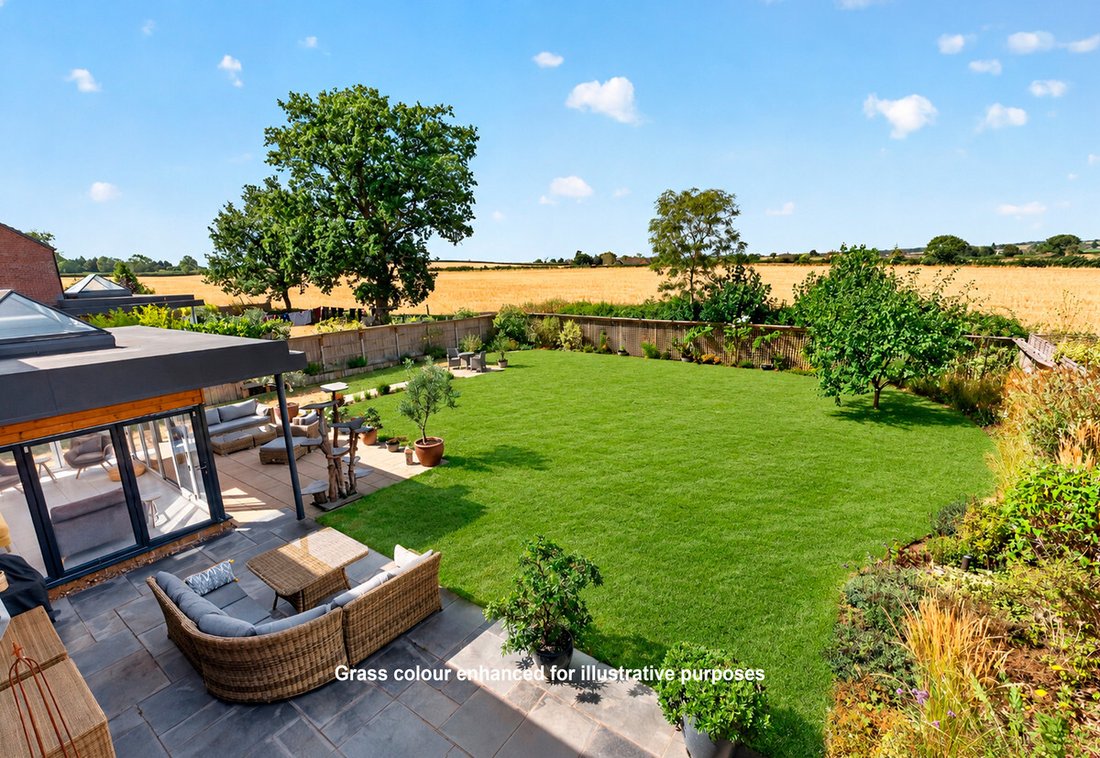
4 Bedroom Detached House For Sale In Rugby
- 4 Beds
- 3 Baths
- 3,108 Sqft
- 12,633 Sqft lot
- Updated: September 8
- 1
About the Property
A Home of Style, Space & Sustainability
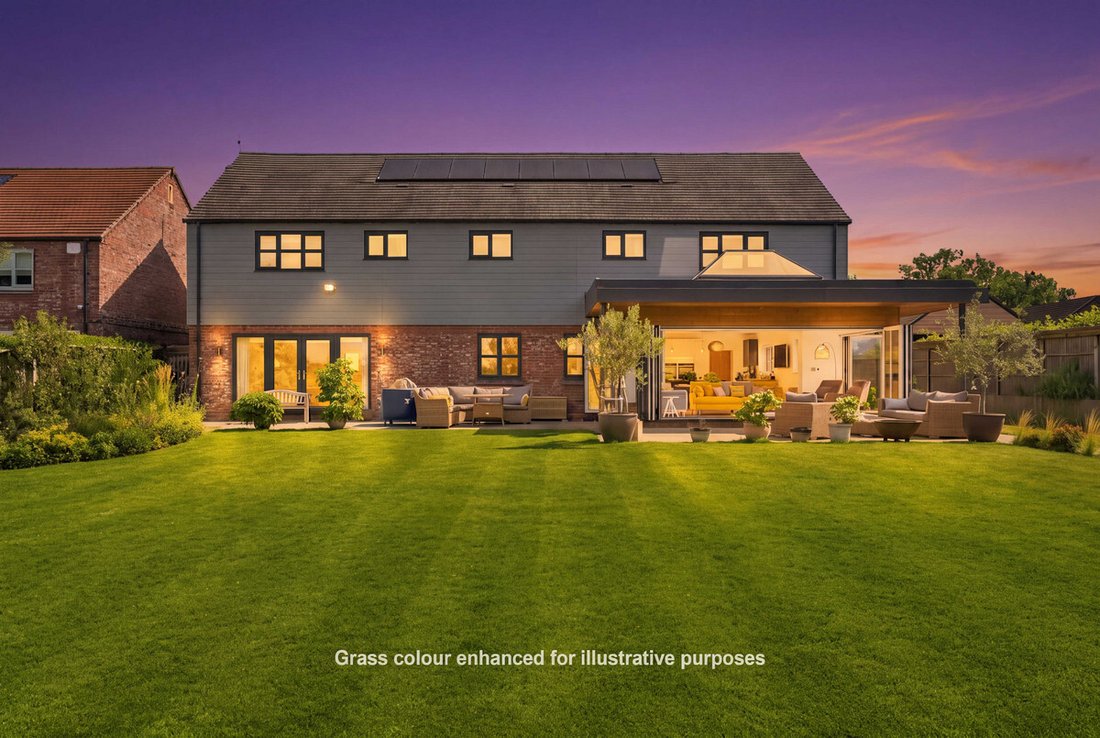
Set within an exclusive collection of just nine bespoke homes Ash House is an exceptional contemporary residence offering an enviable blend of architectural sophistication, modern comfort and rural tranquillity.
Thoughtfully designed for the way we live today this striking four bedroom home combines generous proportions and beautifully co
A Home of Style, Space & Sustainability
Set within an exclusive collection of just nine bespoke homes Ash House is an exceptional contemporary residence offering an enviable blend of architectural sophistication, modern comfort and rural tranquillity.
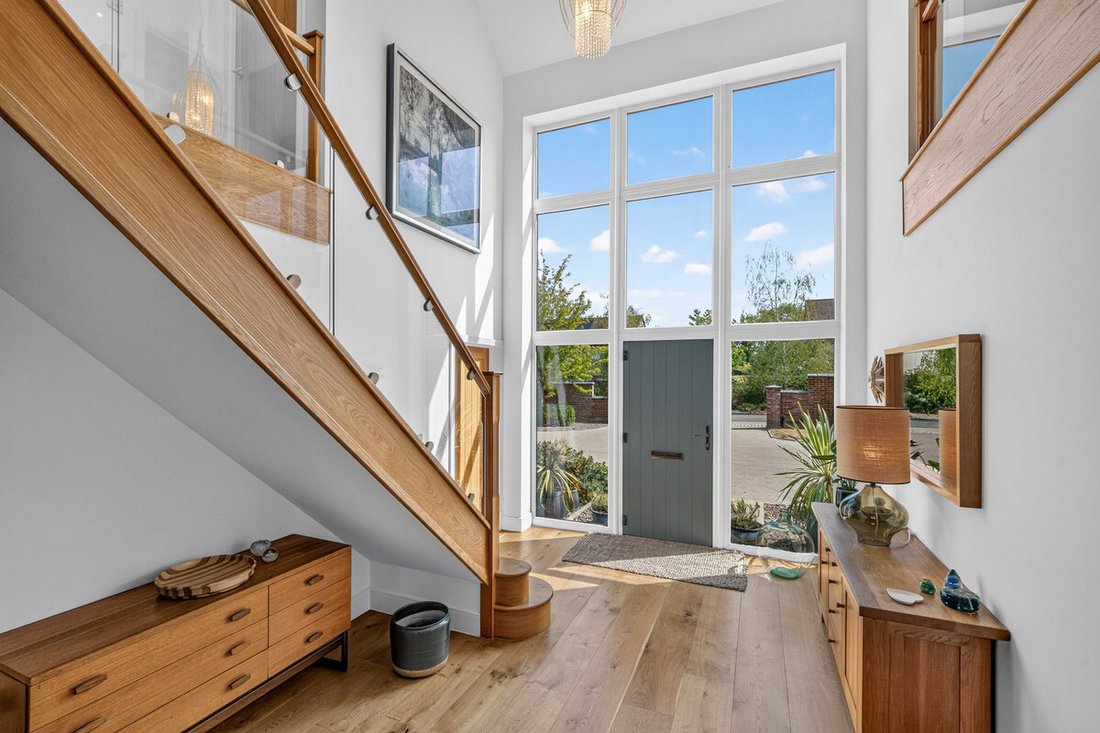
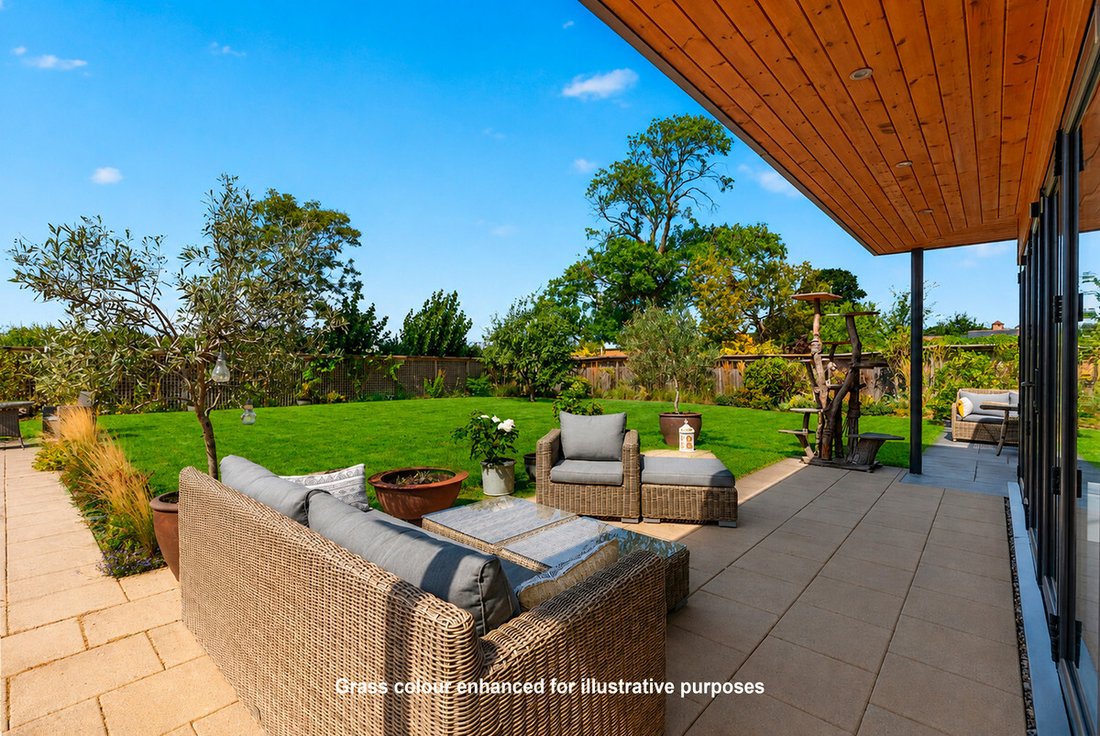
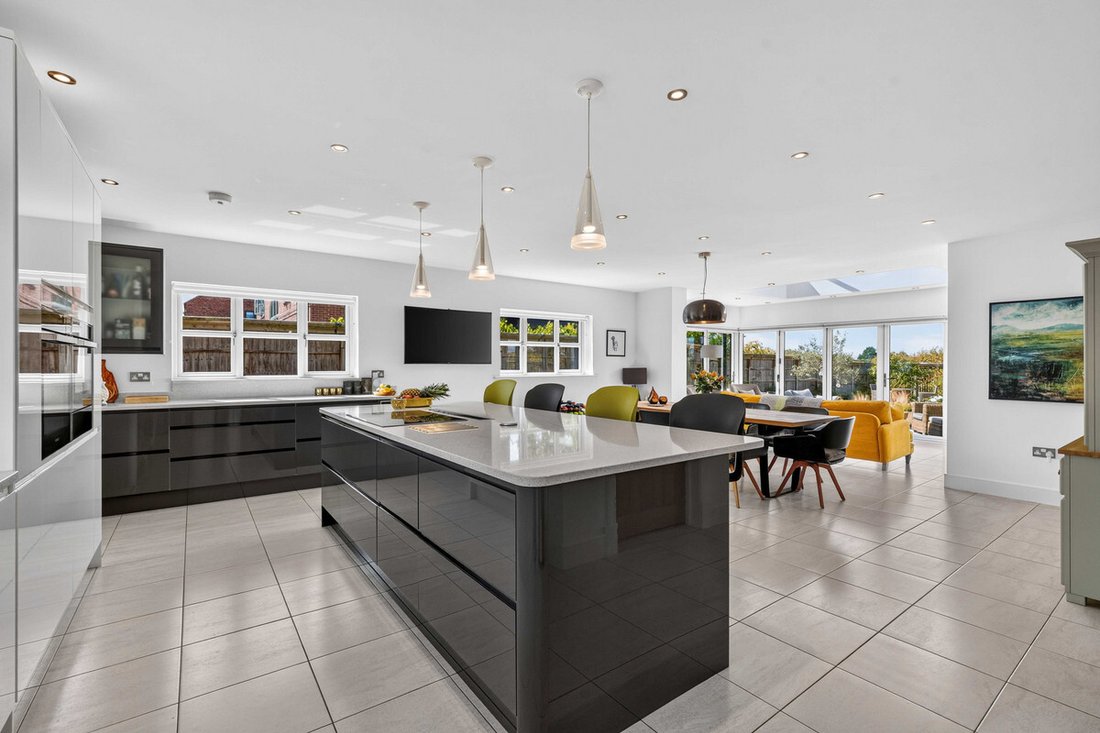
Thoughtfully designed for the way we live today this striking four bedroom home combines generous proportions and beautifully considered interiors with an impressive commitment to energy efficiency and connectivity. Its distinctive barn inspired architecture, dramatic double height glazed frontage and exceptional relationship with the garden create a home that feels both individual and timeless.
Built in 2016 and subsequently enhanced with a range of premium upgrades Ash House represents intelligent design, quality craftsmanship and meticulous attention to detail all within a peaceful village setting surrounded by open Warwickshire countryside.
Tenure: Freehold | EPC: B | Council Tax Band: G
Services, Utilities & Property Information
Tenure – Freehold
EPC Rating – B
Council Tax Band – G
Local Authority – Rugby Borough Council
Property Construction – Standard – brick and tile
Electricity Supply – Mains and solar powered
Water Supply – Mains with an additional pump system within the development.
Drainage & Sewerage – Mains
Heating – Air source heat pump
Solar Panels with battery.
Broadband – FTTP Ultrafast Broadband connection available - we advise you to check with your provider.
Mobile Signal/Coverage – 4G and some 5G mobile signal is available in the area - we advise you to check with your provider.
Parking – Double garage and driveway parking for 4+ cars. Electric vehicle (EV) charging point.
Special Notes – Shared private road. The property is subject to restrictive covenants, rights, and easements. The property benefits from solar panels with an associated Feed-in Tariff, providing an income from generated electricity. Installed in 2016 and extended in June 2024, the system is owned outright by the current vendor and connected to the national grid. The system includes a battery storage unit for improved energy efficiency. Please contact the agent for more information.
Total Internal Floor Area – 3,108 sq ft
Disclaimer: Some images included in this marketing material are computer generated and are provided for illustrative purposes only. Landscaping may vary.
Please click on the property brochure and the video for full details of this property, or for more information or to arrange a viewing please contact Elizabeth Teasdale and Nicola Loraine.
-
Property type
House
-
Year built
2015
-
Price/sqft
$426
Features
Explore the Area
The agent will contact you soon by
Listed by
Book home tour with the agent
Choose a date and whether you'd like a virtual or in-person tour with the agent.

Similar Properties Nearby
New Listings in Rugby


Explore More Homes for Sale
Rugby popular searches
Rugby neighborhoods
- Homes for sale in Hillmorton
- Homes for sale in Bilton Hill
- Homes for sale in Bilton
- Homes for sale in Cawston
- Homes for sale in Croop Hill
- Homes for sale in Overslade
- Homes for sale in Ansty
- Homes for sale in Barnacle
- Homes for sale in Bond End
- Homes for sale in Bourton On Dunsmore
- Homes for sale in Brandon
- Homes for sale in Broadwell
- Homes for sale in Brownsover
- Homes for sale in Burton Hastings
- Homes for sale in Draycote
- Homes for sale in Dunsmore
- Homes for sale in Grandborough Fields
- Homes for sale in Hill
- Homes for sale in Kites Hardwick
- Homes for sale in Long Lawford
- Homes for sale in Nethercote
- Homes for sale in Nettle Hill
- Homes for sale in New Bilton
- Homes for sale in Newbold on Avon
- Homes for sale in Newbold
- Homes for sale in Newton
- Homes for sale in Pailton
- Homes for sale in Ryton On Dunsmore
- Homes for sale in Sawbridge
- Homes for sale in Shelford
- Homes for sale in Shilton
- Homes for sale in Spoilbank
- Homes for sale in Stretton Under Fosse
- Homes for sale in Willey
- Homes for sale in Wolfhampcote
- Homes for sale in Wolston
- Homes for sale in Wolvey
Related Guides & Stories
Trusted by the World's Leading Brokers
The agents behind the world's most exceptional properties list with JamesEdition.
- Listings from Sotheby's, Christie's, BARNES, and Engel & Völkers
- Every listing reviewed before it goes live
- Connect directly with verified listing agents
By continuing you agree to our Terms and Privacy Policy.