
5 Bedroom Detached House For Sale In Rugby
- 5 Beds
- 3 Baths
- 4,819 Sqft
- 21,780 Sqft lot
- Updated: August 27
- 9
About the Property
Please contact Sam and Claire to book an allocated viewing slot.
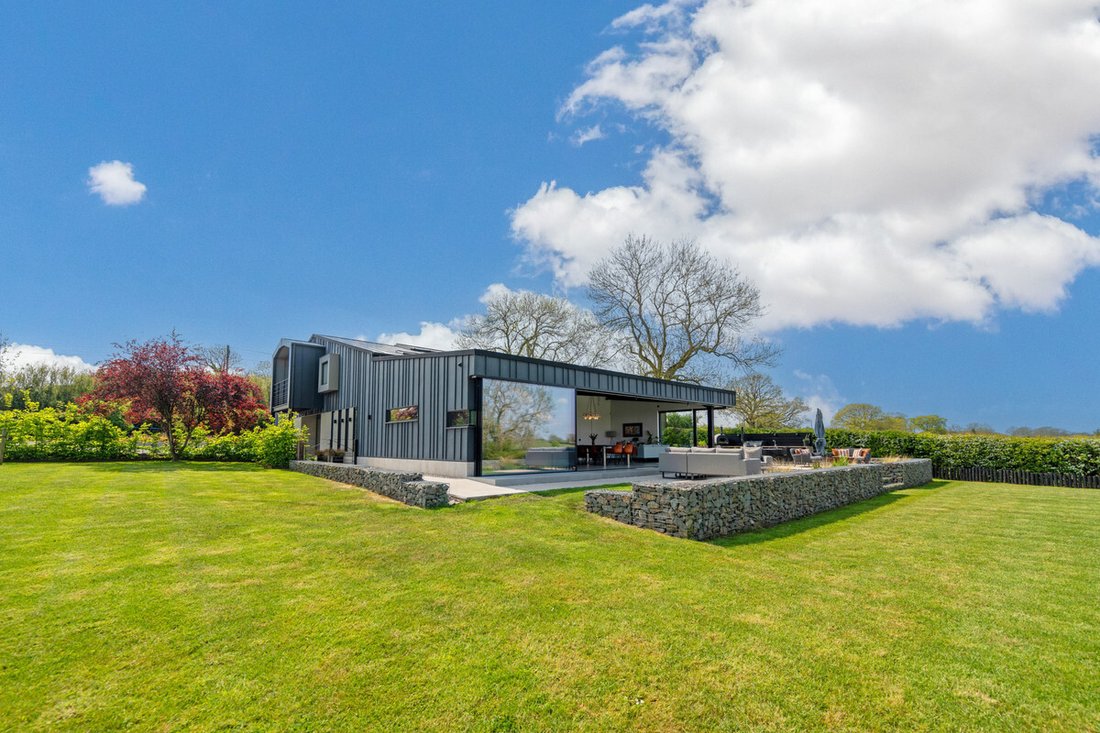
The Black Barn was completed in 2021 by the current owner, who has created a truly impressive architectural home with exceptional vision and meticulous attention to detail. Designed with contemporary living in mind, the property combines striking aesthetics with excellent energy efficiency, featuring underfloor heating thro
Please contact Sam and Claire to book an allocated viewing slot.
The Black Barn was completed in 2021 by the current owner, who has created a truly impressive architectural home with exceptional vision and meticulous attention to detail. Designed with contemporary living in mind, the property combines striking aesthetics with excellent energy efficiency, featuring underfloor heating throughout, triple-glazed windows, an MVHR system (mechanical ventilation with heat recovery) and an air source heat pump.
The accommodation is both extensive and versatile. To the first floor are four beautifully appointed double bedrooms, each benefitting from access to external balconies with stunning rural views, alongside a luxurious family bathroom and an exceptional principal suite with dressing room and en-suite bathroom.
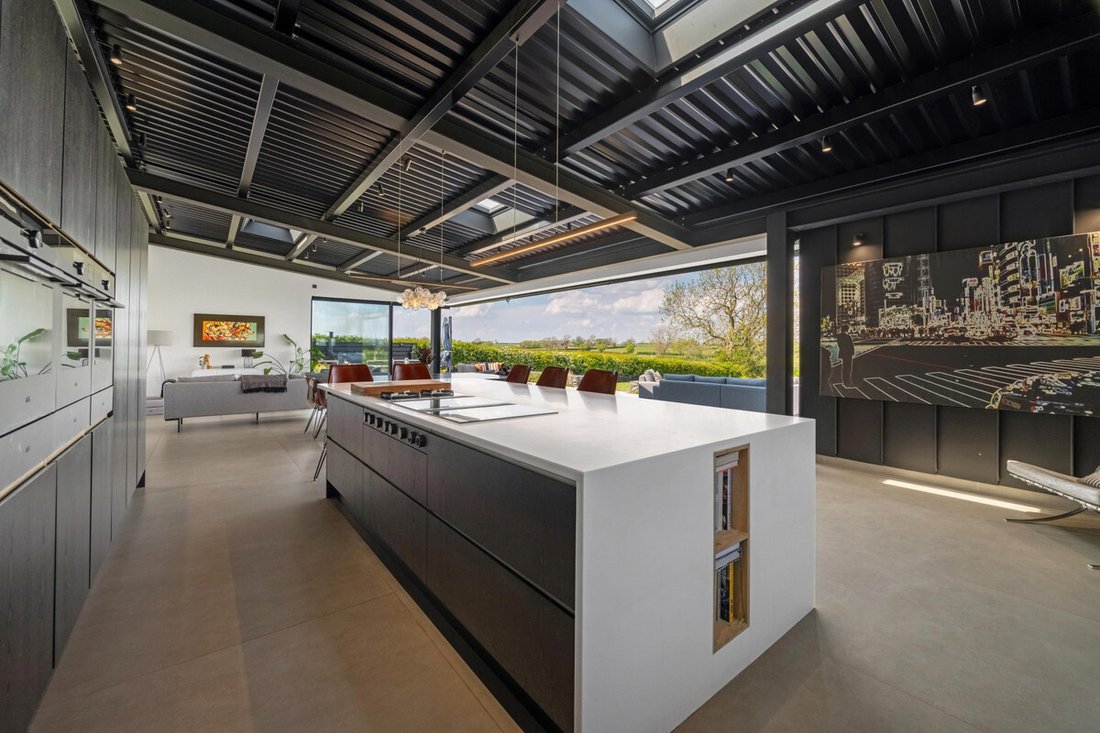
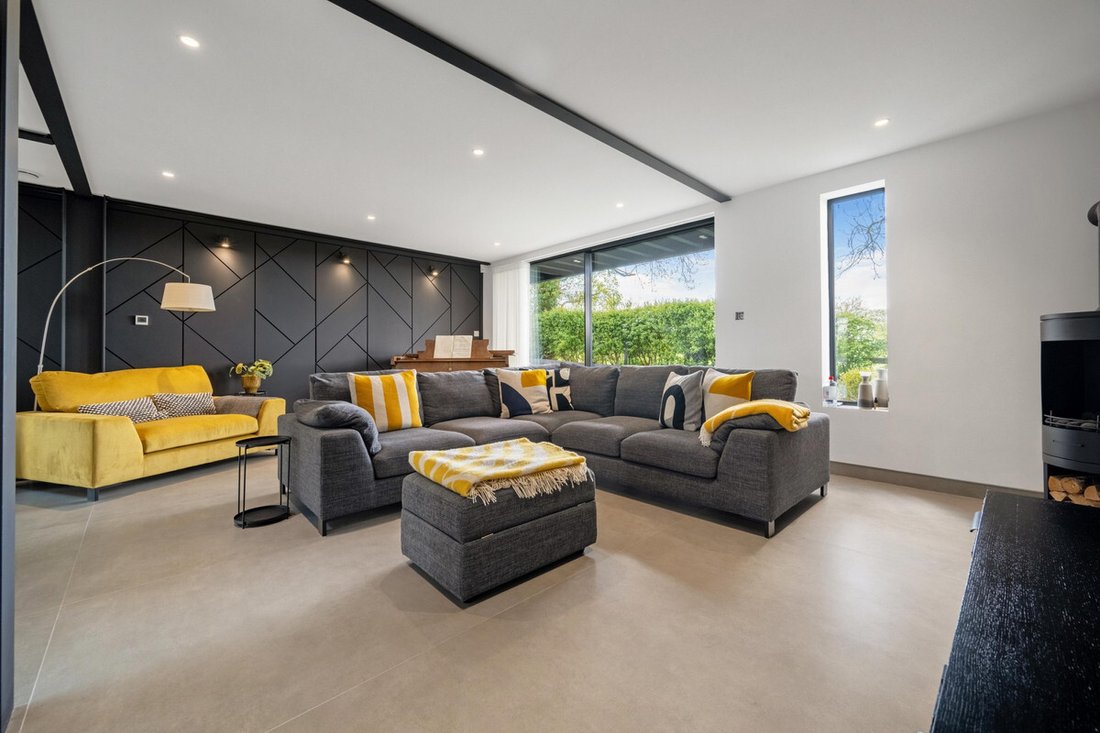
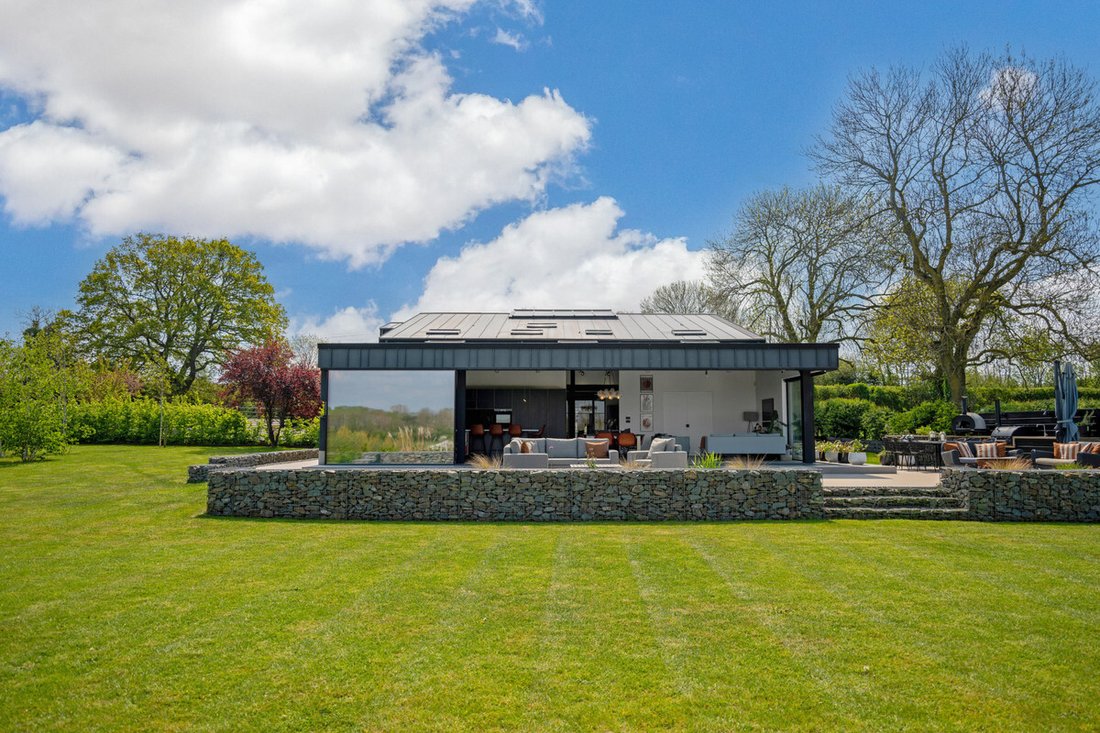
The ground floor provides superb open-plan living, centred around a stunning kitchen/family room, complemented by a separate sitting room, a secondary kitchen, shower room, utility room, games room, home office, and an optional fifth bedroom. The property sits within a plot of approximately half an acre, with thoughtfully designed outdoor entertaining areas including a large terrace and outdoor kitchen.
Tenure: Freehold | EPC: B | Council Tax Band: G
Services, Utilities & Property Information
Tenure – Freehold
EPC Rating – B
Council Tax Band – G
Local Authority – Rugby Borough Council
Property Construction – Steel frame, timber insulated panels, zinc cladding
Electricity Supply – Mains
Water Supply – Mains
Drainage & Sewerage – Septic tank. There will be maintenance costs involved – please contact the agent for more information.
Heating – Air source heat pump
Broadband – FTTC Superfast Broadband connection available - we advise you to check with your provider.
Mobile Signal/Coverage – Some 4G and 5G mobile signal is available in the area - we advise you to check with your provider.
Parking – Driveway parking for 4+ cars.
Special Notes – The property is subject to restrictive covenants, rights, and easements. The property is served by a private drainage system. There is an approximate annual cost of £160.00 for the emptying and maintenance of the septic tank. Please contact the agent for more information.
Total Internal Floor Area – 4819 sq ft
Planning Permission:
Planning permission has been granted for a side extension to incorporate a gym and garage (Reference: R23/0776). Full details can be found on the Rugby Borough Council planning portal. The permission is valid until 7th January 2027.
Please click on the property brochure and the video for full details of this property, or for more information or to arrange a viewing please contact Sam and Claire Funnell.
-
Property type
House
-
Price/sqft
$384
Features
- Garden
- Terrace
- Garage
- Fitness Center / Gym
- Game Room
- Outdoor Kitchen
- Modern
- Pergola
- 2D Floor Plan
Lot
Indoor
- High Ceiling
- Office
- Kitchen island
- Bar
- Game Room
- Stone Countertops
- Fitness Center / Gym
Outdoor
- Terrace
- Balcony
- Parking
- Garage
- Outdoor Kitchen
- Outdoor Living Space
- Gate
- Pergola
- Garden
Explore the Area
The agent will contact you soon by
Listed by
Book home tour with the agent
Choose a date and whether you'd like a virtual or in-person tour with the agent.

Similar Properties Nearby
New Listings in Rugby


Explore More Homes for Sale
Rugby popular searches
Rugby neighborhoods
- Homes for sale in Hillmorton
- Homes for sale in Bilton Hill
- Homes for sale in Bilton
- Homes for sale in Cawston
- Homes for sale in Croop Hill
- Homes for sale in Overslade
- Homes for sale in Ansty
- Homes for sale in Barnacle
- Homes for sale in Bond End
- Homes for sale in Bourton On Dunsmore
- Homes for sale in Brandon
- Homes for sale in Broadwell
- Homes for sale in Brownsover
- Homes for sale in Burton Hastings
- Homes for sale in Draycote
- Homes for sale in Dunsmore
- Homes for sale in Grandborough Fields
- Homes for sale in Hill
- Homes for sale in Kites Hardwick
- Homes for sale in Long Lawford
- Homes for sale in Nethercote
- Homes for sale in Nettle Hill
- Homes for sale in New Bilton
- Homes for sale in Newbold on Avon
- Homes for sale in Newbold
- Homes for sale in Newton
- Homes for sale in Pailton
- Homes for sale in Ryton On Dunsmore
- Homes for sale in Sawbridge
- Homes for sale in Shelford
- Homes for sale in Shilton
- Homes for sale in Spoilbank
- Homes for sale in Stretton Under Fosse
- Homes for sale in Willey
- Homes for sale in Wolfhampcote
- Homes for sale in Wolston
- Homes for sale in Wolvey
Related Guides & Stories
Trusted by the World's Leading Brokers
The agents behind the world's most exceptional properties list with JamesEdition.
- Listings from Sotheby's, Christie's, BARNES, and Engel & Völkers
- Every listing reviewed before it goes live
- Connect directly with verified listing agents
By continuing you agree to our Terms and Privacy Policy.