
7 Bedroom Detached House For Sale In Rugby
- 7 Beds
- 4 Baths
- 3,653 Sqft
- 1.6 Ac lot
- Updated: June 18
- 33
About the Property
Please contact Claire or Sam to book an allocated viewing slot.
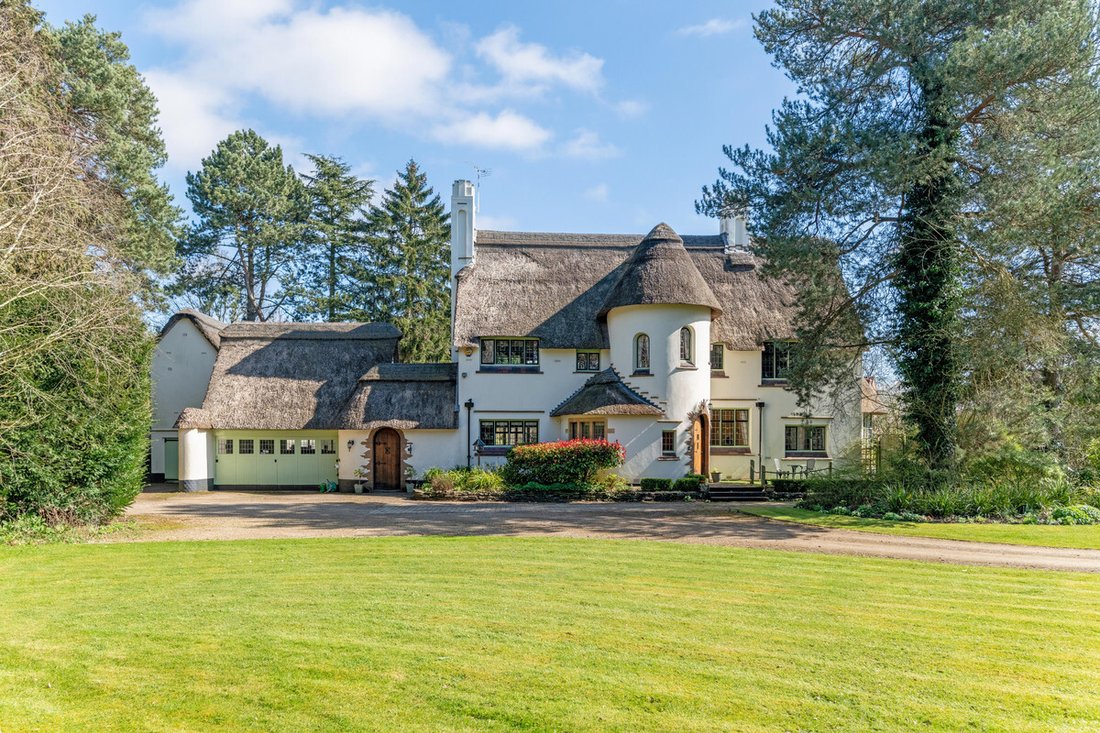
Shepherds Hey is a fine example of Romantic Revival architecture, which was originally constructed in 1936 and is quite rightly listed Grade II given its incredible aesthetic appeal. The house offers some stunning features, including the central rounded stair tower with pyramidal roof, five well proportion bedrooms in the ma
Please contact Claire or Sam to book an allocated viewing slot.
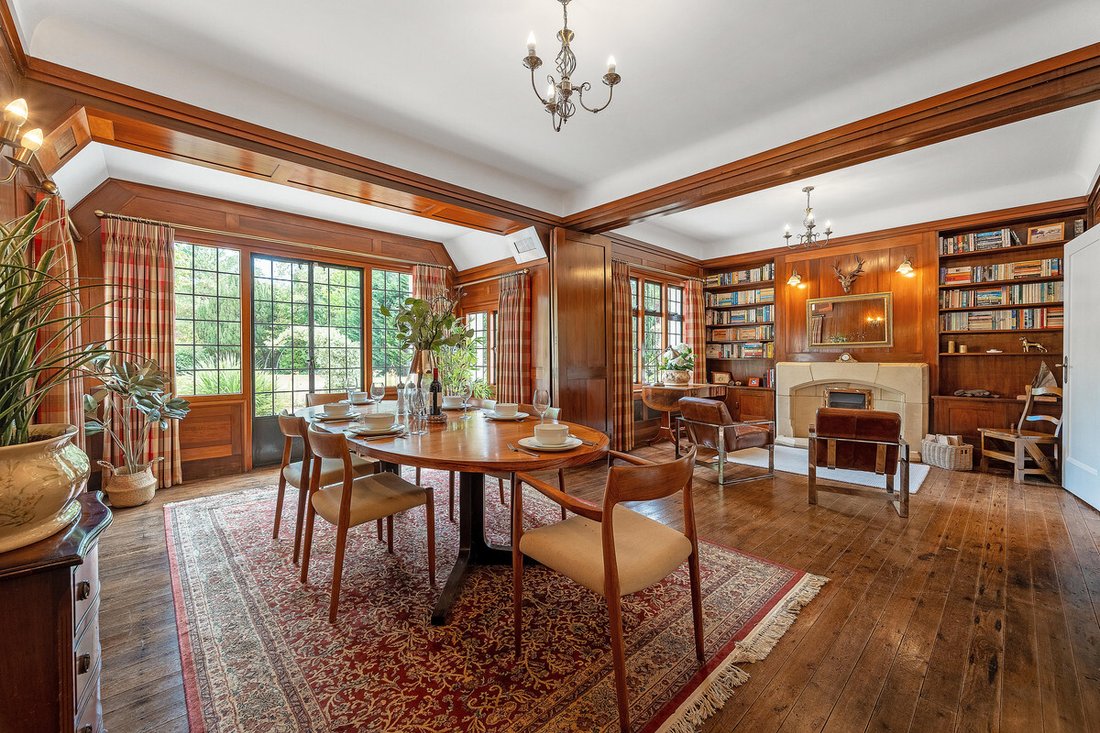
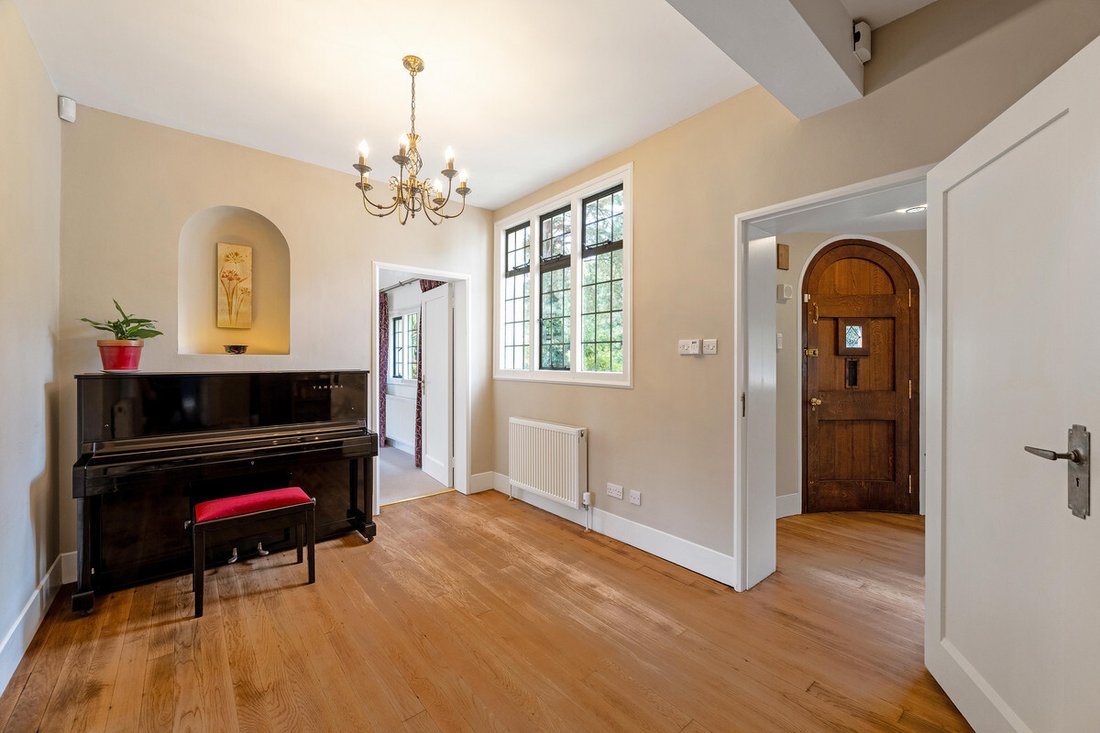
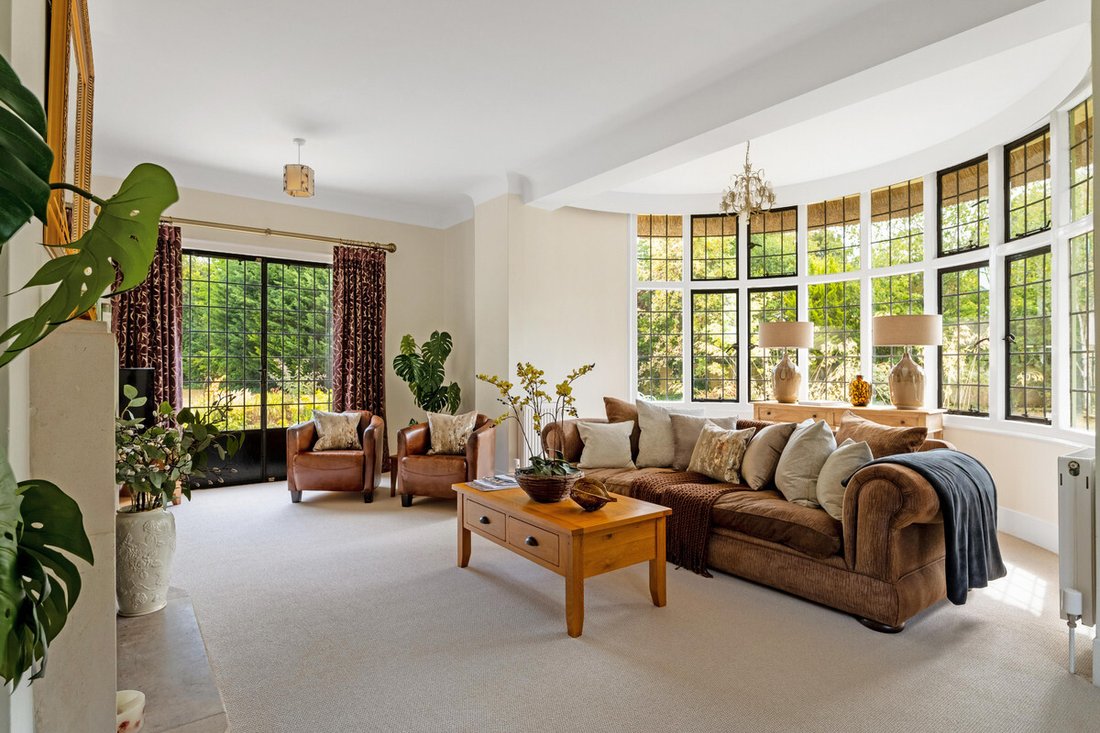
Shepherds Hey is a fine example of Romantic Revival architecture, which was originally constructed in 1936 and is quite rightly listed Grade II given its incredible aesthetic appeal. The house offers some stunning features, including the central rounded stair tower with pyramidal roof, five well proportion bedrooms in the main house, with the principal bedroom having an ensuite bathroom, whilst there’s a further shower room and original family bathroom with art deco fittings. The ground floor offers some attractive views of the grounds via leadlight windows and includes a large sitting room with its bay window overlooking the side gardens, a formal dining room with its attractive panelling and doors to the rear terrace, the large Mark Wilkinson kitchen breakfast room, various outbuildings, a cloakroom and utility room. Shepherds Hey also has the advantage of an independent two-bedroom annex perfect for extended families, a double garage and 1.6 acres of beautiful grounds. The house is classically thatched with Norfolk Reed for significant longevity, with attractive rendered elevations and exceptionally private gardens, awash with planting and specimen trees. Early inspection is strongly recommended to appreciate the stunning proportions of this signature Rugby home.
Freehold | EPC Exempt | Council Tax Band G
Services, Utilities & Property Information
Utilities – Mains gas, electricity, water, and drainage.
Tenure - Freehold
Property Type – Grade II Listed, Detached House
Construction Type – Brick, Thatched Roof
Council Tax – Rugby Borough Council
Council Tax Band - G
Parking - Two gated, sweeping driveways that lead to a double garage and generous pea gravel parking area.
Mobile Phone Coverage – 5G mobile signal is available in the area - we advise you to check with your provider.
Internet Connection – FTTP Broadband connection available.
Special Notes – There are trees on the property with a Tree Preservation Order. The property has a thatched roof and specialist insurance has been taken out. Rights and arrangements - details in title deeds. The property is on multiple title deeds. Please speak to the agent for further details.
Total Internal Floor Area – 3653 sq ft
-
Property type
House
-
Year built
1936
-
Price/sqft
$525
Features
Explore the Area
The agent will contact you soon by
Listed by
Book home tour with the agent
Choose a date and whether you'd like a virtual or in-person tour with the agent.

Trusted by the World's Leading Brokers
The agents behind the world's most exceptional properties list with JamesEdition.
- Listings from Sotheby's, Christie's, BARNES, and Engel & Völkers
- Every listing reviewed before it goes live
- Connect directly with verified listing agents
By continuing you agree to our Terms and Privacy Policy.