$1,495,000
4 Bedrooms Single Family Detached
- 4 Beds
- 4 Baths
- 5,152 Sqft
- Updated: August 27
- MLS#10053280
About the Property
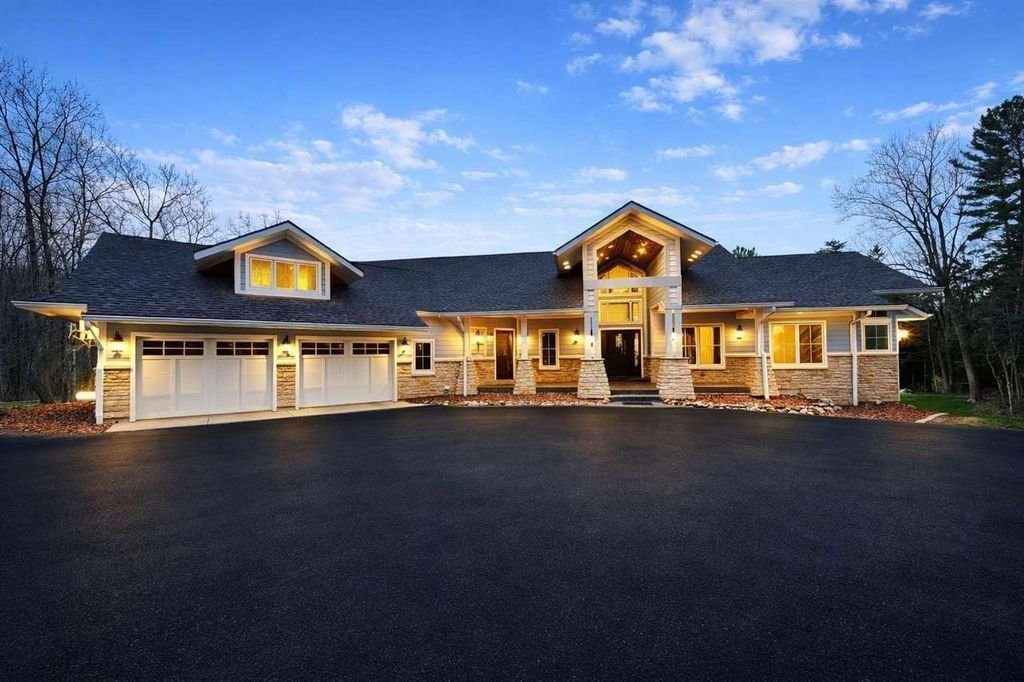
Custom Home Built in 2013. 76 Acres w/200’ of Creek Frontage, 1.75 Acre Stocked Pond and 46 Acres of Classified Forest & Wildlands. ¼ Mile Driveway. Hardiplank Exterior w/Accents of Stone. Covered Front Porch w/Stamped Concrete Floors & Cedar Ceiling. Leaded Glass Door. Open Main Level w/Custom White Ash Flooring throughout. Kitchen & Great Room w/Vaulted Ceilings & Walls of Window
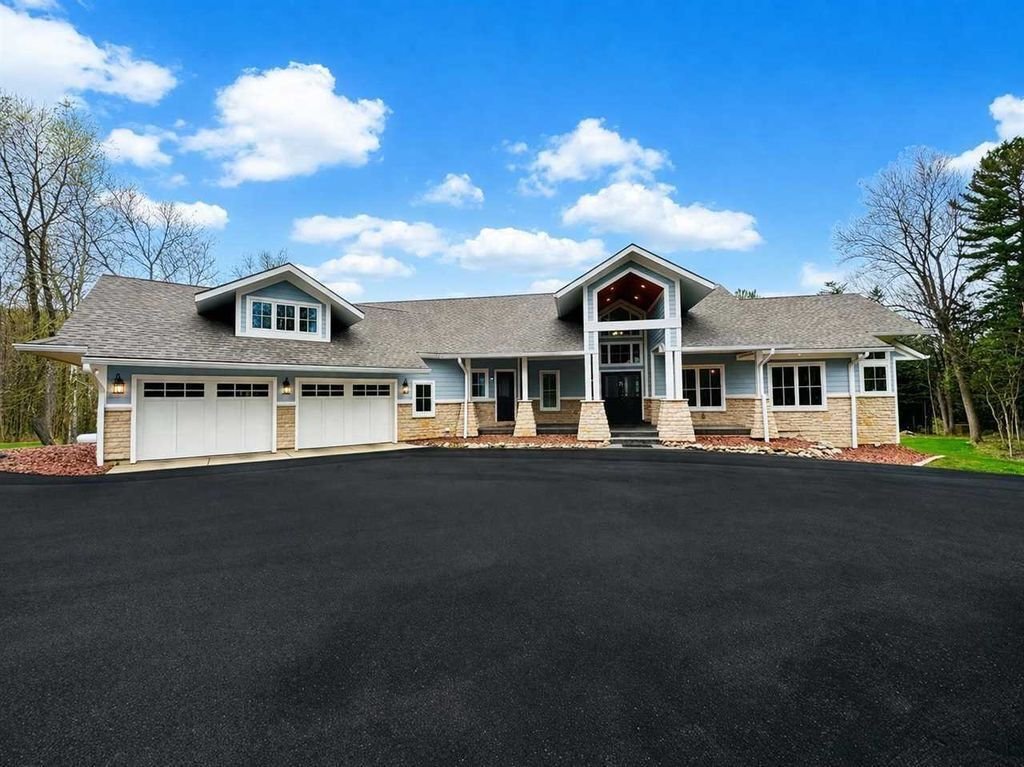
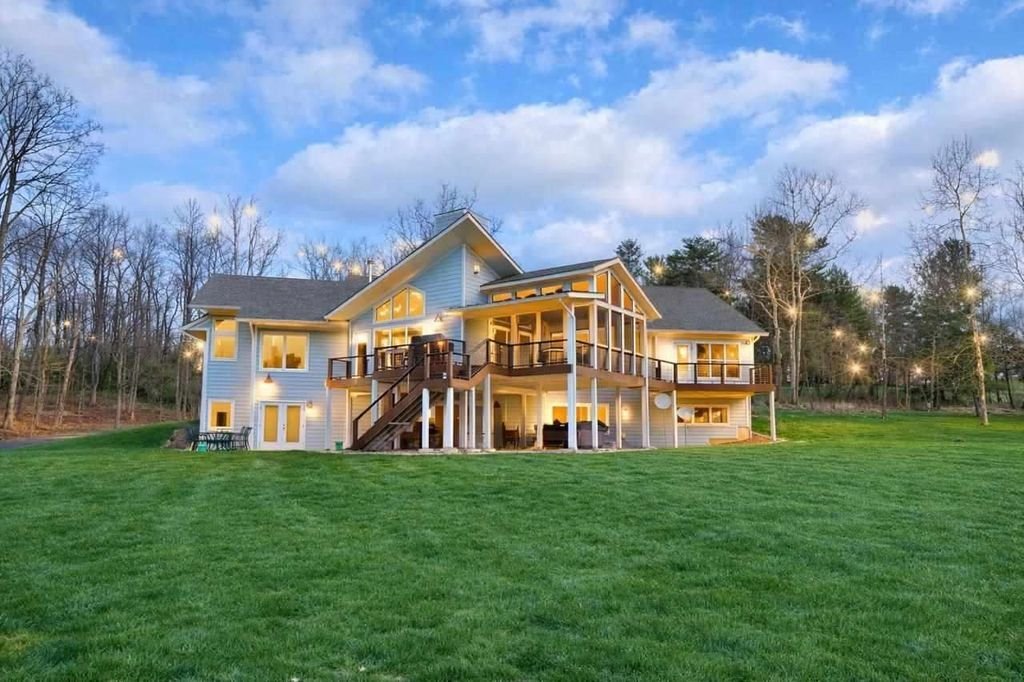
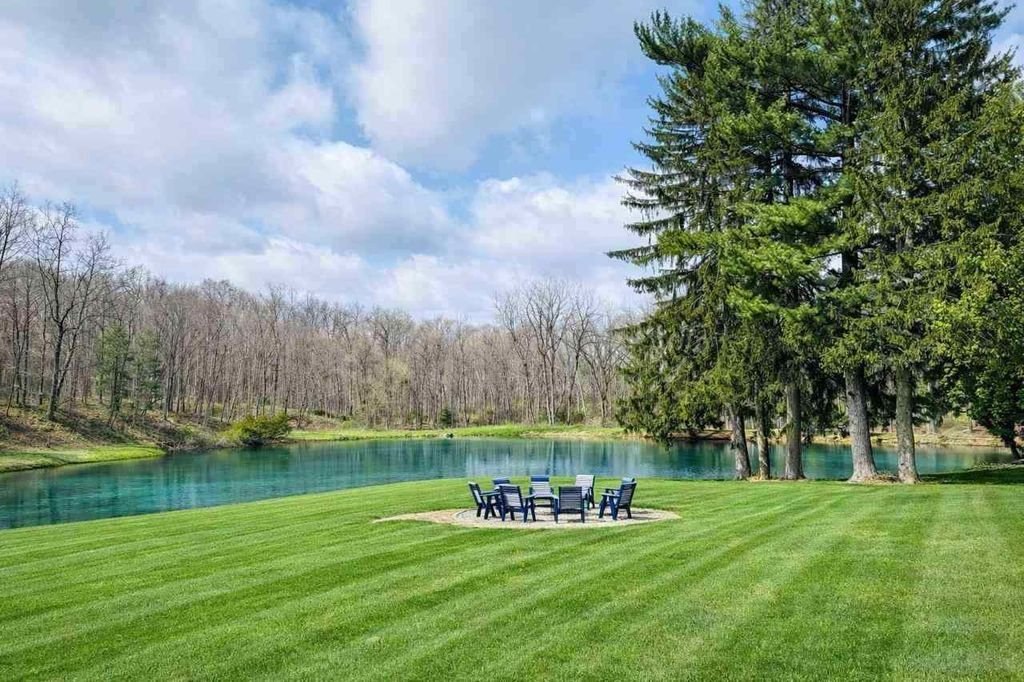
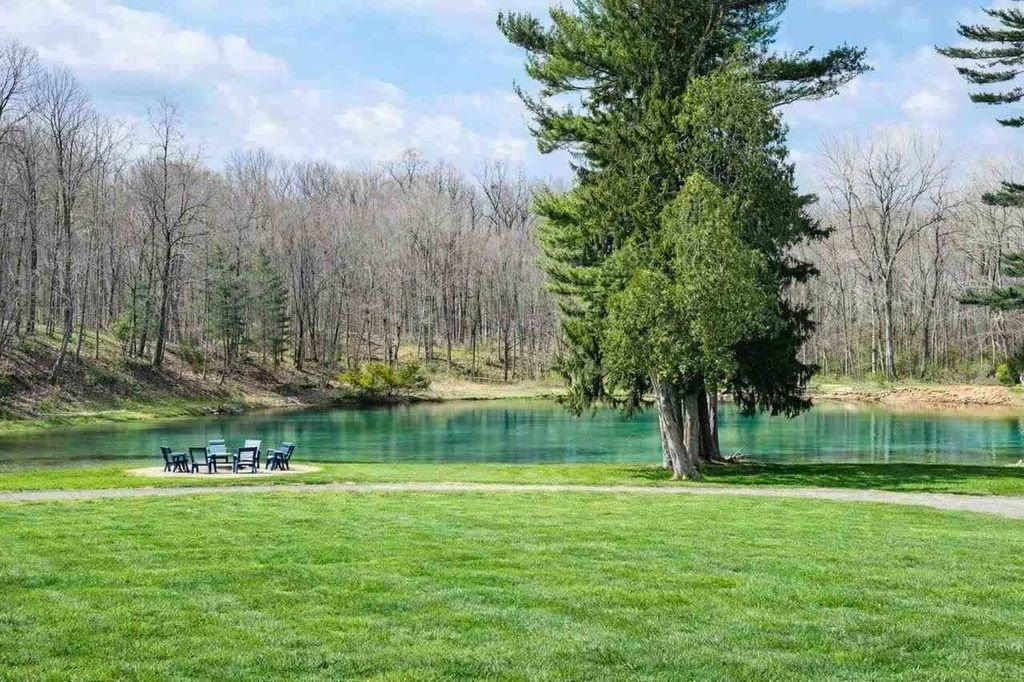
Custom Home Built in 2013. 76 Acres w/200’ of Creek Frontage, 1.75 Acre Stocked Pond and 46 Acres of Classified Forest & Wildlands. ¼ Mile Driveway. Hardiplank Exterior w/Accents of Stone. Covered Front Porch w/Stamped Concrete Floors & Cedar Ceiling. Leaded Glass Door. Open Main Level w/Custom White Ash Flooring throughout. Kitchen & Great Room w/Vaulted Ceilings & Walls of Windows w/Views of the Pond & Forest. Stone Gas Log Fireplace. Timbertech Decking w/Stainless Steel Rail Guards. Screened Porch w/Cedar Posts & Ceiling. Custom Amish Made Cabinetry throughout including the Kitchen w/Paneled Appliances, Farmhouse Sink, Large Island w/Bar Seating, Granite Counters, Tiled Back splash, Double Wall Ovens, Induction Cook top w/Pot Filler & Pantry. ½ Bath on the Main Level. Main Level Mud Room w/Wood Lockers, Cabinets, Granite Counters w/Sink, Closet & Access to Garage & Front Porch. Heated 2.5 Car Garage w/“Work Shower”. Shed for Extra Storage. Main Level Master w/Stunning Views, Private Access to the Deck & Walk-in Closet. Master Bath w/Dual Sinks, Granite Counters, Soaking Tub, Marble Floors & Marble Tiled Shower w/Granite Bench, Four Shower Heads & Steam. 2nd & 3rd Bedroom are connected w/a Jack & Jill Bathroom. All Bathrooms have Programmable Heated Floors, Custom Amish Built Cabinetry, Kohler Cast Iron Enameled Sinks & Granite Counters. Wood Staircase to the Full, Finished Walk-out Lower Level w/Full Windows & Glass Sliders to the Patios & Yard. Lower Level has Family Room w/ Wood Burning Stove, Full Bar, Office/Rec Room & 4th Bedroom w/a Full Bathroom. Entire Home Wired w/CAT 6 & COAX & Exterior & Main Level Wired for Speakers. 400 Amp Electric Main w/a 100 Amp Sub Panel in the Lower Level. Heated & Cooled w/a Geothermal Closed Loop System. Hot Water Recirculating Pump & Loop. Central Vacuum w/Kick plates. Large Pole Barn overlooking Firepit and the Forest and Pond. Includes an additional 3 Acre parcel, see agent for details. Exceptional Property!
-
Property type
House
-
Year built
2013
-
Price/sqft
$290
Features
- Garage
- Walk In Closet
- Fireplace
- Garden
- River View
- Riverfront
- Steam Room
- Terrace
- Water View
Features
Lot
- Water View
- Riverfront
- River View
Indoor
- High Ceiling
- Office
- Fireplace
- Kitchen island
- Gas Stovetop
- Washer Dryer
- Bar
- Laundry Room
- Open Kitchen
- Basement
- Stone Countertops
- Steam Room
- Walk In Closet
Outdoor
- Terrace
- Fire Pit
- Garage
- Garden
Explore the Area
3818 S State Road 227, Richmond, IN 47374, Indiana, United States
View on Google Maps
Price per sqft
Low
High
Joined 6 years ago
You have inquired about this property
The agent will contact you soon by
Listed by
12
Listings
2020
Joined
Book home tour with the agent
Choose a date and whether you'd like a virtual or in-person tour with the agent.
Preferred date
Tour type
Better Homes and Gardens Real Estate First Realty Group
Richmond, Indiana, United States
View agency profile
Last updated
August 27
First listed
Apr 21
Listing reference
4evv6n
Similar Properties Nearby
New Listings in Indiana


Explore More Homes for Sale
Indiana, United States cities
- Homes for sale in Indianapolis, IN, United States
- Homes for sale in Westfield, IN, United States
- Homes for sale in 46074, IN, United States
- Homes for sale in Zionsville, IN, United States
- Homes for sale in 46077, IN, United States
- Homes for sale in Carmel, IN, United States
- Homes for sale in 46032, IN, United States
- Homes for sale in Greenwood, IN, United States
- Homes for sale in Fishers, IN, United States
- Homes for sale in 46062, IN, United States
- Homes for sale in 46202, IN, United States
- Homes for sale in 46143, IN, United States
- Homes for sale in 46033, IN, United States
- Homes for sale in Columbus, IN, United States
- Homes for sale in Lawrence, IN, United States
- Homes for sale in 46040, IN, United States
- Homes for sale in 46307, IN, United States
- Homes for sale in Crown Point, IN, United States
- Homes for sale in Fortville, IN, United States
- Homes for sale in 47201, IN, United States
Indiana, United States property types
Indiana, United States popular searches
- Properties with Garage in Indiana, United States
- Properties with Garden in Indiana, United States
- Properties with Pool in Indiana, United States
- Properties with Fitness Center / Gym in Indiana, United States
- Waterfront properties in Indiana, United States
- Properties with Balcony in Indiana, United States
- Modern properties in Indiana, United States
- Properties with Tennis Court in Indiana, United States
- Lake View properties in Indiana, United States
- Lakefront properties in Indiana, United States
- Properties with Elevator in Indiana, United States
- Properties with Library in Indiana, United States
- Properties with Sauna in Indiana, United States
- Equestrian properties in Indiana, United States
- Gated Community properties in Indiana, United States
- City View properties in Indiana, United States
- Golf View properties in Indiana, United States
- Properties with Indoor Pool in Indiana, United States
- Duplex properties in Indiana, United States
- Properties with Steam Room in Indiana, United States
- Properties with Vineyard / Winery in Indiana, United States
- Hilltop properties in Indiana, United States
- Mansion properties in Indiana, United States
- Mountain View properties in Indiana, United States
- High Altitude properties in Indiana, United States
Related Guides & Stories
Trusted by the World's Leading Brokers
The agents behind the world's most exceptional properties list with JamesEdition.
- Listings from Sotheby's, Christie's, BARNES, and Engel & Völkers
- Every listing reviewed before it goes live
- Connect directly with verified listing agents
By continuing you agree to our Terms and Privacy Policy.
brokerages we
partnered with
partnered with