$609,000
Single Family Residence In Indianapolis
- 4 Beds
- 3 Baths
- 3,137 Sqft
- 8,407 Sqft lot
- Updated: October 15
- Source: MIBOR Broker Listing Cooperative MLS#22123585
About the Property
Seller offering a 2/1 Buy Down with an acceptable offer. With a 5% down Conventional loan, buyer could save up to $760 per month in year one and $390 per month in year two. See attachments for example and ask your lender for details. Discover refined living in this Fischer masterpiece, showcasing over $140,000 in curated upgrades and wrapped in elegant brick and stone architecture. From the moment
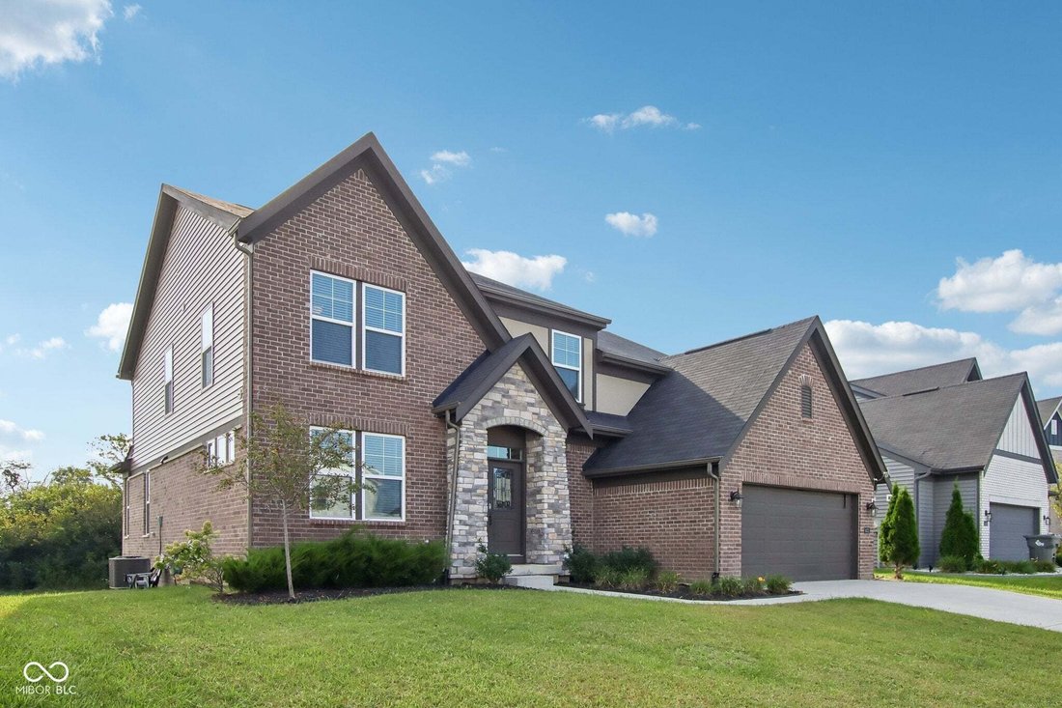
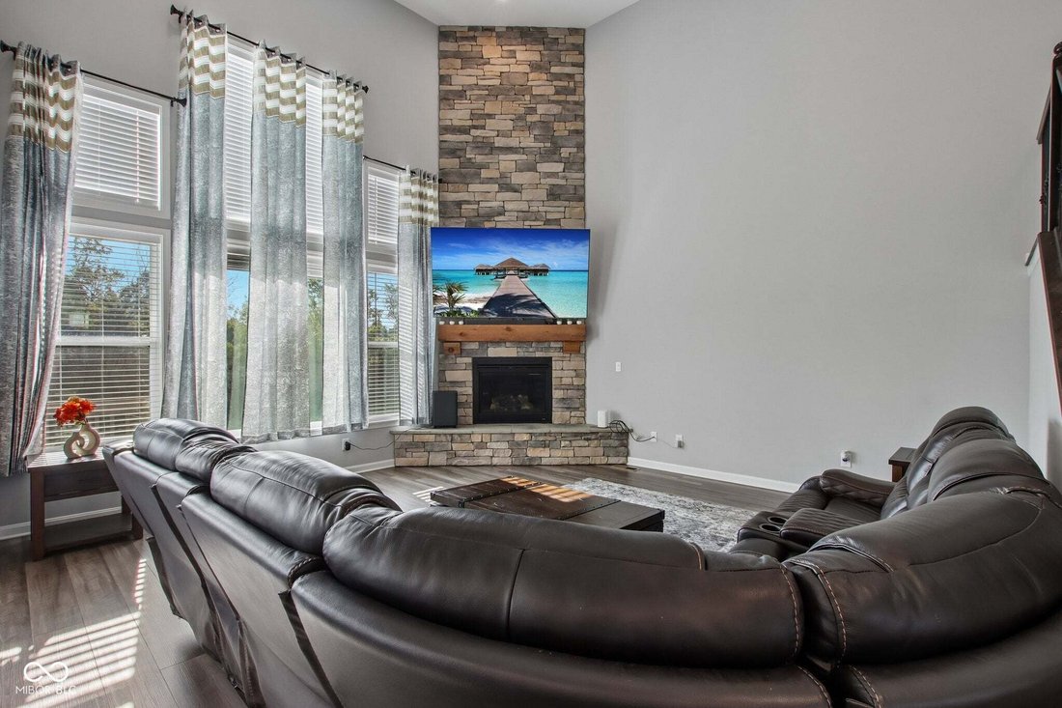
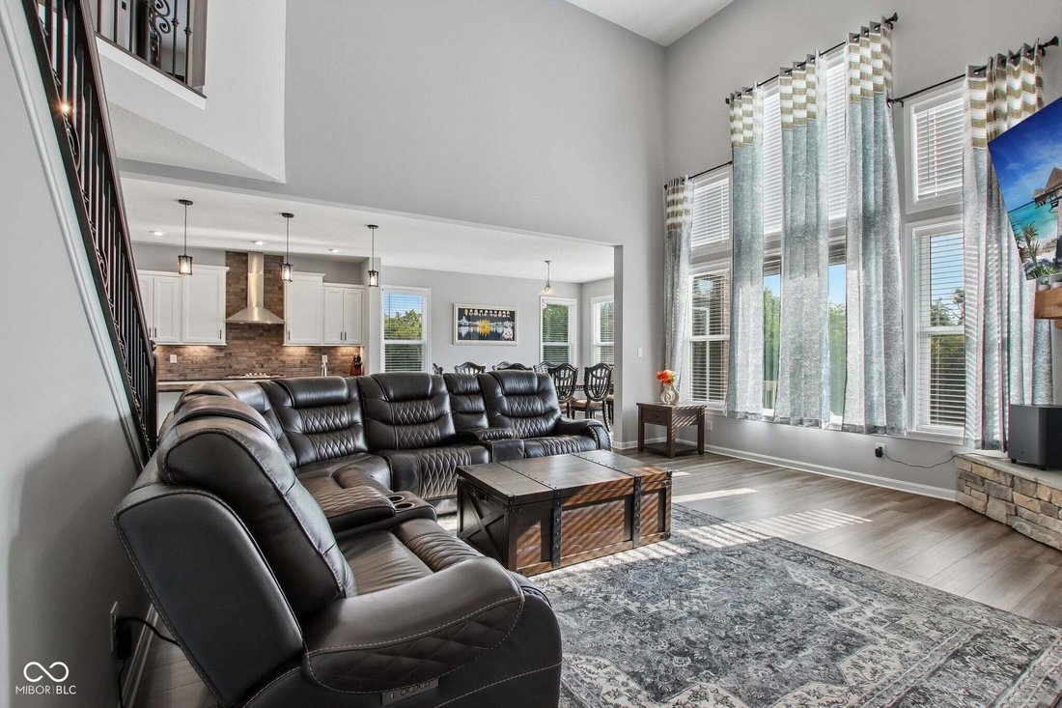
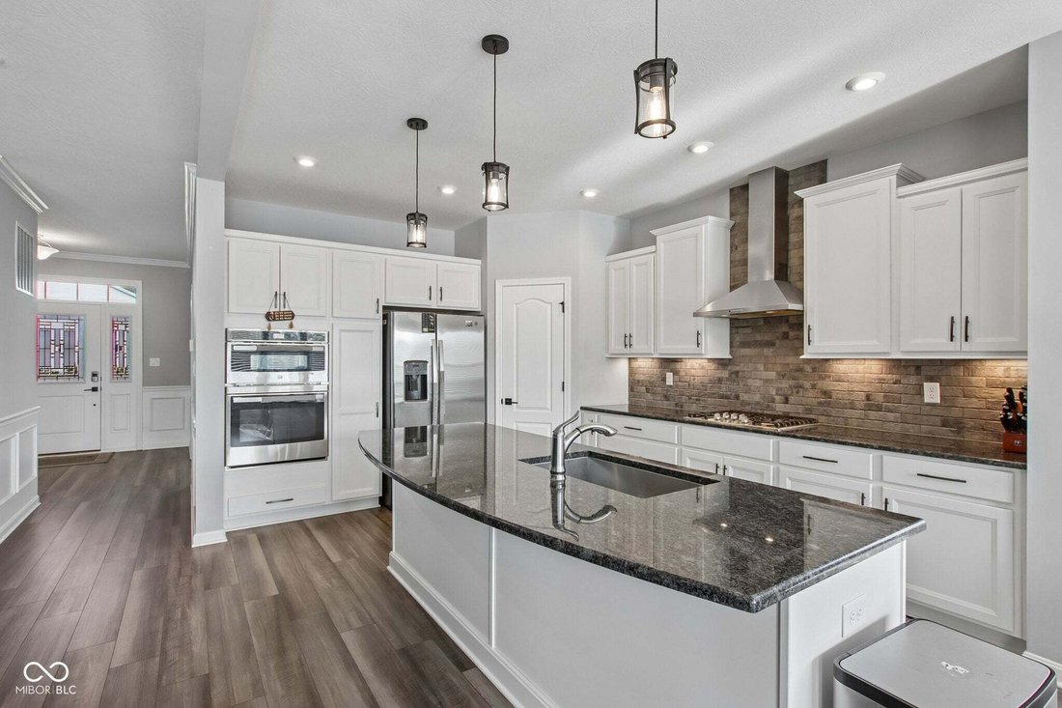
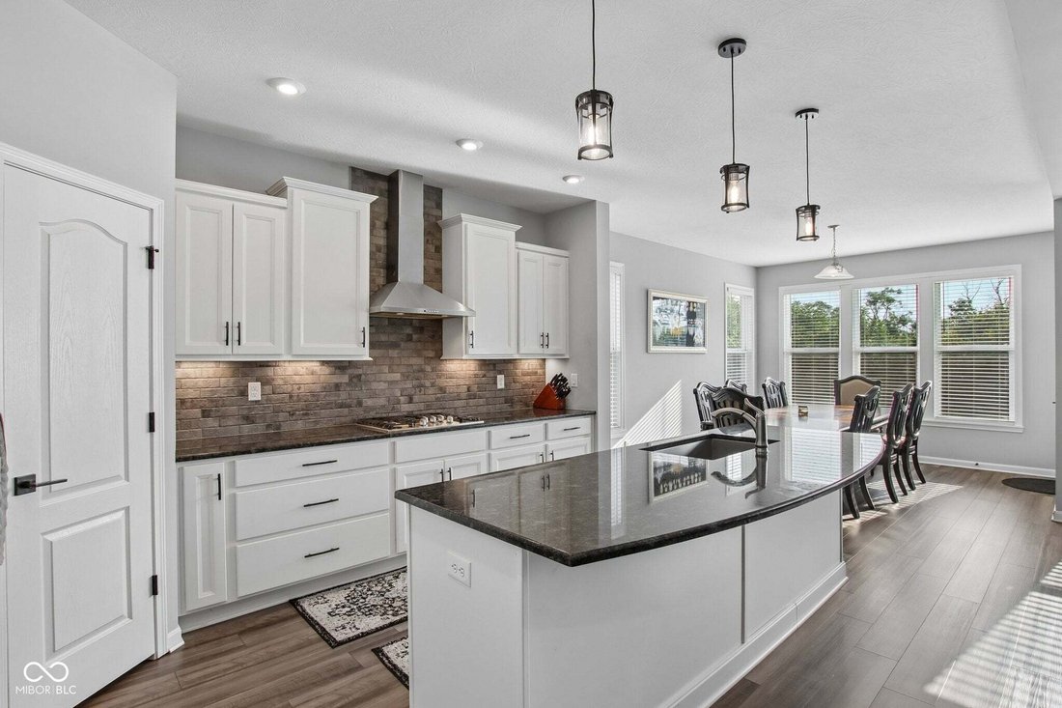
Seller offering a 2/1 Buy Down with an acceptable offer. With a 5% down Conventional loan, buyer could save up to $760 per month in year one and $390 per month in year two. See attachments for example and ask your lender for details. Discover refined living in this Fischer masterpiece, showcasing over $140,000 in curated upgrades and wrapped in elegant brick and stone architecture. From the moment you arrive, the craftsmanship and design set a tone of sophistication and comfort. Inside, soaring two story living room ceilings and sun-drenched windows frame the stunning Cultured Stone gas fireplace, creating a dramatic yet inviting focal point. Mainlevel 9 ft ceilings, box trim, and crown accents elevate the entry foyer with customhome character. The Gourmet Kitchen is a showpiece-granite surfaces, staggered cabinetry, brickwork backsplash, breakfast island, pantry, and premium stainless appliances including built-in oven and gas cooktop. An expanded morning room offers a serene setting for daily dining and memorable gatherings. Flexible luxury continues with a spacious Rec/Playroom and a refined office featuring French doors and detailed millwork. The Primary Suite is a private retreat with dual walkin closets, a tiled walkin shower, garden tub, and double granite vanities with makeup station. Guest bedrooms are generously scaled, including Bedroom 2 with walkin closet, and a beautifully finished guest bath with tiled surround and granite double vanity. The lower level is ready for your vision-plumbed for a full bath and ideal for a future 5th bedroom or luxury expansion. Outdoors, enjoy unmatched privacy with no rear neighbors and tranquil wooded views. An upgraded garage offers a 4 ft bumpout, shaker cabinetry, sink, countertops, and even a gas stove-perfect for hobbyists or in-garage culinary use. A home of this caliber blends elegance, comfort, and thoughtful design-an exceptional offering for the discerning buyer.
-
Property type
House
-
Year built
2022
-
Price/sqft
$194
Features
- Garage
- Walk In Closet
- Fireplace
- Garden
- Privacy
- Office
- High Ceiling
- Bar
Explore the Area
4331 Robin Egg Lane, Indianapolis, Indiana, United States
View on Google Maps
Price per sqft
Low
High
Joined 4 months ago
You have inquired about this property
The agent will contact you soon by
Listed by
1
Listings
2026
Joined
Book home tour with the agent
Choose a date and whether you'd like a virtual or in-person tour with the agent.
Preferred date
Tour type
Last updated
October 15
First listed
September 1
Listing reference
22123585
Listing status
Based on information submitted to the MLS GRID as of 2026. All data is obtained from various sources and may not have been verified by broker or MLS GRID. Supplied Open House Information is subject to change without notice. All information should be independently reviewed and verified for accuracy. Properties may or may not be listed by the office/agent presenting the information.
Similar Properties Nearby
New Listings in Indianapolis


Explore More Homes for Sale
Indianapolis, IN, United States property types
Indianapolis, IN, United States popular searches
- Properties with Garden in Indianapolis, IN, United States
- Properties with Balcony in Indianapolis, IN, United States
- Modern properties in Indianapolis, IN, United States
- Properties with Terrace in Indianapolis, IN, United States
- Properties with Pool in Indianapolis, IN, United States
- Properties with Fitness Center / Gym in Indianapolis, IN, United States
- Renovated properties in Indianapolis, IN, United States
- New Builds properties in Indianapolis, IN, United States
- Investment Property properties in Indianapolis, IN, United States
- City View properties in Indianapolis, IN, United States
- Properties with Library in Indianapolis, IN, United States
- Properties with Elevator in Indianapolis, IN, United States
- Waterfront properties in Indianapolis, IN, United States
- Duplex properties in Indianapolis, IN, United States
- Properties with Cinema in Indianapolis, IN, United States
- Gated Community properties in Indianapolis, IN, United States
- Properties with Sauna in Indianapolis, IN, United States
- Properties with Wine Cellar in Indianapolis, IN, United States
- Properties with Steam Room in Indianapolis, IN, United States
- Equestrian properties in Indianapolis, IN, United States
- River View properties in Indianapolis, IN, United States
- Mansion properties in Indianapolis, IN, United States
Related Guides & Stories
Trusted by the World's Leading Brokers
The agents behind the world's most exceptional properties list with JamesEdition.
- Listings from Sotheby's, Christie's, BARNES, and Engel & Völkers
- Every listing reviewed before it goes live
- Connect directly with verified listing agents
By continuing you agree to our Terms and Privacy Policy.
brokerages we
partnered with
partnered with