$714,900
Single Family Residence In Indianapolis
- 3 Beds
- 4 Baths
- 2,984 Sqft
- 9,960 Sqft lot
- Updated: October 23
- Source: MIBOR Broker Listing Cooperative MLS#22132418
About the Property
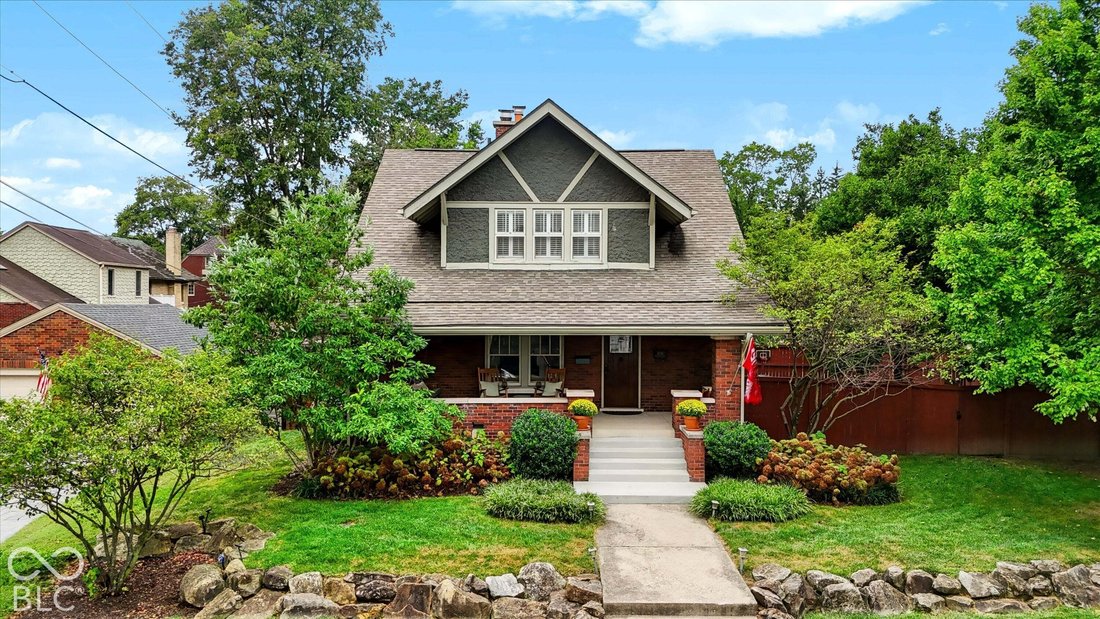
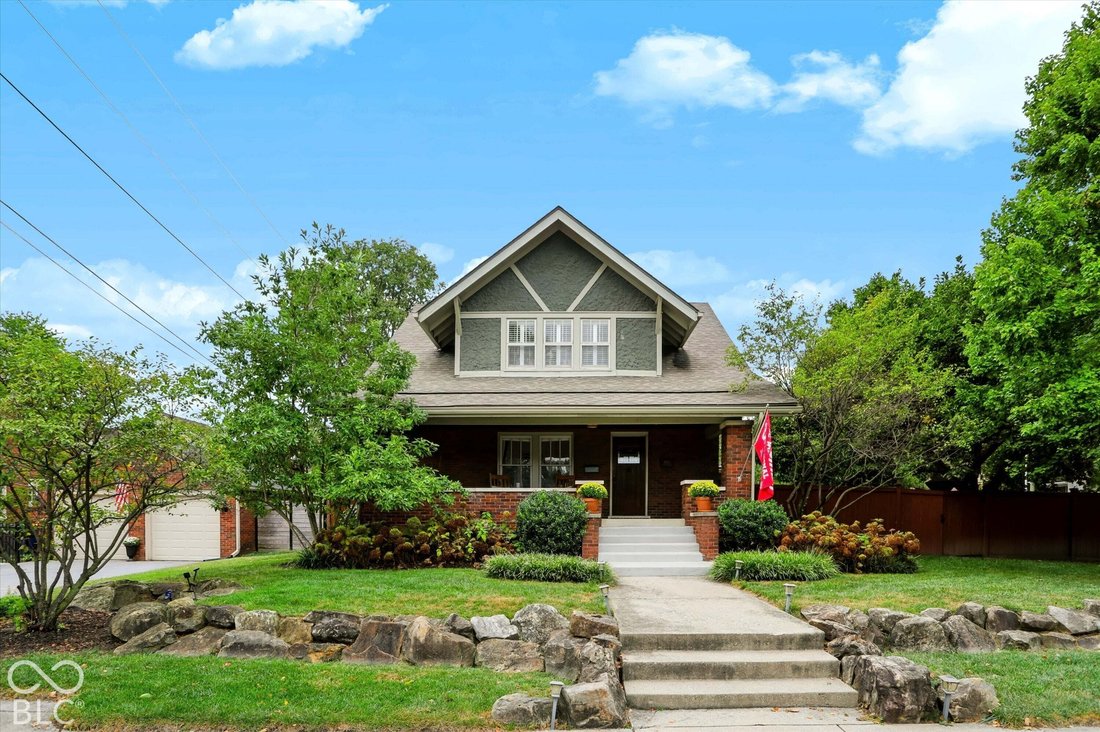
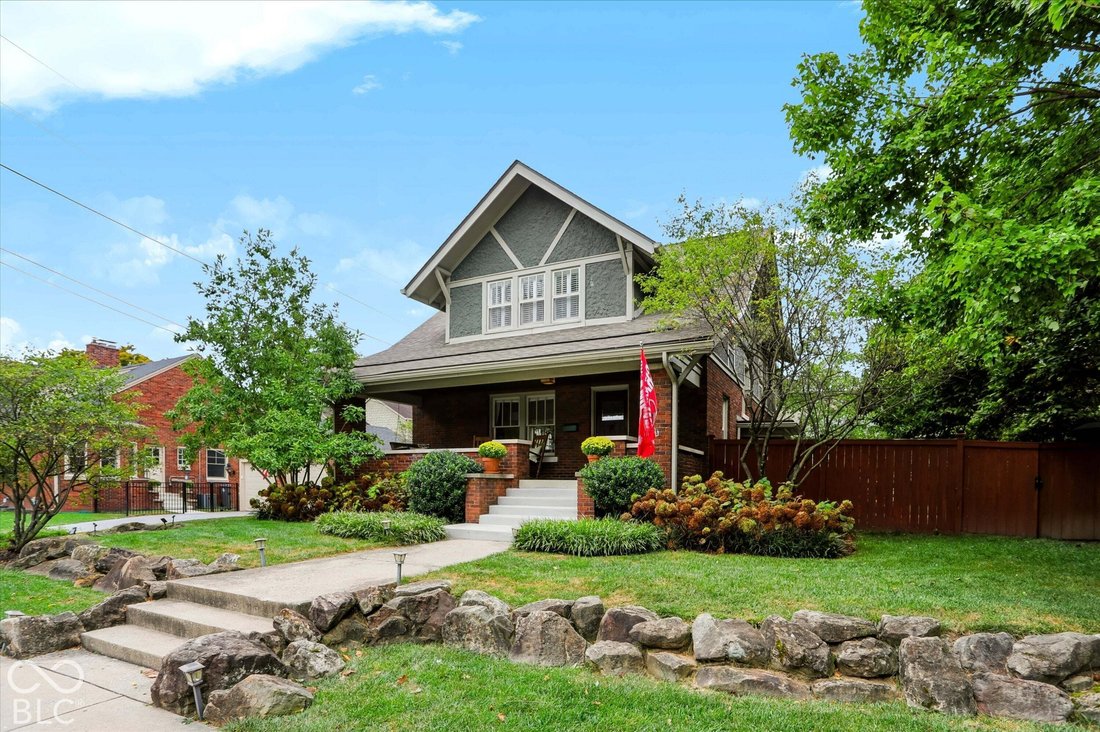
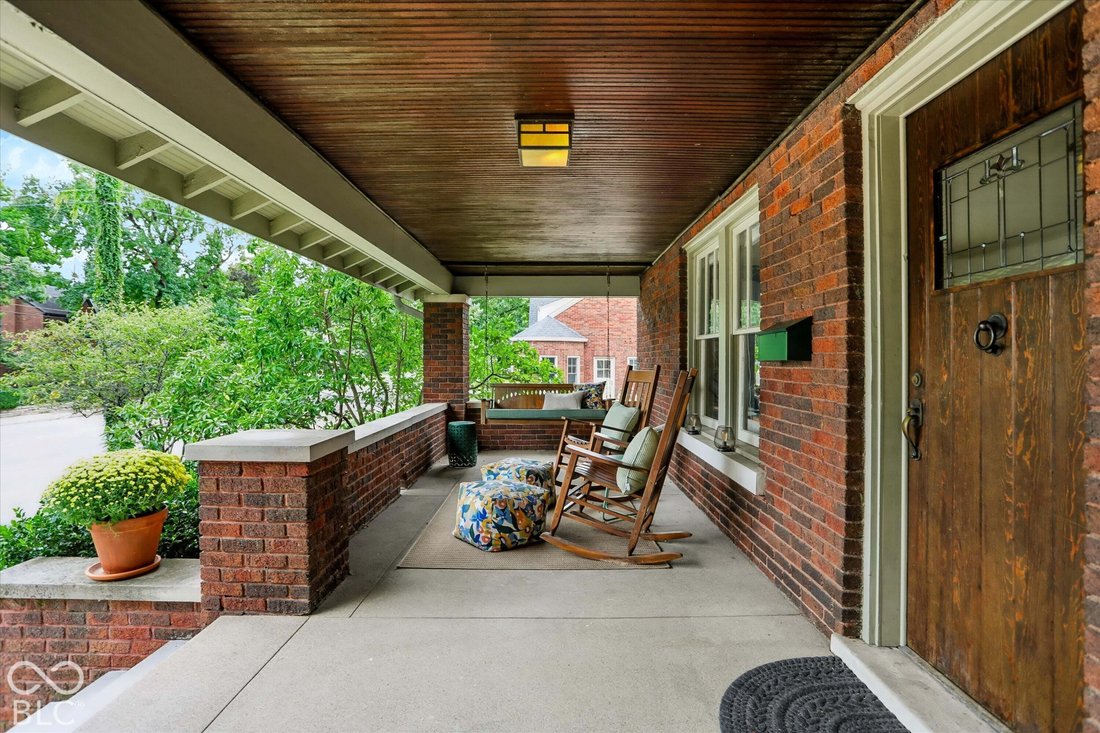
Classic charm meets modern comfort in the heart of MK. Abundant natural light, and a spacious floor plan set the tone as you step in. The spacious living room features an inviting fireplace which leads to the formal dining room that opens to a newly replaced Juliet balcony. The updated kitchen offers granite countertops, a breakfast bar, custom cabinetry, prep sink and gourmet JennAir stainless st
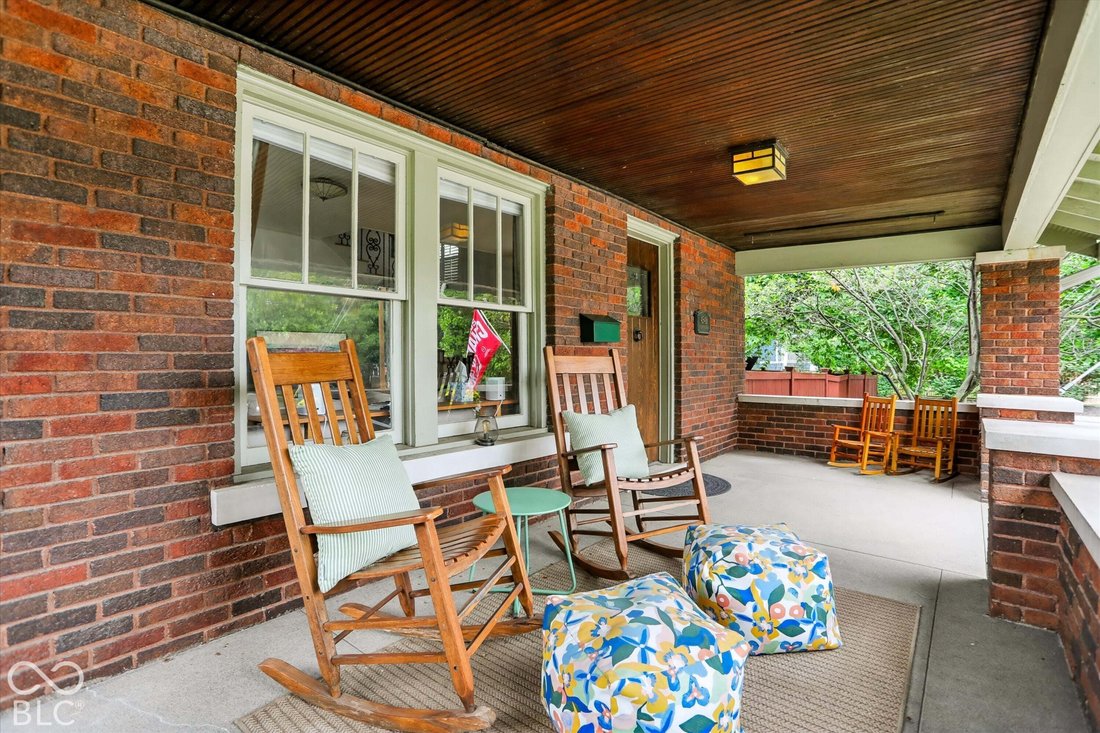
Classic charm meets modern comfort in the heart of MK. Abundant natural light, and a spacious floor plan set the tone as you step in. The spacious living room features an inviting fireplace which leads to the formal dining room that opens to a newly replaced Juliet balcony. The updated kitchen offers granite countertops, a breakfast bar, custom cabinetry, prep sink and gourmet JennAir stainless steel appliances, complemented by fresh paint and a new dishwasher that overlooks the backyard. Upstairs, the primary suite features a beautifully renovated en-suite bath with a new shower, vanity, flooring and a walk in closet. Two additional bedrooms, a full hall bath, and a light-filled bonus room ideal for a home office complete the upper level. The finished lower level offers additional living space, a full bath, and flexibility for a fourth bedroom. Rest assured, the major projects have already been completed including a new roof, furnace, A/C, water heater, water softener, RO system, W/D, along with new concrete front steps and updated rear entry steps and landing. Outside, enjoy a generously sized, fully fenced backyard with a privacy fence and patio. The oversized two car garage is a huge bonus with attic storage above. Ideally situated in the heart of Meridian-Kessler, with convenient access to neighborhood restaurants and shopping this move-in-ready home offers an exceptional combination of classic character, thoughtful updates, and walkable living! List of updates in the supplements.
-
Property type
House
-
Year built
1915
-
Price/sqft
$239
Features
- Garage
- Walk In Closet
- Fireplace
- Garden
- Washer Dryer
- Air Conditioning
- Balcony
- Office
- High Ceiling
Features
Indoor
- High Ceiling
- Office
- Fireplace
- Air Conditioning
- Washer Dryer
- Bar
- Basement
- Walk In Closet
Outdoor
- Balcony
- Garage
- Garden
Explore the Area
4546 N Pennsylvania Street, Indianapolis, Indiana, United States
View on Google Maps
Price per sqft
Low
High
Joined 4 months ago
You have inquired about this property
The agent will contact you soon by
Listed by
32
Listings
2026
Joined
Book home tour with the agent
Choose a date and whether you'd like a virtual or in-person tour with the agent.
Preferred date
Tour type
Last updated
October 23
First listed
October 23
Listing reference
22132418
Listing status
Based on information submitted to the MLS GRID as of 2026. All data is obtained from various sources and may not have been verified by broker or MLS GRID. Supplied Open House Information is subject to change without notice. All information should be independently reviewed and verified for accuracy. Properties may or may not be listed by the office/agent presenting the information.
Similar Properties Nearby
New Listings in Indianapolis


Explore More Homes for Sale
Indianapolis, IN, United States property types
Indianapolis, IN, United States popular searches
- Properties with Garden in Indianapolis, IN, United States
- Properties with Balcony in Indianapolis, IN, United States
- Modern properties in Indianapolis, IN, United States
- Properties with Terrace in Indianapolis, IN, United States
- Properties with Pool in Indianapolis, IN, United States
- Properties with Fitness Center / Gym in Indianapolis, IN, United States
- Renovated properties in Indianapolis, IN, United States
- New Builds properties in Indianapolis, IN, United States
- Investment Property properties in Indianapolis, IN, United States
- City View properties in Indianapolis, IN, United States
- Properties with Library in Indianapolis, IN, United States
- Properties with Elevator in Indianapolis, IN, United States
- Waterfront properties in Indianapolis, IN, United States
- Duplex properties in Indianapolis, IN, United States
- Properties with Cinema in Indianapolis, IN, United States
- Gated Community properties in Indianapolis, IN, United States
- Properties with Sauna in Indianapolis, IN, United States
- Properties with Wine Cellar in Indianapolis, IN, United States
- Properties with Steam Room in Indianapolis, IN, United States
- Equestrian properties in Indianapolis, IN, United States
- River View properties in Indianapolis, IN, United States
- Mansion properties in Indianapolis, IN, United States
Related Guides & Stories
Trusted by the World's Leading Brokers
The agents behind the world's most exceptional properties list with JamesEdition.
- Listings from Sotheby's, Christie's, BARNES, and Engel & Völkers
- Every listing reviewed before it goes live
- Connect directly with verified listing agents
By continuing you agree to our Terms and Privacy Policy.
brokerages we
partnered with
partnered with