$1,700,000
Single Family Residence In Indianapolis
- 5 Beds
- 5 Baths
- 4,521 Sqft
- 1.02 Ac lot
- Updated: Today
- Source: MIBOR Broker Listing Cooperative MLS#22121252
About the Property
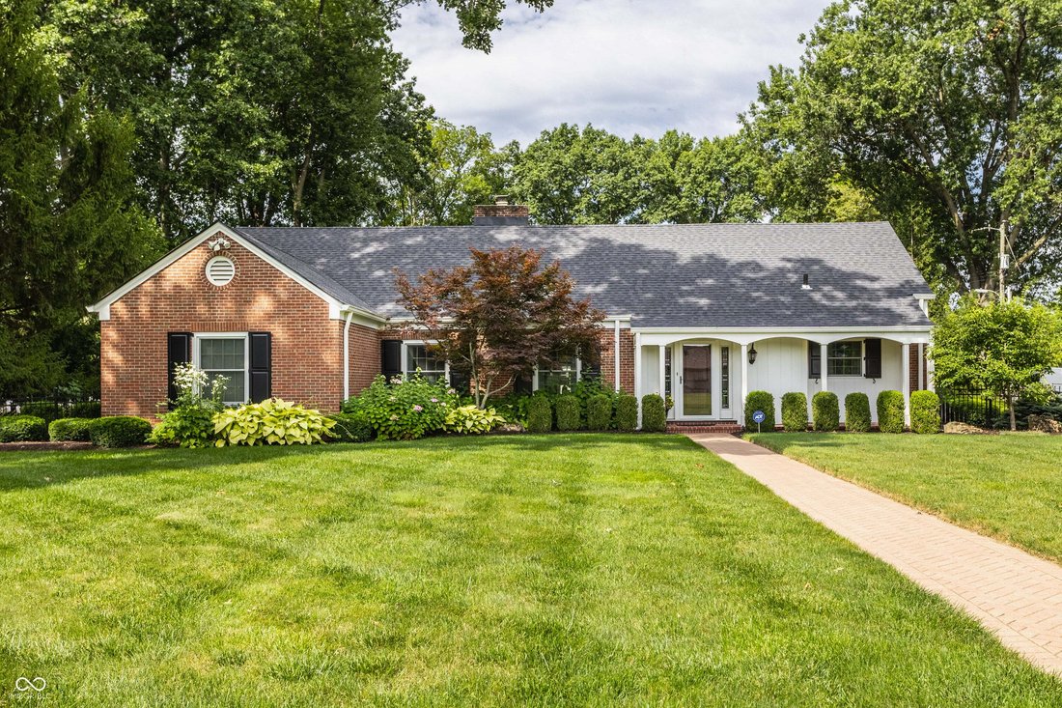
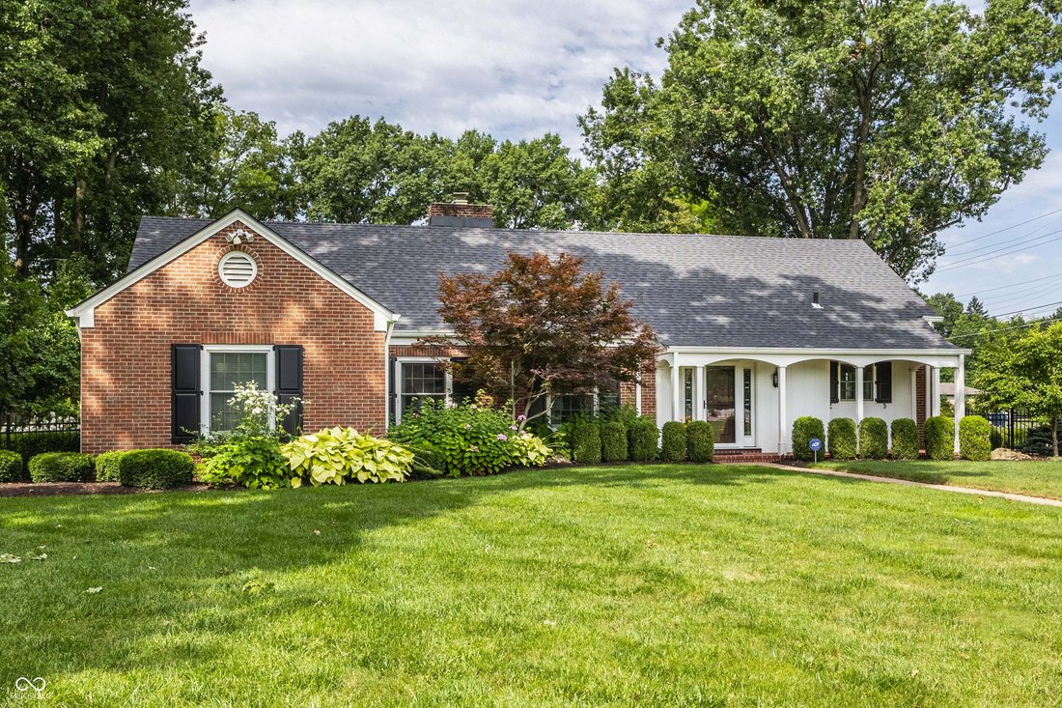
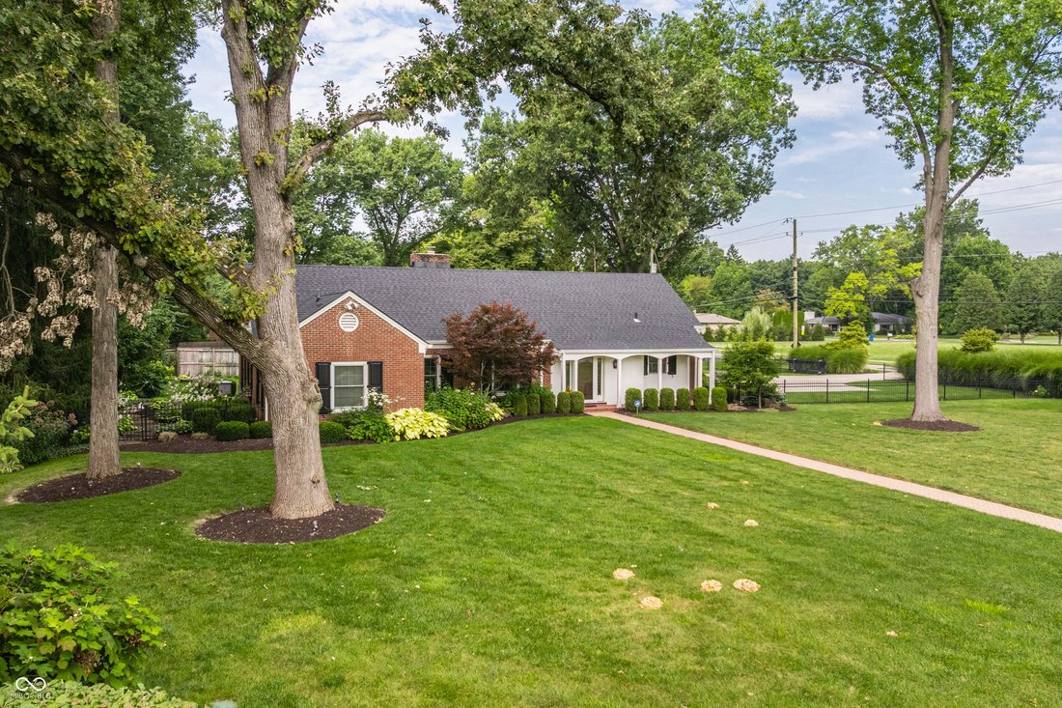
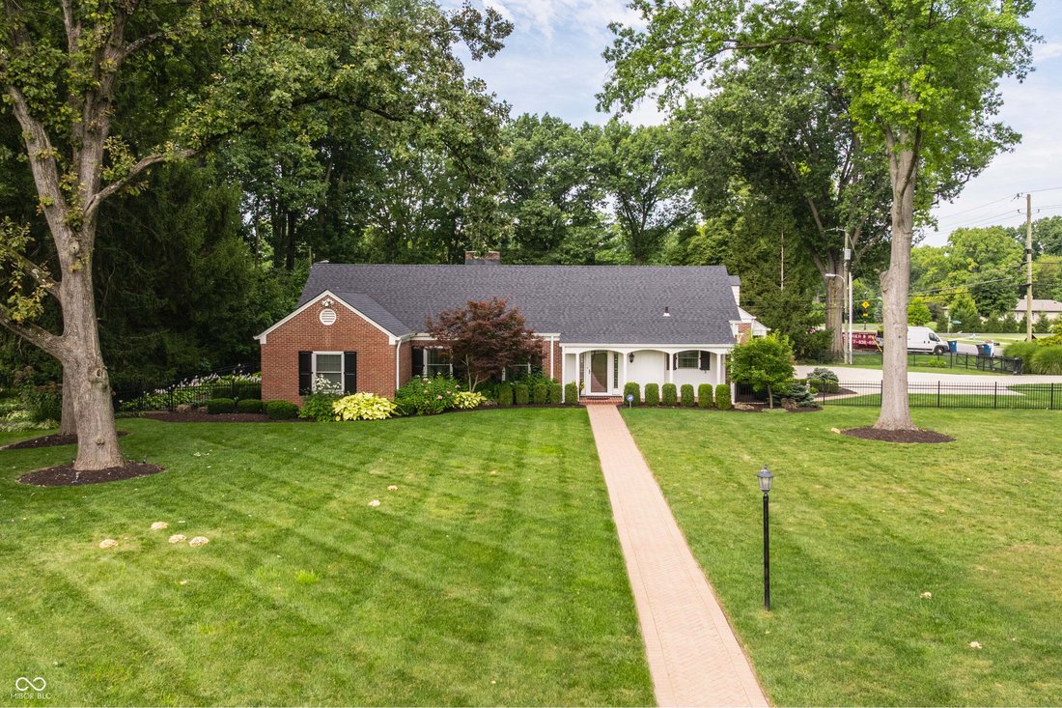
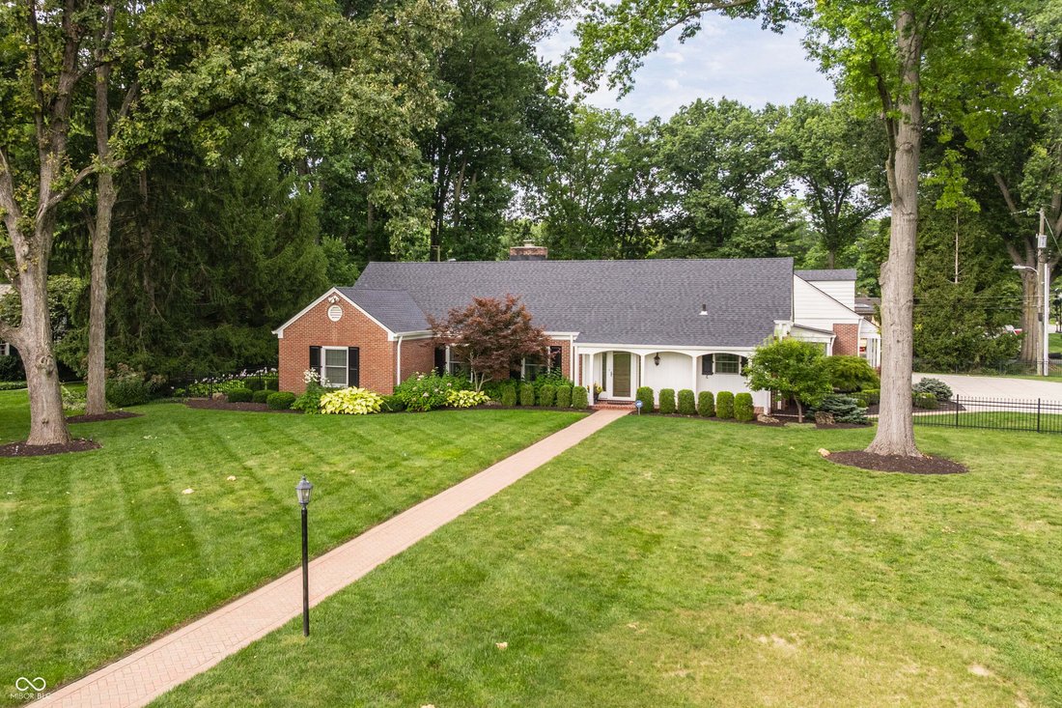
Timeless Cape Cod charm meets beautifully updated living in this exceptional Meridian Hills home. Set on an exquisite 1+ acre corner lot surrounded by mature, professionally designed landscaping, this meticulously maintained property offers character, gracious living spaces and modern updates. The desirable main-level primary suite features a step-in shower, soaking tub, dual walk-in closets and n
Timeless Cape Cod charm meets beautifully updated living in this exceptional Meridian Hills home. Set on an exquisite 1+ acre corner lot surrounded by mature, professionally designed landscaping, this meticulously maintained property offers character, gracious living spaces and modern updates. The desirable main-level primary suite features a step-in shower, soaking tub, dual walk-in closets and new carpet. Hardwood floors flow throughout the main living areas, including the updated gourmet kitchen with a large center island, crisp white cabinetry, granite countertops and a spacious walk-in pantry with abundant storage and room for a dedicated coffee bar. The kitchen opens to a light-filled breakfast room and expansive family room, where a fireplace and walls of windows create a warm, inviting gathering space. Beyond the breakfast room, a large paver patio overlooks the gorgeous, private backyard-an idyllic setting for outdoor entertaining, dining or relaxing. The gracious dining room, complete with built-in glass display shelving, accommodates a large dining table, while the separate formal living room with its own fireplace offers another elegant place to gather. Upstairs, four additional bedrooms and three updated full baths provide plenty of room for family and guests, along with abundant attic storage. A large finished bonus space adds versatility as a recreation room, media room, playroom or casual gathering area. An oversized three-car garage features epoxy flooring and extensive built-in cabinetry for exceptional storage and organization. Located near shopping, dining, parks and the Monon Trail, with an easy commute to downtown. Walk across the street to St. Luke’s School! A rare opportunity to enjoy timeless architecture, generous living spaces and a truly beautiful setting. A must-see!
-
Property type
House
-
Year built
1951
-
Price/sqft
$376
Features
- Garage
- Walk In Closet
- Fireplace
- Garden
- Outdoor Living Space
- Gate
- Gas Stovetop
- Stone Countertops
- Fire Pit
Features
Indoor
- Fireplace
- Kitchen island
- Gas Stovetop
- Laundry Room
- Stone Countertops
- Walk In Closet
Outdoor
- Fire Pit
- Garage
- Outdoor Living Space
- Gate
- Garden
Explore the Area
7480 N Illinois Street, Indianapolis, Indiana, United States
View on Google Maps
Price per sqft
Low
High
Joined 3 months ago
You have inquired about this property
The agent will contact you soon by
Listed by
8
Listings
2026
Joined
Book home tour with the agent
Choose a date and whether you'd like a virtual or in-person tour with the agent.
Preferred date
Tour type
Last updated
Today
First listed
Sep 1
Listing reference
22121252
Listing status
Based on information submitted to the MLS GRID as of 2026. All data is obtained from various sources and may not have been verified by broker or MLS GRID. Supplied Open House Information is subject to change without notice. All information should be independently reviewed and verified for accuracy. Properties may or may not be listed by the office/agent presenting the information.
Similar Properties Nearby
New Listings in Indianapolis


Explore More Homes for Sale
Indianapolis, IN, United States property types
Indianapolis, IN, United States popular searches
- Properties with Garden in Indianapolis, IN, United States
- Properties with Balcony in Indianapolis, IN, United States
- Modern properties in Indianapolis, IN, United States
- Properties with Terrace in Indianapolis, IN, United States
- Properties with Fitness Center / Gym in Indianapolis, IN, United States
- Properties with Pool in Indianapolis, IN, United States
- Investment Property properties in Indianapolis, IN, United States
- New Builds properties in Indianapolis, IN, United States
- Renovated properties in Indianapolis, IN, United States
- Properties with Elevator in Indianapolis, IN, United States
- City View properties in Indianapolis, IN, United States
- Waterfront properties in Indianapolis, IN, United States
- Properties with Library in Indianapolis, IN, United States
- Duplex properties in Indianapolis, IN, United States
- Properties with Cinema in Indianapolis, IN, United States
- Properties with Sauna in Indianapolis, IN, United States
- Gated Community properties in Indianapolis, IN, United States
- Properties with Wine Cellar in Indianapolis, IN, United States
- Properties with Steam Room in Indianapolis, IN, United States
- Equestrian properties in Indianapolis, IN, United States
- Hilltop properties in Indianapolis, IN, United States
- Mansion properties in Indianapolis, IN, United States
- River View properties in Indianapolis, IN, United States
Related Guides & Stories
Trusted by the World's Leading Brokers
The agents behind the world's most exceptional properties list with JamesEdition.
- Listings from Sotheby's, Christie's, BARNES, and Engel & Völkers
- Every listing reviewed before it goes live
- Connect directly with verified listing agents
By continuing you agree to our Terms and Privacy Policy.
brokerages we
partnered with
partnered with