$699,999
Single Family Residence In Fishers
- 4 Beds
- 4 Baths
- 5,254 Sqft
- 23,087 Sqft lot
- Updated: September 30
- Source: MIBOR Broker Listing Cooperative MLS#22107575
About the Property
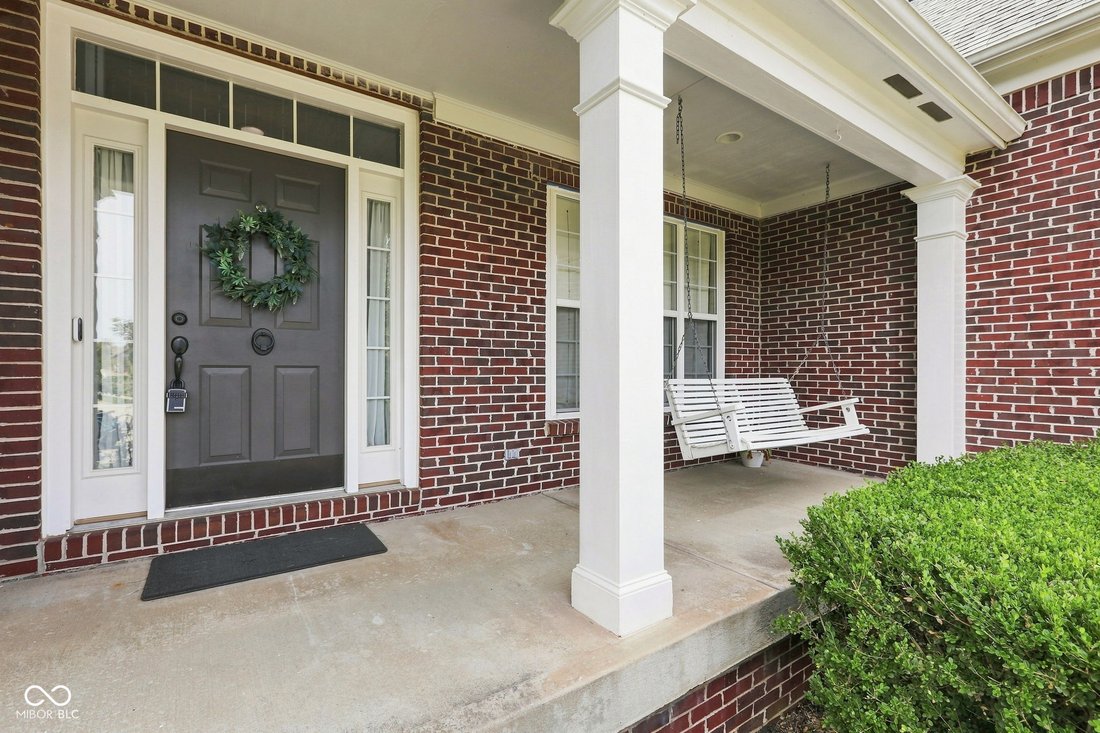
Welcome HOME to the highly desirable location of Reserve at Geist! This well-maintained, updated home offers so much space! Greeted by a stately brick curb appeal and the most charming front porch and 3 car-sideload garage! Open the door to 4 bedrooms, 3.5 baths and a full finished basement! Hardwood floors in the foyer, continue up the staircase to the second level. Foyer flanked by home office/d
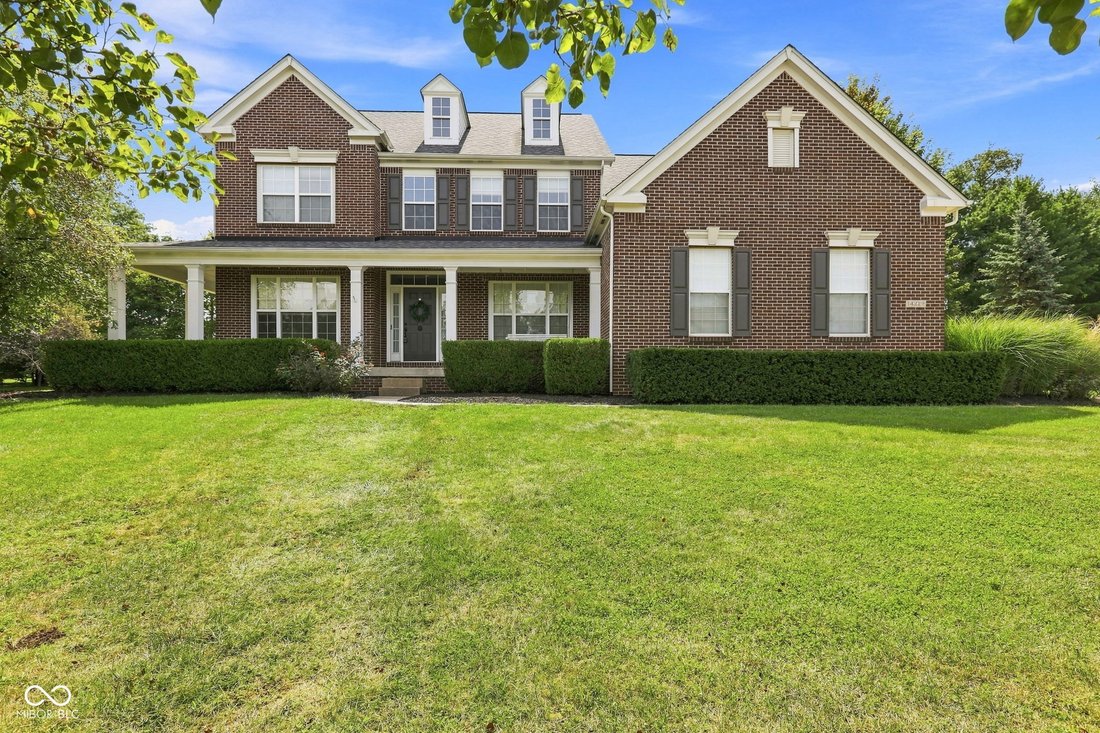
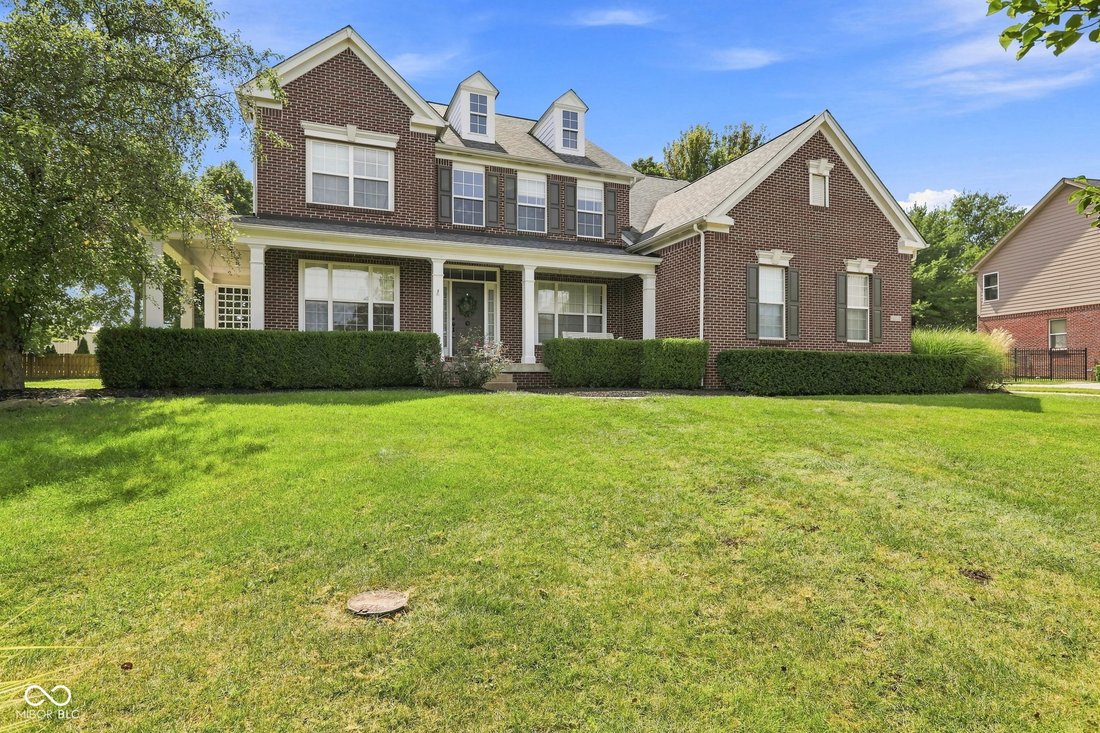
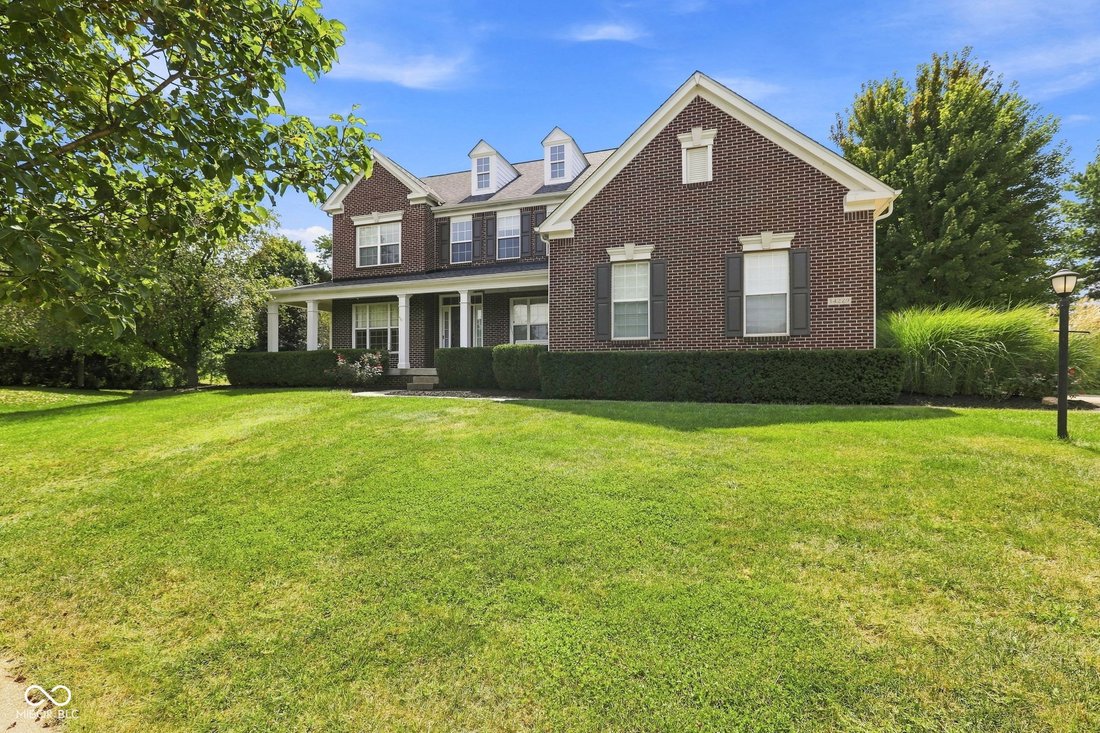
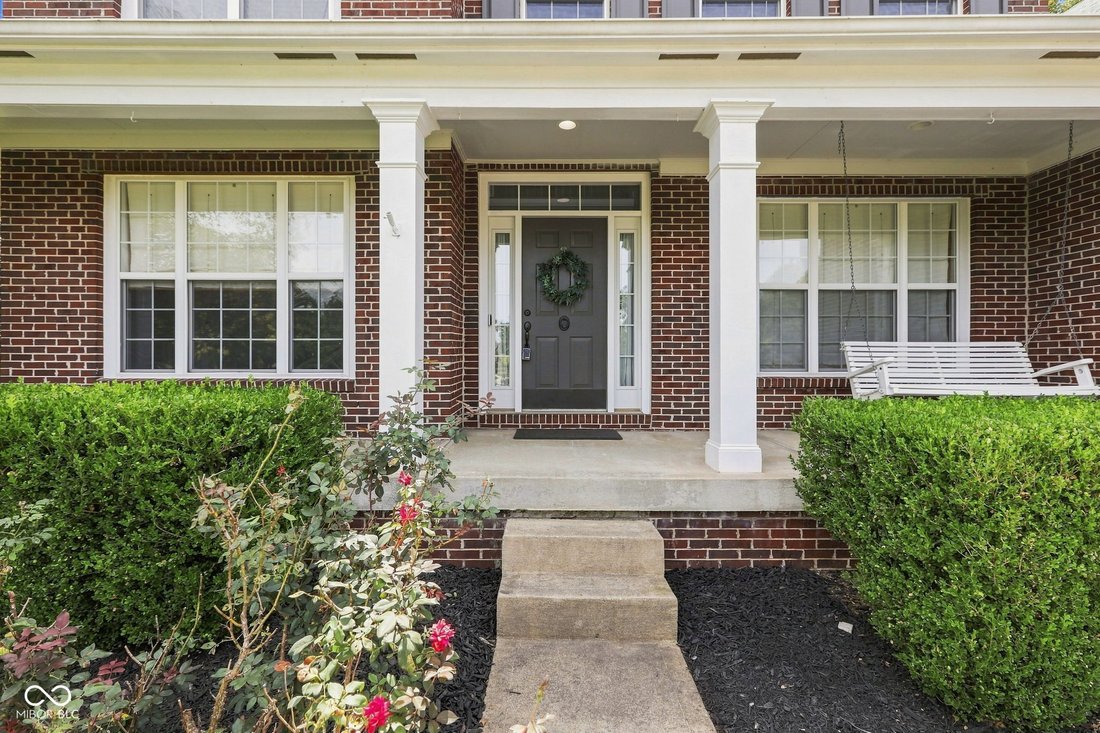
Welcome HOME to the highly desirable location of Reserve at Geist! This well-maintained, updated home offers so much space! Greeted by a stately brick curb appeal and the most charming front porch and 3 car-sideload garage! Open the door to 4 bedrooms, 3.5 baths and a full finished basement! Hardwood floors in the foyer, continue up the staircase to the second level. Foyer flanked by home office/den with stately crown molding trim/feature wall. Dining room also off the foyer with a tray ceiling, more stately trim. 2-story great room with a gas fireplace surrounded by a wall of windows providing tons of natural light, complimented by the neutral paint. Gleaming hardwood floors run through the breakfast room and kitchen. Expansive kitchen that features newer SS appliances all included! Tons of cabinets and countertop space, spacious island, breakfast bar, granite counters and backsplash. Truly set up to be the heart of the home opening to the expansive breakfast room with views of the backyard, and landscaped patio! Butler’s Pantry between the dining and kitchen, and Walk-In Pantry with tons of space. Upstairs: 4 generous-sized bedrooms, a bonus room, and upstairs laundry washer/dryer inluded! Owners’ Suite w/luxury ensuite bath, featuring dual sink vanity, upscale cabinets, tile floors, soaking tub & huge WI tile shower, updated lighting and New faucets! Large Walk-in closet, and don’t miss the additional linen closet! 3 bedroom with close proximity to 2nd full bath featuring new Carrara marble flooring. Step downstairs to your full finished basement with 9’ ceilings that is meant for recreation and entertaining! Exercise room/possible 5th bedroom/full bath/billiard room/theater room (all equipment included!) and wet bar! Backyard features privacy flanked by arbors, and no immediate neighbors behind you! Fantastic backyard with room for a pool/recreation and your next BBQ! Notable mentions: New Water heater 26’; AC 22’; Water Softener 26’; Appliances 25’!
-
Property type
House
-
Year built
2006
-
Price/sqft
$133
Features
- Walk In Closet
- Fireplace
- Garage
- Garden
- Cinema
- Fitness Center / Gym
- Washer Dryer
- Laundry Room
- Office
Features
Indoor
- High Ceiling
- Office
- Fireplace
- Kitchen island
- Washer Dryer
- Bar
- Laundry Room
- Cinema
- Basement
- Walk In Closet
- Fitness Center / Gym
Outdoor
- Garage
- Garden
Explore the Area
14229 Keyesport Landing, Fishers, Indiana, United States
View on Google Maps
Price per sqft
Low
High
Joined 4 months ago
You have inquired about this property
The agent will contact you soon by
Listed by
15
Listings
2026
Joined
Book home tour with the agent
Choose a date and whether you'd like a virtual or in-person tour with the agent.
Preferred date
Tour type
Last updated
September 30
First listed
September 1
Listing reference
22107575
Listing status
Based on information submitted to the MLS GRID as of 2026. All data is obtained from various sources and may not have been verified by broker or MLS GRID. Supplied Open House Information is subject to change without notice. All information should be independently reviewed and verified for accuracy. Properties may or may not be listed by the office/agent presenting the information.
Similar Properties Nearby
New Listings in Fishers

Explore More Homes for Sale
Fishers, IN, United States property types
Fishers, IN, United States popular searches
- Properties with Pool in Fishers, IN, United States
- Properties with Fitness Center / Gym in Fishers, IN, United States
- Properties with Cinema in Fishers, IN, United States
- Gated Community properties in Fishers, IN, United States
- Lakefront properties in Fishers, IN, United States
- New Builds properties in Fishers, IN, United States
- Renovated properties in Fishers, IN, United States
- Properties with Open Kitchen in Fishers, IN, United States
- Panoramic / Scenic View properties in Fishers, IN, United States
- Properties with Private Beach in Fishers, IN, United States
- Equestrian properties in Fishers, IN, United States
- City View properties in Fishers, IN, United States
- Golf View properties in Fishers, IN, United States
- Properties with Steam Room in Fishers, IN, United States
Related Guides & Stories
Trusted by the World's Leading Brokers
The agents behind the world's most exceptional properties list with JamesEdition.
- Listings from Sotheby's, Christie's, BARNES, and Engel & Völkers
- Every listing reviewed before it goes live
- Connect directly with verified listing agents
By continuing you agree to our Terms and Privacy Policy.
brokerages we
partnered with
partnered with