$1,390,000
Single Family Detached Fishers
- 5 Beds
- 5 Baths
- 5,762 Sqft
- 1.58 Ac lot
- Updated: Yesterday
- MLS#22127344
About the Property
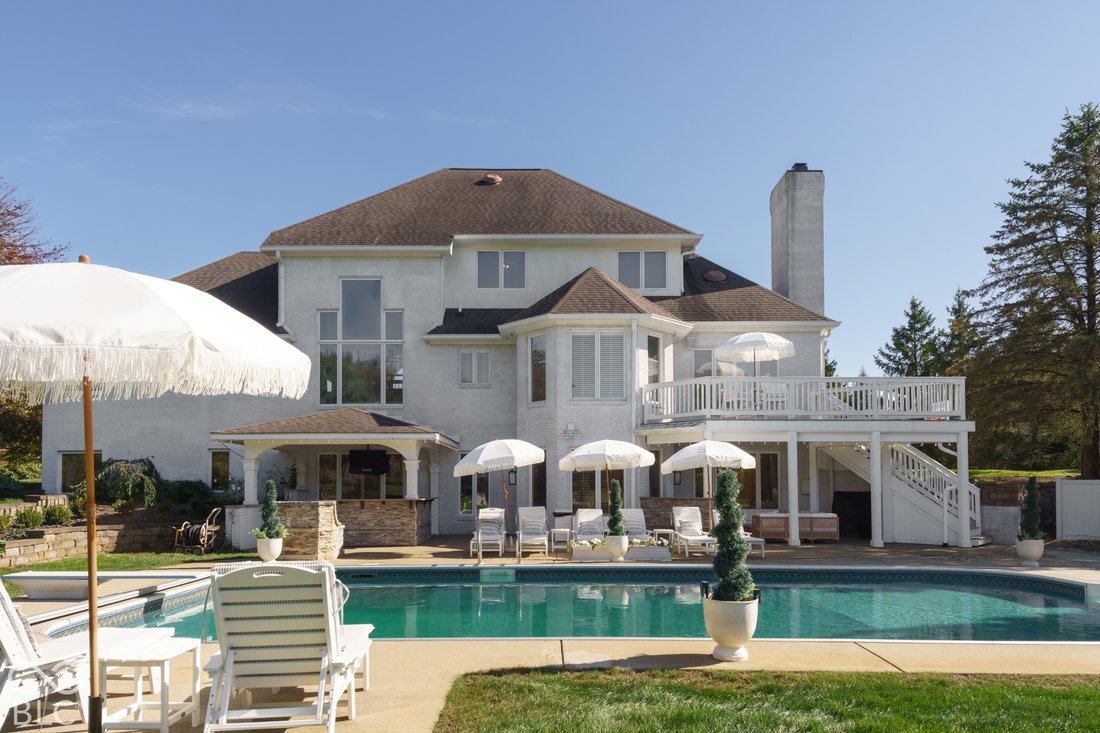
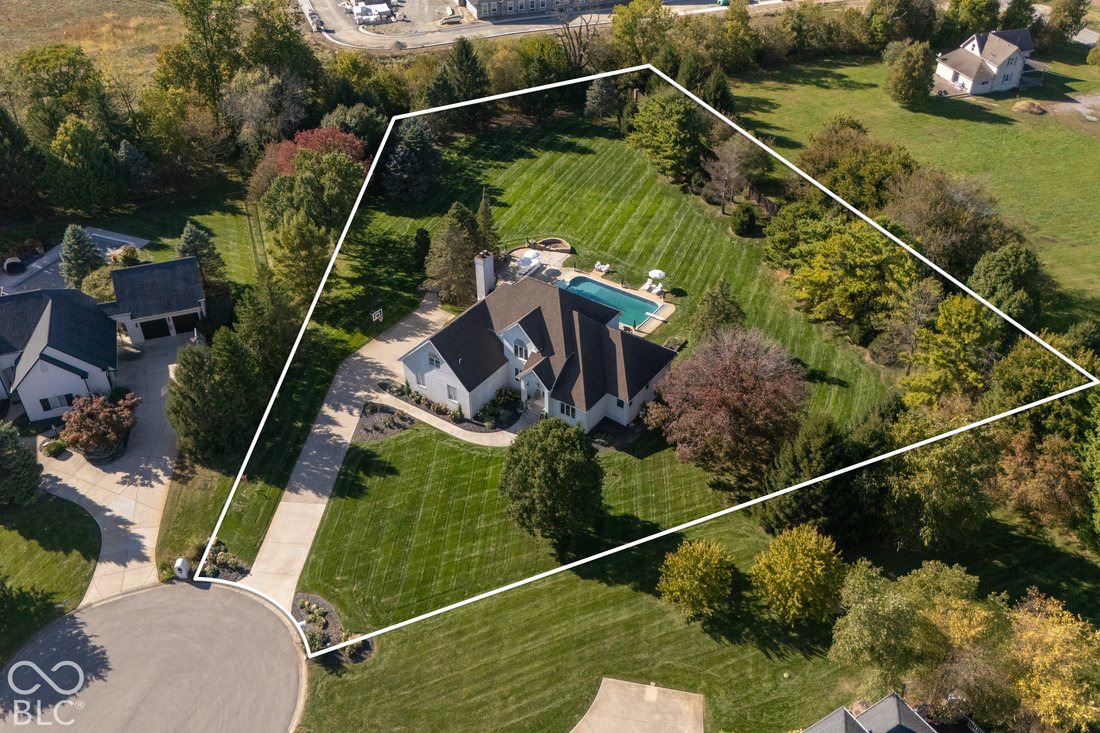
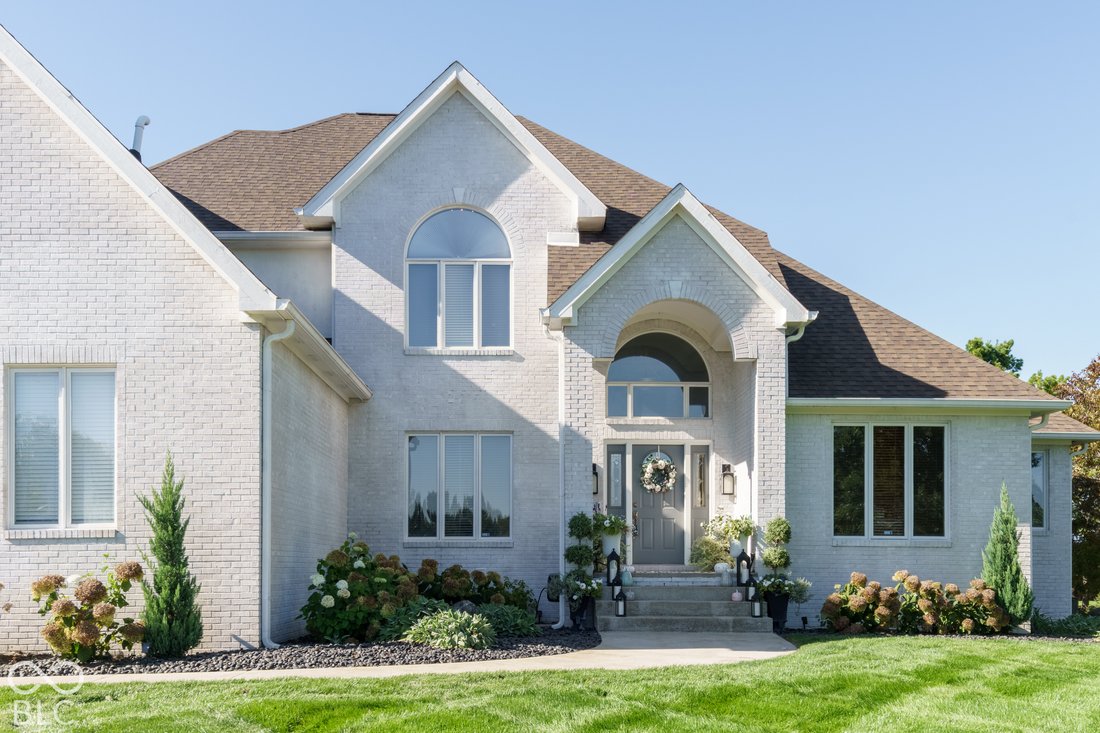
Tucked at the end of a cul-de-sac in gated Barrington Estates, this all-brick home sits on a private lot of 1.58 professionally maintained landscaped acres with mature trees & beautiful flowerbeds. The backyard is a true resort-like oasis & made for entertaining complete with a heated in-ground saltwater pool. Not to be outdone is a covered outdoor kitchen with stone & brick finish, gr
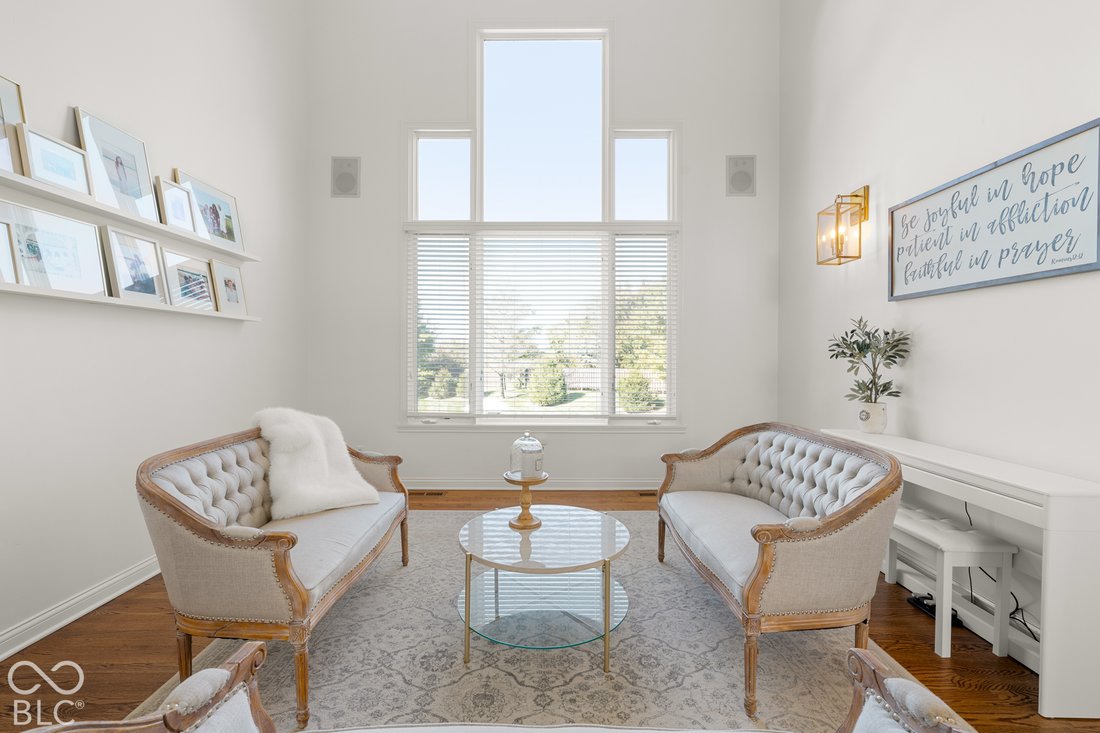
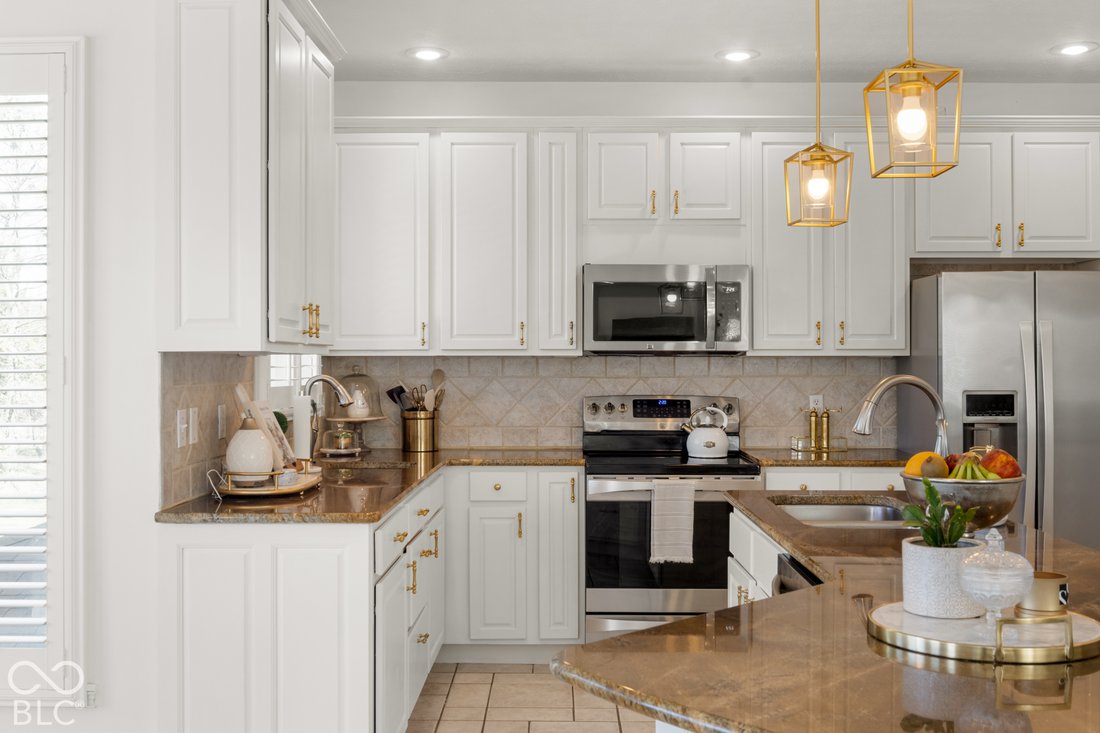
Tucked at the end of a cul-de-sac in gated Barrington Estates, this all-brick home sits on a private lot of 1.58 professionally maintained landscaped acres with mature trees & beautiful flowerbeds. The backyard is a true resort-like oasis & made for entertaining complete with a heated in-ground saltwater pool. Not to be outdone is a covered outdoor kitchen with stone & brick finish, granite counters & a built-in fridge. A wood-burning fire pit, slate and paver patio & walk-way, and a spacious deck overlook it all. Indoors, 5,700+ finished sq ft includes a grand two-story entry, hardwood floors, and crown molding. A regal wood-paneled office with feature coffered ceiling and French doors is the perfect place for work. Opposite sits the formal Dining Room w/tiered chandelier & natural light. The Great Room features 2-story ceilings & stunning picture windows w/ beautiful backyard views. The Chef’s kitchen has painted white wood cabinetry, granite countertops, a huge center island, stainless steel appliances, and charming eat-in breakfast room. The space opens naturally to the Family Room complete with cozy gas fireplace. The main-level primary bedroom is a relaxing retreat w/ tray ceilings, crown molding & recessed lighting. The en suite features a large walk-in closet, his & hers vanities, jetted bathtub, and a walk-in tile shower. Upstairs are three more bedrooms, including a large bonus room (currently used as 4th bedroom), and two full baths. The huge walkout basement includes a wet bar, family room complete with 2nd fireplace, play/rec space, full bathroom, and two flex rooms - one currently used as an exercise room! A charming sitting area with bay windows leads guests to the outdoors. Home has a spacious 3-car garage, geothermal HVAC system, brand new iron out/water softener system, newer pool equipment, irrigation system, and private well & septic. Extremely easy access to I-69 and so close to Hamilton Town Center and HSE schools! Don’t miss your chance!
-
Property type
House
-
Year built
1998
-
Price/sqft
$241
Features
- Walk In Closet
- Fireplace
- Garage
- Garden
- Outdoor Kitchen
- Gated Community
- Jacuzzi
- Fitness Center / Gym
- Terrace
Features
Lot
- Gated Community
- Privacy
Indoor
- High Ceiling
- Office
- Fireplace
- Kitchen island
- Jacuzzi
- Bar
- Basement
- Stone Countertops
- Walk In Closet
- Fitness Center / Gym
Outdoor
- Terrace
- Balcony
- Fire Pit
- Pool
- Garage
- Outdoor Kitchen
- Outdoor Living Space
- Garden
Explore the Area
16270 Remington Drive, Fishers, IN 46037, Indiana, United States
View on Google Maps
Price per sqft
Low
High
Joined 5 years ago
You have inquired about this property
The agent will contact you soon by
Listed by
21
Listings
2022
Joined
Book home tour with the agent
Choose a date and whether you'd like a virtual or in-person tour with the agent.
Preferred date
Tour type

Indy Metro Northeast
8555 N River Road, Ste. 200, 46240, Indianapolis, United States
View agency profile
Last updated
Yesterday
First listed
October 10
Listing reference
2166833374108888
Listing status
Similar Properties Nearby
New Listings in Fishers


Explore More Homes for Sale
Fishers, IN, United States property types
Fishers, IN, United States popular searches
- Properties with Pool in Fishers, IN, United States
- Properties with Fitness Center / Gym in Fishers, IN, United States
- Properties with Open Kitchen in Fishers, IN, United States
- Gated Community properties in Fishers, IN, United States
- Properties with Cinema in Fishers, IN, United States
- Panoramic / Scenic View properties in Fishers, IN, United States
- Renovated properties in Fishers, IN, United States
- New Builds properties in Fishers, IN, United States
- Lakefront properties in Fishers, IN, United States
- Properties with Steam Room in Fishers, IN, United States
- Golf View properties in Fishers, IN, United States
- Properties with Wine Cellar in Fishers, IN, United States
- Equestrian properties in Fishers, IN, United States
- Properties with Private Beach in Fishers, IN, United States
Related Guides & Stories
Trusted by the World's Leading Brokers
The agents behind the world's most exceptional properties list with JamesEdition.
- Listings from Sotheby's, Christie's, BARNES, and Engel & Völkers
- Every listing reviewed before it goes live
- Connect directly with verified listing agents
By continuing you agree to our Terms and Privacy Policy.
brokerages we
partnered with
partnered with