$1,100,000
Experience Ultimate Luxury In Your Private Oasis
- 4 Beds
- 4 Baths
- 3,862 Sqft
- Updated: June 19
- MLS#293116
About the Property
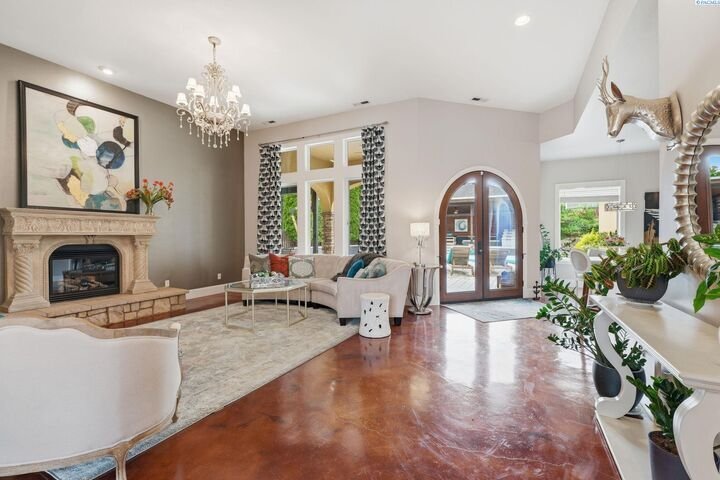
MLS number 293116 Welcome to a truly one-of-a-kind luxury retreat where thoughtful design, comfort, and resort-style outdoor living come together seamlessly. Offering three thousand eight hundred fifty-two square feet with four bedrooms, three and a half bathrooms, a dedicated office with custom built-ins, and an upstairs bonus suite, this meticulously maintained home was designed for both everyda
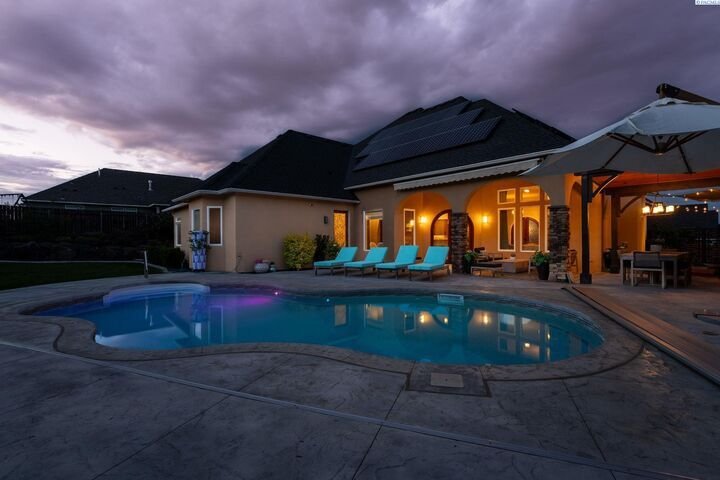
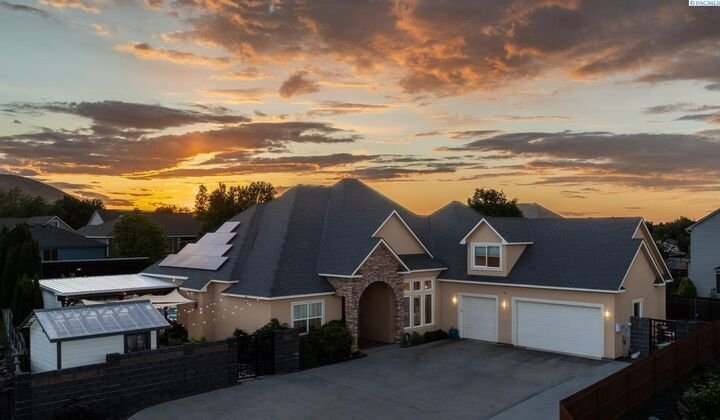
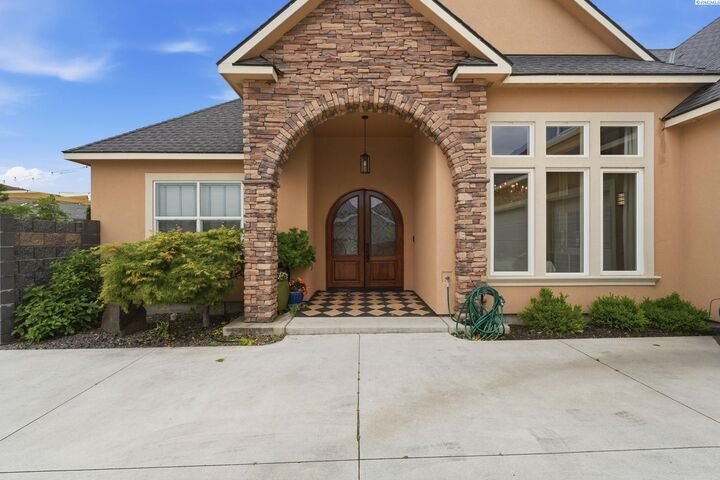
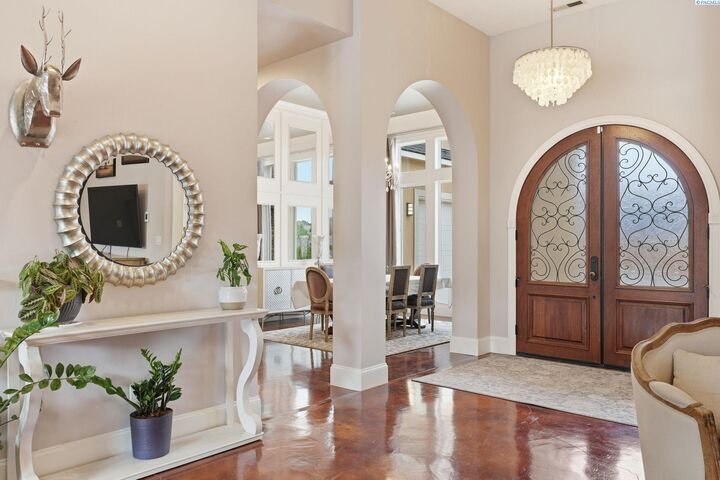
MLS number 293116 Welcome to a truly one-of-a-kind luxury retreat where thoughtful design, comfort, and resort-style outdoor living come together seamlessly. Offering three thousand eight hundred fifty-two square feet with four bedrooms, three and a half bathrooms, a dedicated office with custom built-ins, and an upstairs bonus suite, this meticulously maintained home was designed for both everyday living and unforgettable entertaining. Inside, you will find soaring ten and eleven foot ceilings, beautiful Huntwood cabinetry with soft-close doors and pull-out shelving, radiant heated floors in the main living areas, primary suite, and Jack-and-Jill bathroom, plus a spacious open-concept layout filled with natural light. The chef’s kitchen has been extensively updated with a gas cooktop, double ovens, microwave oven, dishwasher, and disposal all replaced within the last year. Additional upgrades include a brand-new heating ventilation air conditioning system installed in 2025 with app-controlled thermostat, tankless water heater, whole-house Kinetico water filtration and softener system, and reverse osmosis filtration at both the kitchen sink and refrigerator. The primary suite offers a spa-like ensuite complete with soaking tub, tile walk-in shower, walk-in closet, and patio access. Two additional main level bedrooms feature walk-in closets connected by a Jack-and-Jill bathroom with abundant storage. Upstairs offers the perfect private guest retreat or flex space with a large bedroom, bonus room, and full bathroom. Step outside into your own fully private backyard oasis where every detail has been carefully curated within the last five years. Enjoy the saltwater pool with vinyl liner and automatic electric cover; hot tub with brand new filter; multiple covered entertaining spaces; retractable awning featuring wind and rain sensors; pergolas; fire pit; water feature; greenhouse; koi pond; raised garden beds; and an incredible berry garden with strawberries, raspberries blueberries ,and blackberries. The outdoor kitchen is built to impress with a barbecue grill , pizza oven ,and beverage refrigerator , creating the ultimate space for entertaining year-round. Additional highlights include app-controlled exterior lighting , an eight hundred eighty-nine square feet garage ; zero-clearance entry ; solar panels ; low-maintenance landscaping ;and refined mahogany doors . This is more than a home — it is a private retreat designed for luxury living , entertaining ,and enjoying every season to the fullest .
-
Property type
House
-
Year built
2010
-
Price/sqft
$284
Features
- Garage
- Fireplace
- Walk In Closet
- Garden
- Fire Pit
- Jacuzzi
- Outdoor Kitchen
- Mountain View
- Pool
Features
Lot
- Mountain View
Indoor
- High Ceiling
- Office
- Fireplace
- Air Conditioning
- Gas Stovetop
- Jacuzzi
- Bar
- Stone Countertops
- Walk In Closet
Outdoor
- Fire Pit
- Pool
- Garage
- Outdoor Kitchen
- Outdoor Living Space
- Gate
- Garden
Explore the Area
3659 Nottingham Dr. Richland WA 99352 USA, Washington, United States
View on Google Maps
Price per sqft
Low
High
Joined 5 years ago
You have inquired about this property
The agent will contact you soon by
Listed by
2
Listings
2026
Joined
Book home tour with Tonya Callies
Choose a date and whether you'd like a virtual or in-person tour with the agent.
Preferred date
Tour type

Windermere Real Estate - Mountain West
25 W. Cataldo AvenueSuite A, 99201-3205, Spokane, Washington, United States
View agency profile
Windermere Real Estate is a leading residential real estate network in the Western U. S. Windermere is consistently
Windermere Real Estate is a leading residential real estate network in the Western U. S. Windermere is consistently ranked as one of the largest regional real estate brands in the United States by REAL Trends, a leading source of industry data. Windermere’s website, receives over one million visits per month, and is regarded as one of the leading real estate sites in the country in terms of customer usability. While residential real estate is the mainstay of its business, Windermere also has offices and associates who specialize in new construction, commercial real estate, relocation, and property management. To further facilitate the home buying process, Windermere has affiliated resources in certain regions to provide mortgage, title and escrow services. The Windermere family has a proud heritage of serving our neighbors via the Windermere Foundation which funds services for low-income and homeless families. Since 1989, the Windermere Foundation has contributed more than 21 million dollars towards improving lives in the communities where we live and work. For more information, visit our website.
Last updated
June 19
First listed
May 23
Listing reference
0ab321b2-5590-11f1-850c-6045bdd61ac4
Similar Properties Nearby
New Listings in Richland



Explore More Homes for Sale
Richland, WA, United States property types
Richland, WA, United States popular searches
- Properties with Pool in Richland, WA, United States
- Water View properties in Richland, WA, United States
- Waterfront properties in Richland, WA, United States
- Properties with Vineyard / Winery in Richland, WA, United States
- City View properties in Richland, WA, United States
- Modern properties in Richland, WA, United States
- Equestrian properties in Richland, WA, United States
- Properties with Sauna in Richland, WA, United States
- Properties with Steam Room in Richland, WA, United States
- Hilltop properties in Richland, WA, United States
Related Guides & Stories
Trusted by the World's Leading Brokers
The agents behind the world's most exceptional properties list with JamesEdition.
- Listings from Sotheby's, Christie's, BARNES, and Engel & Völkers
- Every listing reviewed before it goes live
- Connect directly with verified listing agents
By continuing you agree to our Terms and Privacy Policy.
brokerages we
partnered with
partnered with