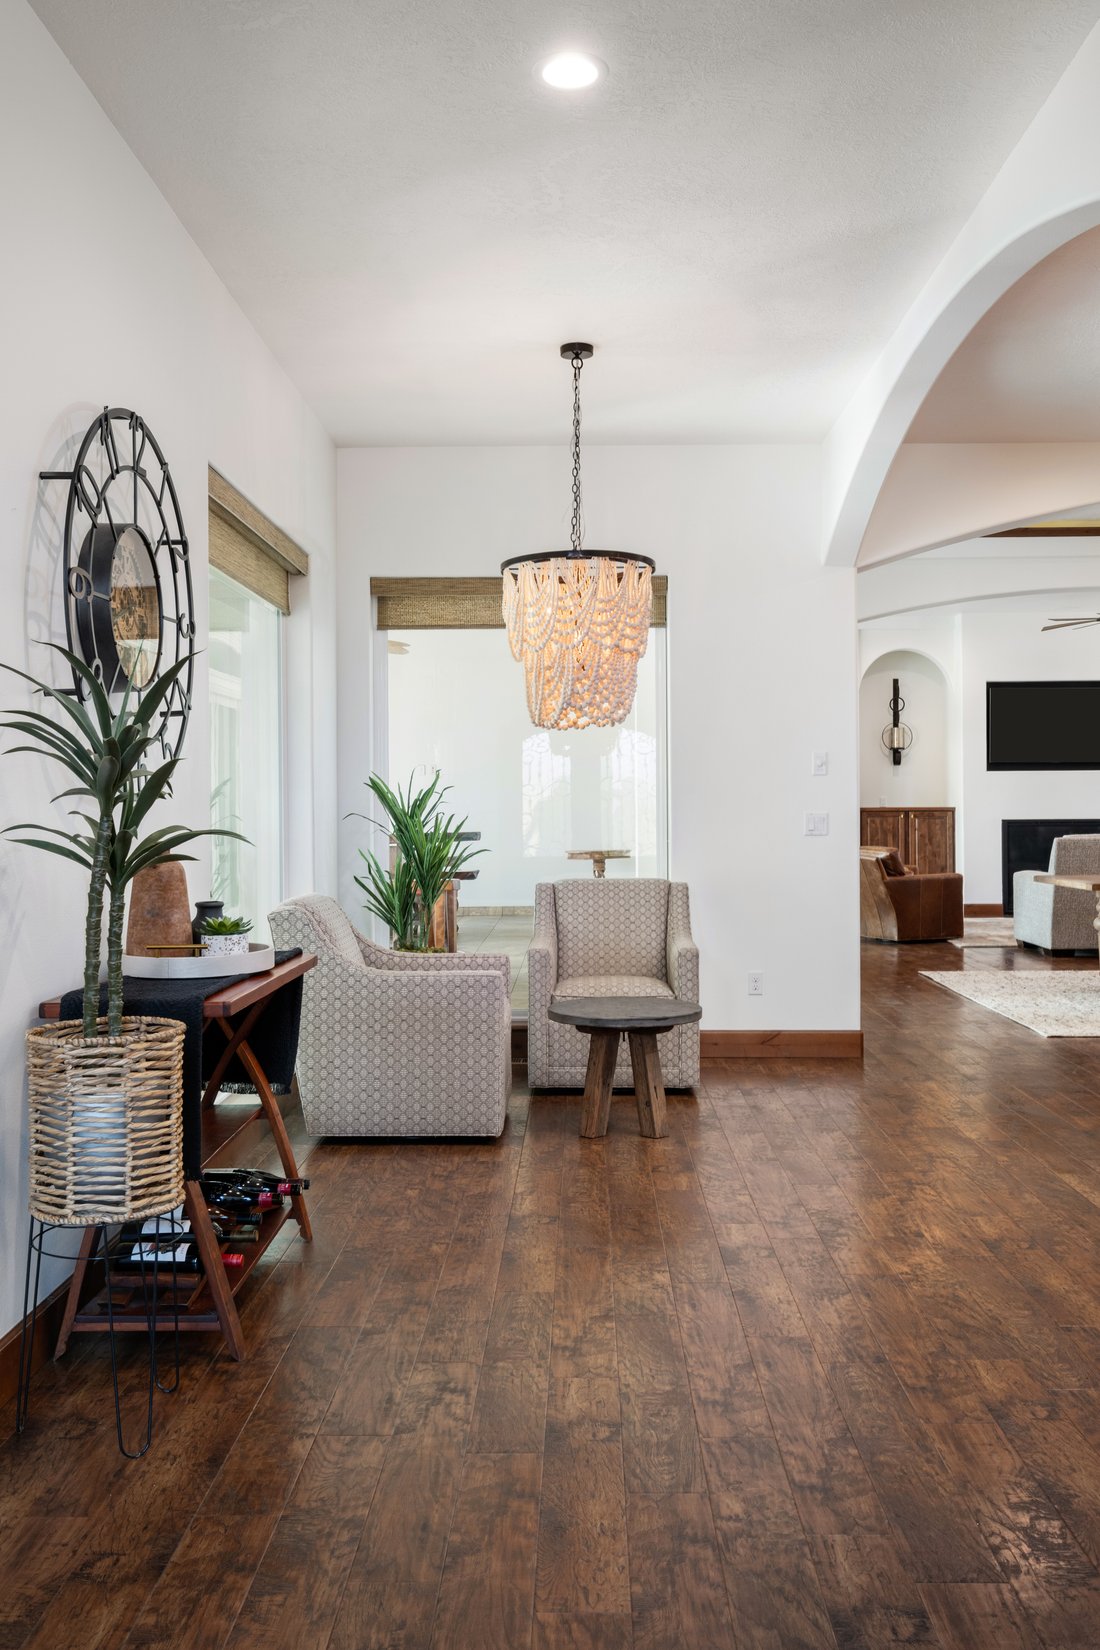
Elevated Luxury & Pure Comfort
- 4 Beds
- 3 Baths
- 4,565 Sqft
- 17,860 Sqft lot
- 1
- MLS#295241
About the Property
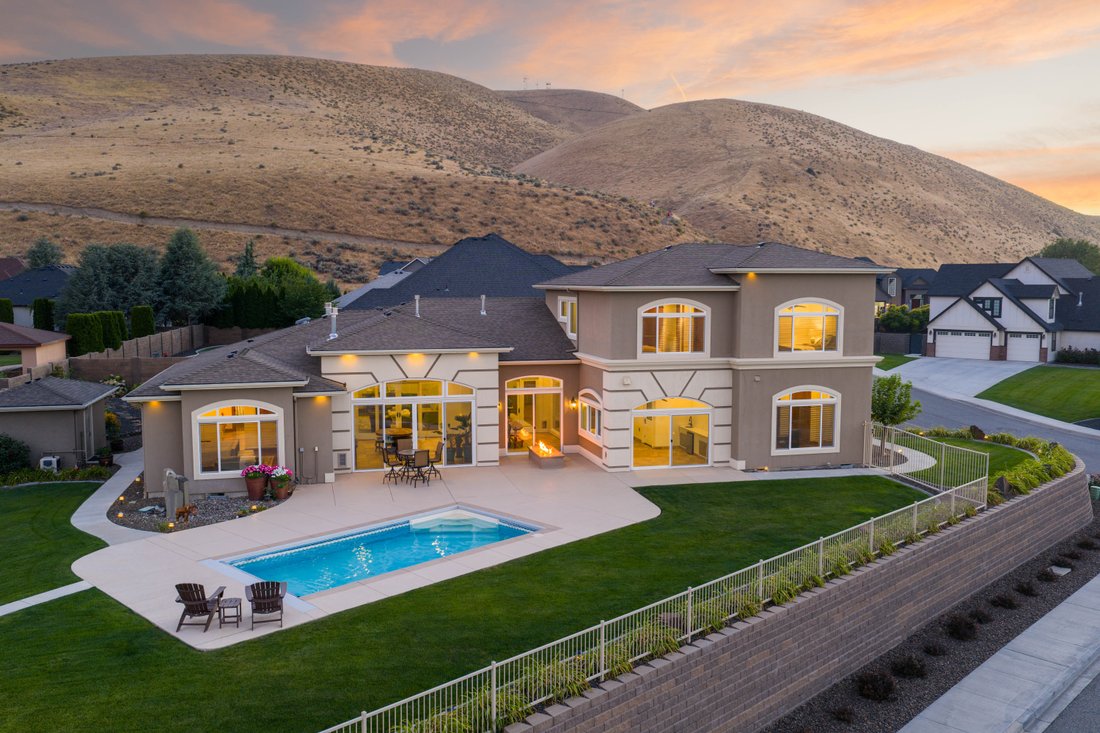
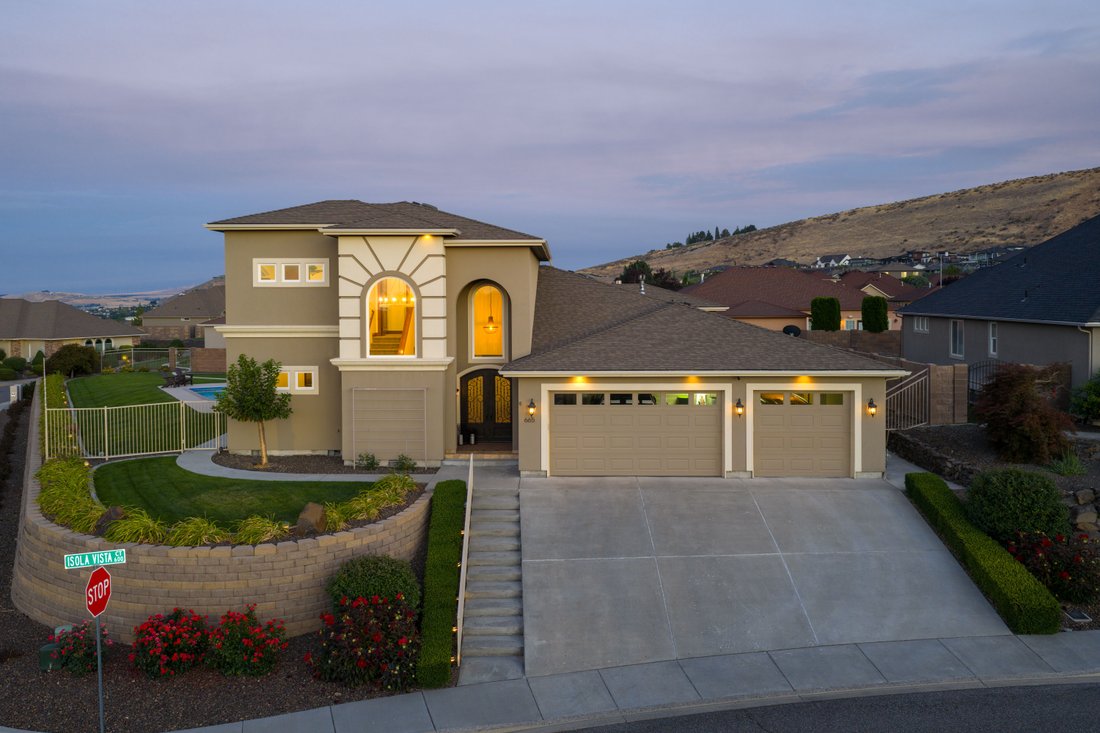
Perched at the top of Westcliffe with sweeping valley views and steps from the Badger Mountain trailhead, one of the Tri-Cities’ most beloved hiking destinations, this home offers a rare combination of elevated privacy and true walkability to the outdoors. Set on a quiet cul-de-sac, it opens through custom 9’ wrought iron doors into a vaulted, light-filled main floor where floor-to-ceiling wind
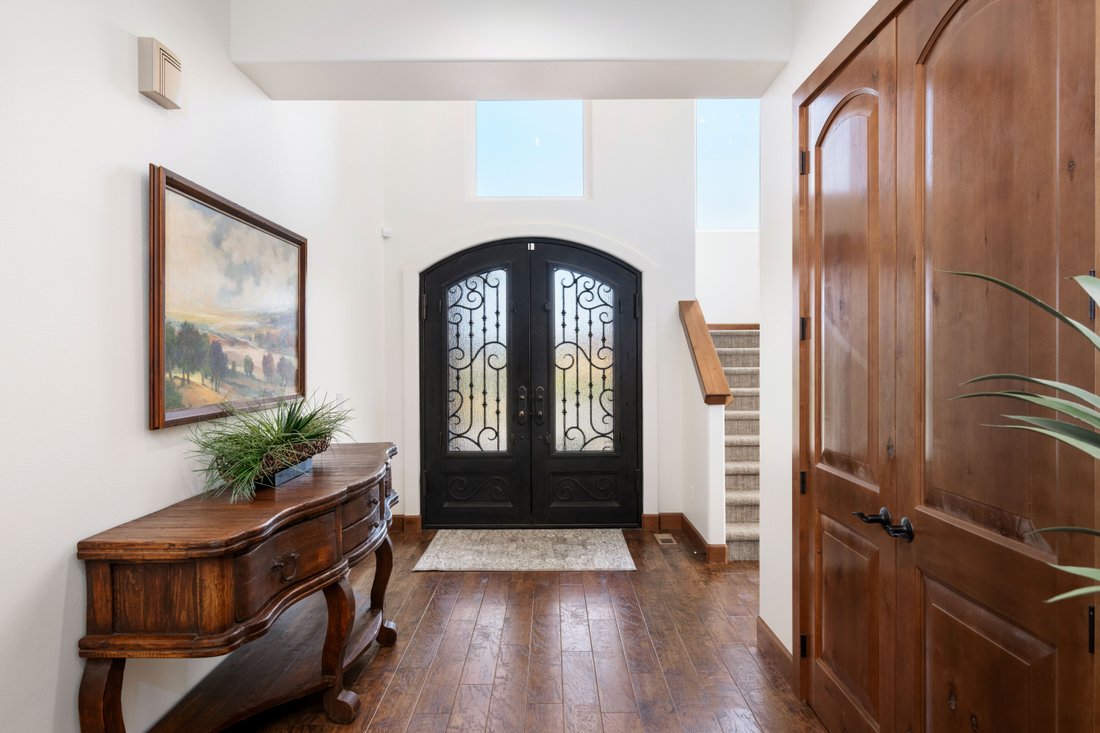
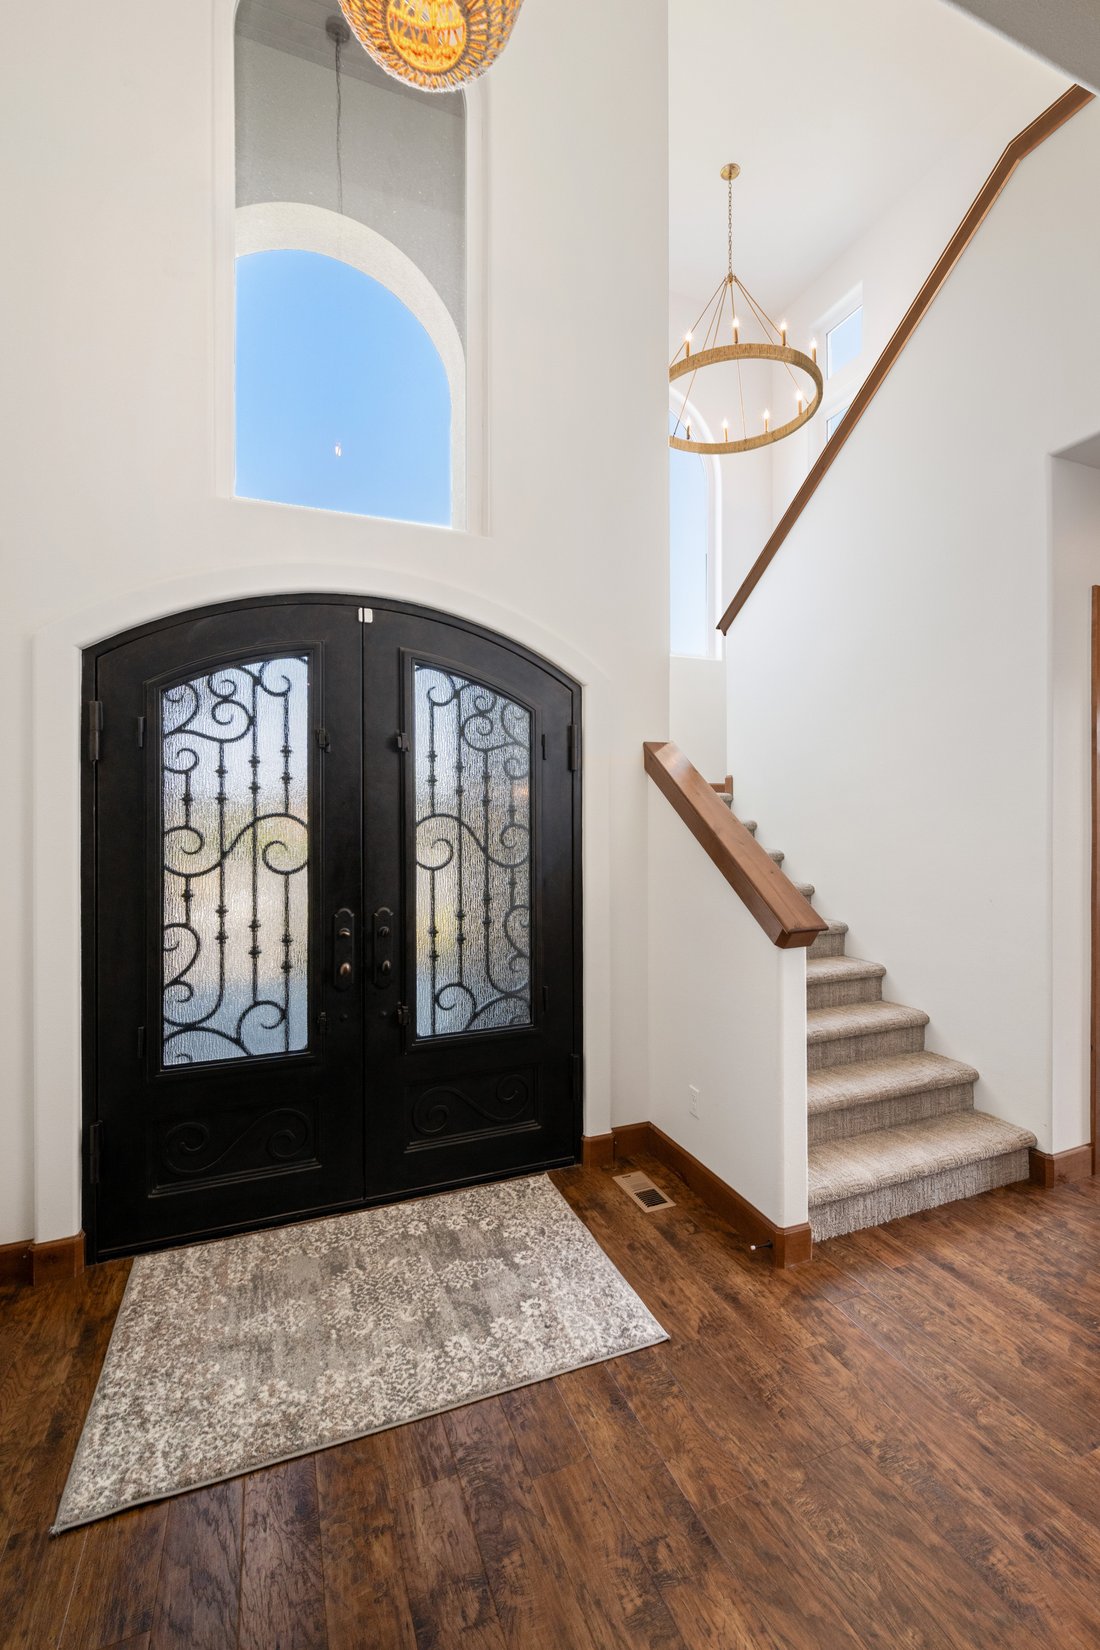
Perched at the top of Westcliffe with sweeping valley views and steps from the Badger Mountain trailhead, one of the Tri-Cities’ most beloved hiking destinations, this home offers a rare combination of elevated privacy and true walkability to the outdoors. Set on a quiet cul-de-sac, it opens through custom 9’ wrought iron doors into a vaulted, light-filled main floor where floor-to-ceiling windows pull the views inside from nearly every angle. The kitchen anchors the home for anyone who loves to cook and host: custom Knotty Alder cabinetry, a live-edge granite island, gas cooktop, double oven, and an 8x12 butler’s pantry with its own beverage fridge and extra storage. Just off the garage, a true mudroom and laundry room keeps daily life organized. The main-floor primary suite is a genuine retreat, with a fireplace, panoramic views, a spa-style bath with dual vanities and soaking tub, and a custom closet with a wardrobe island and chandelier. A second main-floor bedroom offers flexible space for guests or a home office, while two upstairs bedrooms share a large bonus room ready for a home theater, playroom, or gym. From the living room, step through double sliding glass doors into over800 sq ft of heated sunroom, warmed by thermostat-controlled Calcana infrared heat beneath soaring 12-foot tongue-and-groove ceilings, with remote-controlled blinds and a built-in DCS grilling system, a true four-season space for entertaining or unwinding. Beyond it, the backyard becomes a private hillside retreat: a 12x24 heated in-ground pool with an automatic safety cover and coded locking system, a custom gas fire pit table, and a dedicated stucco pool house for storage. A garden area woven into the landscaping features mature grapes, raspberries, and lush perennials, with several private pockets around the pool alongside the open valley views. Behind the walls: luxury flooring, custom millwork, dual multi-zone HVAC, a whole-house water softener, a Culligan reverse osmosis filter, and a Grundfos hot water recirculation system for instant hot water. Sonos surround sound delivers multi-zone music indoors and out, with lighting, music, and thermostat controllable through Alexa, plus a full alarm system and Ring doorbell. HOA is just $160 per year, minutes from shopping, walking paths, parks, dining, wineries and more. This is not a house you adjust your life around. It’s one built for the life, and the views, you’ve been working toward.
-
Property type
House
-
Year built
2013
-
Price/sqft
$257
Features
- Garage
- Fireplace
- Walk In Closet
- Garden
- Cinema
- Fire Pit
- Playground
- Outdoor Kitchen
- Mountain View
Lot
- Panoramic / Scenic View
- Mountain View
- Privacy
Indoor
- High Ceiling
- Fireplace
- Air Conditioning
- Kitchen island
- Gas Stovetop
- Bar
- Laundry Room
- Cinema
- Stone Countertops
- Walk In Closet
Outdoor
- Fire Pit
- Pool
- Garage
- Playground
- Outdoor Kitchen
- Garden
Explore the Area
The agent will contact you soon by
Listed by
Book home tour with Monica Brown
Choose a date and whether you'd like a virtual or in-person tour with the agent.

yet the heart of our company and
yet the heart of our company and our core values remain the same. Our original
owner still believes that our company is like a family; in which each member
plays a vital role in the overall success. Our philosophy is to select the right
agents, train them with innovative marketing tools, and create a company culture
in which open communication and collaboration is not only valued, but
appreciated. We strive to maintain a client centric focus that works to put
client’s needs above all else. In the fall of 2016, we made a purposeful
decision to move forwarded with a brand whose belief in integrity,
professionalism and philosophies matched ours in many ways. Sotheby’s
International Real Estate is the perfect match. This decision has enhanced our
ability to serve and care for our clients and community. Our choice to be
branded with the best will bring more success to our clients, agents, and the
community. We will continue to dedicate ourselves to exceeding the client’s
expectations and offering a promise to better the communities in which we
thrive.
Similar Properties Nearby
New Listings in Richland


Explore More Homes for Sale
Richland, WA, United States property types
Richland, WA, United States popular searches
- Properties with Pool in Richland, WA, United States
- Properties with Vineyard / Winery in Richland, WA, United States
- Water View properties in Richland, WA, United States
- Waterfront properties in Richland, WA, United States
- City View properties in Richland, WA, United States
- Properties with Steam Room in Richland, WA, United States
- Modern properties in Richland, WA, United States
- Hilltop properties in Richland, WA, United States
- Golf View properties in Richland, WA, United States
Related Guides & Stories
Trusted by the World's Leading Brokers
The agents behind the world's most exceptional properties list with JamesEdition.
- Listings from Sotheby's, Christie's, BARNES, and Engel & Völkers
- Every listing reviewed before it goes live
- Connect directly with verified listing agents
By continuing you agree to our Terms and Privacy Policy.
partnered with