$1,400,000
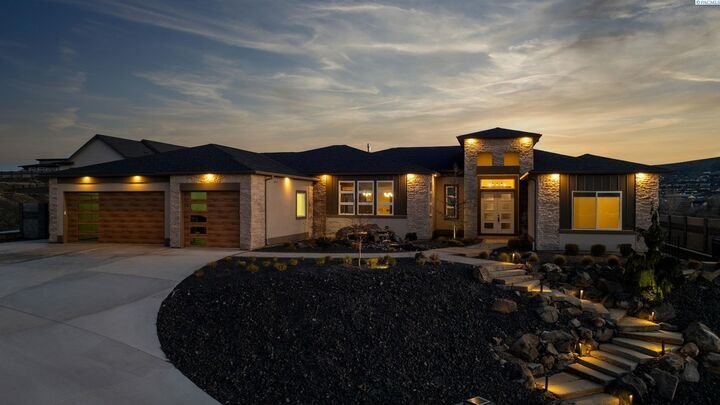
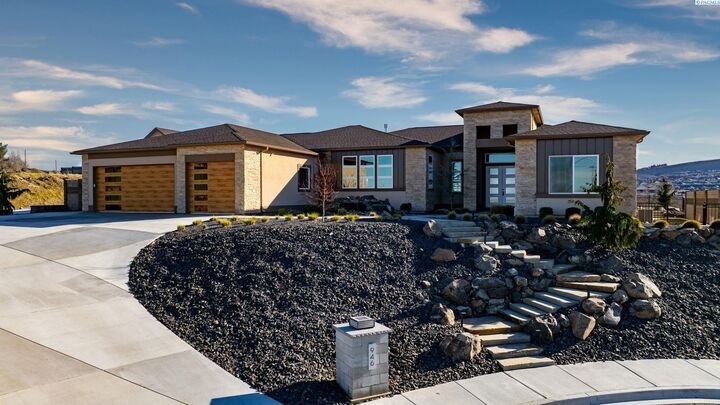
Exquisite Custom Masterpiece With Breathtaking Panoramic Views
- 4 Beds
- 3 Baths
- 3,644 Sqft
- Updated: August 7
- MLS#295003
About the Property
MLS number two hundred ninety-five thousand three MLS number two hundred ninety-one thousand nine hundred thirty-six MLS number two hundred ninety thousand eight hundred fifty-eight Introducing the 2023 Parade of Homes Winner, a stunning custom masterpiece showcasing award-winning design and impeccable attention to detail. This four-bedroom, three-bathroom rambler offers breathtaking panoramic vie
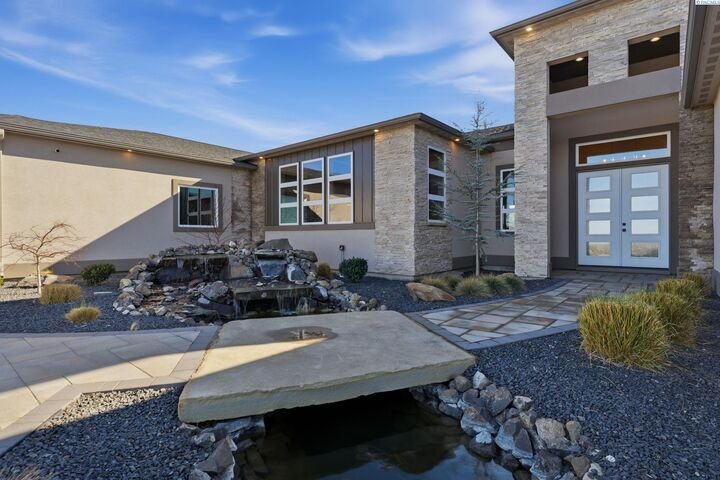
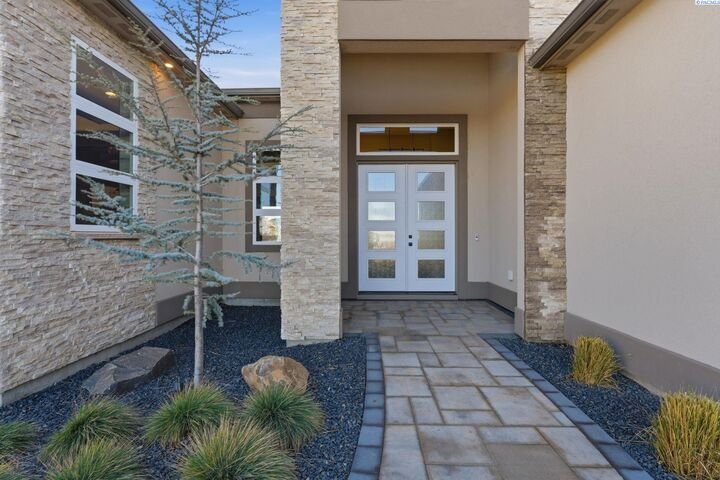
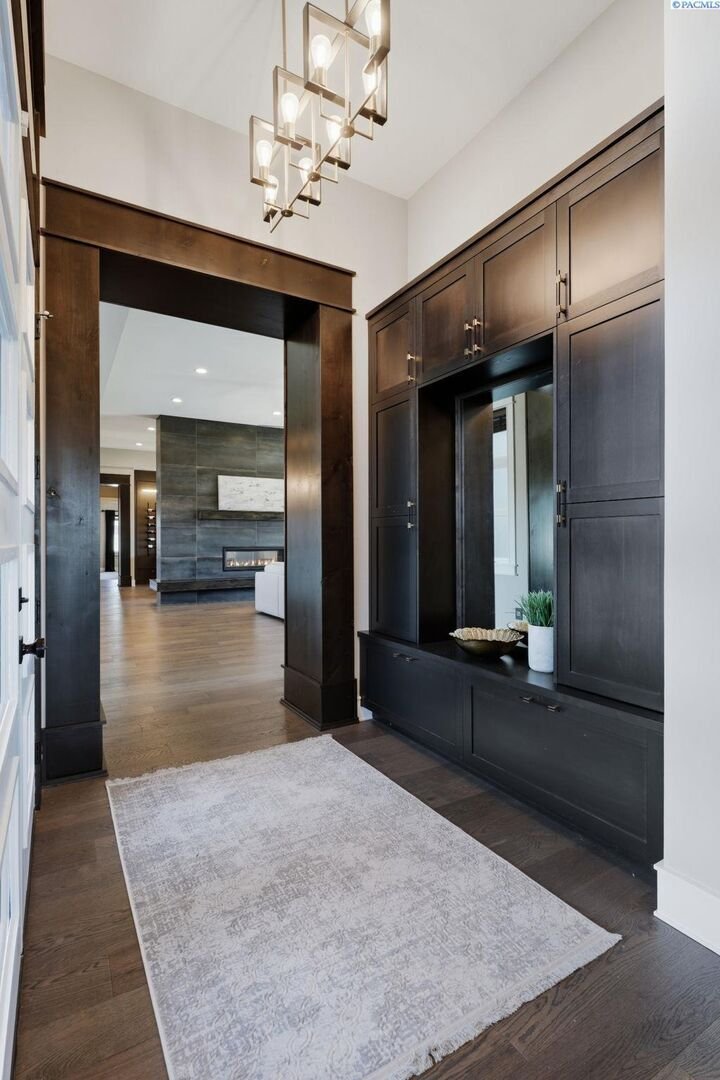
MLS number two hundred ninety-five thousand three MLS number two hundred ninety-one thousand nine hundred thirty-six MLS number two hundred ninety thousand eight hundred fifty-eight Introducing the 2023 Parade of Homes Winner, a stunning custom masterpiece showcasing award-winning design and impeccable attention to detail. This four-bedroom, three-bathroom rambler offers breathtaking panoramic views rarely found in the Tri-Cities, all just minutes from top wineries. The moment you enter, custom wood detailing, masterful millwork, and ambient lighting set the stage for a home defined by refined luxury. Subtle toe-kick lighting highlights the cabinetry, while integrated surround sound provides an immersive experience. At the heart of the home, the great room features a floor-to-ceiling dual-sided fireplace wrapped in tile and wood beams, complemented by a custom built-in entertainment wall. Oversized sliding doors frame sweeping views and open to the covered patio, seamlessly blending indoor and outdoor living. The gourmet chef’s kitchen is designed to impress. A Forno professional gas range is paired with professional-grade appliances, a Ruvati designer sink with elevated fixtures, and custom cabinetry. The oversized LED-lit island serves as the gathering place, while the butler’s pantry, complete with a second refrigerator, ensures effortless hosting. A formal dining room provides the perfect setting for intimate dinners or grand gatherings, featuring a custom bar, built-in wine racks, ambient lighting, and pot filler all seamlessly connecting to the kitchen and great room. Between the primary and guest suites, the office features rich wood-paneled wainscoting, a box beam ceiling, a custom bookcase, and stunning views. The luxury primary suite is a private sanctuary with a custom coffered ceiling and a coffee and beverage bar with pot filler. The expansive walk-in closet includes integrated laundry for convenience while the home’s dedicated laundry room adds functionality. The spa-inspired bath boasts heated floors; a soaking tub; bidet; dual sinks; and dedicated vanity with backlit mirror. On the opposite side of the home you will find secondary bedrooms and a full bathroom. Outside,the expansive covered patio features tongue-and-groove ceiling with ample lighting as well as fully equipped outdoor kitchen with built-in traditional and flat-top grills bar seating,and TV hookup. A gas fire pit invites evening gatherings while professionally landscaped grounds showcase tranquil koi pond water feature with koi fish. This home defines luxury living framed by unparalleled vistas.
-
Property type
House
-
Year built
2023
-
Price/sqft
$384
Features
- Fireplace
- Walk In Closet
- Garden
- Mountain View
- Fire Pit
- Outdoor Kitchen
- Outdoor Living Space
- Gas Stovetop
- Panoramic / Scenic View
Features
Lot
- Panoramic / Scenic View
- Mountain View
Indoor
- Office
- Fireplace
- Kitchen island
- Gas Stovetop
- Bar
- Laundry Room
- Stone Countertops
- Walk In Closet
Outdoor
- Fire Pit
- Outdoor Kitchen
- Outdoor Living Space
- Garden
Explore the Area
946 Heidel Ct Richland WA 99352 USA, Washington, United States
View on Google Maps
Price per sqft
Low
High
Joined 5 years ago
You have inquired about this property
The agent will contact you soon by
Listed by
2
Listings
2026
Joined
Book home tour with April Connors
Choose a date and whether you'd like a virtual or in-person tour with the agent.
Preferred date
Tour type

Windermere Real Estate - Mountain West
25 W. Cataldo AvenueSuite A, 99201-3205, Spokane, Washington, United States
View agency profile
Windermere Real Estate is a leading residential real estate network in the Western U. S. Windermere is consistently
Windermere Real Estate is a leading residential real estate network in the Western U. S. Windermere is consistently ranked as one of the largest regional real estate brands in the United States by REAL Trends, a leading source of industry data. Windermere’s website, receives over one million visits per month, and is regarded as one of the leading real estate sites in the country in terms of customer usability. While residential real estate is the mainstay of its business, Windermere also has offices and associates who specialize in new construction, commercial real estate, relocation, and property management. To further facilitate the home buying process, Windermere has affiliated resources in certain regions to provide mortgage, title and escrow services. The Windermere family has a proud heritage of serving our neighbors via the Windermere Foundation which funds services for low-income and homeless families. Since 1989, the Windermere Foundation has contributed more than 21 million dollars towards improving lives in the communities where we live and work. For more information, visit our website.
Last updated
August 7
First listed
Jul 29
Listing reference
15c679fb-8a3e-11f1-901e-6045bdd61ac4
Similar Properties Nearby
New Listings in Richland



Explore More Homes for Sale
Richland, WA, United States property types
Richland, WA, United States popular searches
- Properties with Pool in Richland, WA, United States
- Water View properties in Richland, WA, United States
- Waterfront properties in Richland, WA, United States
- Properties with Vineyard / Winery in Richland, WA, United States
- City View properties in Richland, WA, United States
- Modern properties in Richland, WA, United States
- Equestrian properties in Richland, WA, United States
- Properties with Sauna in Richland, WA, United States
- Properties with Steam Room in Richland, WA, United States
- Hilltop properties in Richland, WA, United States
Related Guides & Stories
Trusted by the World's Leading Brokers
The agents behind the world's most exceptional properties list with JamesEdition.
- Listings from Sotheby's, Christie's, BARNES, and Engel & Völkers
- Every listing reviewed before it goes live
- Connect directly with verified listing agents
By continuing you agree to our Terms and Privacy Policy.
brokerages we
partnered with
partnered with