
$1,499,500
3 Bedrooms Single Family Detached
- 3 Beds
- 4 Baths
- 3,516 Sqft
- 29,621 Sqft lot
- Updated: September 29
- MLS#295073
About the Property
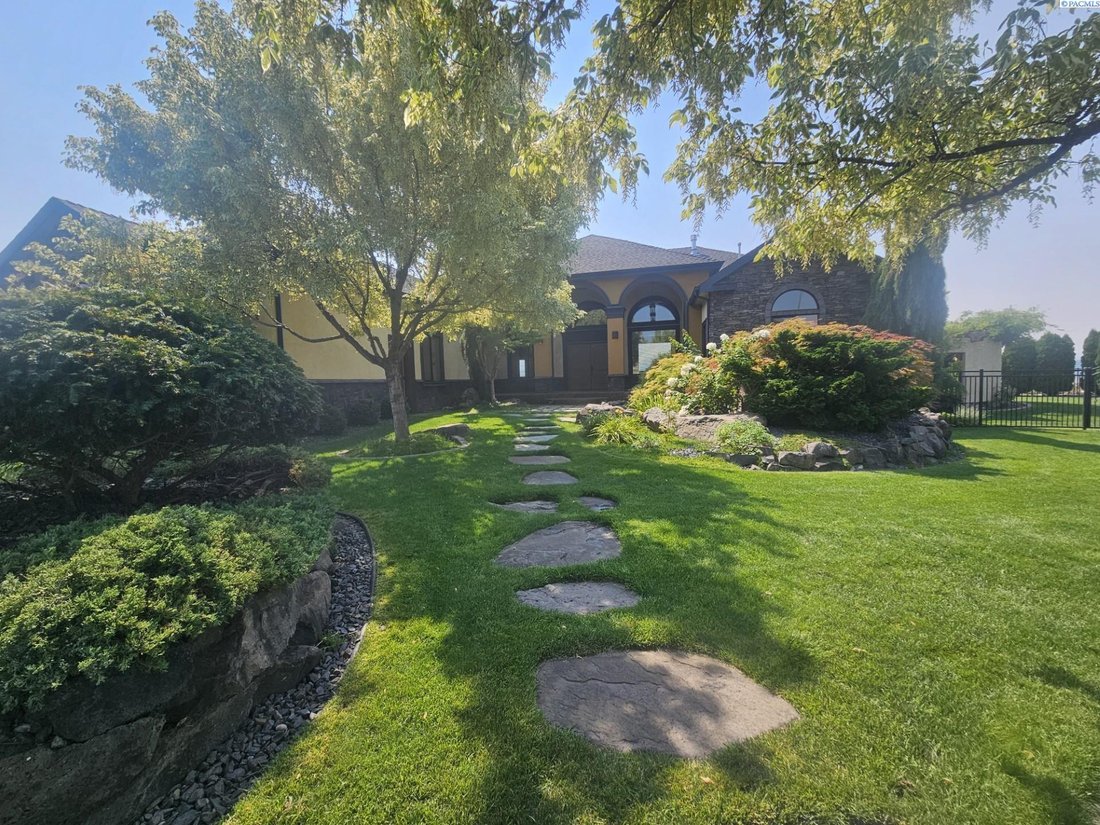
MLS# 295073 Perched in the prestigious Sundance Ridge community overlooking Southwest Richland, the Developer’s own Custom Built Home with spectacular views and unforgettable sunsets. This 3,516 sq.ft. on a single level blends luxury and comfort with soaring ceilings, a dramatic boxed-beam living room ceiling, custom finishes throughout, elegant tile flooring, faux-painting details, a stunning roc
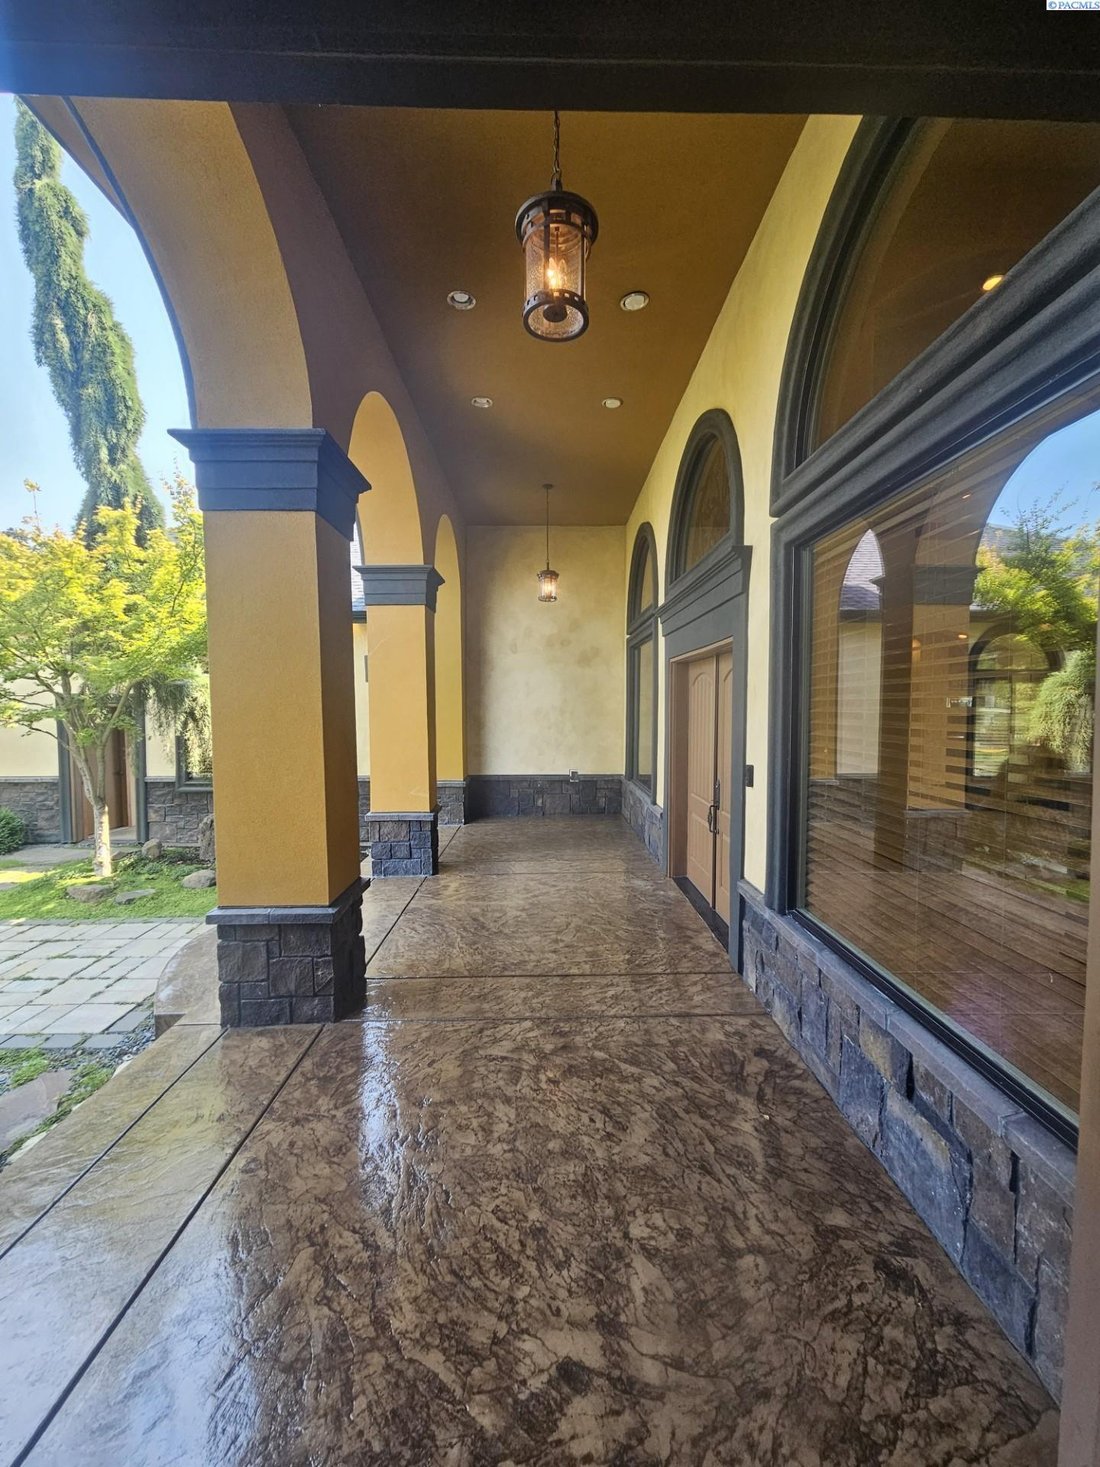
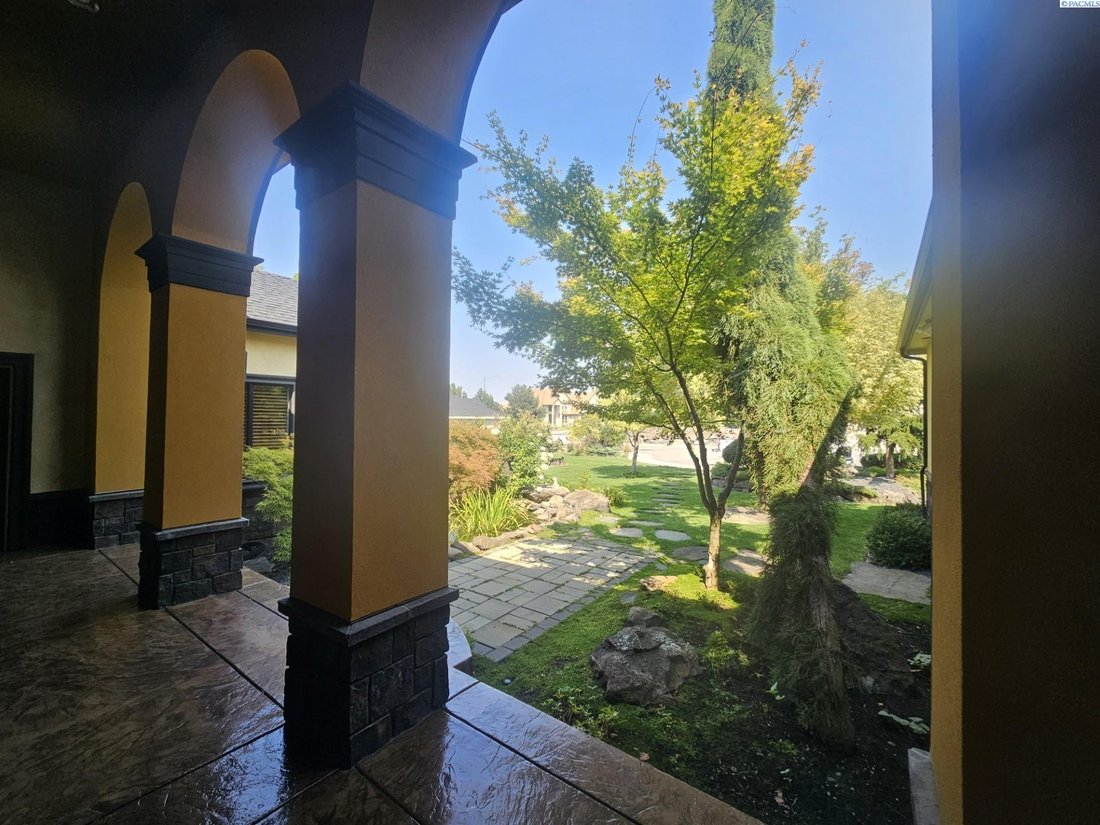
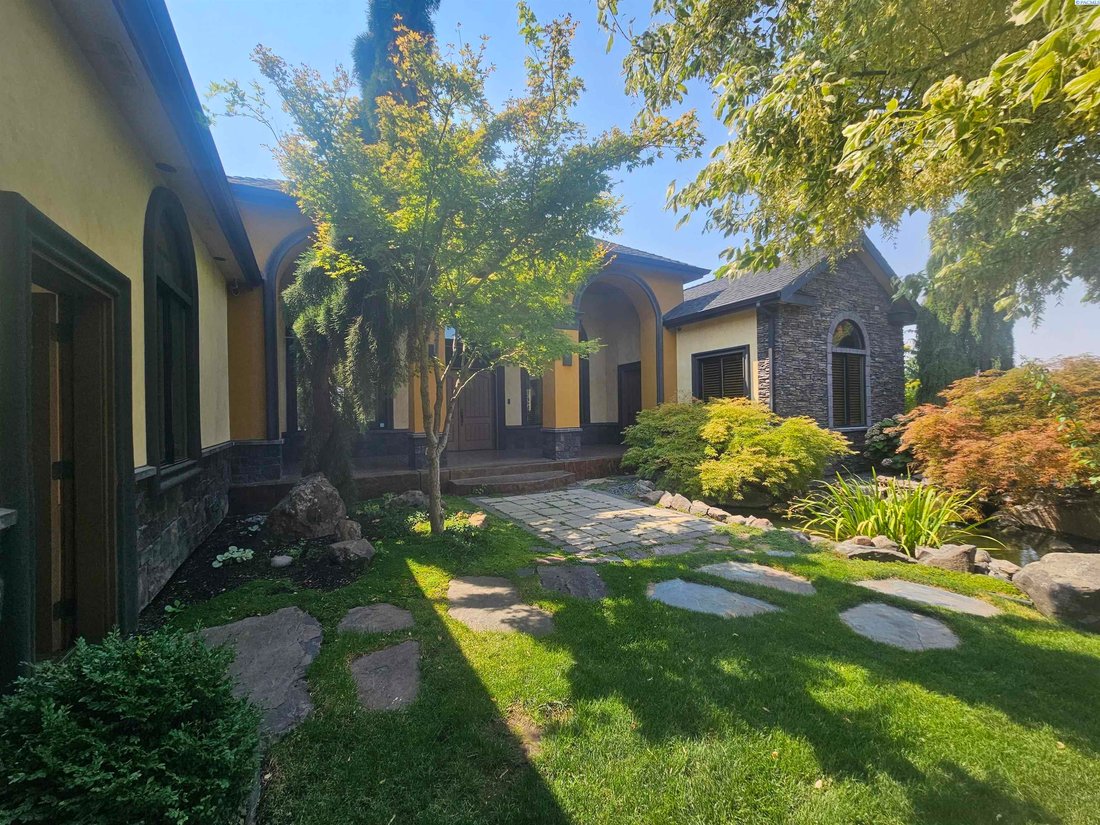
MLS# 295073 Perched in the prestigious Sundance Ridge community overlooking Southwest Richland, the Developer’s own Custom Built Home with spectacular views and unforgettable sunsets. This 3,516 sq.ft. on a single level blends luxury and comfort with soaring ceilings, a dramatic boxed-beam living room ceiling, custom finishes throughout, elegant tile flooring, faux-painting details, a stunning rock gas fireplaces with impeccable craftsmanship in every room. Key highlights include a spacious and sophisticated primary suite featuring heated floors, a walk-around steam/water shower and generous closet space with custom shelving. The heart of the home is the open-concept kitchen and breakfast bar with GE Monogram double ovens, microwave and Kitchen Aid Refrigerator with dual stainless steel sinks. Just off the kitchen, the family room and breakfast nook provide stunning views of the backyard oasis, complete with a heated 16X40 in-ground swimming pool, built-in BBQ with stainless steel sink. This three-bedroom home also includes a home office/den with separate exterior entrance under a covered porch, making it ideal for guest access either through the home or just into the office. Outside, discover unmatched privacy and meticulous landscaping featuring koi ponds, a timed underground sprinkler system, wrought-iron fencing and a gated driveway with security cameras. Completing this remarkable property is an oversized parking area and a three-car garage/man cave all situated on two consolidated lots.
-
Property type
House
-
Year built
1980
-
Price/sqft
$426
Features
- Garage
- Fireplace
- Walk In Closet
- Garden
- Outdoor Kitchen
- Mountain View
- Pool
- Gate
- Parking
Features
Lot
- Panoramic / Scenic View
- Mountain View
- Privacy
Indoor
- High Ceiling
- Office
- Fireplace
- Air Conditioning
- Washer Dryer
- Bar
- Basement
- Stone Countertops
- Walk In Closet
Outdoor
- Parking
- Pool
- Garage
- Outdoor Kitchen
- Gate
- Garden
Explore the Area
922 W Allenwhite Dr., Richland, WA 99352, Washington, United States
View on Google Maps
Price per sqft
Low
High
Joined 5 years ago
You have inquired about this property
The agent will contact you soon by
Listed by
5
Listings
2021
Joined
Book home tour with the agent
Choose a date and whether you'd like a virtual or in-person tour with the agent.
Preferred date
Tour type

Coldwell Banker Tomlinson - Kennewick
8836 Gage Blvd., Ste. 101B, 99336, Kennewick, Washington, United States
View agency profile
Last updated
September 29
First listed
August 7
Listing reference
fdfzkc
Similar Properties Nearby
New Listings in Richland



Explore More Homes for Sale
Richland, WA, United States property types
Richland, WA, United States popular searches
- Properties with Pool in Richland, WA, United States
- Properties with Vineyard / Winery in Richland, WA, United States
- Water View properties in Richland, WA, United States
- Modern properties in Richland, WA, United States
- Waterfront properties in Richland, WA, United States
- City View properties in Richland, WA, United States
- Golf View properties in Richland, WA, United States
- Hilltop properties in Richland, WA, United States
- Properties with Steam Room in Richland, WA, United States
Related Guides & Stories
Trusted by the World's Leading Brokers
The agents behind the world's most exceptional properties list with JamesEdition.
- Listings from Sotheby's, Christie's, BARNES, and Engel & Völkers
- Every listing reviewed before it goes live
- Connect directly with verified listing agents
By continuing you agree to our Terms and Privacy Policy.
brokerages we
partnered with
partnered with