$765,000
A Home Designed For Every Generation!
- 4 Beds
- 3 Baths
- 3,272 Sqft
- 9,584 Sqft lot
- MLS#296351
About the Property
Extraordinary design meets exceptional versatility in Goose Ridge Estates! This beautifully crafted 3,272-square-foot home(plus a 685-square-foot garage) offers an open-concept floor plan with 4 spacious bedrooms, a private office with glass doors, 3bathrooms, formal dining, an oversized bonus room with mini-kitchen, and a fully self-contained private suite with its own exterior entrance—perfect f
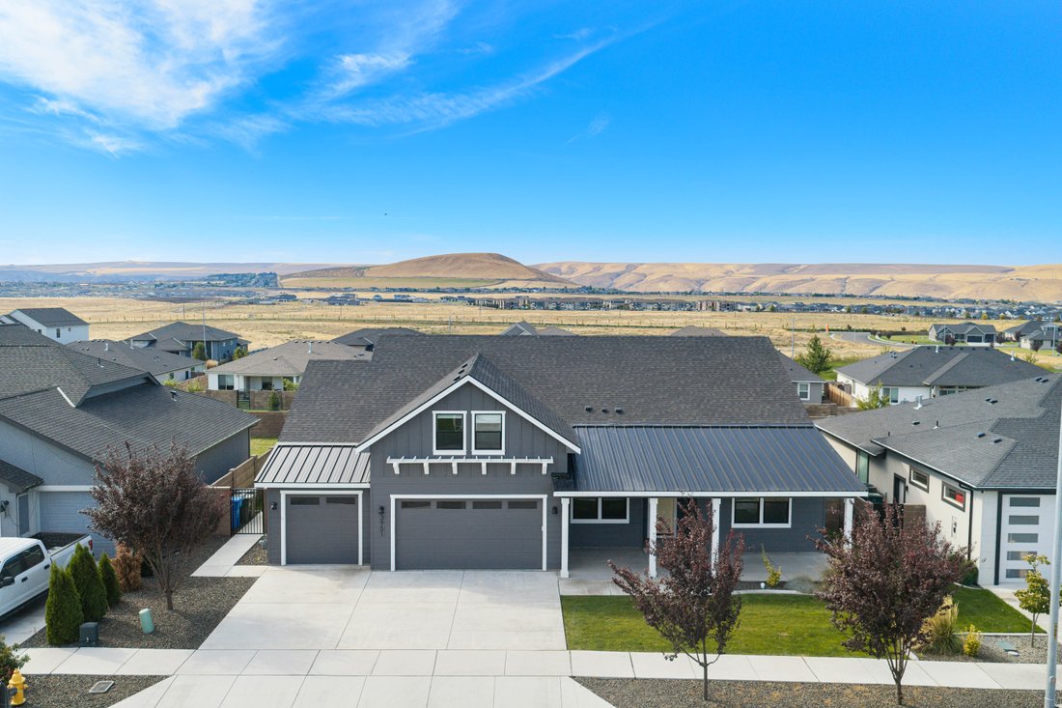
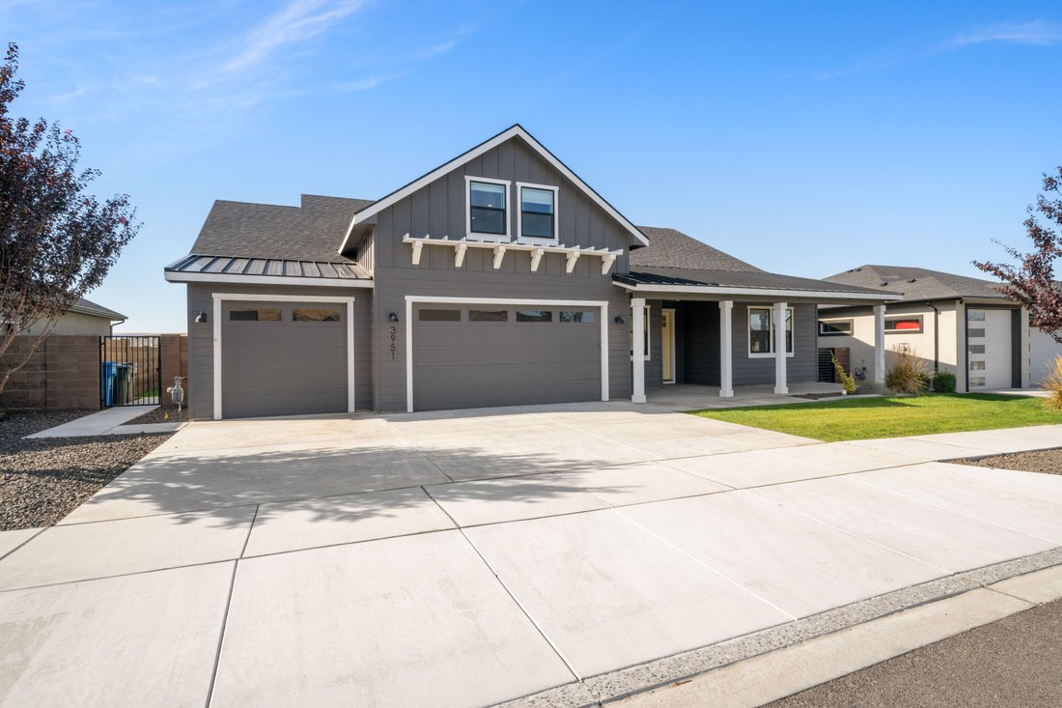
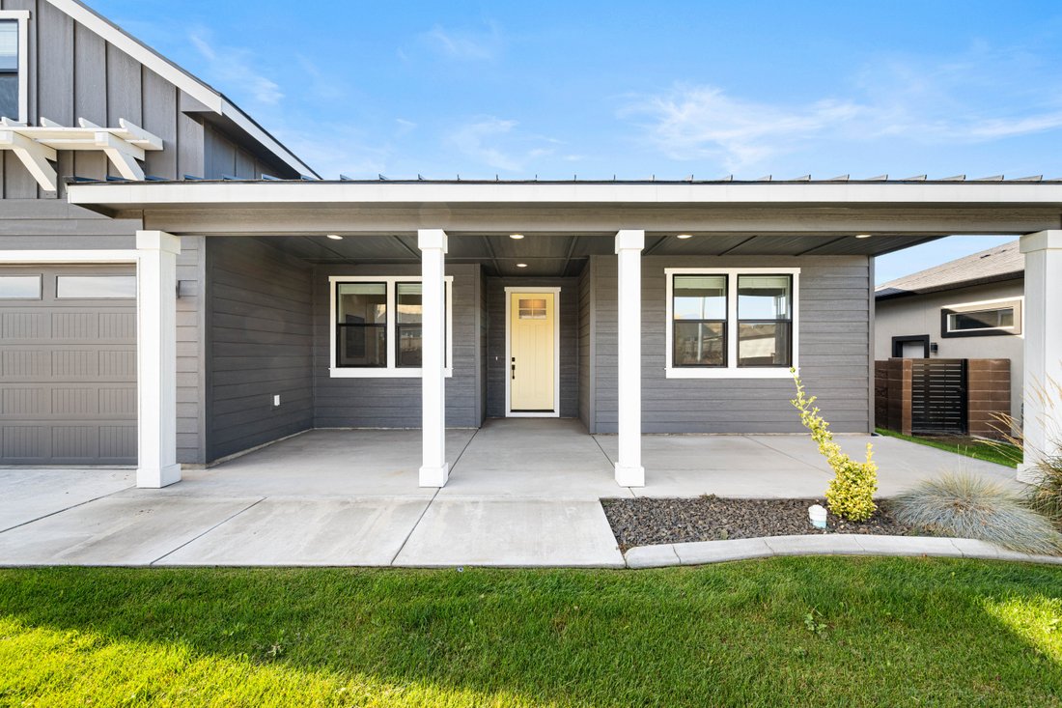
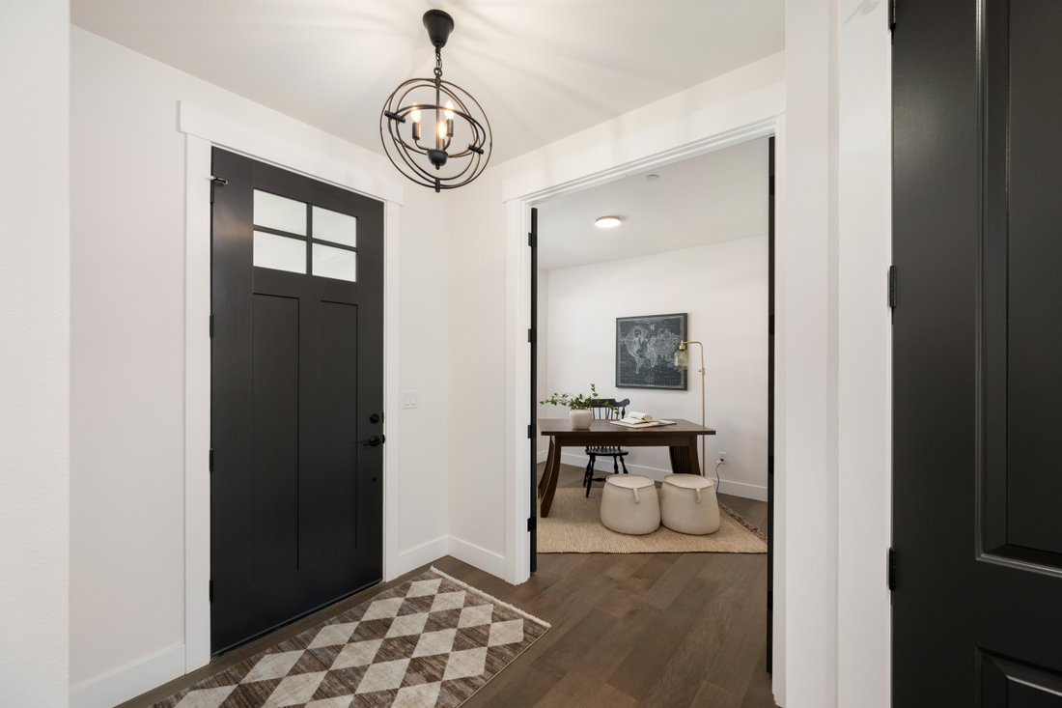
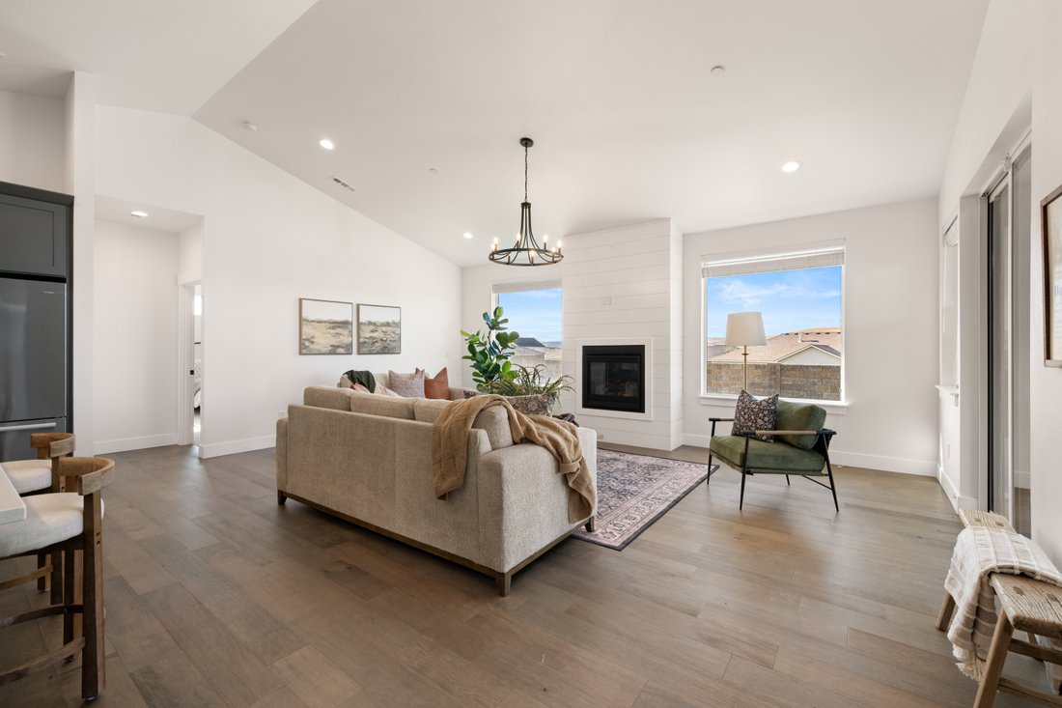
Extraordinary design meets exceptional versatility in Goose Ridge Estates! This beautifully crafted 3,272-square-foot home(plus a 685-square-foot garage) offers an open-concept floor plan with 4 spacious bedrooms, a private office with glass doors, 3bathrooms, formal dining, an oversized bonus room with mini-kitchen, and a fully self-contained private suite with its own exterior entrance—perfect for multigenerational living, guests, a nanny, or rental potential. Filled with natural light, the home showcases vaulted ceilings, hardwood flooring throughout the main living areas, Mohawk carpet in the bedrooms, and custom window coverings throughout. The chef’s kitchen is designed to impress with an oversized quartz island, premium stainless appliances, Elica hood, soft-close cabinetry, floating shelves, designer lighting, full-height tile backsplash, and a large walk-in pantry. The inviting great room features a beautiful shiplap gas fireplace, while the luxurious primary suite offers double-door entry, a spa-inspired bath with a freestanding soaking tub, floor-to-ceiling tiled shower, dual quartz vanities, and soft-close cabinetry. Thoughtful upgrades include tile flooring in the bathrooms and laundry, oversized trim details, and a fire suppression system. The private suite includes a kitchen with quartz countertops, stainless refrigerator, convection microwave, dishwasher, stackable laundry space, bedroom, and full bath, providing exceptional flexibility. Outside, enjoy timeless curb appeal with board-and-batten siding, black-framed windows, a designer front door, finished insulated garage with keyless entry, covered patio, fully landscaped yard, and an enclosed masonry fence with dual gates backing directly to the neighborhood walking path. Additional features include an Energy Star certification, hybrid water heater, 95% efficient gas furnace, central air conditioning, and pre-wiring for solar. Ideally located near Country Mercantile, wineries, shopping, freeway access, and all that South Richland has to offer, this exceptional home combines luxury, functionality, and an unbeatable location.
-
Property type
House
-
Year built
2023
-
Price/sqft
$233
Features
- Garage
- Fireplace
- Garden
- Vineyard / Winery
- Laundry Room
- Basement
- Office
- Washer Dryer
- Air Conditioning
Explore the Area
3951 Corvina Street, Richland, WA 99352, Washington, United States
View on Google Maps
Price per sqft
Low
High
Joined 9 years ago
You have inquired about this property
The agent will contact you soon by
Listed by
2
Listings
2017
Joined
Book home tour with Julie Lynch
Choose a date and whether you'd like a virtual or in-person tour with the agent.
Preferred date
Tour type

Retter & Company Sotheby's International Realty
329 North Kellogg St., 99336, Kennewick, Washington, United States
View agency profile
Our company began in October of 1992. Over the years we have grown and evolved
yet the heart of our company and
yet the heart of our company and
Our company began in October of 1992. Over the years we have grown and evolved
yet the heart of our company and our core values remain the same. Our original
owner still believes that our company is like a family; in which each member
plays a vital role in the overall success. Our philosophy is to select the right
agents, train them with innovative marketing tools, and create a company culture
in which open communication and collaboration is not only valued, but
appreciated. We strive to maintain a client centric focus that works to put
client’s needs above all else. In the fall of 2016, we made a purposeful
decision to move forwarded with a brand whose belief in integrity,
professionalism and philosophies matched ours in many ways. Sotheby’s
International Real Estate is the perfect match. This decision has enhanced our
ability to serve and care for our clients and community. Our choice to be
branded with the best will bring more success to our clients, agents, and the
community. We will continue to dedicate ourselves to exceeding the client’s
expectations and offering a promise to better the communities in which we
thrive.
yet the heart of our company and our core values remain the same. Our original
owner still believes that our company is like a family; in which each member
plays a vital role in the overall success. Our philosophy is to select the right
agents, train them with innovative marketing tools, and create a company culture
in which open communication and collaboration is not only valued, but
appreciated. We strive to maintain a client centric focus that works to put
client’s needs above all else. In the fall of 2016, we made a purposeful
decision to move forwarded with a brand whose belief in integrity,
professionalism and philosophies matched ours in many ways. Sotheby’s
International Real Estate is the perfect match. This decision has enhanced our
ability to serve and care for our clients and community. Our choice to be
branded with the best will bring more success to our clients, agents, and the
community. We will continue to dedicate ourselves to exceeding the client’s
expectations and offering a promise to better the communities in which we
thrive.
Last updated
September 12
First listed
Sep 12
Listing link
Listing reference
MB95EZ
Similar Properties Nearby
New Listings in Richland

Explore More Homes for Sale
Richland, WA, United States property types
Richland, WA, United States popular searches
- Properties with Pool in Richland, WA, United States
- Properties with Vineyard / Winery in Richland, WA, United States
- Water View properties in Richland, WA, United States
- Waterfront properties in Richland, WA, United States
- City View properties in Richland, WA, United States
- Modern properties in Richland, WA, United States
- Properties with Steam Room in Richland, WA, United States
- Golf View properties in Richland, WA, United States
Related Guides & Stories
Trusted by the World's Leading Brokers
The agents behind the world's most exceptional properties list with JamesEdition.
- Listings from Sotheby's, Christie's, BARNES, and Engel & Völkers
- Every listing reviewed before it goes live
- Connect directly with verified listing agents
By continuing you agree to our Terms and Privacy Policy.
brokerages we
partnered with
partnered with