$1,374,000
5 Bedrooms Single Family Detached
- 5 Beds
- 5 Baths
- 4,454 Sqft
- Updated: July 25
-
1
Views for last 30 days
- MLS#294876
About the Property
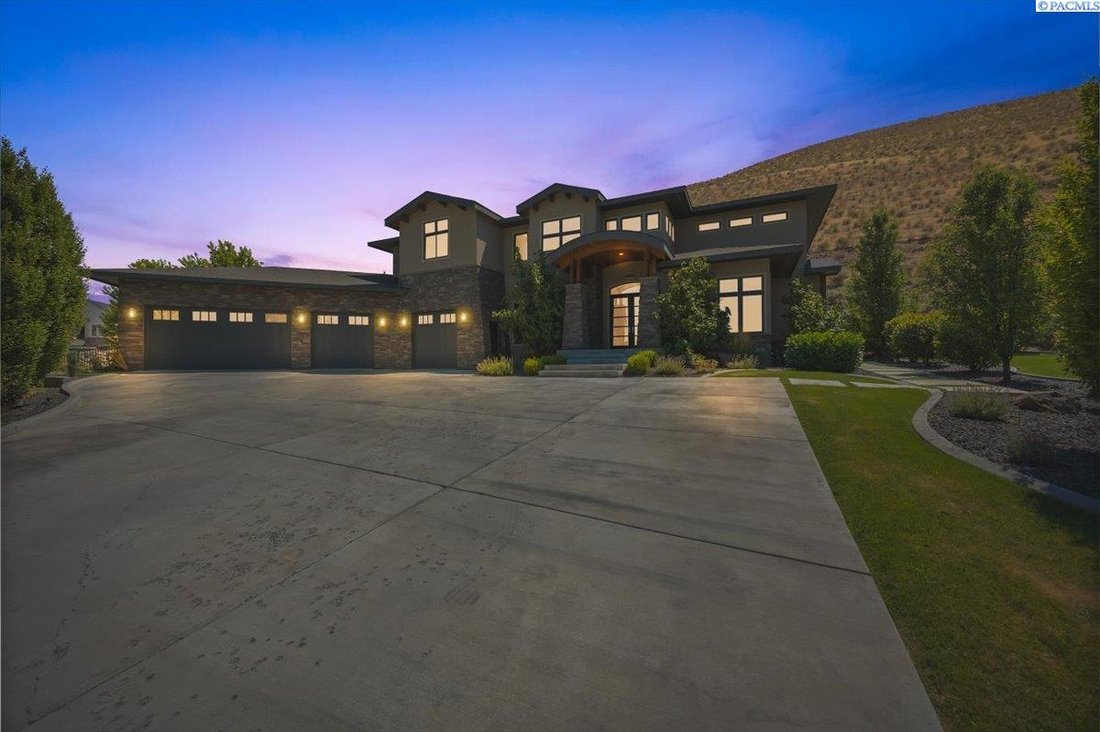
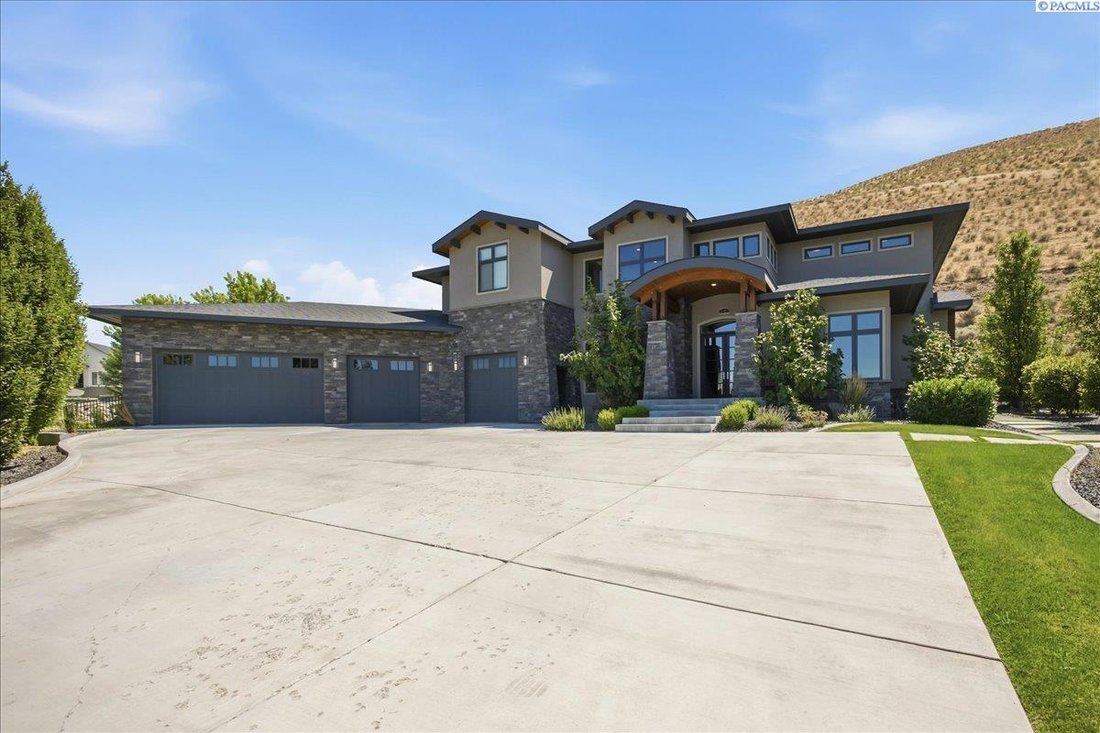
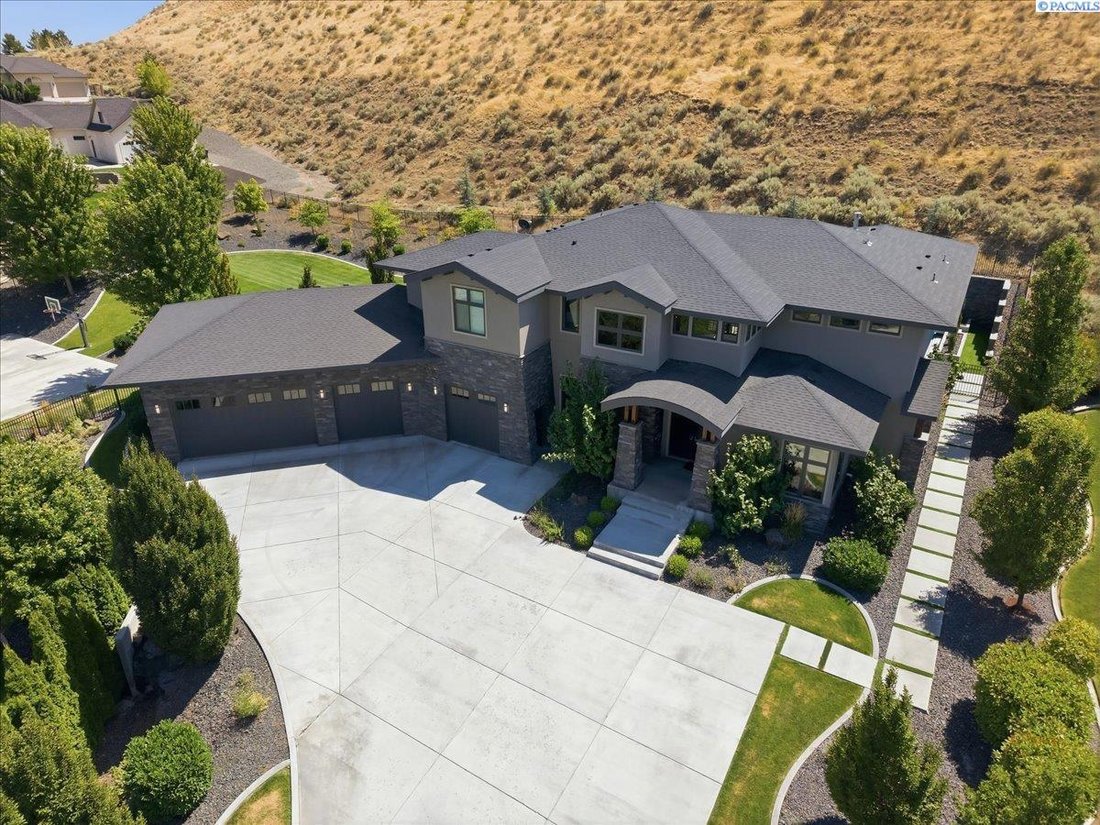
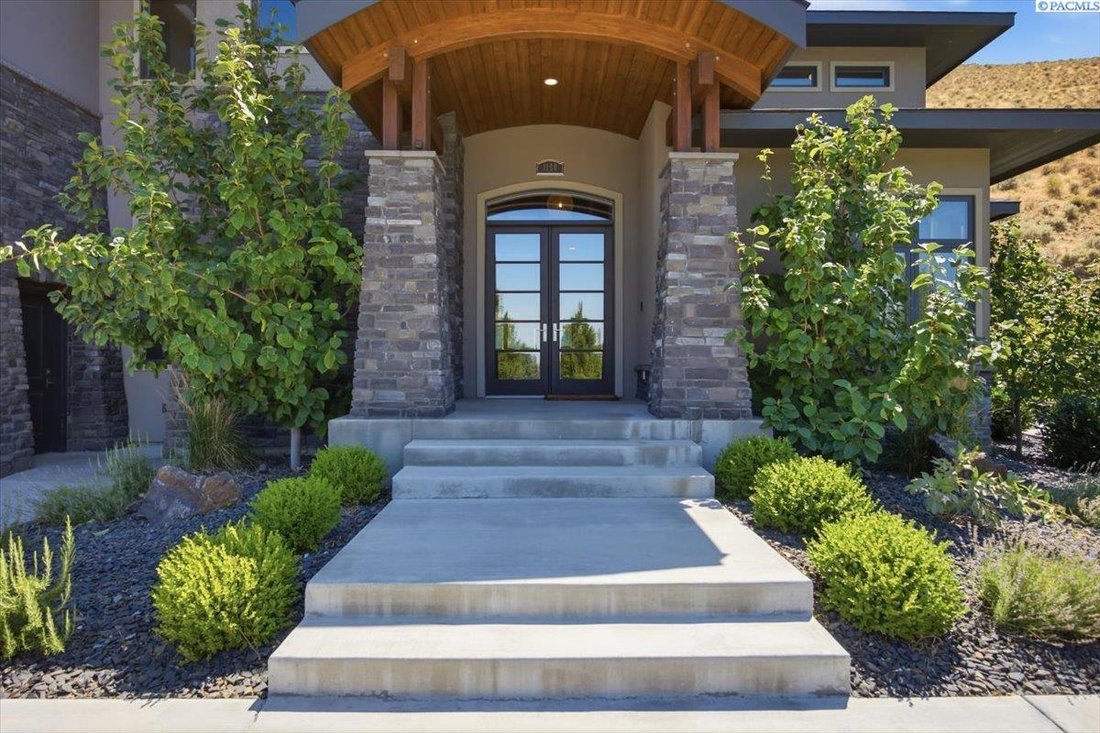
MLS# 294876 Nestled on a quiet cul-de-sac and thoughtfully positioned into the hillside for exceptional privacy, this custom home showcases impeccable craftsmanship, timeless design, and every luxury amenity imaginable. Designed for elegant living & effortless entertaining, this stunning home offers two luxurious owner-style suites, including a spectacular primary suite on the upper level. It
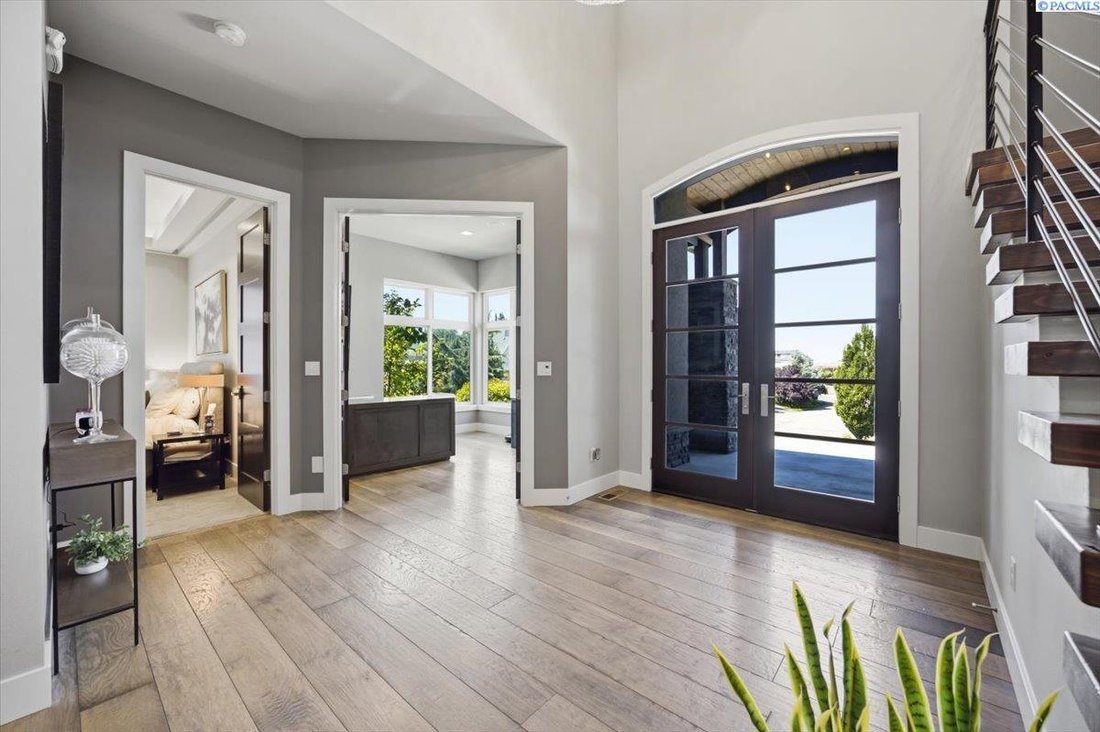
MLS# 294876 Nestled on a quiet cul-de-sac and thoughtfully positioned into the hillside for exceptional privacy, this custom home showcases impeccable craftsmanship, timeless design, and every luxury amenity imaginable. Designed for elegant living & effortless entertaining, this stunning home offers two luxurious owner-style suites, including a spectacular primary suite on the upper level. It also conveniently features a private guest suite on the main level with its own bath, ideal for multi-generational living or extended guests. A dedicated office, custom indoor atrium spaces, and walls of glass create an extraordinary connection between indoor and outdoor living. The heart of the home features a show-stopping chef’s kitchen with premium Miele appliances, a built-in espresso machine, convection oven, oversized island with quartz countertops, built-in refrigerator, farmhouse sink, an abundance of custom cabinetry, a walk-in pantry, and a butler’s pantry complete with a wine refrigerator, sink, ice maker, and custom barn door enclosure. A dramatic wall of retractable glass opens completely to the resort-inspired outdoor living area, creating a seamless transition to multiple entertaining spaces featuring an outdoor kitchen with a built-in BBQ, double-sided fireplace, covered lounge area, and a spectacular concrete swimming pool with fountains, custom lighting, and an in-pool lounge area. The grounds continue to impress with a 1/2 sports court, beautifully landscaped yard, fully fenced grounds, a dedicated lawn equipment garage, and surroundings that make this property feel like your own private retreat. Inside, soaring ceilings, floor-to-ceiling windows, wide-plank hardwood flooring, custom ceiling treatments, designer lighting, and a dramatic wrought-iron staircase define the home’s exceptional quality. The great room is anchored by a striking stone fireplace and is filled with natural light. The upper level offers a spacious game room with built-in speakers, a bonus room, a guest bedroom with a Jack-and-Jill bath, and a luxurious primary suite featuring custom wood accents, heated floors, a spa-inspired tile shower, dual vanities, and a walk-in closet. Additional features include dual furnaces, smart home technology with remote lighting control, a built-in speaker system, electric blinds, a sauna, an oversized four-car garage, main-level and upper-level laundry rooms, and more. This rare opportunity doesn’t come around often‹”make it yours.
-
Property type
House
-
Year built
2017
-
Price/sqft
$308
Features
- Garage
- Fireplace
- Walk In Closet
- Garden
- Sauna
- Game Room
- Basketball Court
- Fire Pit
- Jacuzzi
Explore the Area
1150 Halter Ct, Richland, WA 99352, Washington, United States
View on Google Maps
Price per sqft
Low
High
Joined 5 years ago
You have inquired about this property
The agent will contact you soon by
Listed by
1
Listings
2022
Joined
Book home tour with Laura Harris-Hodges
Choose a date and whether you'd like a virtual or in-person tour with the agent.
Preferred date
Tour type

Coldwell Banker Tomlinson - Kennewick
8836 Gage Blvd., Ste. 101B, 99336, Kennewick, Washington, United States
View agency profile
Last updated
July 25
First listed
Jul 23
Listing reference
5gwzkc
Similar Properties Nearby
New Listings in Richland



Explore More Homes for Sale
Richland, WA, United States property types
Richland, WA, United States popular searches
- Properties with Pool in Richland, WA, United States
- Water View properties in Richland, WA, United States
- Waterfront properties in Richland, WA, United States
- Properties with Vineyard / Winery in Richland, WA, United States
- City View properties in Richland, WA, United States
- Modern properties in Richland, WA, United States
- Properties with Steam Room in Richland, WA, United States
- Equestrian properties in Richland, WA, United States
- Hilltop properties in Richland, WA, United States
- Properties with Sauna in Richland, WA, United States
Related Guides & Stories
Trusted by the World's Leading Brokers
The agents behind the world's most exceptional properties list with JamesEdition.
- Listings from Sotheby's, Christie's, BARNES, and Engel & Völkers
- Every listing reviewed before it goes live
- Connect directly with verified listing agents
By continuing you agree to our Terms and Privacy Policy.
brokerages we
partnered with
partnered with