$902,488
Vente Maison/Villa 5 Pièces
- 3 Beds
- 2 Baths
- 1,777 Sqft
- 12,917 Sqft lot
- Updated: September 23
- 1
About the Property
iad France - Elodie Ferte offers you: ARCHITECT-DESIGNED HOUSE 165 M² – POOL, JACUZZI & SAUNA – REIGNIER-ÉSERY
REIGNIER-ÉSERY – ARCHITECT-DESIGNED HOUSE – 165 M² – 3/4 BEDROOMS – POOL – JACUZZI – SAUNA – LANDSCAPED GARDEN
In a sought-after area of Reignier-Ésery, quiet and secluded, discover this superb architect-designed house of approximately 165 m², built in 2001, offering
REIGNIER-ÉSERY – ARCHITECT-DESIGNED HOUSE – 165 M² – 3/4 BEDROOMS – POOL – JACUZZI – SAUNA – LANDSCAPED GARDEN
In a sought-after area of Reignier-Ésery, quiet and secluded, discover this superb architect-designed house of approximately 165 m², built in 2001, offering
iad France - Elodie Ferte offers you: ARCHITECT-DESIGNED HOUSE 165 M² – POOL, JACUZZI & SAUNA – REIGNIER-ÉSERY
REIGNIER-ÉSERY – ARCHITECT-DESIGNED HOUSE – 165 M² – 3/4 BEDROOMS – POOL – JACUZZI – SAUNA – LANDSCAPED GARDEN
In a sought-after area of Reignier-Ésery, quiet and secluded, discover this superb architect-designed house of approximately 165 m², built in 2001, offering a privileged living environment close to the Swiss border.
A rare property combining spacious rooms, brightness, wellness space, and fully landscaped outdoor areas.
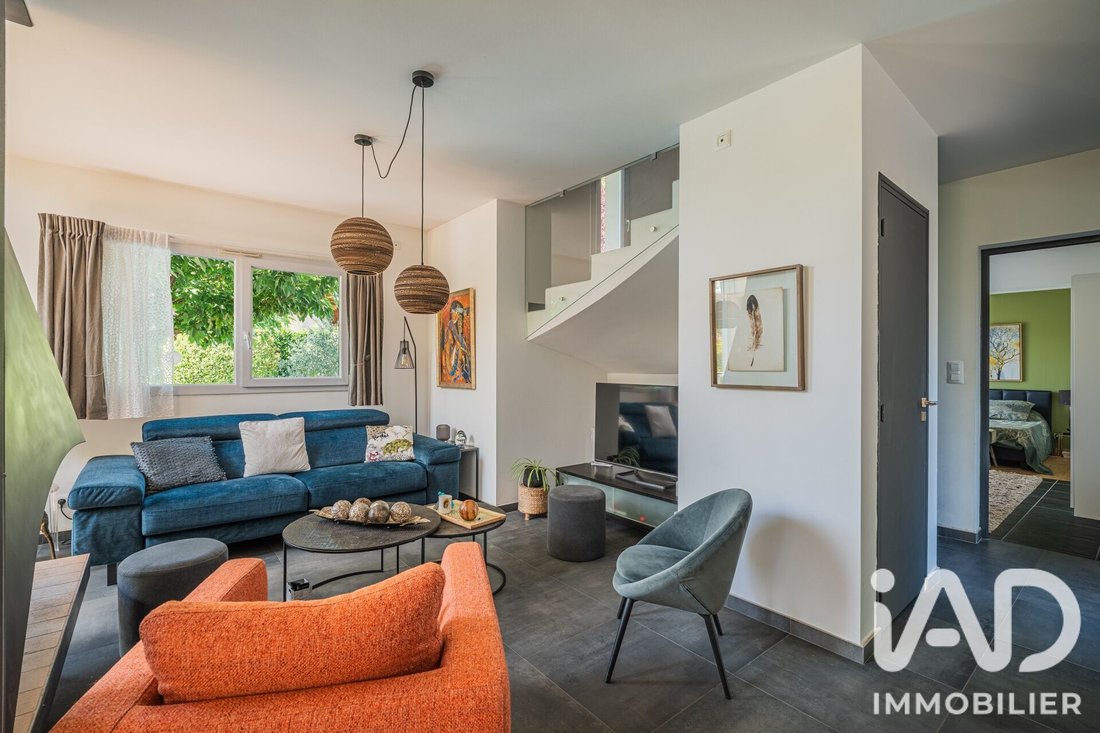
A LIGHT-FILLED LIVING ROOM
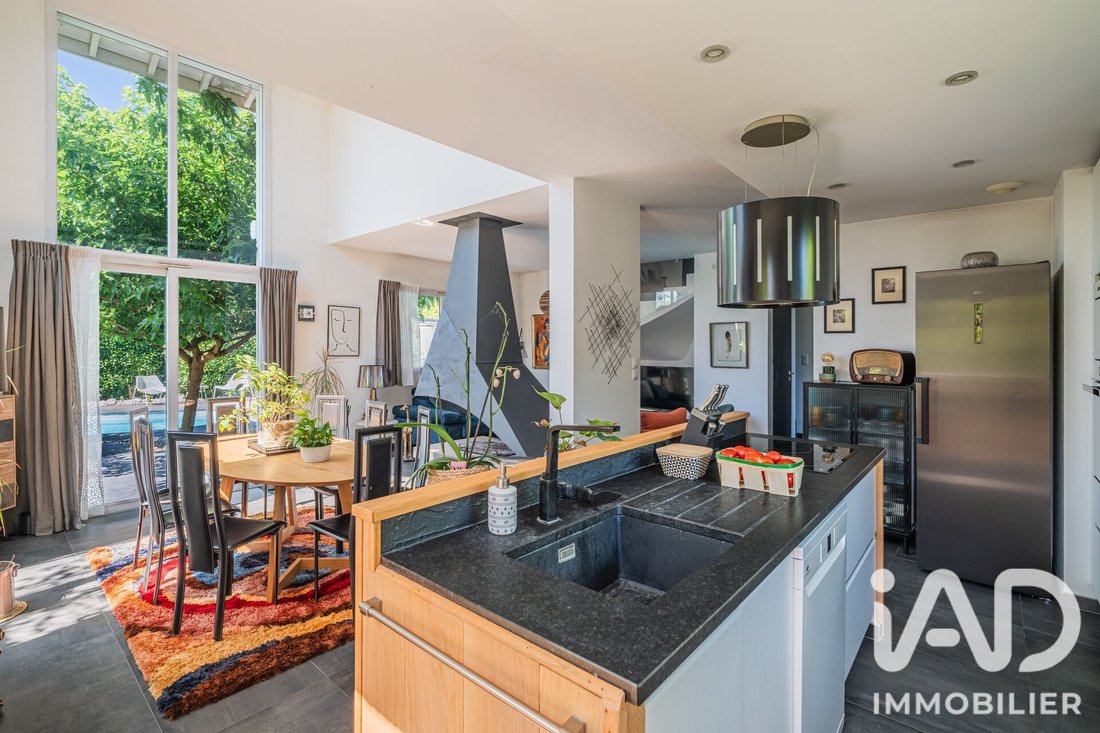
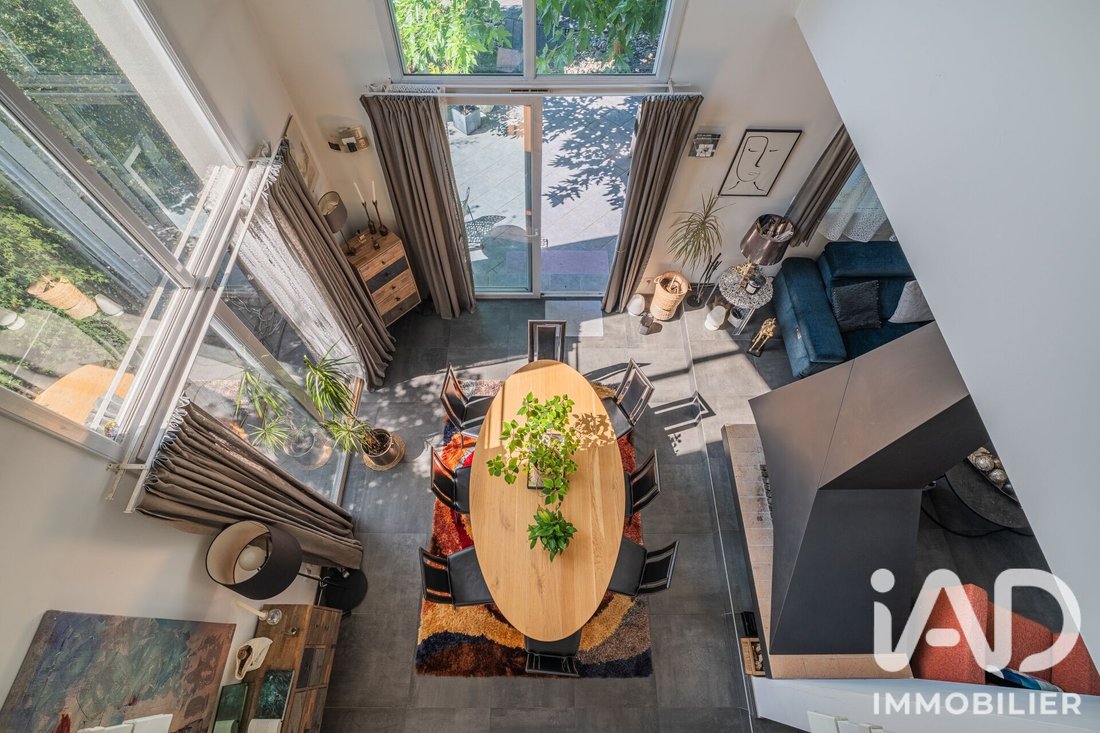
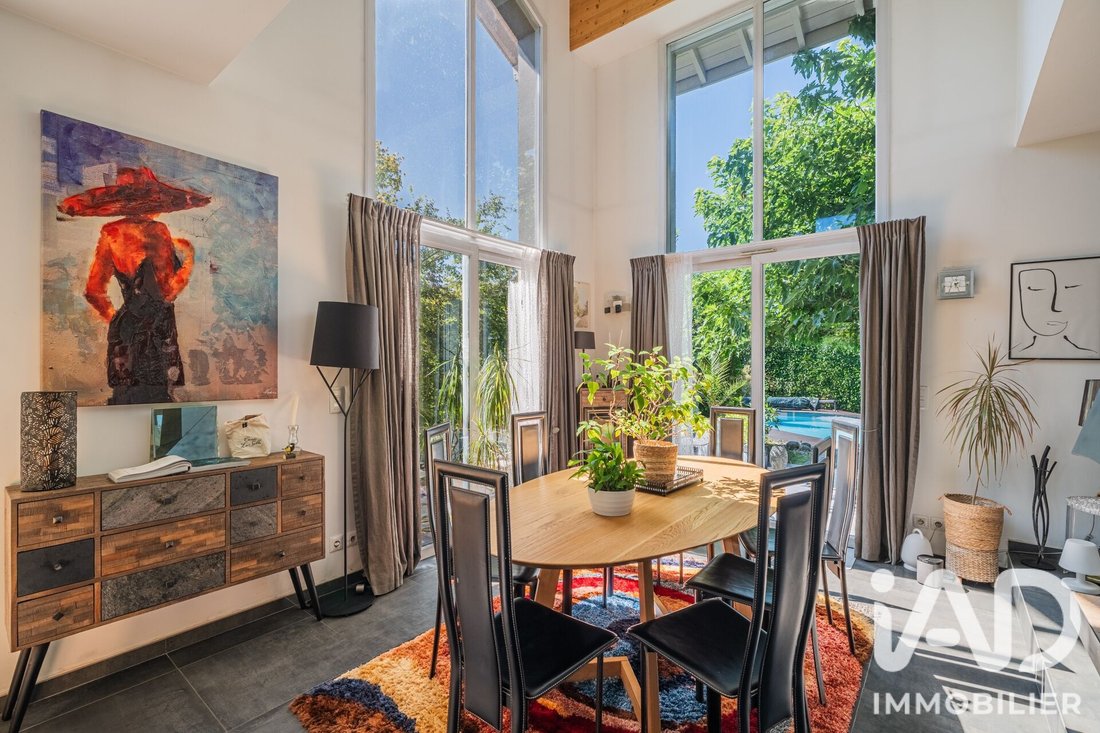
The heart of the house revolves around a beautiful living room with high ceilings and large bay windows opening onto the terraces and garden.
An open fireplace enhances the warm atmosphere of the room.
The open kitchen naturally extends the dining area, allowing a seamless flow between indoor and outdoor spaces.
A GROUND-FLOOR MASTER SUITE
The ground floor also features a lovely master suite with a dressing room and bathroom, with direct access to the garden and jacuzzi.
A large laundry room with plenty of storage and a separate toilet complete this level.
3 BEDROOMS, WITH POSSIBILITY OF A 4TH
Upstairs, you will find:
- Two bedrooms with built-in closets
- A bathroom with toilet
- A workspace
- A pleasant mezzanine
This area offers many layout possibilities: remote work, playroom, second living room, or fourth bedroom according to your needs.
POOL, JACUZZI, SAUNA… A TRUE HOME WELLNESS AREA
Outside, the house reveals its full character.
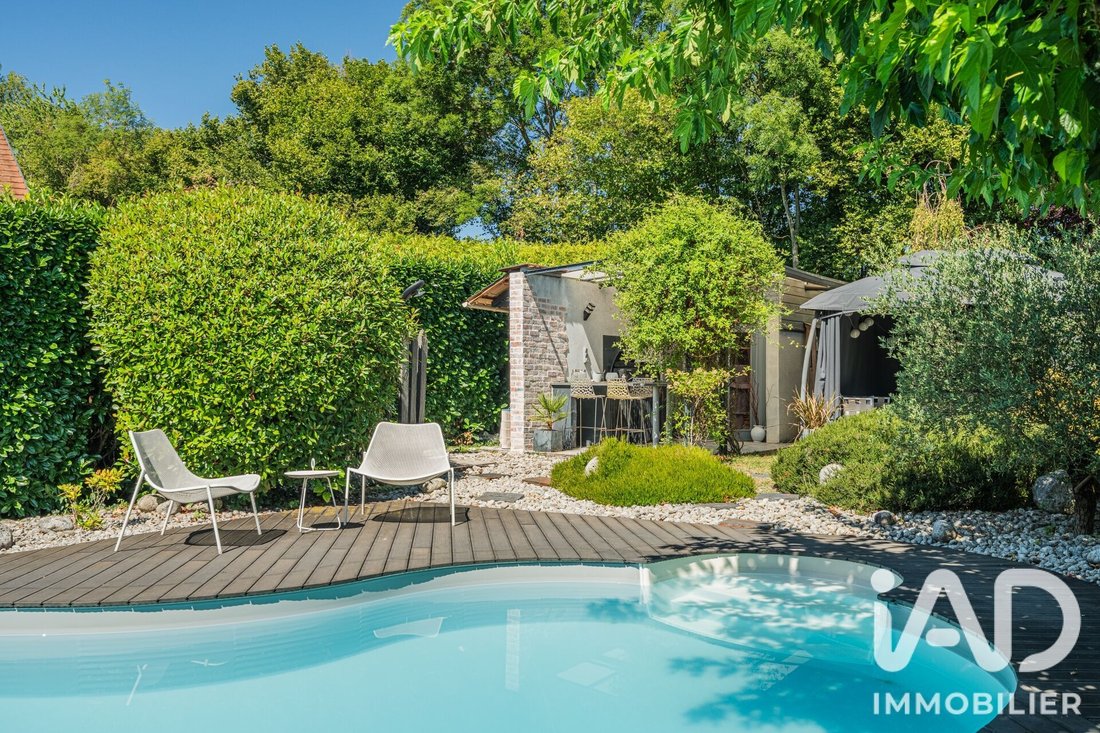
The landscaped garden, planted and flowering, fully designed to enjoy the sunny days, includes:
- A pool
- A jacuzzi
- A sauna
- A summer kitchen
- A lounge area
- Several terraces
- A pétanque court
A true outdoor living space, intimate and friendly, ideal for hosting family and friends or simply enjoying relaxing moments at home.
COMPREHENSIVE AMENITIES
The house also features underfloor heating on the ground floor via a gas boiler, radiators upstairs, and air conditioning in all bedrooms.
A large double carport, a spacious paved courtyard allowing parking for several vehicles, a motorized gate, and a crawl space under part of the house complete the property.
KEY FEATURES OF THIS PROPERTY
✓ Approximately 165 m² of living space
✓ Architect-designed house built in 2001
✓ Sought-after area of Reignier-Ésery
✓ Quiet and preserved environment
✓ 3 bedrooms + possibility of a 4th
✓ Ground-floor master suite
✓ Dressing room, office, and mezzanine
✓ High ceilings
✓ Fireplace
✓ Air conditioning in bedrooms
✓ Pool
✓ Jacuzzi
✓ Sauna
✓ Summer kitchen
✓ Landscaped garden
✓ Pétanque court
✓ Double carport and ample parking
✓ Motorized gate
✓ Close to the Swiss border
A property designed as a true living space, where indoor and outdoor areas complement each other and every space invites you to enjoy, entertain, and relax.
Are you looking for a family home with a pool in Reignier-Ésery, with spacious rooms and features that truly make a difference?
Contact me for more information and to arrange your visit.
Agency fees payable by the seller.
A valid ID will be requested during the visit, in accordance with article [hidden information] of the Monetary and Financial Code. Information on risks to which this property is exposed, including the legal obligation for brush clearing, is available on the Géorisques website: [hidden information]
This real estate listing was written under the editorial responsibility of Ms. Elodie Ferte, independent real estate agent (without holding funds), commercial agent of SAS [hidden information] France registered with the Annecy Trade and Companies Register under number [hidden information], holder of the real estate canvassing card on behalf of the company [hidden information] France SAS.
Information on the risks to which this property is exposed is available on the Géorisques website: https://www.georisques.gouv.fr/
REIGNIER-ÉSERY – ARCHITECT-DESIGNED HOUSE – 165 M² – 3/4 BEDROOMS – POOL – JACUZZI – SAUNA – LANDSCAPED GARDEN
In a sought-after area of Reignier-Ésery, quiet and secluded, discover this superb architect-designed house of approximately 165 m², built in 2001, offering a privileged living environment close to the Swiss border.
A rare property combining spacious rooms, brightness, wellness space, and fully landscaped outdoor areas.
A LIGHT-FILLED LIVING ROOM
The heart of the house revolves around a beautiful living room with high ceilings and large bay windows opening onto the terraces and garden.
An open fireplace enhances the warm atmosphere of the room.
The open kitchen naturally extends the dining area, allowing a seamless flow between indoor and outdoor spaces.
A GROUND-FLOOR MASTER SUITE
The ground floor also features a lovely master suite with a dressing room and bathroom, with direct access to the garden and jacuzzi.
A large laundry room with plenty of storage and a separate toilet complete this level.
3 BEDROOMS, WITH POSSIBILITY OF A 4TH
Upstairs, you will find:
- Two bedrooms with built-in closets
- A bathroom with toilet
- A workspace
- A pleasant mezzanine
This area offers many layout possibilities: remote work, playroom, second living room, or fourth bedroom according to your needs.
POOL, JACUZZI, SAUNA… A TRUE HOME WELLNESS AREA
Outside, the house reveals its full character.
The landscaped garden, planted and flowering, fully designed to enjoy the sunny days, includes:
- A pool
- A jacuzzi
- A sauna
- A summer kitchen
- A lounge area
- Several terraces
- A pétanque court
A true outdoor living space, intimate and friendly, ideal for hosting family and friends or simply enjoying relaxing moments at home.
COMPREHENSIVE AMENITIES
The house also features underfloor heating on the ground floor via a gas boiler, radiators upstairs, and air conditioning in all bedrooms.
A large double carport, a spacious paved courtyard allowing parking for several vehicles, a motorized gate, and a crawl space under part of the house complete the property.
KEY FEATURES OF THIS PROPERTY
✓ Approximately 165 m² of living space
✓ Architect-designed house built in 2001
✓ Sought-after area of Reignier-Ésery
✓ Quiet and preserved environment
✓ 3 bedrooms + possibility of a 4th
✓ Ground-floor master suite
✓ Dressing room, office, and mezzanine
✓ High ceilings
✓ Fireplace
✓ Air conditioning in bedrooms
✓ Pool
✓ Jacuzzi
✓ Sauna
✓ Summer kitchen
✓ Landscaped garden
✓ Pétanque court
✓ Double carport and ample parking
✓ Motorized gate
✓ Close to the Swiss border
A property designed as a true living space, where indoor and outdoor areas complement each other and every space invites you to enjoy, entertain, and relax.
Are you looking for a family home with a pool in Reignier-Ésery, with spacious rooms and features that truly make a difference?
Contact me for more information and to arrange your visit.
Agency fees payable by the seller.
A valid ID will be requested during the visit, in accordance with article [hidden information] of the Monetary and Financial Code. Information on risks to which this property is exposed, including the legal obligation for brush clearing, is available on the Géorisques website: [hidden information]
This real estate listing was written under the editorial responsibility of Ms. Elodie Ferte, independent real estate agent (without holding funds), commercial agent of SAS [hidden information] France registered with the Annecy Trade and Companies Register under number [hidden information], holder of the real estate canvassing card on behalf of the company [hidden information] France SAS.
Information on the risks to which this property is exposed is available on the Géorisques website: https://www.georisques.gouv.fr/
-
Property type
House
-
Floors
2
-
Year built
2001
-
Price/sqft
$508
-
Emissions
C
-
Consumption
C
Features
Explore the Area
Nord, Reignier-Esery, France
View on Google Maps
Price per sqft
Low
High
Joined 3 years ago
You have inquired about this property
The agent will contact you soon by
Listed by
11244
Listings
2023
Joined
Book home tour with the agent
Choose a date and whether you'd like a virtual or in-person tour with the agent.
Preferred date
Tour type
Last updated
September 23
First listed
August 5
Listing reference
2085182
Similar Properties Nearby
New Listings in Nord


Explore More Homes for Sale
Nord property types
Nord popular searches
- Panoramic / Scenic View properties in Nord
- Properties with Terrace in Nord
- Properties with Bar in Nord
- Properties with Game Room in Nord
- Properties with Office in Nord
- Properties with Elevator in Nord
- Mountain View properties in Nord
- Properties with Garden in Nord
- Properties with Outdoor Kitchen in Nord
- Golf View properties in Nord
- Duplex properties in Nord
- Privacy properties in Nord
- Modern properties in Nord
- Equestrian properties in Nord
- New Builds properties in Nord
- Properties with Sauna in Nord
- Properties with Wine Cellar in Nord
- Properties with Jacuzzi in Nord
- Properties with Fireplace in Nord
- Properties with Pool in Nord
- Properties with Garage in Nord
- Properties with Balcony in Nord
- Properties with Open Kitchen in Nord
- Renovated properties in Nord
- Water View properties in Nord
Related Guides & Stories
Trusted by the World's Leading Brokers
The agents behind the world's most exceptional properties list with JamesEdition.
- Listings from Sotheby's, Christie's, BARNES, and Engel & Völkers
- Every listing reviewed before it goes live
- Connect directly with verified listing agents
By continuing you agree to our Terms and Privacy Policy.