$952,106
Reignier ésery Traditionnelle
- 5 Beds
- 1 Baths
- 2,397 Sqft
- 24,370 Sqft lot
- Updated: July 9
About the Property
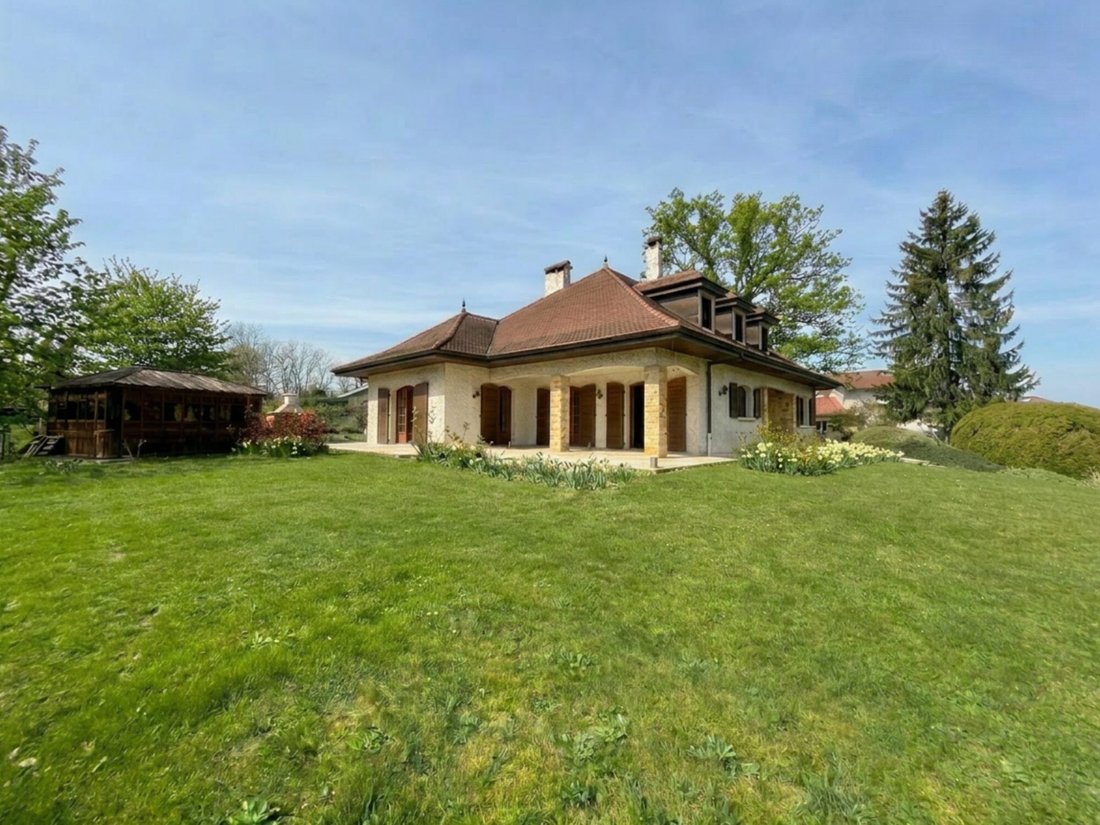
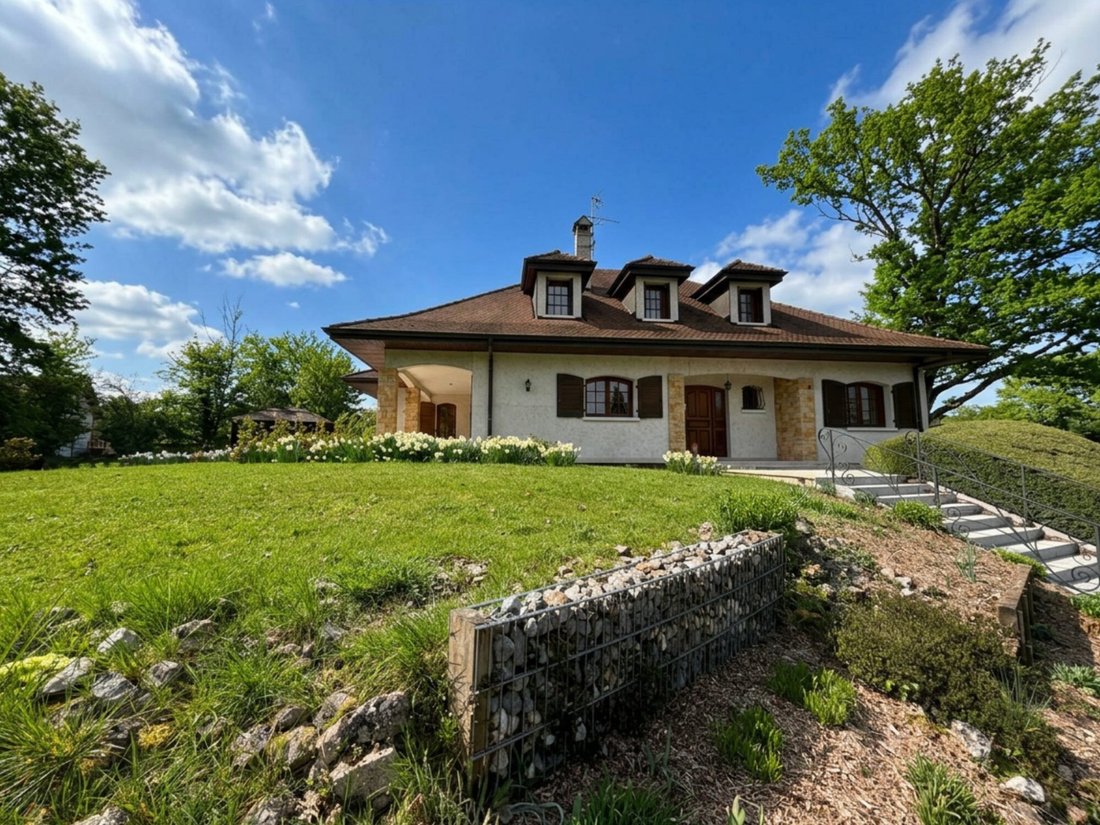
REIGNIER-ÉSERY – ELEGANT FAMILY HOME AT THE GATES OF GENEVA Just 10 minutes from the Swiss border and 5 minutes from the Ésery Golf Course, this elegant family home unfolds on a magnificent 2,264 m² plot, suitable for building and adding a pool. Built in 1986, the property offers 223 m² of living space and over 409 m² of total floor area. Designed to accommodate a large family, it provides comfort
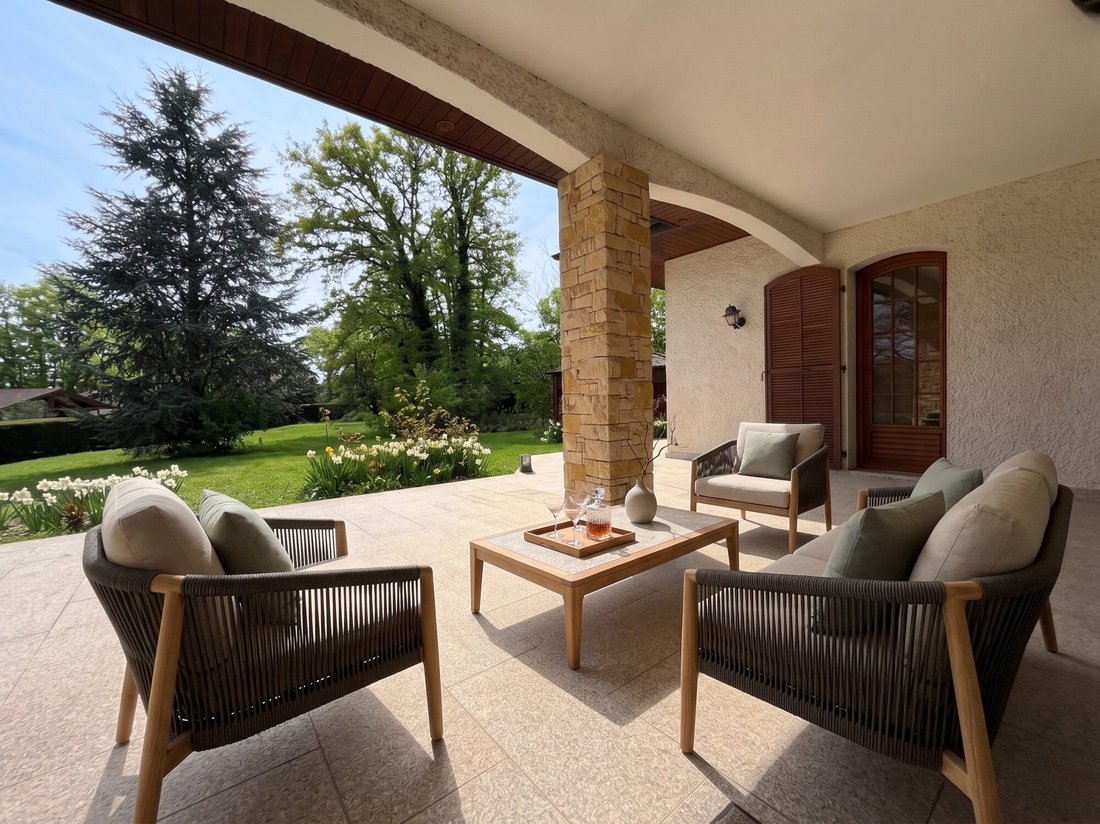
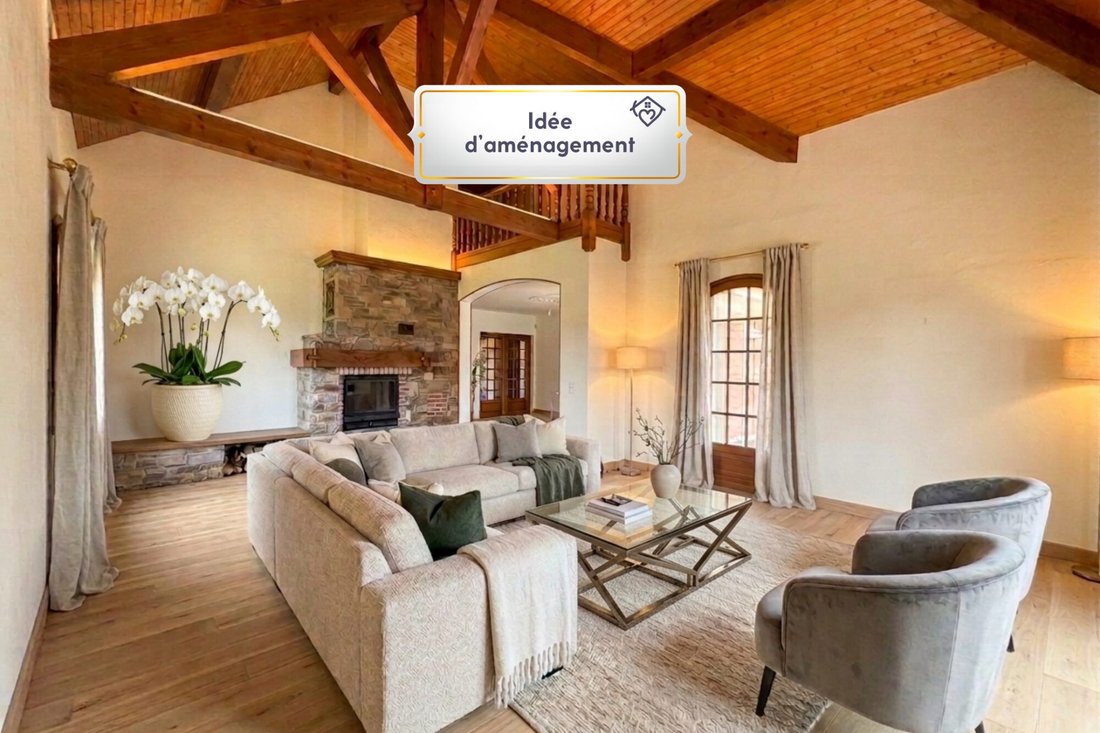
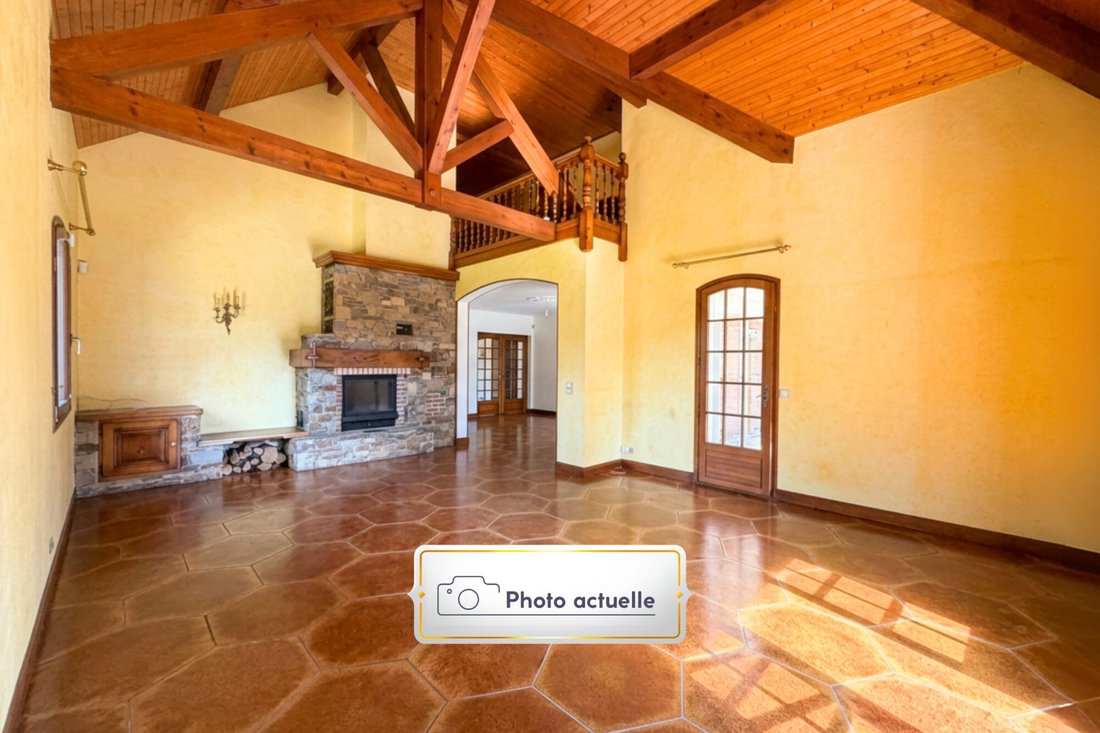
REIGNIER-ÉSERY – ELEGANT FAMILY HOME AT THE GATES OF GENEVA Just 10 minutes from the Swiss border and 5 minutes from the Ésery Golf Course, this elegant family home unfolds on a magnificent 2,264 m² plot, suitable for building and adding a pool. Built in 1986, the property offers 223 m² of living space and over 409 m² of total floor area. Designed to accommodate a large family, it provides comfortable reception areas and makes full use of every living space. From the entrance, the spaciousness and quality of design are immediately apparent. A large hall connects the different areas of the house, while a beautiful solid wood staircase draws the eye upstairs and sets the tone. The heart of the home is undoubtedly the remarkable living-dining room of over 52 m². Its cathedral ceiling, fireplace, and generous proportions create a warm atmosphere and a unique character. Large openings naturally connect to the covered terrace, a true additional living space during pleasant weather. The separate kitchen also has direct access to this outdoor area, designed for family meals and social gatherings. The ground floor includes: - Two large bedrooms - A bathroom - A shower room - A laundry room - Two toilets This layout offers particularly comfortable living. Upstairs, an open mezzanine overlooking the living room extends the sense of space and leads to three beautiful bedrooms, a shower room, a toilet, and attic space. The full basement is a real asset, featuring a large garage, cellars, a pantry, a boiler room, and ample storage areas. Outside, the property continues to impress with: - A large parking courtyard - A covered and enclosed spa area - A kennel - A fixed barbecue - A generous plot offering many possibilities for landscaping Ready to move in, this home will appeal to buyers who appreciate beautiful construction and spacious interiors, which are now rare. A modern update will allow future owners to fully reveal its potential and infuse it with their own identity. Its privileged location perfectly complements the property: - Swiss border 10 minutes away - Ésery Golf Course 5 minutes away - Léman Express train station nearby - Quick access to the A40 motorway - Schools, shops, and services within minutes - Geneva easily accessible daily Properties combining such a large plot, generous volumes, and a strategic location are highly sought after today. This is a prime address for those who want to combine space, comfort, and immediate proximity to Greater Geneva. Contact me to discover this property during a private visit. (To help you envision the possibilities, AI-generated furnishing photos are included in this listing.) Fees payable by the seller. Energy class D, Climate class D Estimated average annual energy costs for standard use, based on 2021 energy prices: between €2,500 and €3,440. Information on risks related to this property is available on the Géorisques website: [hidden information]. Your eXp Realty advisor: Claudine CIBORSKI Commercial agent (sole proprietorship) RSAC 819 679 887 Annecy RCP SNPI - Sérénis assurances
Information on the risks to which this property is exposed is available on the Géorisques website: https://www.georisques.gouv.fr/
Information on the risks to which this property is exposed is available on the Géorisques website: https://www.georisques.gouv.fr/
-
Property type
House
-
Year built
1986
-
Price/sqft
$397
-
Consumption
D
Features
Explore the Area
Reignier-Ésery, Esery, Reignier-Esery, France
View on Google Maps
Price per sqft
Low
High
Joined 9 months ago
You have inquired about this property
The agent will contact you soon by
Listed by
949
Listings
2025
Joined
Book home tour with the agent
Choose a date and whether you'd like a virtual or in-person tour with the agent.
Preferred date
Tour type
Last updated
July 9
First listed
June 7
Listing reference
VM59754-EXPFRANCE
Trusted by the World's Leading Brokers
The agents behind the world's most exceptional properties list with JamesEdition.
- Listings from Sotheby's, Christie's, BARNES, and Engel & Völkers
- Every listing reviewed before it goes live
- Connect directly with verified listing agents
By continuing you agree to our Terms and Privacy Policy.