$1,072,141
Primošten/Exclusive Penthouse With Rooftop Terrace, 500 M From The Sea
- 4 Beds
- 3 Baths
- 4,659 Sqft
- Updated: Today
About the Property
Primošten – Exclusive Penthouse with Direct Elevator Access and Private Rooftop Terrace
An exceptional penthouse is offered for sale in Primošten, designed for discerning buyers seeking a combination of contemporary architecture, generous living space and an elevated Mediterranean lifestyle.
The exclusivity of this property is evident from the moment you arrive – the elevator tak
An exceptional penthouse is offered for sale in Primošten, designed for discerning buyers seeking a combination of contemporary architecture, generous living space and an elevated Mediterranean lifestyle.
The exclusivity of this property is evident from the moment you arrive – the elevator tak
Primošten – Exclusive Penthouse with Direct Elevator Access and Private Rooftop Terrace
An exceptional penthouse is offered for sale in Primošten, designed for discerning buyers seeking a combination of contemporary architecture, generous living space and an elevated Mediterranean lifestyle.
The exclusivity of this property is evident from the moment you arrive – the elevator takes you directly to the top floor and provides private access to the penthouse, ensuring an enhanced level of privacy and everyday comfort.
The penthouse is designed as two functionally separate yet interconnected sections, positioned on either side of the central communication area with the elevator and staircase. This thoughtful layout creates a clear distinction between the living and private areas, giving the property the character and privacy of a spacious private residence.
First Section – Spacious Living Area with a Large Terrace
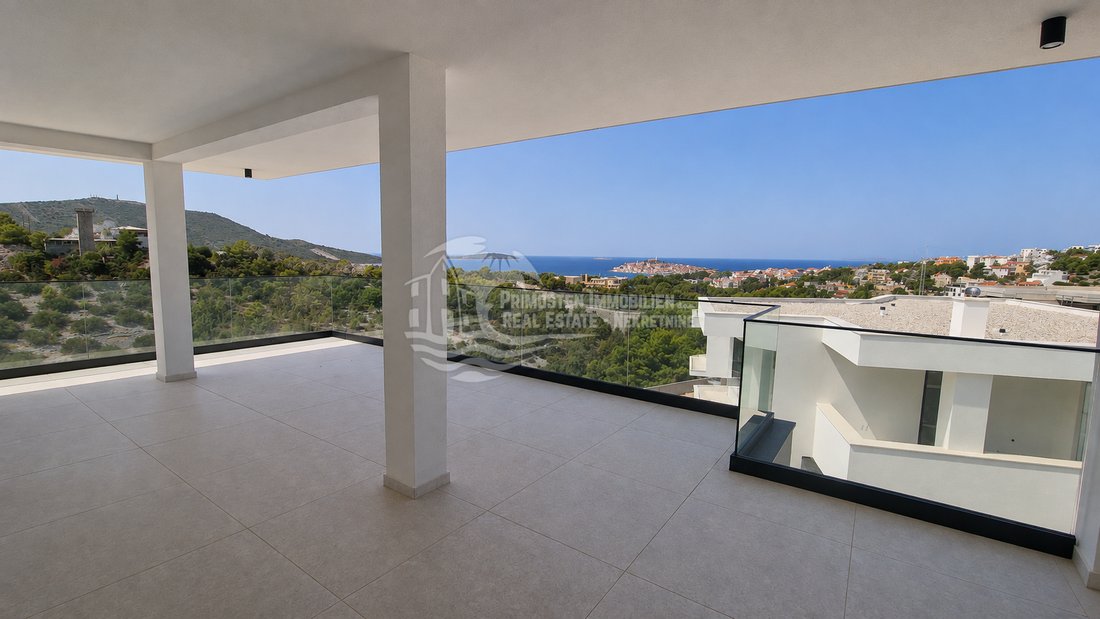
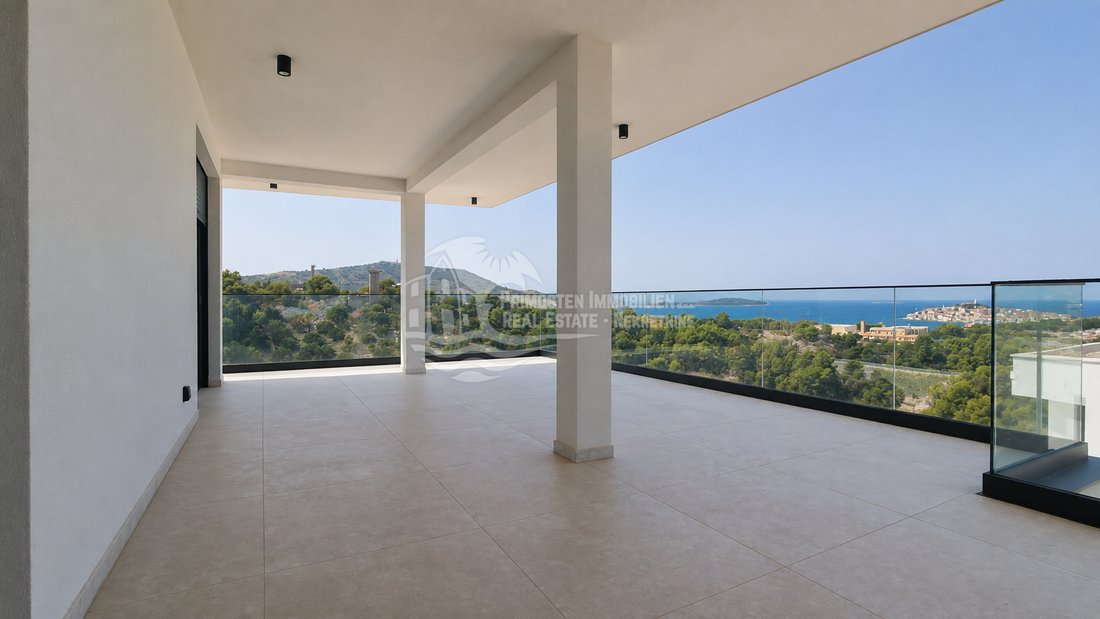
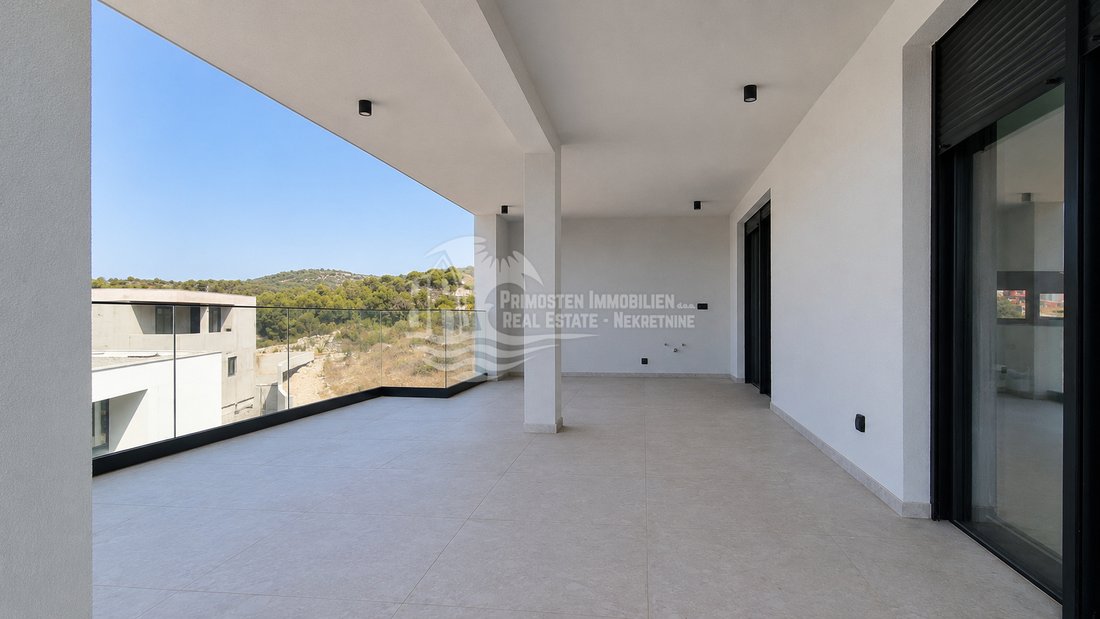
The first section of the penthouse features an open-plan living area combining the living room, kitchen and dining area. From this space, there is direct access to a large terrace offering a fantastic view of Primošten, extending the living area outdoors and creating an exceptional setting for enjoying the Mediterranean climate throughout much of the year.
This section also includes a separate guest toilet, laundry room and bathroom, making the living area fully functional and self-contained.
All rooms are air-conditioned, while underfloor heating throughout the penthouse ensures a high level of comfort all year round.
From the first section, glass doors lead into the central hallway with the elevator, providing access to the second, private section of the penthouse. The project specifically incorporates sliding glass doors as part of the connection between these areas.
Second Section – Private Area with Three Bedrooms
The second wing of the penthouse forms the quieter, private part of the residence and comprises three bedrooms and two bathrooms. The layout has been carefully designed to provide privacy for both family members and guests, while its separation from the main living area further enhances the residential character of the property. The project clearly provides for three separate bedrooms and two bathroom areas with showers.
This section opens onto a separate terrace designed for relaxation, with a jacuzzi and seating area. The project includes the required installations and designated position for the jacuzzi within the outdoor area.
Private Rooftop Terrace
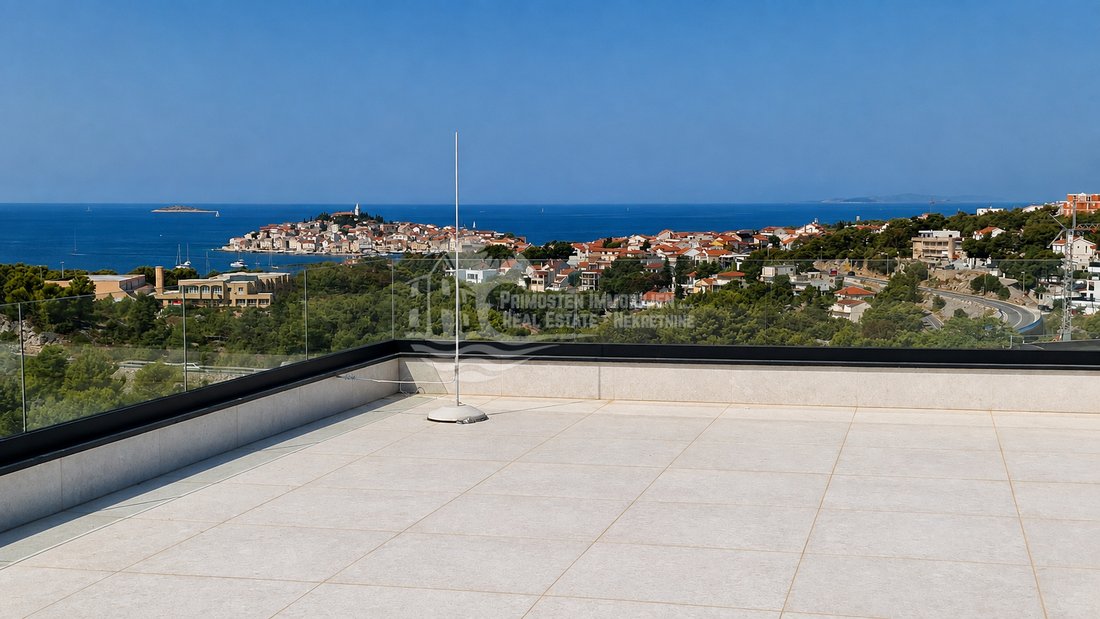
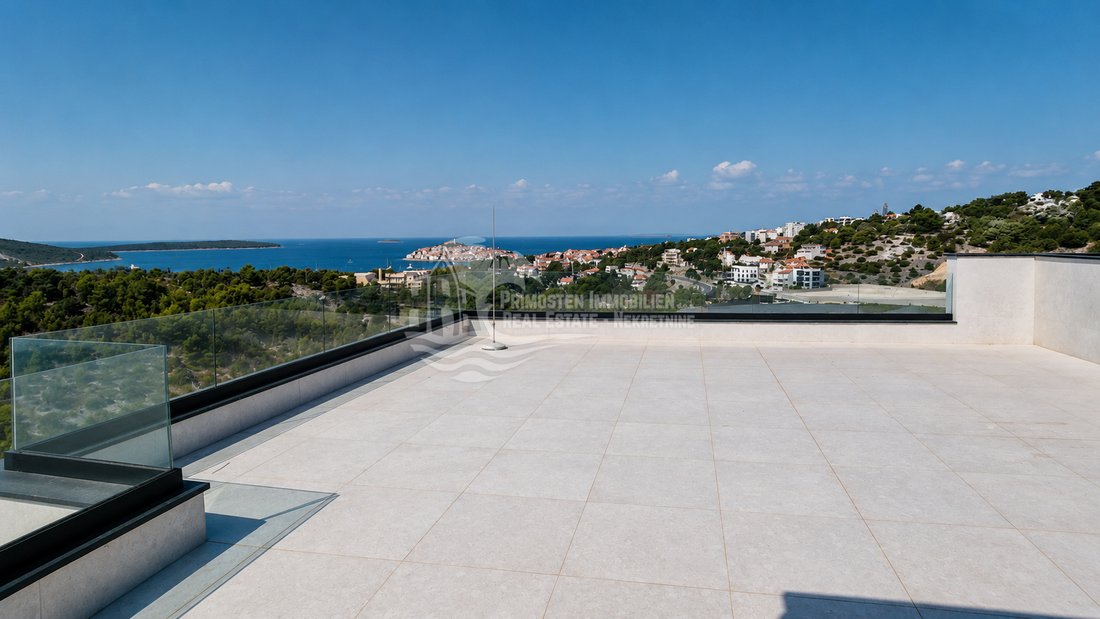
A further highlight of the property is its private rooftop terrace, providing an additional completely private outdoor area with outstanding potential for enjoying the views, sunbathing and spending time outdoors.
The entire property is characterised by modern architecture, large glass surfaces, bright and airy interiors, and a carefully considered layout that clearly separates the representative living area from the more intimate sleeping quarters.
The purchase price also includes a storage room, three private garage parking spaces and two additional guest parking spaces.
Direct elevator access, two distinct residential sections, three bedrooms, three bathrooms, a large terrace overlooking Primošten, an additional terrace with a jacuzzi, and a private rooftop terrace make this penthouse a rare offering on the Primošten property market.
Located only approximately 500 metres from the sea, the penthouse is an excellent choice for buyers seeking an exclusive private residence on the Adriatic, as well as a property with strong long-term value in one of Central Dalmatia’s most desirable locations.
Key Features
Total area: 432.77 m²
Bedrooms: 3
Total number of rooms: 4
Bathrooms / sanitary facilities: 3
Storage room: 1
Private garage parking spaces: 3
Guest parking spaces: 2
Elevator: 1 – direct private access to the penthouse
Private rooftop terrace
Distance from the sea: approx. 500 m
ID CODE: 103
An exceptional penthouse is offered for sale in Primošten, designed for discerning buyers seeking a combination of contemporary architecture, generous living space and an elevated Mediterranean lifestyle.
The exclusivity of this property is evident from the moment you arrive – the elevator takes you directly to the top floor and provides private access to the penthouse, ensuring an enhanced level of privacy and everyday comfort.
The penthouse is designed as two functionally separate yet interconnected sections, positioned on either side of the central communication area with the elevator and staircase. This thoughtful layout creates a clear distinction between the living and private areas, giving the property the character and privacy of a spacious private residence.
First Section – Spacious Living Area with a Large Terrace
The first section of the penthouse features an open-plan living area combining the living room, kitchen and dining area. From this space, there is direct access to a large terrace offering a fantastic view of Primošten, extending the living area outdoors and creating an exceptional setting for enjoying the Mediterranean climate throughout much of the year.
This section also includes a separate guest toilet, laundry room and bathroom, making the living area fully functional and self-contained.
All rooms are air-conditioned, while underfloor heating throughout the penthouse ensures a high level of comfort all year round.
From the first section, glass doors lead into the central hallway with the elevator, providing access to the second, private section of the penthouse. The project specifically incorporates sliding glass doors as part of the connection between these areas.
Second Section – Private Area with Three Bedrooms
The second wing of the penthouse forms the quieter, private part of the residence and comprises three bedrooms and two bathrooms. The layout has been carefully designed to provide privacy for both family members and guests, while its separation from the main living area further enhances the residential character of the property. The project clearly provides for three separate bedrooms and two bathroom areas with showers.
This section opens onto a separate terrace designed for relaxation, with a jacuzzi and seating area. The project includes the required installations and designated position for the jacuzzi within the outdoor area.
Private Rooftop Terrace
A further highlight of the property is its private rooftop terrace, providing an additional completely private outdoor area with outstanding potential for enjoying the views, sunbathing and spending time outdoors.
The entire property is characterised by modern architecture, large glass surfaces, bright and airy interiors, and a carefully considered layout that clearly separates the representative living area from the more intimate sleeping quarters.
The purchase price also includes a storage room, three private garage parking spaces and two additional guest parking spaces.
Direct elevator access, two distinct residential sections, three bedrooms, three bathrooms, a large terrace overlooking Primošten, an additional terrace with a jacuzzi, and a private rooftop terrace make this penthouse a rare offering on the Primošten property market.
Located only approximately 500 metres from the sea, the penthouse is an excellent choice for buyers seeking an exclusive private residence on the Adriatic, as well as a property with strong long-term value in one of Central Dalmatia’s most desirable locations.
Key Features
Total area: 432.77 m²
Bedrooms: 3
Total number of rooms: 4
Bathrooms / sanitary facilities: 3
Storage room: 1
Private garage parking spaces: 3
Guest parking spaces: 2
Elevator: 1 – direct private access to the penthouse
Private rooftop terrace
Distance from the sea: approx. 500 m
ID CODE: 103
-
Property type
Apartment
-
Year built
2025
-
Price/sqft
$230
-
Emissions
A+
-
Consumption
A+
Features
- Terrace
- Garage
- Elevator
- Modern
- Jacuzzi
- Open Kitchen
- Panoramic / Scenic View
- Outdoor Living Space
- Mountain View
Features
Lot
- Panoramic / Scenic View
- Mountain View
- Water View
- Privacy
- Modern
Indoor
- Fireplace
- Air Conditioning
- Jacuzzi
- Laundry Room
- Elevator
- Open Kitchen
Outdoor
- Terrace
- Balcony
- Parking
- Garage
- Outdoor Living Space
Explore the Area
Primosten, Sibenik-Knin County, Croatia
View on Google Maps
Price per sqft
Low
High
Joined 3 years ago
You have inquired about this property
The agent will contact you soon by
Listed by
113
Listings
2023
Joined
Book home tour with the agent
Choose a date and whether you'd like a virtual or in-person tour with the agent.
Preferred date
Tour type
Last updated
Today
First listed
Sep 2
Listing reference
682125
Similar Properties Nearby
New Listings in Primosten


Explore More Homes for Sale
Primosten, Croatia property types
Primosten, Croatia popular searches
Related Guides & Stories
Trusted by the World's Leading Brokers
The agents behind the world's most exceptional properties list with JamesEdition.
- Listings from Sotheby's, Christie's, BARNES, and Engel & Völkers
- Every listing reviewed before it goes live
- Connect directly with verified listing agents
By continuing you agree to our Terms and Privacy Policy.