$2,459,636
Villa In Primošten 90 M From The Sea With A 47m² Swimming Pool, Sauna And Garden
- 3 Beds
- 4 Baths
- 3,832 Sqft
About the Property
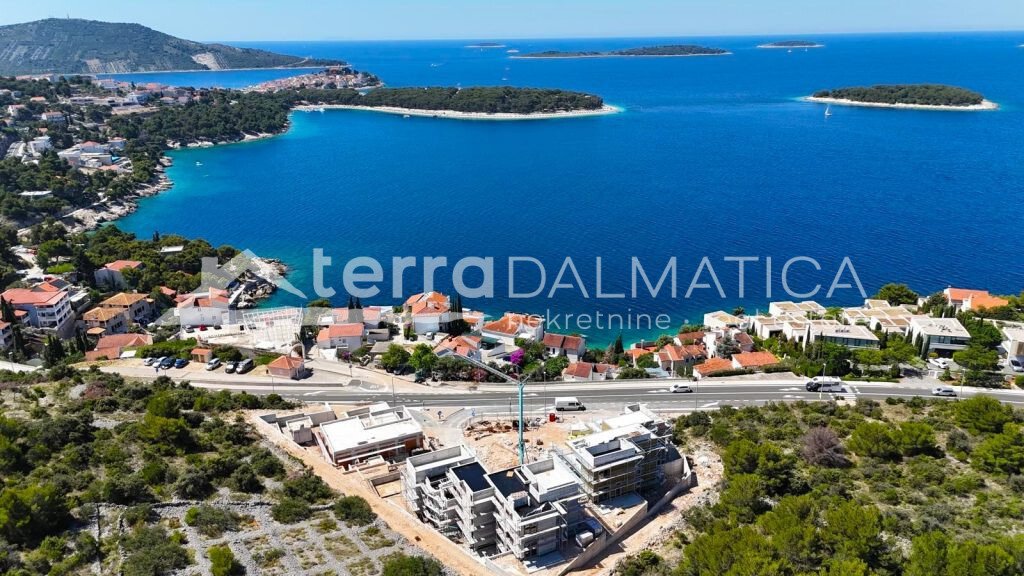
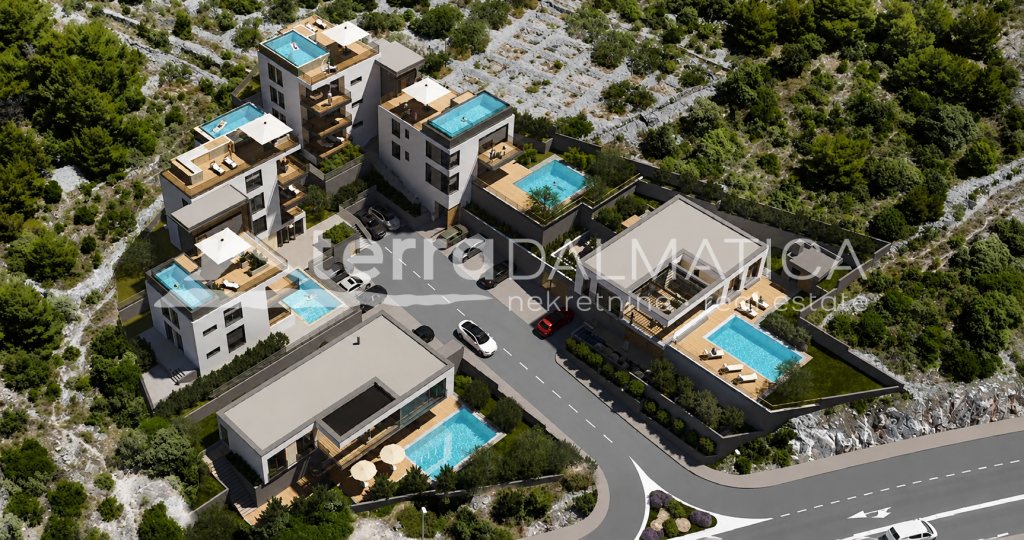
In one of the most attractive locations in Primošten, in a new complex located in the zone of the most exclusive villas , a luxurious villa P4 is for sale in a new building, designed with special attention to space, privacy and a modern Mediterranean lifestyle. It is only 90 meters from the sea, it stands out with an open panoramic view of the sea and the Primošten peninsula , while the entire con
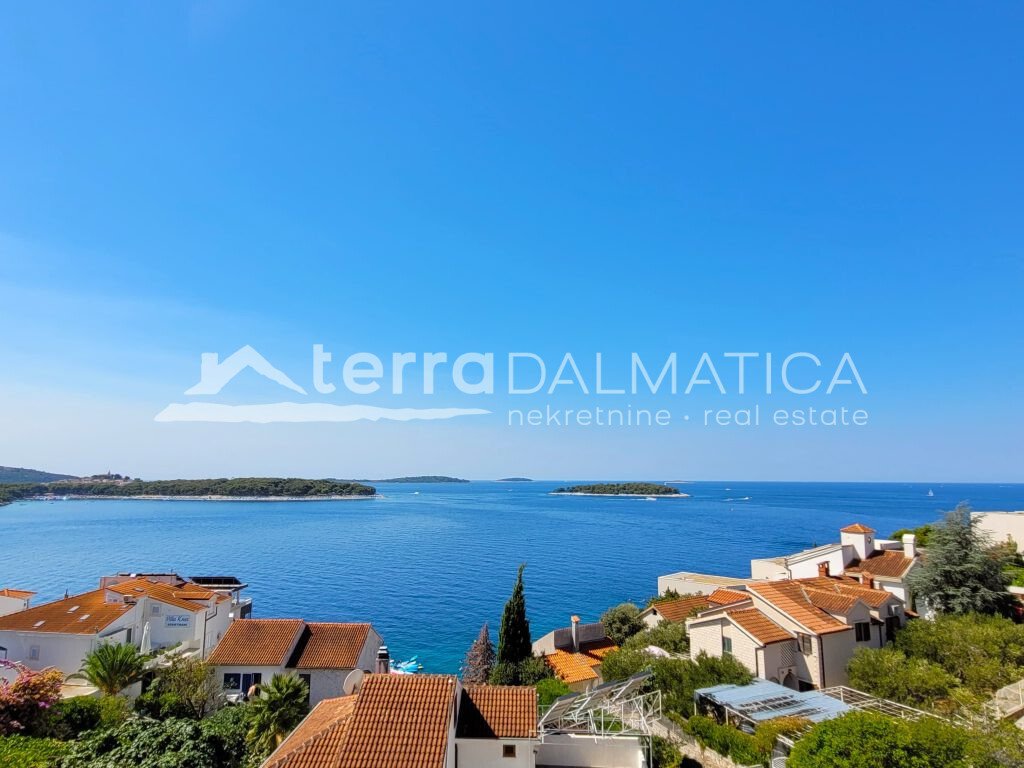
In one of the most attractive locations in Primošten, in a new complex located in the zone of the most exclusive villas , a luxurious villa P4 is for sale in a new building, designed with special attention to space, privacy and a modern Mediterranean lifestyle. It is only 90 meters from the sea, it stands out with an open panoramic view of the sea and the Primošten peninsula , while the entire concept is focused on outdoor living. Spacious terraces, carefully designed gardens, a swimming pool and a summer kitchen create an elegant connection between the interior and the exterior, with the outdoor space becoming an equal part of the home.
The well-maintained lungo mare promenade leads to the center of Primošten in approximately 20 minutes of pleasant walk along the coast, while excellent direct access and connection to the Adriatic Highway ensure excellent traffic connections.
Schedule
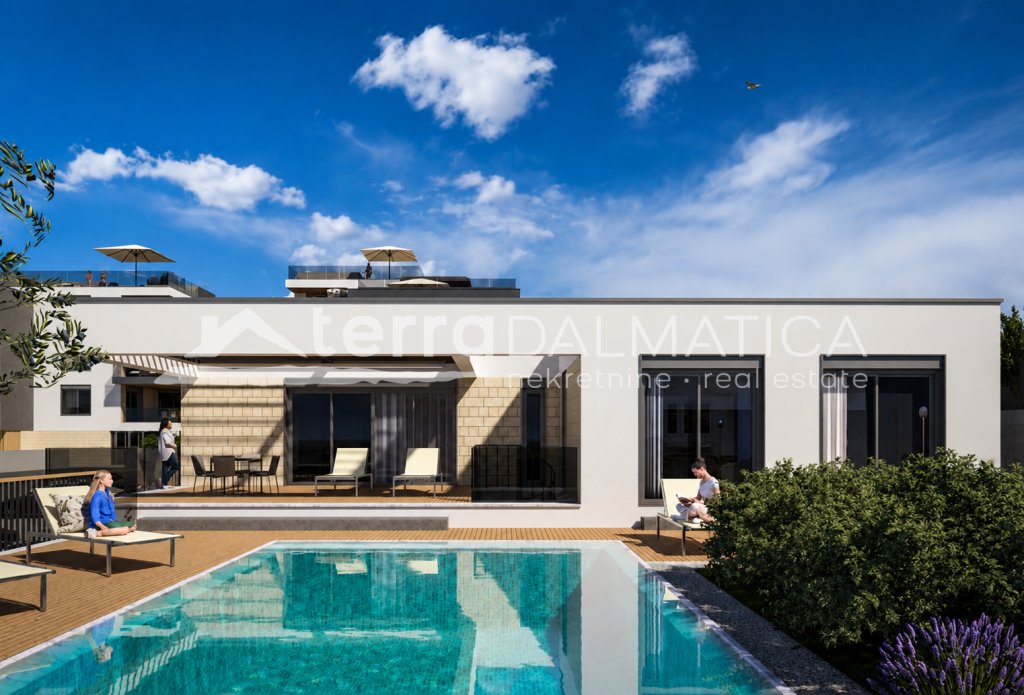

The villa is spread over two floors, with the interior and exterior spaces carefully connected into a harmonious whole. The ground floor has 120.52 m² of interior usable area. It consists of an entrance, a living room with a dining room and an open-plan kitchen, a hallway, three bedrooms, two bathrooms, an additional toilet and a technical room. The master bedroom has its own bathroom. The living area and all bedrooms have direct access to the outdoor terraces of 66.40 m², 31.86 m² and 15.42 m². Next to the ground floor there is a spacious garden of 185.90 m², which, together with the associated terraces, is designed as an extension of the living space. The outdoor area of this floor also includes a summer kitchen with a barbecue of 9.25 m² and a swimming pool of 47.08 m².
The basement level covers 44.54 m² of internal usable area and consists of an additional kitchen with dining room, hallway, sauna, bathroom and technical room. It also includes a covered terrace of 29.71 m², a terrace of 5.17 m², while the garden continues on this floor and covers an additional 88.70 m².
The property includes two outdoor parking spaces .
Outdoor space
One of the greatest assets of the villa is its exceptionally spacious and thoughtfully designed outdoor space, which extends across both floors and, together with the interior, forms a unique living unit. The emphasis is on outdoor living – a space that is not designed just for occasional stays, but as an equal extension of the home. The outdoor space unites spacious gardens and terraces on both floors, swimming pool area of 47.08 m² and summer kitchen with barbecue area of 9.25 m². The outdoor space designed in this way provides different zones for living and allows everyday activities to naturally alternate between the interior and exterior. The spacious areas create an idyllic space for morning rest, dining, food preparation, socializing and relaxation, while the pool further completes the concept of outdoor living. Of particular value is the summer kitchen with a barbecue, which gives the outdoor space the functionality necessary for all-day living. The idea is simple – to have everything you need for a pleasant outdoor life, without the need to constantly return to the interior for everyday activities.
The outdoor space is further enhanced by carefully designed horticultural landscaping . The gardens will be designed with more than 20 carefully selected plant species, including Mediterranean, ornamental and fragrant plants. The selected vegetation gives the space character and creates the feeling of an intimate Mediterranean oasis. A special detail is the private herb garden, which allows the use of fresh Mediterranean herbs right next to the food preparation area, further emphasizing the authentic Mediterranean way of life.
Standard and equipment
The villa is designed according to modern housing standards. A heat pump is used for heating, while underfloor heating is installed in the kitchens, living rooms and bathrooms. All rooms are equipped with air conditioning. Feal aluminum joinery and stone wool insulation contribute to a high level of thermal and sound insulation, energy efficiency and a pleasant stay throughout the year. For security, anti-burglary protection, an alarm, video surveillance and an intercom are provided. Decorative outdoor lighting further emphasizes the villa’s architecture and horticultural landscaping, creating a particularly pleasant atmosphere in the evening hours.
The villa is connected to electricity, water and internet, while a septic tank is provided for drainage.
Location
Primošten is one of the most recognizable places on the Dalmatian coast, located between Šibenik and Trogir. Its special character is given by its picturesque old town on a peninsula, crystal clear sea, indented coastline and recognizable Mediterranean atmosphere. With a well-maintained coastal promenade, restaurants and seaside facilities, Primošten offers a combination of authenticity, a relaxed lifestyle and quality of stay that makes it a particularly desirable destination for living and vacation.
Villa P4 is not just intended as a place to live, but as a complete lifestyle concept. Panoramic views, proximity to the sea, spacious terraces and gardens, swimming pool, summer kitchen, horticultural landscaping and sauna create a space in which modern comfort is naturally complemented by a Mediterranean lifestyle. The property is also suitable for tourist rental, giving the future owner the opportunity to combine personal use and income from tourist rental.
Notes: Renders were used in the ad. VAT is included in the price.
For additional information and to arrange a viewing, please contact us.
The well-maintained lungo mare promenade leads to the center of Primošten in approximately 20 minutes of pleasant walk along the coast, while excellent direct access and connection to the Adriatic Highway ensure excellent traffic connections.
Schedule
The villa is spread over two floors, with the interior and exterior spaces carefully connected into a harmonious whole. The ground floor has 120.52 m² of interior usable area. It consists of an entrance, a living room with a dining room and an open-plan kitchen, a hallway, three bedrooms, two bathrooms, an additional toilet and a technical room. The master bedroom has its own bathroom. The living area and all bedrooms have direct access to the outdoor terraces of 66.40 m², 31.86 m² and 15.42 m². Next to the ground floor there is a spacious garden of 185.90 m², which, together with the associated terraces, is designed as an extension of the living space. The outdoor area of this floor also includes a summer kitchen with a barbecue of 9.25 m² and a swimming pool of 47.08 m².
The basement level covers 44.54 m² of internal usable area and consists of an additional kitchen with dining room, hallway, sauna, bathroom and technical room. It also includes a covered terrace of 29.71 m², a terrace of 5.17 m², while the garden continues on this floor and covers an additional 88.70 m².
The property includes two outdoor parking spaces .
Outdoor space
One of the greatest assets of the villa is its exceptionally spacious and thoughtfully designed outdoor space, which extends across both floors and, together with the interior, forms a unique living unit. The emphasis is on outdoor living – a space that is not designed just for occasional stays, but as an equal extension of the home. The outdoor space unites spacious gardens and terraces on both floors, swimming pool area of 47.08 m² and summer kitchen with barbecue area of 9.25 m². The outdoor space designed in this way provides different zones for living and allows everyday activities to naturally alternate between the interior and exterior. The spacious areas create an idyllic space for morning rest, dining, food preparation, socializing and relaxation, while the pool further completes the concept of outdoor living. Of particular value is the summer kitchen with a barbecue, which gives the outdoor space the functionality necessary for all-day living. The idea is simple – to have everything you need for a pleasant outdoor life, without the need to constantly return to the interior for everyday activities.
The outdoor space is further enhanced by carefully designed horticultural landscaping . The gardens will be designed with more than 20 carefully selected plant species, including Mediterranean, ornamental and fragrant plants. The selected vegetation gives the space character and creates the feeling of an intimate Mediterranean oasis. A special detail is the private herb garden, which allows the use of fresh Mediterranean herbs right next to the food preparation area, further emphasizing the authentic Mediterranean way of life.
Standard and equipment
The villa is designed according to modern housing standards. A heat pump is used for heating, while underfloor heating is installed in the kitchens, living rooms and bathrooms. All rooms are equipped with air conditioning. Feal aluminum joinery and stone wool insulation contribute to a high level of thermal and sound insulation, energy efficiency and a pleasant stay throughout the year. For security, anti-burglary protection, an alarm, video surveillance and an intercom are provided. Decorative outdoor lighting further emphasizes the villa’s architecture and horticultural landscaping, creating a particularly pleasant atmosphere in the evening hours.
The villa is connected to electricity, water and internet, while a septic tank is provided for drainage.
Location
Primošten is one of the most recognizable places on the Dalmatian coast, located between Šibenik and Trogir. Its special character is given by its picturesque old town on a peninsula, crystal clear sea, indented coastline and recognizable Mediterranean atmosphere. With a well-maintained coastal promenade, restaurants and seaside facilities, Primošten offers a combination of authenticity, a relaxed lifestyle and quality of stay that makes it a particularly desirable destination for living and vacation.
Villa P4 is not just intended as a place to live, but as a complete lifestyle concept. Panoramic views, proximity to the sea, spacious terraces and gardens, swimming pool, summer kitchen, horticultural landscaping and sauna create a space in which modern comfort is naturally complemented by a Mediterranean lifestyle. The property is also suitable for tourist rental, giving the future owner the opportunity to combine personal use and income from tourist rental.
Notes: Renders were used in the ad. VAT is included in the price.
For additional information and to arrange a viewing, please contact us.
-
Property type
Villa
-
Floors
2
-
Price/sqft
$641
Features
- Garden
- Pool
- Terrace
- Modern
- Sauna
- Outdoor Kitchen
- Sea View
- Open Kitchen
- City View
Features
Lot
- Panoramic / Scenic View
- Sea View
- City View
- Privacy
- New Builds
- Modern
Indoor
- Air Conditioning
- Sauna
- Open Kitchen
Outdoor
- Terrace
- Parking
- Pool
- Outdoor Kitchen
- Garden
Explore the Area
Primošten, Primosten, Sibenik-Knin County, Croatia
View on Google Maps
Price per sqft
Low
High
Joined 2 years ago
You have inquired about this property
The agent will contact you soon by
Listed by
83
Listings
2024
Joined
Book home tour with the agent
Choose a date and whether you'd like a virtual or in-person tour with the agent.
Preferred date
Tour type

Terra Dalmatica d.o.o. was established in 2005 and is a signatory to the Rules of Business of Real Estate Brokers.
Terra Dalmatica d.o.o. was established in 2005 and is a signatory to the Rules of Business of Real Estate Brokers. It is entered in the Register of Real Estate Brokers and in the Directory of Real Estate Agents maintained by the Croatian Chamber of Commerce pursuant to the Real Estate Brokerage Act (NN 107/07). We have been present continuously on the real estate market in Šibenik and Croatia for 15 years, which makes us one of the oldest real estate agencies, especially on the coast of Dalmatia. We mediate in the purchase and sale of all types of real estate, rent, exchange and all other forms of real estate investment. As our name suggests – Terra Dalmatica, specializes in real estate mediation on the Dalmatian coast. Our main activity is mediation in the purchase and sale of all types of real estate and all other forms of real estate investment. Since the opening of our office based in Šibenik, we have focused mainly on the area of Šibenik-Knin County, but we are also available to answer inquiries related to the area of neighboring Dalmatian counties. In our offer you will find all types of top real estate near the sea; from houses and urban villas located in the first row to the sea, to authentic, Dalmatian, stone houses, apartments and flats in exclusive locations, land with potential, investment real estate, and business premises in attractive positions. Due to the continuous long-term presence and monitoring of the local real estate market, we have reliable and verified information that comes to you quickly, and we guarantee you security and trust in the process of buying and selling real estate. We care about protecting the privacy of your requests and data, in legal and any other respect. We work with many experts, including lawyers, architects and geodesists, and our priority is to offer safe real estate. We ensure that you find them by knowing all the changes and specifics of the market.
First listed
August 24
Listing reference
4545
Trusted by the World's Leading Brokers
The agents behind the world's most exceptional properties list with JamesEdition.
- Listings from Sotheby's, Christie's, BARNES, and Engel & Völkers
- Every listing reviewed before it goes live
- Connect directly with verified listing agents
By continuing you agree to our Terms and Privacy Policy.