$1,576,049
Primošten House With Pool, Sea View
- 3 Beds
- 3 Baths
- 2,605 Sqft
- 6,459 Sqft lot
- Updated: October 2
About the Property
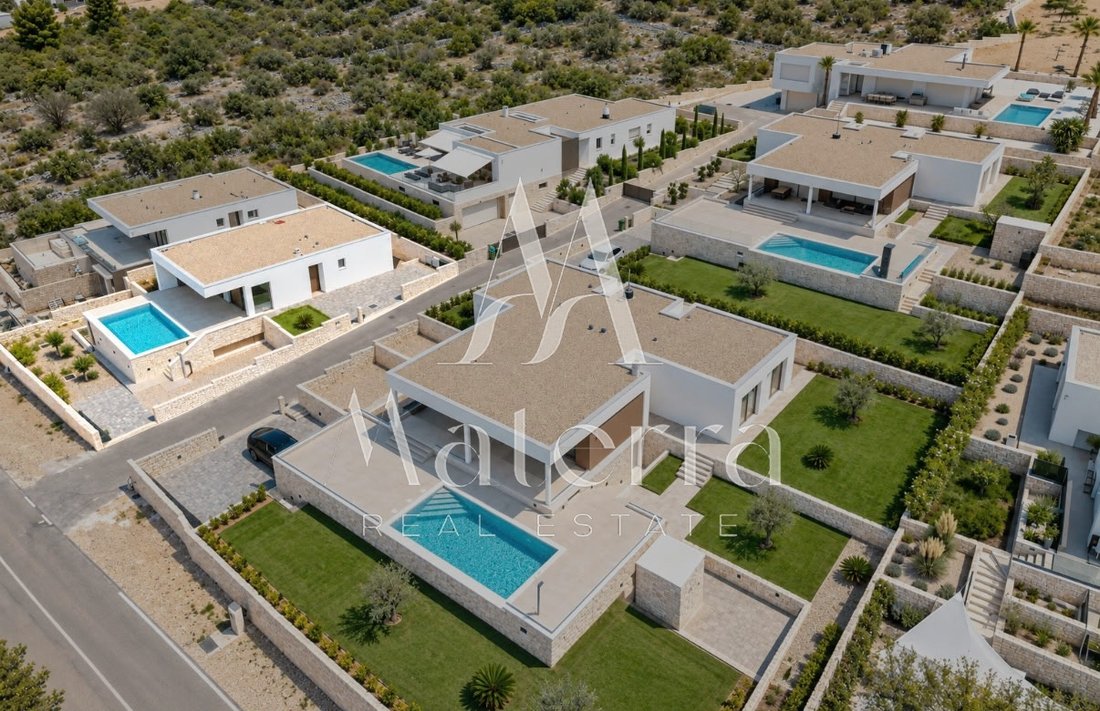
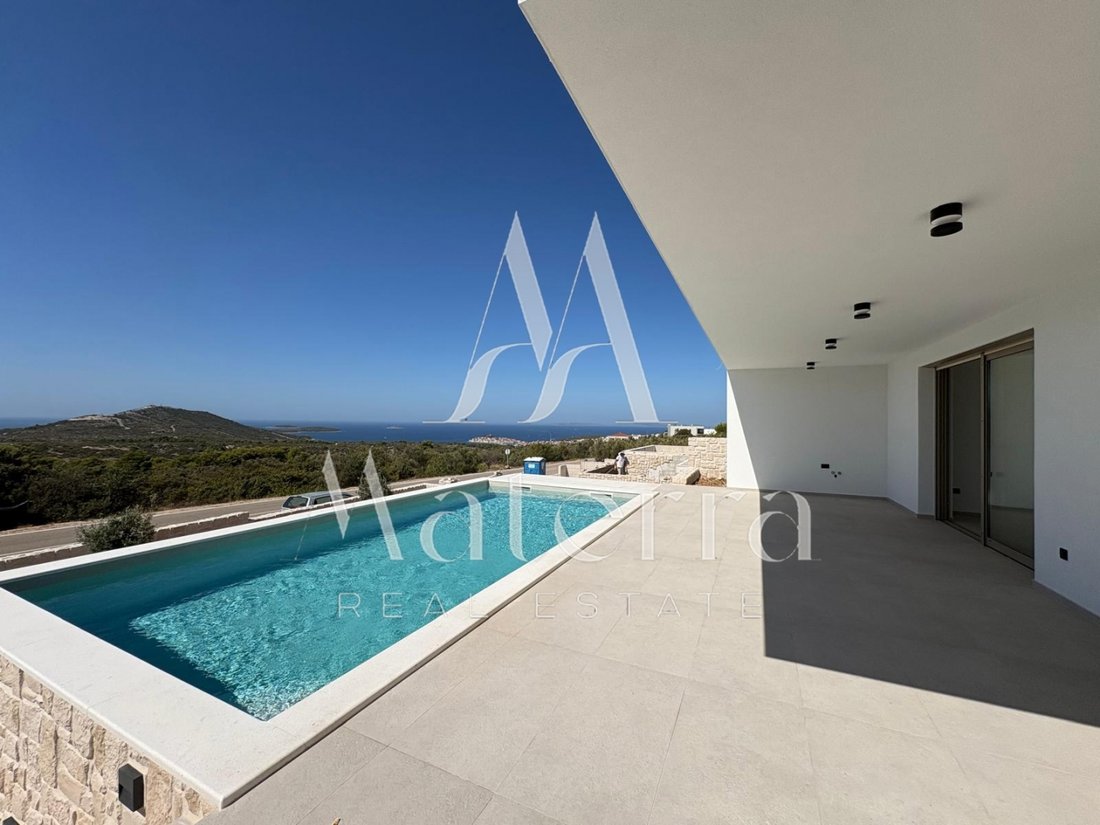
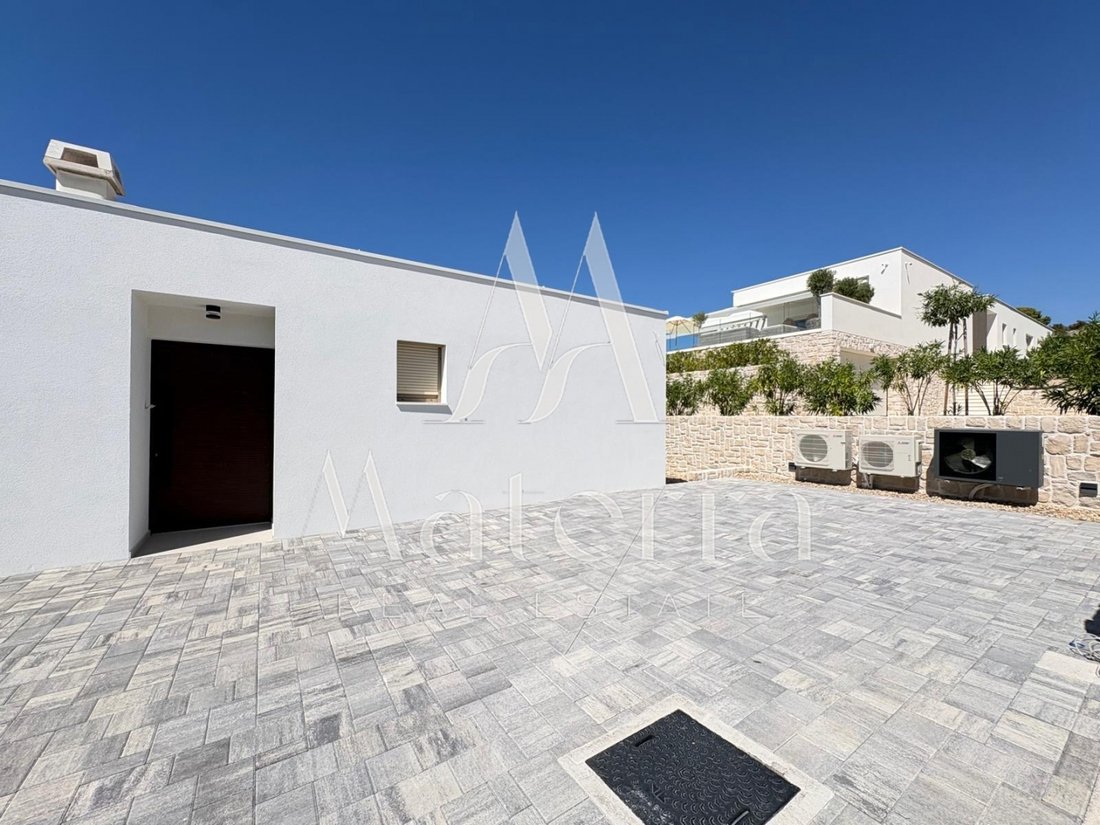
This modern detached house M1 is located in an attractive and quiet part of Primošten, surrounded by newer family houses. The property is completely finished, and thanks to its elevated position, it offers a beautiful and open view of the sea.
The house is located on a plot of land of 600 m², approximately 2 km from the sea and about 3 km from the center of Primošten. The location of the
The house is located on a plot of land of 600 m², approximately 2 km from the sea and about 3 km from the center of Primošten. The location of the
This modern detached house M1 is located in an attractive and quiet part of Primošten, surrounded by newer family houses. The property is completely finished, and thanks to its elevated position, it offers a beautiful and open view of the sea.
The house is located on a plot of land of 600 m², approximately 2 km from the sea and about 3 km from the center of Primošten. The location of the building allows for excellent lighting throughout the day, while the living room area, together with the outdoor facilities, is oriented towards the southwest, which ensures a view of the sea and plenty of afternoon sun.
The building is spread over two floors - basement and ground floor. The total construction gross area is 261.45 m², and according to the project documentation, the calculated net area is 241.49 m².
Ground floor
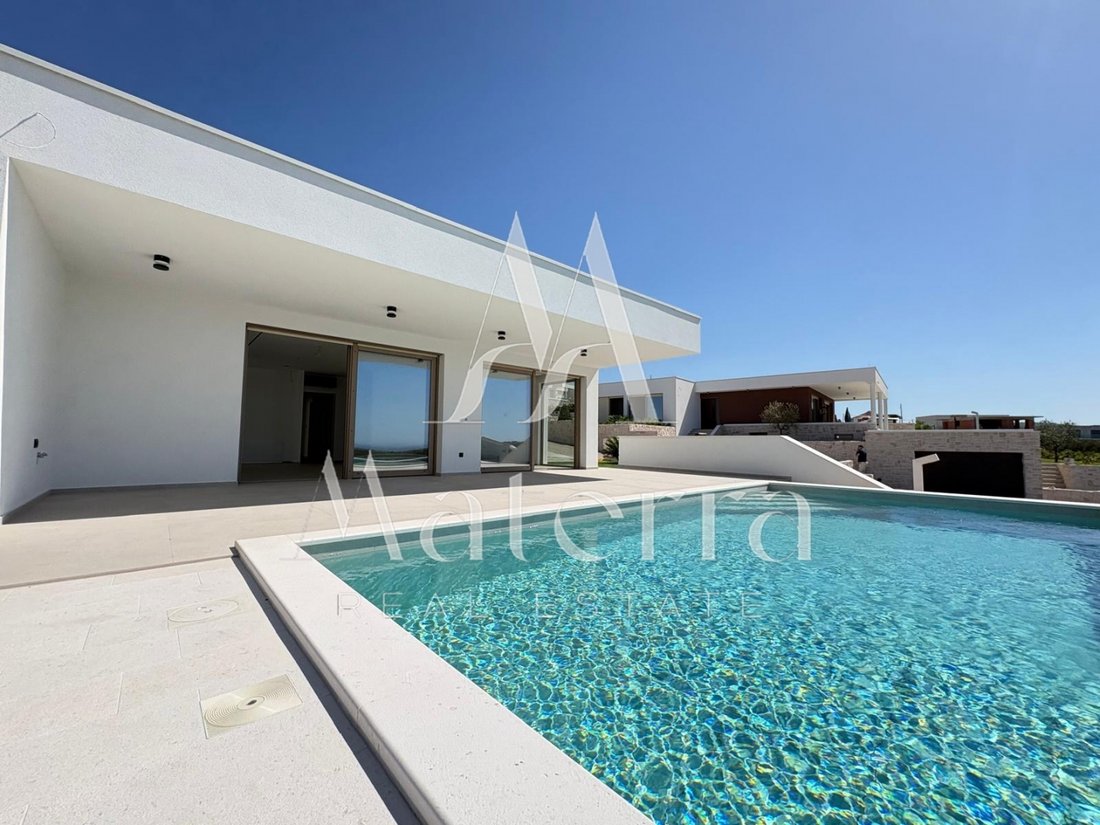
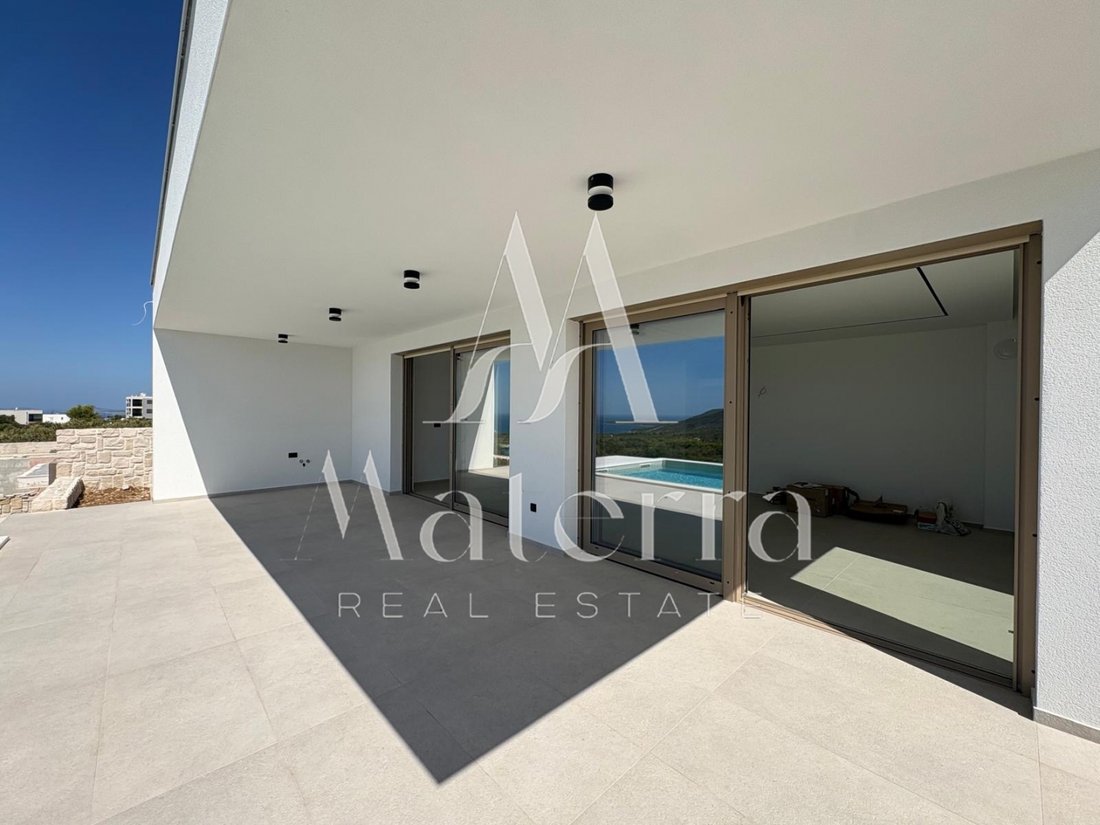
The main part of the ground floor consists of a modern and airy living room connected to the kitchen and dining room, with a total area of 45.80 m². Large glass walls allow plenty of natural light and direct access to the outside surfaces.
In addition to the living area, there is a covered terrace of 29.70 m² and an additional uncovered terrace of 22.31 m², which together create a pleasant space for relaxing, dining and socializing by the pool.
The sleeping part of the house is organized separately from the living area and includes three bedrooms, two bathrooms and a separate toilet. Such an arrangement provides enough privacy and functionality both for the family and for the stay of guests.
Spacious lower floor
The specialty of this property is the very spacious lower floor, which offers numerous possibilities of use. The central part is occupied by a tavern with an area of 61.51 m², ideal for furnishing a space for socializing, a wine corner, a home cinema or an additional living space.
On the same floor, there is also a gym with an area of 20.97 m², a bathroom, a laundry room, a corridor and a separate room for pool equipment.
Thanks to the large square footage and functional layout, this part of the house can be adapted to the different needs of the future owner.
Outdoor space
The backyard is arranged in a cascade and designed to provide enough privacy and space to enjoy the outdoors. In the central part there is a swimming pool with a surface of 32 m², while a significant part of the plot is intended for green areas.
Out of a total of 600 m² of land, approximately 232 m² is green space, i.e. almost 39% of the plot, which further emphasizes the Mediterranean character of the entire area.
Two parking spaces are provided for the needs of the tenants.
The property is ready to move into
The house is completely finished and is being sold unfurnished. The new owner thus has the opportunity to arrange the interior completely according to his own taste and needs. For the buyer who wants a complete solution, there is also the possibility of an agreement on the complete furnishing of the property.
The combination of contemporary design, well-designed floor plan, large outdoor areas, swimming pool, open sea view and additional facilities such as tavern and gym make this house an interesting option for year-round living, vacation or tourist rental.
Basic characteristics
-Land area: 600 m²
- Gross construction area: 261.45 m²
- Calculated net area: 241.49 m²
-Floors: basement and ground floor
-Bedrooms: 3
-Bathrooms: 3
-Additional toilet: 1
-Living room with kitchen and dining room: 45.80 m²
- Tavern: 61.51 m²
-Gym: 20.97 m²
-Total real area of terraces: 52.01 m²
- Swimming pool: 32 m²
- Parking spaces: 2
-View of the sea
-Openness of the facility to all parts of the world
- South-west orientation of the living space
-The house is completely finished
-Sale without furniture
-Possibility of complete equipment according to agreement
Primošten - Mediterranean way of life
Primošten, with its combination of Dalmatian architecture, historic center, clean sea and developed tourist offer, has been attracting those looking for quality real estate on the Adriatic coast for years. At the same time, the quieter location of this house provides a break from the narrower tourist center, while maintaining a good connection with all amenities.
For additional information, more details about the property or to arrange a viewing appointment, please feel free to contact us.
ID CODE: 738
The house is located on a plot of land of 600 m², approximately 2 km from the sea and about 3 km from the center of Primošten. The location of the building allows for excellent lighting throughout the day, while the living room area, together with the outdoor facilities, is oriented towards the southwest, which ensures a view of the sea and plenty of afternoon sun.
The building is spread over two floors - basement and ground floor. The total construction gross area is 261.45 m², and according to the project documentation, the calculated net area is 241.49 m².
Ground floor
The main part of the ground floor consists of a modern and airy living room connected to the kitchen and dining room, with a total area of 45.80 m². Large glass walls allow plenty of natural light and direct access to the outside surfaces.
In addition to the living area, there is a covered terrace of 29.70 m² and an additional uncovered terrace of 22.31 m², which together create a pleasant space for relaxing, dining and socializing by the pool.
The sleeping part of the house is organized separately from the living area and includes three bedrooms, two bathrooms and a separate toilet. Such an arrangement provides enough privacy and functionality both for the family and for the stay of guests.
Spacious lower floor
The specialty of this property is the very spacious lower floor, which offers numerous possibilities of use. The central part is occupied by a tavern with an area of 61.51 m², ideal for furnishing a space for socializing, a wine corner, a home cinema or an additional living space.
On the same floor, there is also a gym with an area of 20.97 m², a bathroom, a laundry room, a corridor and a separate room for pool equipment.
Thanks to the large square footage and functional layout, this part of the house can be adapted to the different needs of the future owner.
Outdoor space
The backyard is arranged in a cascade and designed to provide enough privacy and space to enjoy the outdoors. In the central part there is a swimming pool with a surface of 32 m², while a significant part of the plot is intended for green areas.
Out of a total of 600 m² of land, approximately 232 m² is green space, i.e. almost 39% of the plot, which further emphasizes the Mediterranean character of the entire area.
Two parking spaces are provided for the needs of the tenants.
The property is ready to move into
The house is completely finished and is being sold unfurnished. The new owner thus has the opportunity to arrange the interior completely according to his own taste and needs. For the buyer who wants a complete solution, there is also the possibility of an agreement on the complete furnishing of the property.
The combination of contemporary design, well-designed floor plan, large outdoor areas, swimming pool, open sea view and additional facilities such as tavern and gym make this house an interesting option for year-round living, vacation or tourist rental.
Basic characteristics
-Land area: 600 m²
- Gross construction area: 261.45 m²
- Calculated net area: 241.49 m²
-Floors: basement and ground floor
-Bedrooms: 3
-Bathrooms: 3
-Additional toilet: 1
-Living room with kitchen and dining room: 45.80 m²
- Tavern: 61.51 m²
-Gym: 20.97 m²
-Total real area of terraces: 52.01 m²
- Swimming pool: 32 m²
- Parking spaces: 2
-View of the sea
-Openness of the facility to all parts of the world
- South-west orientation of the living space
-The house is completely finished
-Sale without furniture
-Possibility of complete equipment according to agreement
Primošten - Mediterranean way of life
Primošten, with its combination of Dalmatian architecture, historic center, clean sea and developed tourist offer, has been attracting those looking for quality real estate on the Adriatic coast for years. At the same time, the quieter location of this house provides a break from the narrower tourist center, while maintaining a good connection with all amenities.
For additional information, more details about the property or to arrange a viewing appointment, please feel free to contact us.
ID CODE: 738
-
Property type
House
-
Year built
2026
-
Price/sqft
$605
-
Emissions
A+
-
Consumption
A+
Features
- Pool
- Terrace
- Water View
- Mountain View
- Sea View
- Modern
- Fitness Center / Gym
- 2D Floor Plan
- Basement
Features
Lot
- Sea View
- Mountain View
- Water View
- Privacy
- Modern
Indoor
- Air Conditioning
- Basement
- Fitness Center / Gym
Outdoor
- Terrace
- Parking
- Pool
Explore the Area
Primosten, Sibenik-Knin County, Croatia
View on Google Maps
Price per sqft
Low
High
Joined 1 year ago
You have inquired about this property
The agent will contact you soon by
Listed by
84
Listings
2025
Joined
Book home tour with the agent
Choose a date and whether you'd like a virtual or in-person tour with the agent.
Preferred date
Tour type
Last updated
October 2
First listed
October 2
Listing reference
683525
Trusted by the World's Leading Brokers
The agents behind the world's most exceptional properties list with JamesEdition.
- Listings from Sotheby's, Christie's, BARNES, and Engel & Völkers
- Every listing reviewed before it goes live
- Connect directly with verified listing agents
By continuing you agree to our Terms and Privacy Policy.