$2,241,979
Primošten – Modern Luxury Villa With Heated Pool
- 4 Beds
- 4 Baths
- 3,208 Sqft
- 9,666 Sqft lot
- Updated: August 22
About the Property
Primošten – Modern Luxury Villa with Heated Pool, Sauna and Premium Features
A contemporary luxury villa is being developed in Primošten, designed as a sophisticated combination of modern Mediterranean architecture, spacious interiors, high-quality materials and premium amenities for year-round enjoyment.
The villa is arranged over two levels – ground floor and first floor – and
A contemporary luxury villa is being developed in Primošten, designed as a sophisticated combination of modern Mediterranean architecture, spacious interiors, high-quality materials and premium amenities for year-round enjoyment.
The villa is arranged over two levels – ground floor and first floor – and
Primošten – Modern Luxury Villa with Heated Pool, Sauna and Premium Features
A contemporary luxury villa is being developed in Primošten, designed as a sophisticated combination of modern Mediterranean architecture, spacious interiors, high-quality materials and premium amenities for year-round enjoyment.
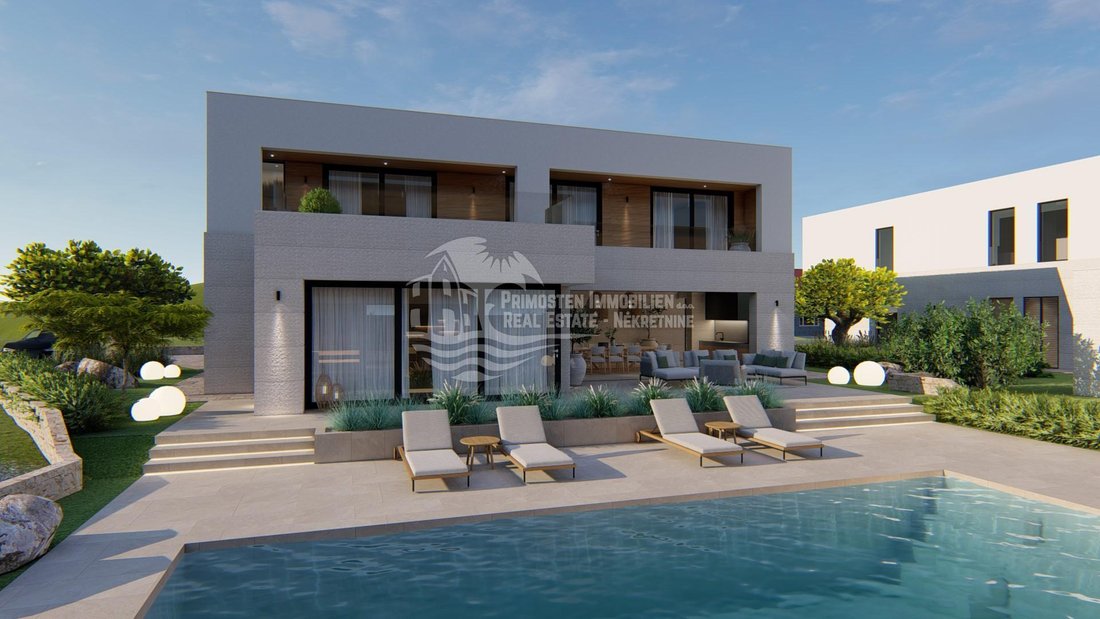
The villa is arranged over two levels – ground floor and first floor – and is distinguished by its spacious and carefully designed outdoor area featuring a 40 m² heated swimming pool, sauna, outdoor hot tub, and generous covered and open-air terraces.
GROUND FLOOR – 170.2 m²
The ground floor is designed as the main living and social area of the villa, while also providing a separate bedroom for additional comfort and privacy.
The house is entered through a 2.1 m² covered entrance, leading into a 6.9 m² entrance hall. This part of the house also includes a separate 2.4 m² guest WC and an atrium of approximately 3 m².
The centrepiece of the ground floor is the impressive 56.2 m² open-plan living, dining and kitchen area. Large openings connect the interior directly with the spacious covered terrace, creating a seamless transition between indoor and outdoor living.
This level also features a 16.6 m² bedroom and a 5.0 m² bathroom.
Additional practical spaces include a 9.0 m² staircase area, a 7.0 m² storage room and a technical room.
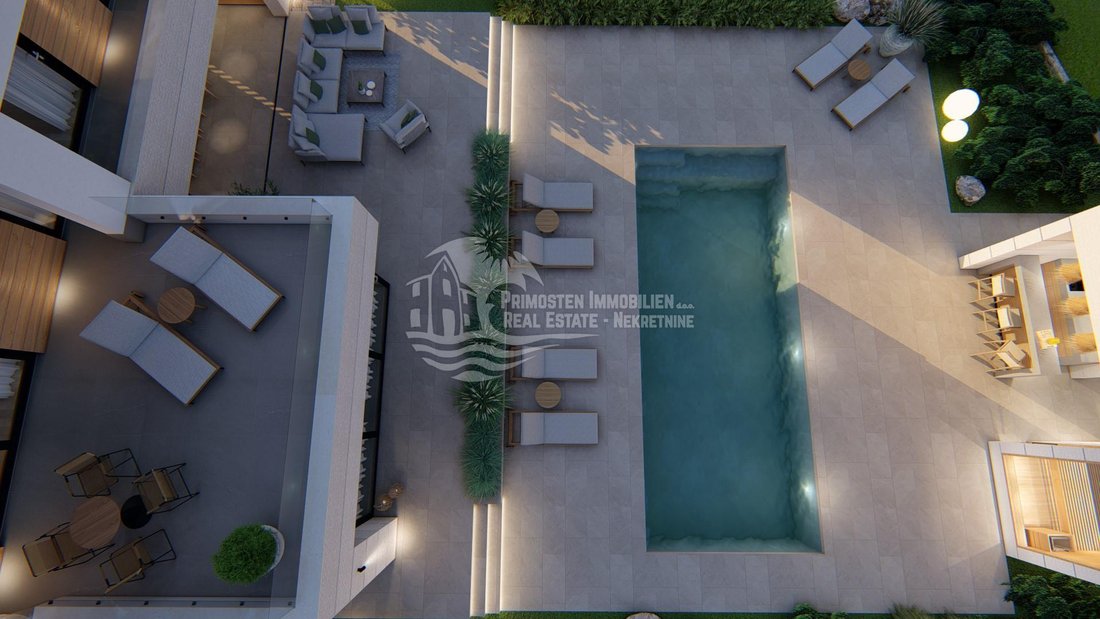
One of the highlights of the ground floor is the exceptionally spacious 58.4 m² covered terrace, conceived as a natural extension of the living area and an ideal setting for outdoor dining, entertaining and relaxation throughout much of the year.
According to the floor plan, the total ground-floor area is 170.2 m².
FIRST FLOOR – 127.8 m²
The first floor is primarily designed as the villa’s private sleeping area.
It comprises three spacious bedrooms, each measuring approximately 15 m². The layout has been carefully planned so that each bedroom benefits from its own bathroom, providing a high degree of comfort and privacy.
Bedroom 1 measures 15.0 m² and is complemented by a 3.4 m² hallway and a 5.7 m² bathroom.
Bedroom 2 also measures 15.0 m² and includes a 3.4 m² hallway and its own 5.7 m² bathroom.
Bedroom 3 measures 15.0 m² and is accompanied by a 3.5 m² hallway and the largest bathroom on this floor, measuring 6.8 m².
A separate 2.5 m² laundry room provides additional everyday practicality.
The outdoor areas on the first floor consist of a 16.1 m² loggia and a spacious 19.9 m² uncovered terrace.
According to the floor plan, the total first-floor area is 127.8 m².
OUTDOOR AREA, POOL & WELLNESS
One of the property’s greatest advantages is its exceptionally spacious outdoor area.
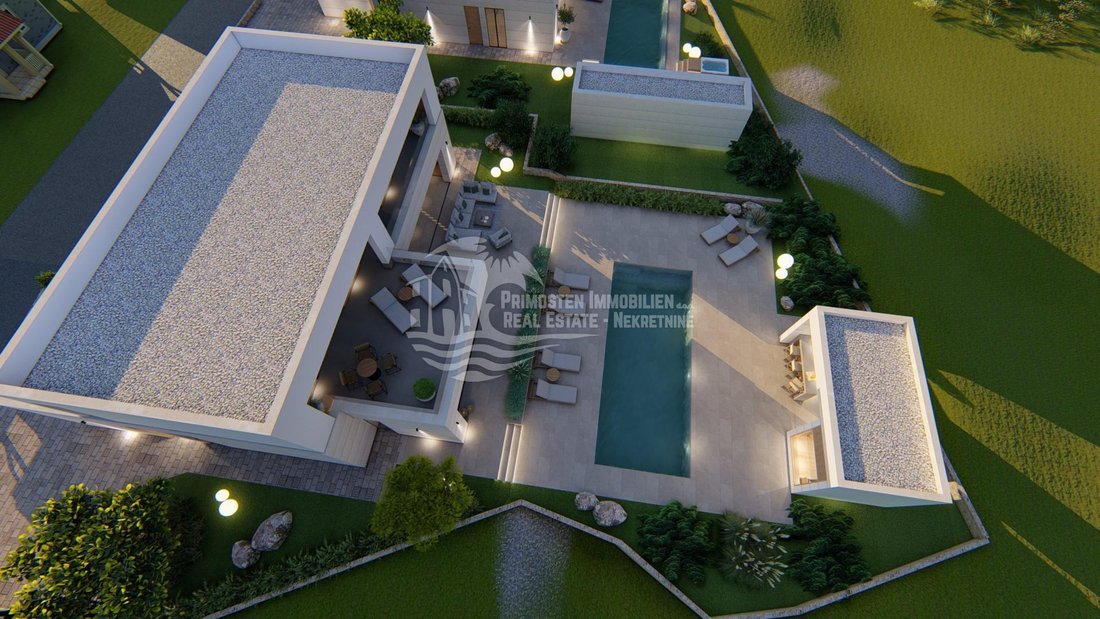
According to the project plans, the grounds comprise a total of 713 m², including approximately 393 m² of paved surfaces and around 280 m² of landscaped green areas.
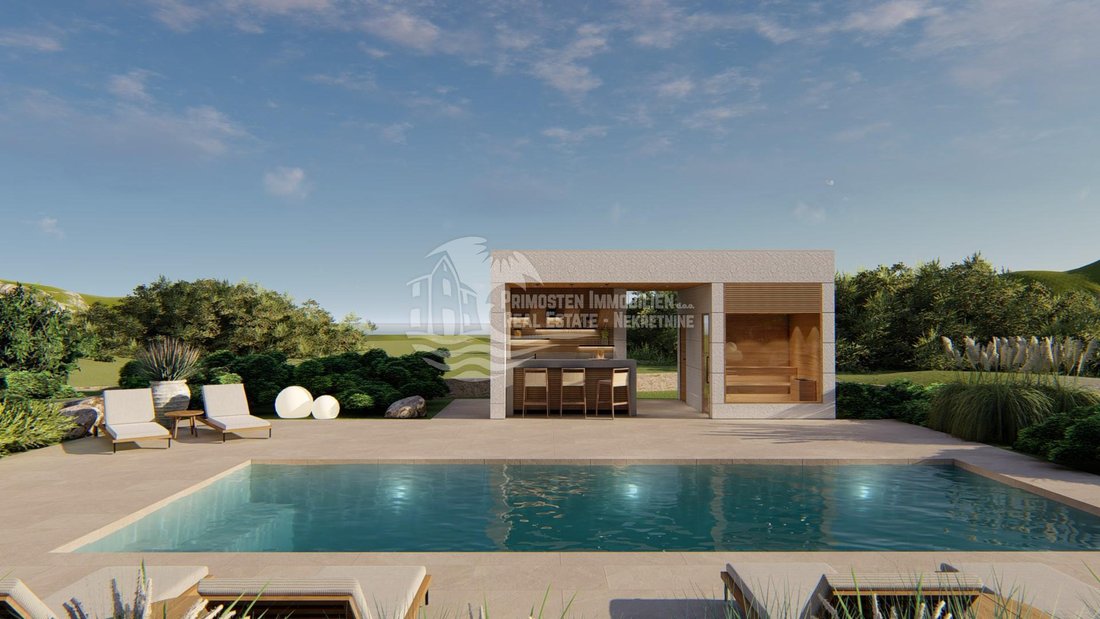
At the heart of the outdoor area is a 40 m² heated swimming pool, designed as the central relaxation and leisure zone. Thanks to the heating system, the pool can be enjoyed beyond the traditional summer season.
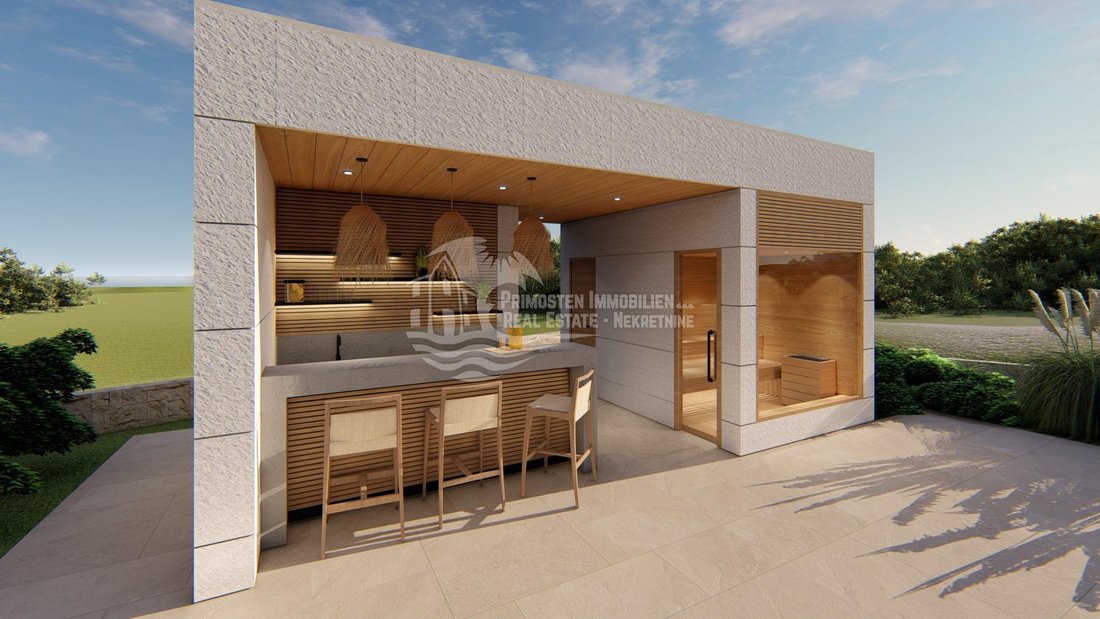
A separate auxiliary building houses a private 3.6 m² sauna, a 2.6 m² WC, and an additional 9.9 m² covered terrace. The auxiliary building has a total area of 16.1 m².
The wellness concept is further enhanced by an outdoor hot tub, creating a private relaxation area within the villa’s own grounds.
PREMIUM CONSTRUCTION & EQUIPMENT
Particular attention has been paid to construction quality, energy efficiency, modern technology and long-term living comfort.
The exterior combines a sophisticated ventilated natural stone façade with an ETICS rendered façade system, bringing together contemporary architecture and authentic Mediterranean character.
High-quality wood-aluminium windows and doors combine the warmth and elegance of natural wood on the interior with the durability and low maintenance of aluminium on the exterior.
The bathrooms will feature premium sanitary fittings, including Grohe concealed fittings in a granite finish, complemented by high-quality ceramic tiles and contemporary design details.
Electric underfloor heating is planned in the living room, kitchen and bathrooms, while the bedrooms will feature quality parquet flooring.
Energy efficiency is another important element of the project. A photovoltaic solar power system is planned for the roof, while the heating and cooling systems will be integrated into a Smart Home system, allowing convenient remote control and temperature management.
DESIGNED FOR CONTEMPORARY MEDITERRANEAN LIVING
This villa in Primošten is conceived not merely as an attractive summer residence, but as a fully equipped luxury home suitable for year-round living and enjoyment.
Four spacious bedrooms, a generous open-plan living area, three bathrooms on the first floor plus an additional bathroom on the ground floor, expansive terraces, a heated swimming pool, sauna, outdoor hot tub, photovoltaic solar system and Smart Home technology combine to provide an exceptional level of privacy, comfort and modern luxury.
The combination of natural stone, contemporary architecture, generous outdoor spaces and carefully selected premium materials gives the property a distinctive Mediterranean character, while its functional two-storey layout makes it equally suitable for comfortable family living, holidays or hosting guests.
ID CODE: 415
A contemporary luxury villa is being developed in Primošten, designed as a sophisticated combination of modern Mediterranean architecture, spacious interiors, high-quality materials and premium amenities for year-round enjoyment.
The villa is arranged over two levels – ground floor and first floor – and is distinguished by its spacious and carefully designed outdoor area featuring a 40 m² heated swimming pool, sauna, outdoor hot tub, and generous covered and open-air terraces.
GROUND FLOOR – 170.2 m²
The ground floor is designed as the main living and social area of the villa, while also providing a separate bedroom for additional comfort and privacy.
The house is entered through a 2.1 m² covered entrance, leading into a 6.9 m² entrance hall. This part of the house also includes a separate 2.4 m² guest WC and an atrium of approximately 3 m².
The centrepiece of the ground floor is the impressive 56.2 m² open-plan living, dining and kitchen area. Large openings connect the interior directly with the spacious covered terrace, creating a seamless transition between indoor and outdoor living.
This level also features a 16.6 m² bedroom and a 5.0 m² bathroom.
Additional practical spaces include a 9.0 m² staircase area, a 7.0 m² storage room and a technical room.
One of the highlights of the ground floor is the exceptionally spacious 58.4 m² covered terrace, conceived as a natural extension of the living area and an ideal setting for outdoor dining, entertaining and relaxation throughout much of the year.
According to the floor plan, the total ground-floor area is 170.2 m².
FIRST FLOOR – 127.8 m²
The first floor is primarily designed as the villa’s private sleeping area.
It comprises three spacious bedrooms, each measuring approximately 15 m². The layout has been carefully planned so that each bedroom benefits from its own bathroom, providing a high degree of comfort and privacy.
Bedroom 1 measures 15.0 m² and is complemented by a 3.4 m² hallway and a 5.7 m² bathroom.
Bedroom 2 also measures 15.0 m² and includes a 3.4 m² hallway and its own 5.7 m² bathroom.
Bedroom 3 measures 15.0 m² and is accompanied by a 3.5 m² hallway and the largest bathroom on this floor, measuring 6.8 m².
A separate 2.5 m² laundry room provides additional everyday practicality.
The outdoor areas on the first floor consist of a 16.1 m² loggia and a spacious 19.9 m² uncovered terrace.
According to the floor plan, the total first-floor area is 127.8 m².
OUTDOOR AREA, POOL & WELLNESS
One of the property’s greatest advantages is its exceptionally spacious outdoor area.
According to the project plans, the grounds comprise a total of 713 m², including approximately 393 m² of paved surfaces and around 280 m² of landscaped green areas.
At the heart of the outdoor area is a 40 m² heated swimming pool, designed as the central relaxation and leisure zone. Thanks to the heating system, the pool can be enjoyed beyond the traditional summer season.
A separate auxiliary building houses a private 3.6 m² sauna, a 2.6 m² WC, and an additional 9.9 m² covered terrace. The auxiliary building has a total area of 16.1 m².
The wellness concept is further enhanced by an outdoor hot tub, creating a private relaxation area within the villa’s own grounds.
PREMIUM CONSTRUCTION & EQUIPMENT
Particular attention has been paid to construction quality, energy efficiency, modern technology and long-term living comfort.
The exterior combines a sophisticated ventilated natural stone façade with an ETICS rendered façade system, bringing together contemporary architecture and authentic Mediterranean character.
High-quality wood-aluminium windows and doors combine the warmth and elegance of natural wood on the interior with the durability and low maintenance of aluminium on the exterior.
The bathrooms will feature premium sanitary fittings, including Grohe concealed fittings in a granite finish, complemented by high-quality ceramic tiles and contemporary design details.
Electric underfloor heating is planned in the living room, kitchen and bathrooms, while the bedrooms will feature quality parquet flooring.
Energy efficiency is another important element of the project. A photovoltaic solar power system is planned for the roof, while the heating and cooling systems will be integrated into a Smart Home system, allowing convenient remote control and temperature management.
DESIGNED FOR CONTEMPORARY MEDITERRANEAN LIVING
This villa in Primošten is conceived not merely as an attractive summer residence, but as a fully equipped luxury home suitable for year-round living and enjoyment.
Four spacious bedrooms, a generous open-plan living area, three bathrooms on the first floor plus an additional bathroom on the ground floor, expansive terraces, a heated swimming pool, sauna, outdoor hot tub, photovoltaic solar system and Smart Home technology combine to provide an exceptional level of privacy, comfort and modern luxury.
The combination of natural stone, contemporary architecture, generous outdoor spaces and carefully selected premium materials gives the property a distinctive Mediterranean character, while its functional two-storey layout makes it equally suitable for comfortable family living, holidays or hosting guests.
ID CODE: 415
-
Property type
Villa
-
Year built
2026
-
Price/sqft
$698
-
Emissions
A+
-
Consumption
A+
Features
- Garden
- Pool
- Terrace
- Fireplace
- Sauna
- Outdoor Kitchen
- Jacuzzi
- Open Kitchen
- Modern
Features
Lot
- Water View
- New Builds
- Modern
Indoor
- Fireplace
- Kitchen island
- Gas Stovetop
- Jacuzzi
- Laundry Room
- Sauna
- Open Kitchen
- Stone Countertops
Outdoor
- Terrace
- Balcony
- Pool
- Outdoor Kitchen
- Outdoor Living Space
- Garden
Explore the Area
Primosten, Sibenik-Knin County, Croatia
View on Google Maps
Price per sqft
Low
High
Joined 3 years ago
You have inquired about this property
The agent will contact you soon by
Listed by
123
Listings
2023
Joined
Book home tour with the agent
Choose a date and whether you'd like a virtual or in-person tour with the agent.
Preferred date
Tour type
Last updated
August 22
First listed
August 22
Listing reference
681507
Trusted by the World's Leading Brokers
The agents behind the world's most exceptional properties list with JamesEdition.
- Listings from Sotheby's, Christie's, BARNES, and Engel & Völkers
- Every listing reviewed before it goes live
- Connect directly with verified listing agents
By continuing you agree to our Terms and Privacy Policy.