$2,242,740
Primošten – Luxury Villa With Pool, Sauna And Sea View
- 3 Beds
- 3 Baths
- 4,220 Sqft
- 6,685 Sqft lot
- Updated: Today
About the Property
Primošten – Luxury Villa with Pool, Sauna and Sea View
Located in a peaceful and attractive area of Primošten, just 80 metres from the sea, Villa P3 is part of the exclusive Mirna Luka residential complex. The villa stands out for its contemporary architecture, spacious terraces, private swimming pool and wellness facilities, offering an ideal combination of luxury, privacy and Mediterran
Located in a peaceful and attractive area of Primošten, just 80 metres from the sea, Villa P3 is part of the exclusive Mirna Luka residential complex. The villa stands out for its contemporary architecture, spacious terraces, private swimming pool and wellness facilities, offering an ideal combination of luxury, privacy and Mediterran
Primošten – Luxury Villa with Pool, Sauna and Sea View
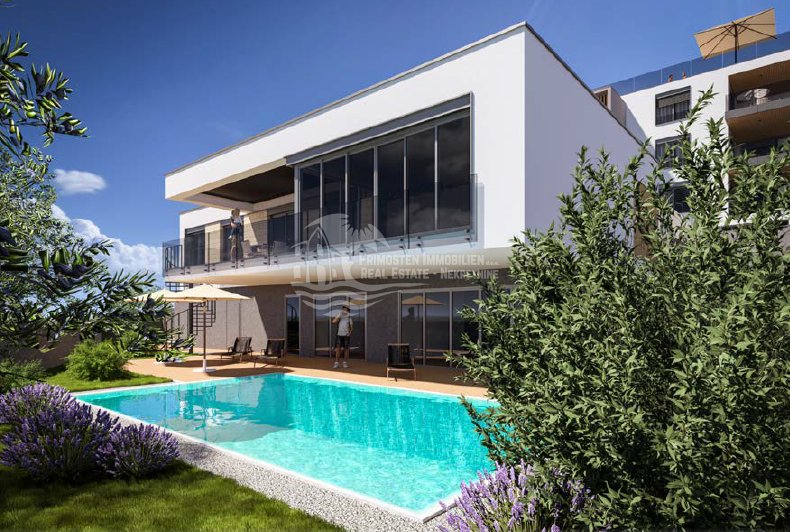
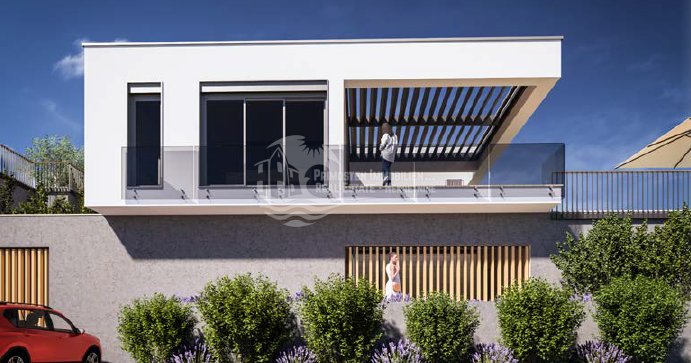
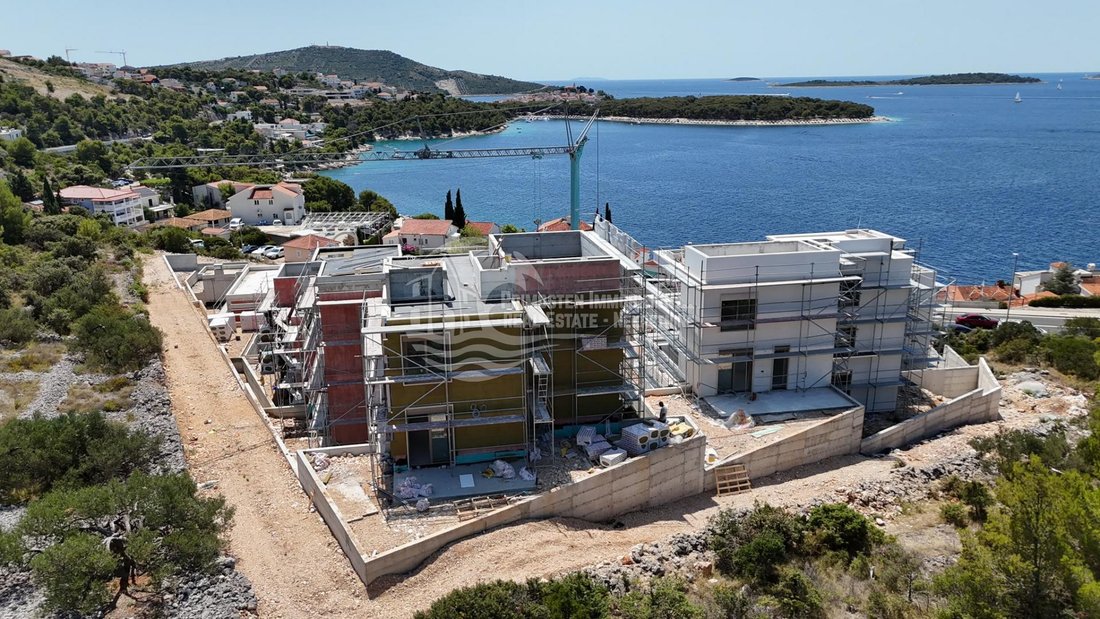
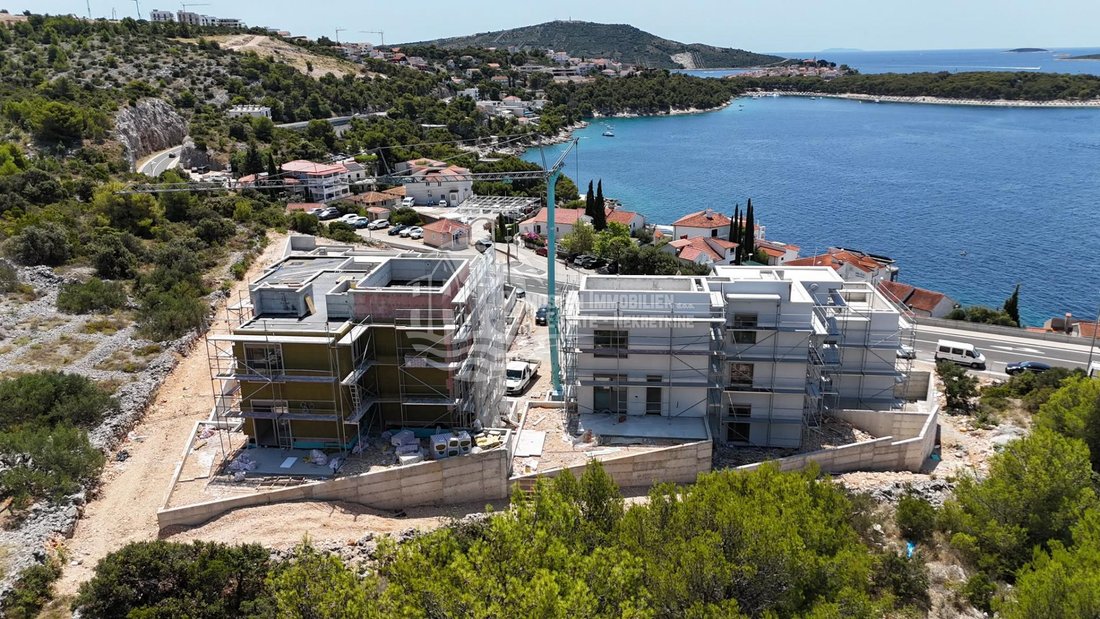
Located in a peaceful and attractive area of Primošten, just 80 metres from the sea, Villa P3 is part of the exclusive Mirna Luka residential complex. The villa stands out for its contemporary architecture, spacious terraces, private swimming pool and wellness facilities, offering an ideal combination of luxury, privacy and Mediterranean living.
The villa extends over two levels, the ground floor and basement, with a total calculated net area of 392.07 m², including terraces, gardens and two parking spaces.
The ground floor, with a total calculated area of 171.63 m², comprises 129.62 m² of enclosed living space. It features a spacious living and dining area of 40.95 m², a kitchen of 10.50 m², three bedrooms measuring 13.15 m², 11.83 m² and 11.83 m², two bathrooms, a separate guest toilet, a hallway, and a laundry/storage room. Large glass doors connect the interior with a covered terrace of 26.10 m², an uncovered terrace of 26.04 m² and a landscaped garden of 91.39 m². The total calculated area of the ground floor’s outdoor spaces is 42.01 m².
The basement level, with a total calculated area of 207.94 m², is designed for relaxation, recreation and entertainment. The enclosed area of 89.19 m² includes a kitchen and dining room of 28.79 m², a fitness room of 18.72 m², a bathroom with sauna of 12.88 m², and a storage and technical room of 28.80 m². This level provides direct access to a covered terrace of 52.85 m² and an uncovered terrace of 42.30 m², complemented by a private swimming pool of 37.72 m² and a garden of 156.40 m². The total calculated area of the basement’s outdoor spaces is 118.75 m².
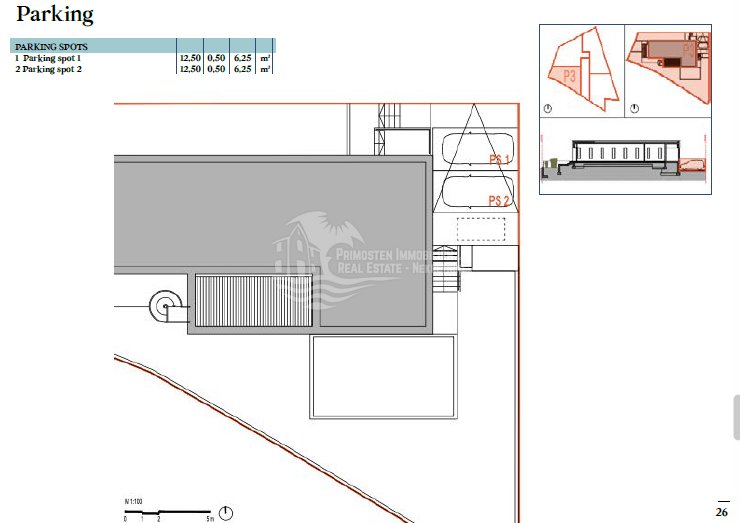
The villa also includes two private parking spaces, each measuring 12.50 m², with a combined calculated area of 12.50 m².
The property’s exceptional features include its proximity to a natural rocky beach, sea views, spacious outdoor areas and private wellness facilities, ensuring comfort and relaxation throughout the year.
With its thoughtfully designed layout, modern architecture and attractive location, Villa P3 is an excellent choice for luxurious family living, a holiday retreat on the Adriatic coast or a valuable real estate investment in the Primošten area.
ID CODE: 419
Located in a peaceful and attractive area of Primošten, just 80 metres from the sea, Villa P3 is part of the exclusive Mirna Luka residential complex. The villa stands out for its contemporary architecture, spacious terraces, private swimming pool and wellness facilities, offering an ideal combination of luxury, privacy and Mediterranean living.
The villa extends over two levels, the ground floor and basement, with a total calculated net area of 392.07 m², including terraces, gardens and two parking spaces.
The ground floor, with a total calculated area of 171.63 m², comprises 129.62 m² of enclosed living space. It features a spacious living and dining area of 40.95 m², a kitchen of 10.50 m², three bedrooms measuring 13.15 m², 11.83 m² and 11.83 m², two bathrooms, a separate guest toilet, a hallway, and a laundry/storage room. Large glass doors connect the interior with a covered terrace of 26.10 m², an uncovered terrace of 26.04 m² and a landscaped garden of 91.39 m². The total calculated area of the ground floor’s outdoor spaces is 42.01 m².
The basement level, with a total calculated area of 207.94 m², is designed for relaxation, recreation and entertainment. The enclosed area of 89.19 m² includes a kitchen and dining room of 28.79 m², a fitness room of 18.72 m², a bathroom with sauna of 12.88 m², and a storage and technical room of 28.80 m². This level provides direct access to a covered terrace of 52.85 m² and an uncovered terrace of 42.30 m², complemented by a private swimming pool of 37.72 m² and a garden of 156.40 m². The total calculated area of the basement’s outdoor spaces is 118.75 m².
The villa also includes two private parking spaces, each measuring 12.50 m², with a combined calculated area of 12.50 m².
The property’s exceptional features include its proximity to a natural rocky beach, sea views, spacious outdoor areas and private wellness facilities, ensuring comfort and relaxation throughout the year.
With its thoughtfully designed layout, modern architecture and attractive location, Villa P3 is an excellent choice for luxurious family living, a holiday retreat on the Adriatic coast or a valuable real estate investment in the Primošten area.
ID CODE: 419
-
Property type
Villa
-
Year built
2026
-
Price/sqft
$531
-
Emissions
A+
-
Consumption
A+
Features
- Garden
- Pool
- Terrace
- Fitness Center / Gym
- Sauna
- Sea View
- Modern
- Coastal
- Investment Property
Features
Lot
- Sea View
- Coastal
- Privacy
- Investment Property
- Modern
Indoor
- Air Conditioning
- Laundry Room
- Sauna
- Basement
- Fitness Center / Gym
Outdoor
- Terrace
- Parking
- Pool
- Garden
Explore the Area
Primosten, Sibenik-Knin County, Croatia
View on Google Maps
Price per sqft
Low
High
Joined 3 years ago
You have inquired about this property
The agent will contact you soon by
Listed by
123
Listings
2023
Joined
Book home tour with the agent
Choose a date and whether you'd like a virtual or in-person tour with the agent.
Preferred date
Tour type
Last updated
Today
First listed
October 15
Listing reference
685846
Trusted by the World's Leading Brokers
The agents behind the world's most exceptional properties list with JamesEdition.
- Listings from Sotheby's, Christie's, BARNES, and Engel & Völkers
- Every listing reviewed before it goes live
- Connect directly with verified listing agents
By continuing you agree to our Terms and Privacy Policy.