$787,632
House Portrush
- 5 Beds
- 2 Baths
- Updated: June 26
- 3
About the Property
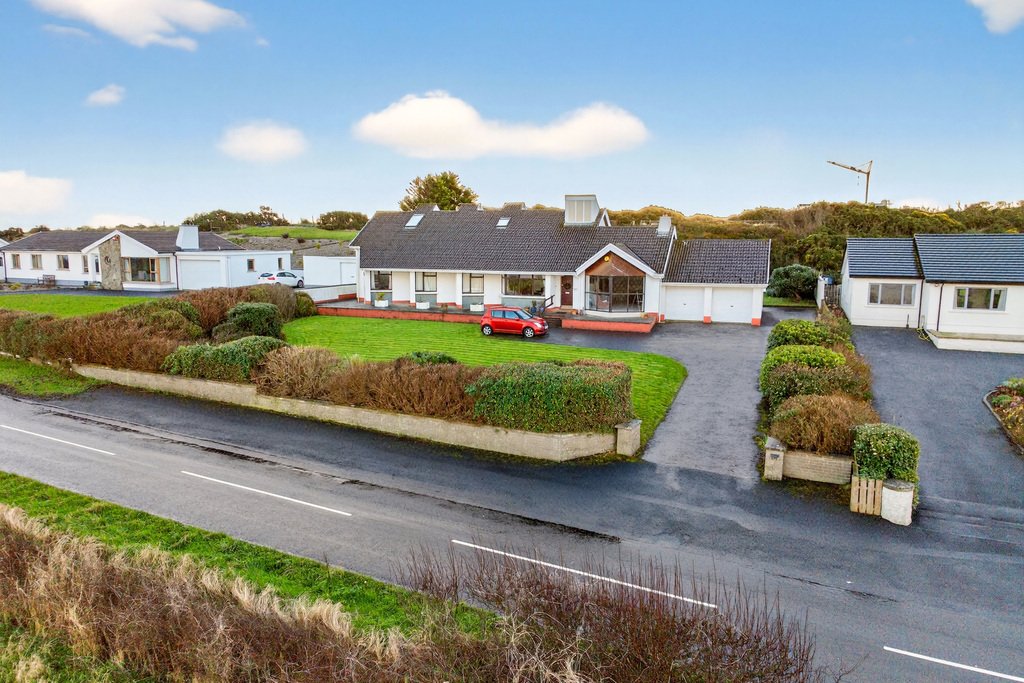
A substantial detached home of over 3,500 sq ft, set on an elevated site with stunning coastal views, just minutes from Portrush.
The ground floor offers generous living space, while the upper floor can be adapted to create additional bedrooms or living areas, ideal for modern family life. Distinctive design features add character throughout, and the layout is perfect for entertaining.
The ground floor offers generous living space, while the upper floor can be adapted to create additional bedrooms or living areas, ideal for modern family life. Distinctive design features add character throughout, and the layout is perfect for entertaining.
A substantial detached home of over 3,500 sq ft, set on an elevated site with stunning coastal views, just minutes from Portrush.
The ground floor offers generous living space, while the upper floor can be adapted to create additional bedrooms or living areas, ideal for modern family life. Distinctive design features add character throughout, and the layout is perfect for entertaining.
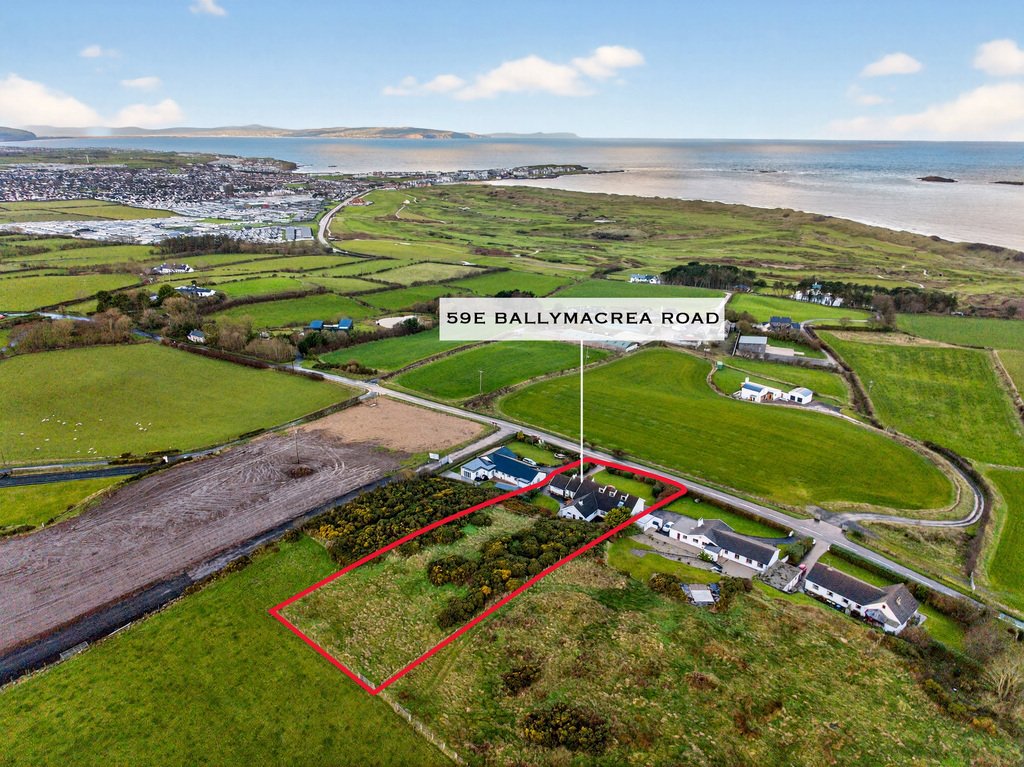
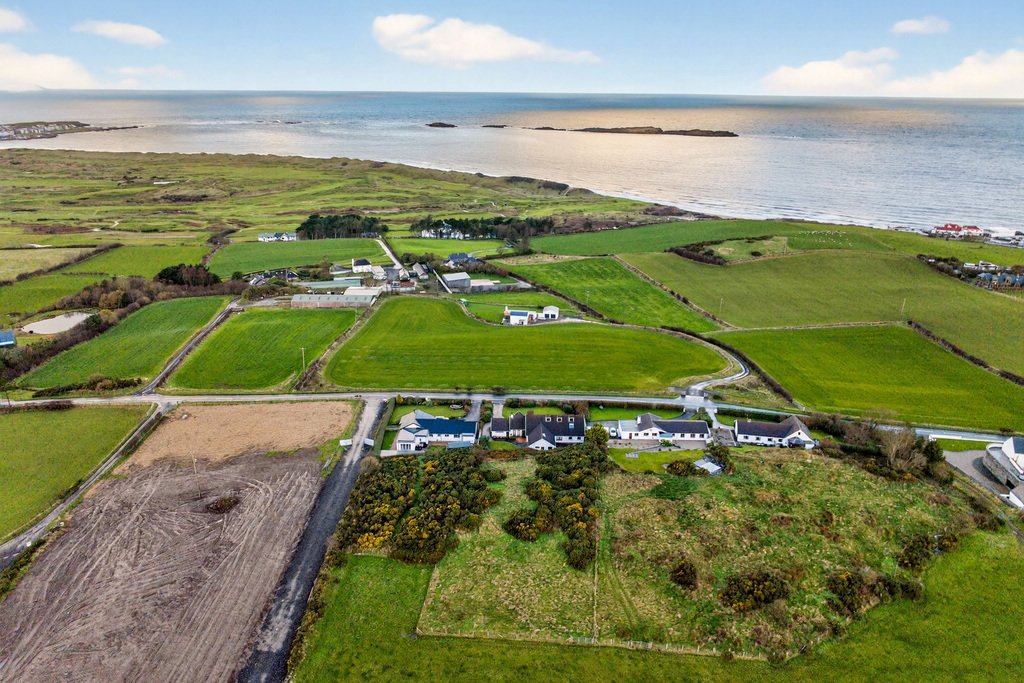
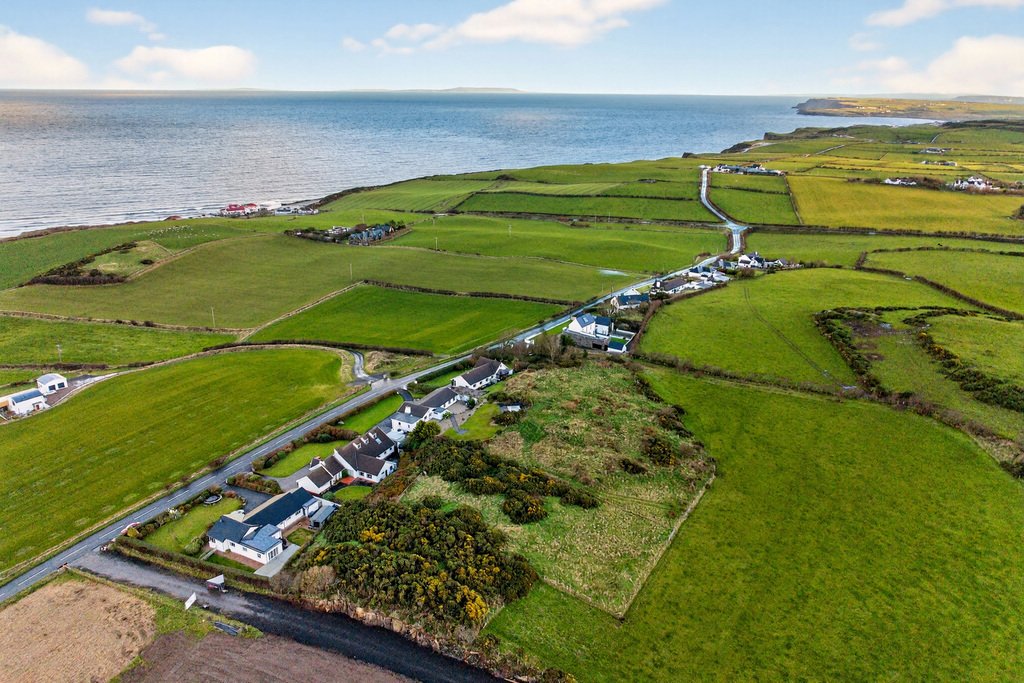
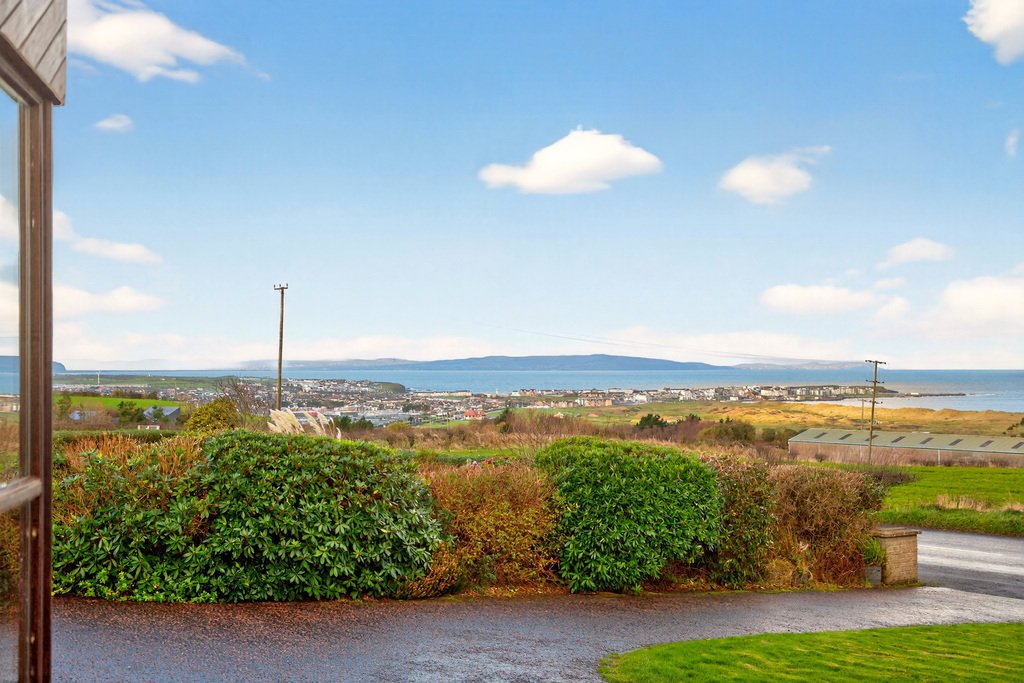
Set on a generous plot with a front garden, west-facing patio, double garage, and additional elevated land to the rear, the property enjoys panoramic views over the town, Royal Portrush Golf Club and beyond towards the Donegal headlands and the Western Isles of Scotland.
Private and peaceful, yet within easy reach of beaches, schools, and local amenities. A rare opportunity to acquire a spacious coastal home with character, flexibility, and spectacular views in a highly sought-after location.
ENTRANCE PORCH
3’7” x 5’5”
Tiled floor.
HALLWAY
Welcoming entrance full of character with feature double-height ceiling; open to the dining area.
LOUNGE
26’1” x 14’8”
Feature full-length window to the front, capturing panoramic coastal views over Portrush; open fire set on a raised slate hearth.
LIVING ROOM
15’0” x 12’2”
Further reception room with panoramic coastal views over Portrush.
DINING ROOM
11’5” x 14’9”
Door to the kitchen and the rear patio area.
KITCHEN
19’5” x 8’3”
Range of fitted units with laminate work surfaces; stainless steel sink & drainer; integrated fridge freezer & dishwasher; electric oven & hob with extractor unit over; tiled floor; part-tiled walls; recessed lighting; open to the family room.
FAMILY ROOM
18’1” x 12’0”
Open fire on a slate hearth; solid wood floor; storage cupboard; recessed lighting; space for informal dining.
UTILITY ROOM
9’3” x 12’1”
Range of fitted units; stainless steel sink & drainer; plumbed for washing machine; storage cupboard; oil boiler; tiled floor; part-tiled walls; door to the rear.
DOWNSTAIRS WC
2’11” x 5’0”
Toilet; tiled floor.
REAR HALL
Feature lightwells; shelved hot press.
BEDROOM 1
21’8” x 12’4”
Double bedroom to the front, enjoying stunning sea views; range of fitted bedroom furniture.
ENSUITE
11’8” x 7’1”
Bath; toilet; vanity unit with wash hand basin; tiled walls; vinyl floor.
BEDROOM 2
17’11” x 10’8”
Double bedroom to the front, enjoying stunning sea views; range of fitted bedroom furniture.
BEDROOM 3
17’11” x 10’8”
Double bedroom to the front, enjoying stunning sea views; range of fitted bedroom furniture.
BEDROOM 4
11’9” x 12’8”
Double bedroom to the rear; range of fitted bedroom furniture with wash hand basin.
SECOND FLOOR
LANDING
Access to the attic.
CLOAKS CUPBOARD / STORE
5’11” x 9’0”
STUDY AREA
11’9” x 10’7”
Ideal small workspace; access to eaves storage.
BEDROOM 5 / FLEXIBLE LIVING SPACE
15’10” x 20’1”
A versatile room that could serve as a fifth bedroom or additional living space; access to eaves storage.
EXTERIOR
DOUBLE GARAGE
20’1” x 17’3”
Roller doors; power & light; concrete floor.
OUTSIDE FEATURES
- Front patio with uninterrupted panoramic sea views over Portrush.
- Tarmac driveway with parking for several cars.
- Front and rear gardens laid in lawn with mature landscaping.
- Private south-facing rear garden with tiled patio area.
- Additional elevated land to the rear, extending to approximately 0.5 acres.
The ground floor offers generous living space, while the upper floor can be adapted to create additional bedrooms or living areas, ideal for modern family life. Distinctive design features add character throughout, and the layout is perfect for entertaining.
Set on a generous plot with a front garden, west-facing patio, double garage, and additional elevated land to the rear, the property enjoys panoramic views over the town, Royal Portrush Golf Club and beyond towards the Donegal headlands and the Western Isles of Scotland.
Private and peaceful, yet within easy reach of beaches, schools, and local amenities. A rare opportunity to acquire a spacious coastal home with character, flexibility, and spectacular views in a highly sought-after location.
ENTRANCE PORCH
3’7” x 5’5”
Tiled floor.
HALLWAY
Welcoming entrance full of character with feature double-height ceiling; open to the dining area.
LOUNGE
26’1” x 14’8”
Feature full-length window to the front, capturing panoramic coastal views over Portrush; open fire set on a raised slate hearth.
LIVING ROOM
15’0” x 12’2”
Further reception room with panoramic coastal views over Portrush.
DINING ROOM
11’5” x 14’9”
Door to the kitchen and the rear patio area.
KITCHEN
19’5” x 8’3”
Range of fitted units with laminate work surfaces; stainless steel sink & drainer; integrated fridge freezer & dishwasher; electric oven & hob with extractor unit over; tiled floor; part-tiled walls; recessed lighting; open to the family room.
FAMILY ROOM
18’1” x 12’0”
Open fire on a slate hearth; solid wood floor; storage cupboard; recessed lighting; space for informal dining.
UTILITY ROOM
9’3” x 12’1”
Range of fitted units; stainless steel sink & drainer; plumbed for washing machine; storage cupboard; oil boiler; tiled floor; part-tiled walls; door to the rear.
DOWNSTAIRS WC
2’11” x 5’0”
Toilet; tiled floor.
REAR HALL
Feature lightwells; shelved hot press.
BEDROOM 1
21’8” x 12’4”
Double bedroom to the front, enjoying stunning sea views; range of fitted bedroom furniture.
ENSUITE
11’8” x 7’1”
Bath; toilet; vanity unit with wash hand basin; tiled walls; vinyl floor.
BEDROOM 2
17’11” x 10’8”
Double bedroom to the front, enjoying stunning sea views; range of fitted bedroom furniture.
BEDROOM 3
17’11” x 10’8”
Double bedroom to the front, enjoying stunning sea views; range of fitted bedroom furniture.
BEDROOM 4
11’9” x 12’8”
Double bedroom to the rear; range of fitted bedroom furniture with wash hand basin.
SECOND FLOOR
LANDING
Access to the attic.
CLOAKS CUPBOARD / STORE
5’11” x 9’0”
STUDY AREA
11’9” x 10’7”
Ideal small workspace; access to eaves storage.
BEDROOM 5 / FLEXIBLE LIVING SPACE
15’10” x 20’1”
A versatile room that could serve as a fifth bedroom or additional living space; access to eaves storage.
EXTERIOR
DOUBLE GARAGE
20’1” x 17’3”
Roller doors; power & light; concrete floor.
OUTSIDE FEATURES
- Front patio with uninterrupted panoramic sea views over Portrush.
- Tarmac driveway with parking for several cars.
- Front and rear gardens laid in lawn with mature landscaping.
- Private south-facing rear garden with tiled patio area.
- Additional elevated land to the rear, extending to approximately 0.5 acres.
-
Property type
House
Features
- Garden
- Terrace
- Garage
- Fireplace
- Sea View
- Mountain View
- Water View
- Coastal
- Washer Dryer
Explore the Area
59e Ballymacrea Road, Portrush, Causeway Coast and Glens District, Northern Ireland
View on Google Maps
Price per sqft
Low
High
Joined 3 years ago
You have inquired about this property
The agent will contact you soon by
Listed by
9
Listings
2023
Joined
Book home tour with the agent
Choose a date and whether you'd like a virtual or in-person tour with the agent.
Preferred date
Tour type
Last updated
June 26
First listed
January 2
Listing reference
202239_PPR882757
Similar Properties Nearby
New Listings in Causeway Coast and Glens District

Explore More Homes for Sale
Causeway Coast and Glens District property types
Causeway Coast and Glens District popular searches
- Panoramic / Scenic View properties in Causeway Coast and Glens District
- Sea View properties in Causeway Coast and Glens District
- Properties with Terrace in Causeway Coast and Glens District
- Properties with Bar in Causeway Coast and Glens District
- Properties with Game Room in Causeway Coast and Glens District
- Properties with Office in Causeway Coast and Glens District
- River View properties in Causeway Coast and Glens District
- Properties with Elevator in Causeway Coast and Glens District
- Mountain View properties in Causeway Coast and Glens District
- Properties with Garden in Causeway Coast and Glens District
- Properties with Outdoor Kitchen in Causeway Coast and Glens District
- Golf View properties in Causeway Coast and Glens District
- Duplex properties in Causeway Coast and Glens District
- Coastal properties in Causeway Coast and Glens District
- Gated Community properties in Causeway Coast and Glens District
- Privacy properties in Causeway Coast and Glens District
- Waterfront properties in Causeway Coast and Glens District
- Investment Property properties in Causeway Coast and Glens District
- Modern properties in Causeway Coast and Glens District
- New Builds properties in Causeway Coast and Glens District
- Properties with Fitness Center / Gym in Causeway Coast and Glens District
- Properties with Sauna in Causeway Coast and Glens District
- Properties with Air Conditioning in Causeway Coast and Glens District
- Properties with Jacuzzi in Causeway Coast and Glens District
- Properties with Fireplace in Causeway Coast and Glens District
- Properties with Garage in Causeway Coast and Glens District
- Properties with Balcony in Causeway Coast and Glens District
- Properties with Tennis Court in Causeway Coast and Glens District
- Seafront properties in Causeway Coast and Glens District
- Properties with Open Kitchen in Causeway Coast and Glens District
- Renovated properties in Causeway Coast and Glens District
- Properties with Cinema in Causeway Coast and Glens District
- Riverfront properties in Causeway Coast and Glens District
- Water View properties in Causeway Coast and Glens District
- Ocean View properties in Causeway Coast and Glens District
Causeway Coast and Glens District neighborhoods
Related Guides & Stories
Trusted by the World's Leading Brokers
The agents behind the world's most exceptional properties list with JamesEdition.
- Listings from Sotheby's, Christie's, BARNES, and Engel & Völkers
- Every listing reviewed before it goes live
- Connect directly with verified listing agents
By continuing you agree to our Terms and Privacy Policy.