$929,527
House Bushmills
- 4 Beds
- 2 Baths
- Updated: October 22
- 1
About the Property
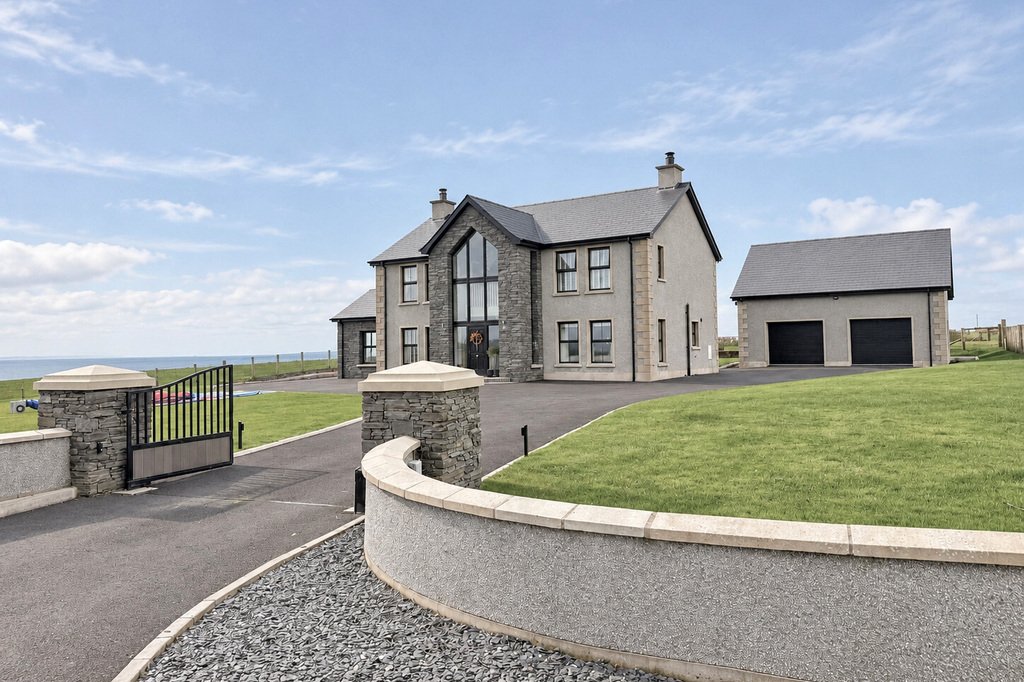
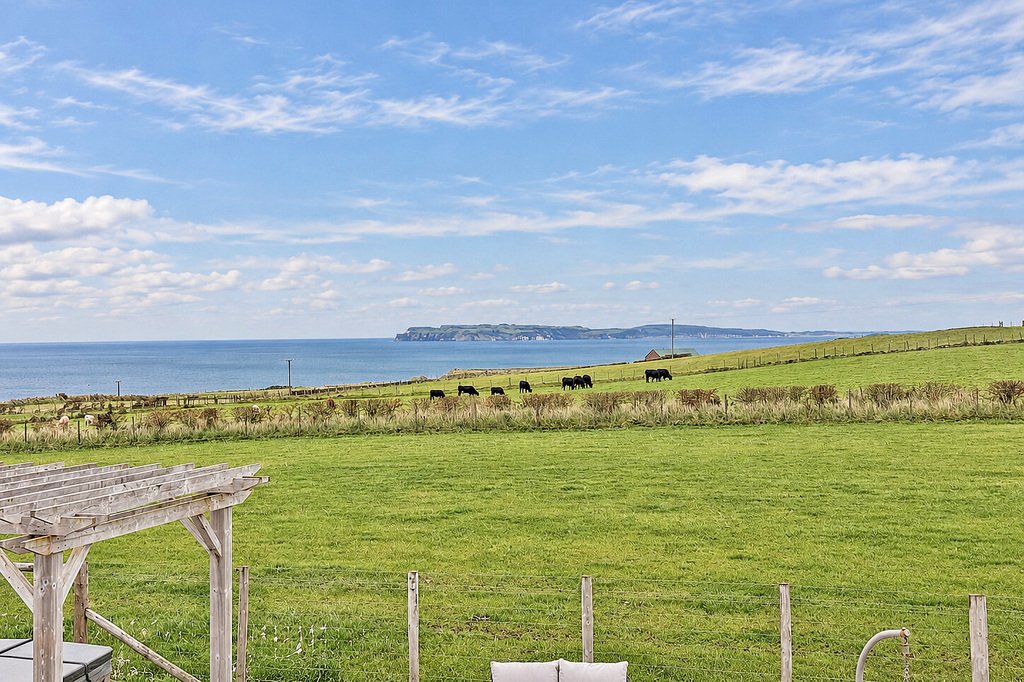
Occupying an exceptional coastal setting along the renowned Causeway Coast, this impressive detached residence enjoys extensive views across the surrounding countryside and Atlantic Ocean towards Rathlin Island and the Scottish Isles in the distance. Built in 2020 and extending to approximately 2,600 sq ft, the property offers beautifully presented accommodation, finished to a high standard throug
Occupying an exceptional coastal setting along the renowned Causeway Coast, this impressive detached residence enjoys extensive views across the surrounding countryside and Atlantic Ocean towards Rathlin Island and the Scottish Isles in the distance. Built in 2020 and extending to approximately 2,600 sq ft, the property offers beautifully presented accommodation, finished to a high standard throughout...
The accommodation has been thoughtfully designed to provide generous, well-proportioned living spaces, with an emphasis on natural light and the surrounding views. At its centre is an expansive open-plan kitchen, dining and family area, complemented by a separate lounge and an impressive sun room with vaulted ceiling and large feature windows. The first floor comprises four spacious double bedrooms, including the principal bedroom with ensuite, while the substantial entrance hall and galleried landing add to the sense of space throughout the home.
Externally, the property is approached through electric entrance gates, with extensive driveway parking, a detached double garage and neatly maintained gardens. To the rear, an attractive arrangement of paved terraces and raised decking provides exceptional outdoor entertaining space, carefully positioned to take advantage of the coastal outlook.
The location is particularly appealing, with Dunseverick Harbour, Whitepark Bay, Ballintoy Harbour and Carrick-a-Rede Rope Bridge all close by, while the wider Causeway Coast offers some of Northern Ireland’s most celebrated scenery and coastal attractions.
Combining a remarkable setting with substantial modern accommodation and excellent outdoor space, this is an outstanding home in one of the North Coast’s most scenic locations.
ENTRANCE HALL
19’1” x 10’10”
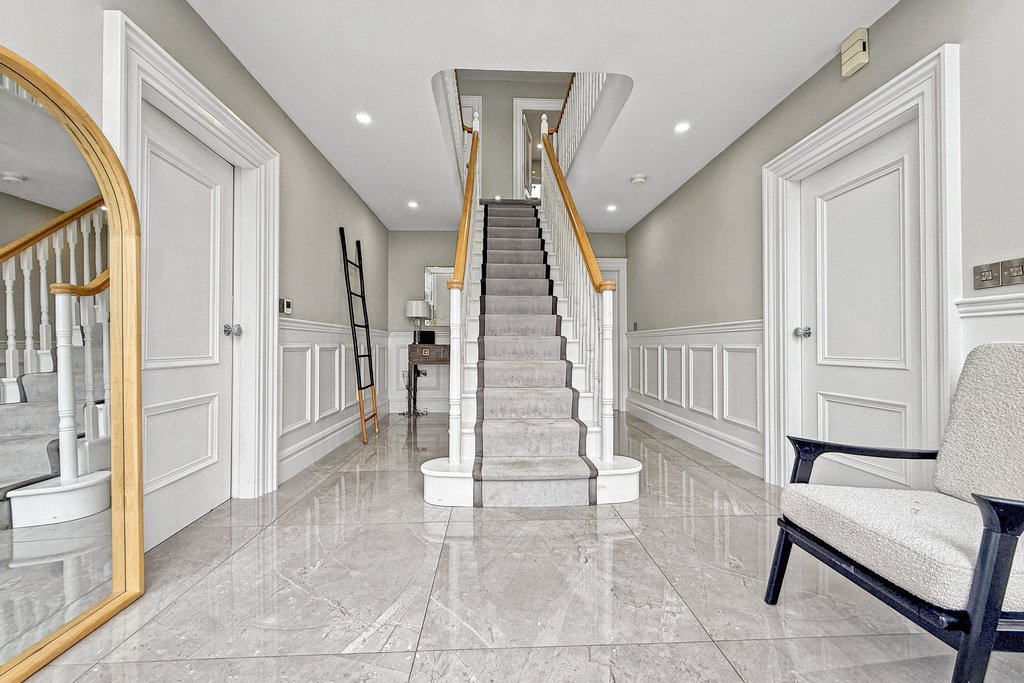
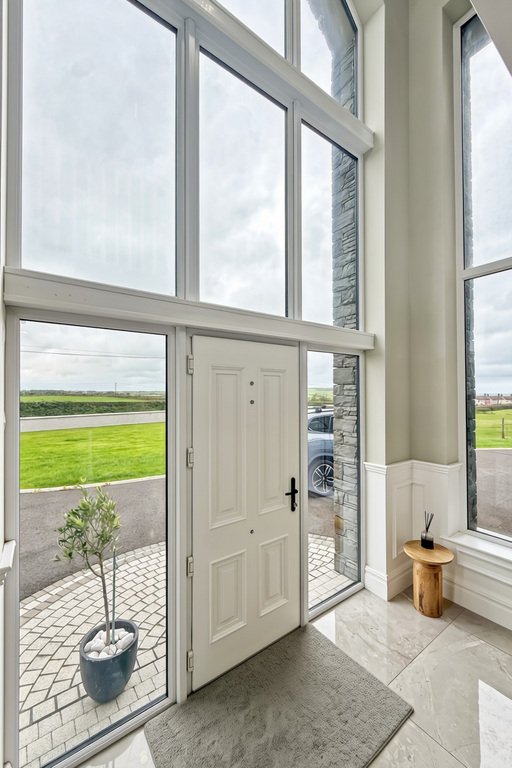
Spacious entrance hall with feature full-height window; central staircase; tiled floor; part wood-panelled walls; recessed lighting.
LOUNGE
13’8” x 10’4”
Multi-fuel stove set on a slate hearth; wood effect tiled floor.
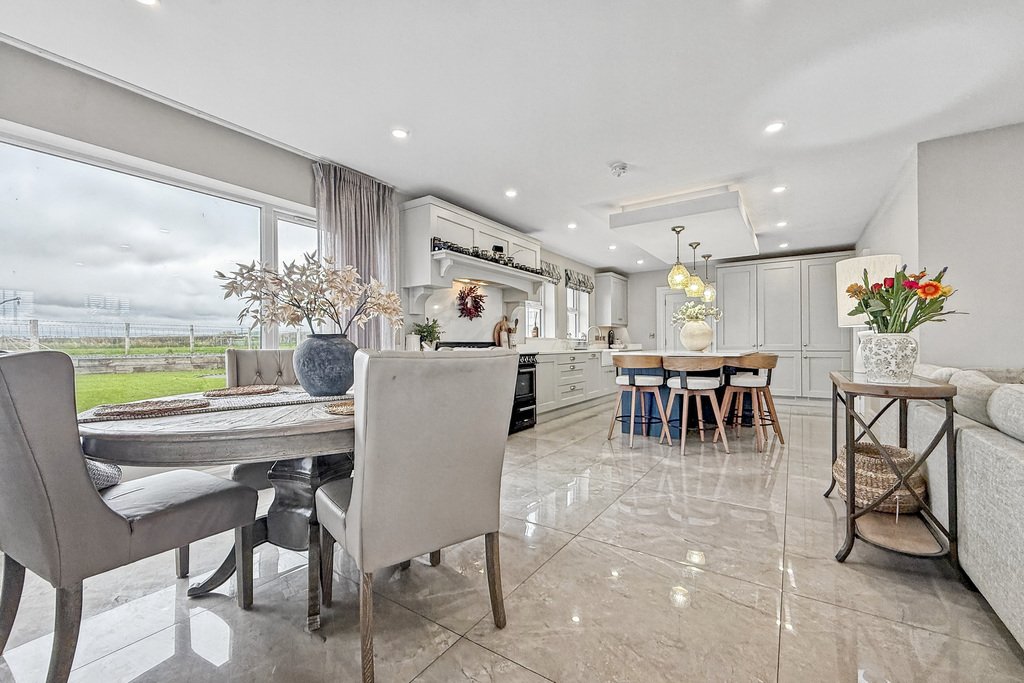
OPEN PLAN KITCHEN, DINING & FAMILY AREA
Tiled floor & recessed lighting throughout.
KITCHEN
12’10” x 16’5”
Contemporary fitted kitchen with an extensive range of units and stone worktops; Belfast sink with Quooker tap; integrated full-height fridge and freezer; integrated dishwasher; fitted microwave; space for range-style cooker with extractor hood above and stone splashback; central island with stone work surface, breakfast bar, power sockets and storage; feature pendant lighting; open to dining and family areas.
DINING AREA
12’10” x 13’0”
Sea views; open to the kitchen & family room.
FAMILY ROOM
14’0” x 15’4”
Multi-fuel stove set on a slate hearth; open to the kitchen & dining area.
SUN ROOM
14’1” x 13’7”
Vaulted ceiling; large feature window enjoying coastal views; patio doors to rear; contemporary media wall with recessed electric fire; tiled floor.
REAR HALL
6’11” x 4’3”
Tiled floor; door to the rear.
UTILITY ROOM
9’7” x 12’2”
Range of fitted units; laminate work surfaces; stainless steel sink & drainer; plumbed for washing machine; space for tumble dryer; tiled floor; part tiled walls.
DOWNSTAIRS WC
2’11” x 7’8”
Toilet; wall mounted wash hand basin with vanity unit; tiled floor; part wood panelled walls.
FIRST FLOOR
LANDING
Spacious galleried landing overlooking the entrance hall; shelved hotpress.
BEDROOM 1
13’5” x 14’0”
Double bedroom to the rear with sea views; built in storage cupboard; wood effect tiled floor; part wood panelled walls; recessed lighting.
ENSUITE
6’11” x 6’9”
Wet room style shower; toilet; wall mounted vanity unit with wash hand basin; chrome towel radiator; wood effect tiled floor; tiled walls; recessed lighting.
BEDROOM 2
12’1” x 15’0”
Double bedroom to the front.
BEDROOM 3
9’11” x 15’4”
Double bedroom to the front with sea views; built in storage cupboard; laminate floor.
BEDROOM 4
14’5” x 15’0”
Double bedroom to the rear with sea views; laminate floor; part wood panelled walls.
BATHROOM
9’4” x 9’5”
Freestanding bath with handheld shower attachment; Protech premium massage shower cabin; toilet; vanity unit with wash hand basin & stone work surface; chrome towel radiator; tiled floor & walls; recessed lighting.
EXTERIOR
DETACHED DOUBLE GARAGE
25’7” x 27’5”
Grant boiler; electric roller doors; power & light; concrete floor.
OUTSIDE FEATURES
Electric entrance gates; extensive tarmac driveway surrounding the property; lawns to front and side; artificial lawn to rear; attractive terraced patio and raised decking with built-in seating, positioned to enjoy the coastal views; feature external lighting; outside tap and power points.
-
Property type
House
Features
- Garden
- Terrace
- Garage
- Fireplace
- Sea View
- Jacuzzi
- Open Kitchen
- Modern
- Water View
Features
Lot
Indoor
- High Ceiling
- Fireplace
- Kitchen island
- Jacuzzi
- Washer Dryer
- Bar
- Open Kitchen
- Stone Countertops
Outdoor
- Terrace
- Parking
- Garage
- Outdoor Living Space
- Gate
- Pergola
- Garden
Explore the Area
238 Causeway Road, Dunseverick, Bushmills, Northern Ireland
View on Google Maps
Price per sqft
Low
High
Joined 3 years ago
You have inquired about this property
The agent will contact you soon by
Listed by
9
Listings
2023
Joined
Book home tour with the agent
Choose a date and whether you'd like a virtual or in-person tour with the agent.
Preferred date
Tour type
Last updated
October 22
First listed
October 19
Listing reference
202239_PPR1031105
Similar Properties Nearby
New Listings in Bushmills


Explore More Homes for Sale
Bushmills popular searches
Related Guides & Stories
Trusted by the World's Leading Brokers
The agents behind the world's most exceptional properties list with JamesEdition.
- Listings from Sotheby's, Christie's, BARNES, and Engel & Völkers
- Every listing reviewed before it goes live
- Connect directly with verified listing agents
By continuing you agree to our Terms and Privacy Policy.