$860,439
An Impressive Detached Residence Set Within Mature, Private Grounds On Ballaghmore Road, Portballint
- 4 Beds
- 4 Baths
- Updated: September 24
- 1
About the Property
An impressive and beautifully presented detached residence occupying a mature and wonderfully private setting on Ballaghmore Road, Portballintrae. Offering exceptionally spacious and versatile accommodation, the property combines considerable character with all the requirements of modern family living, complemented by delightful gardens, extensive parking and superb views across the surrounding co
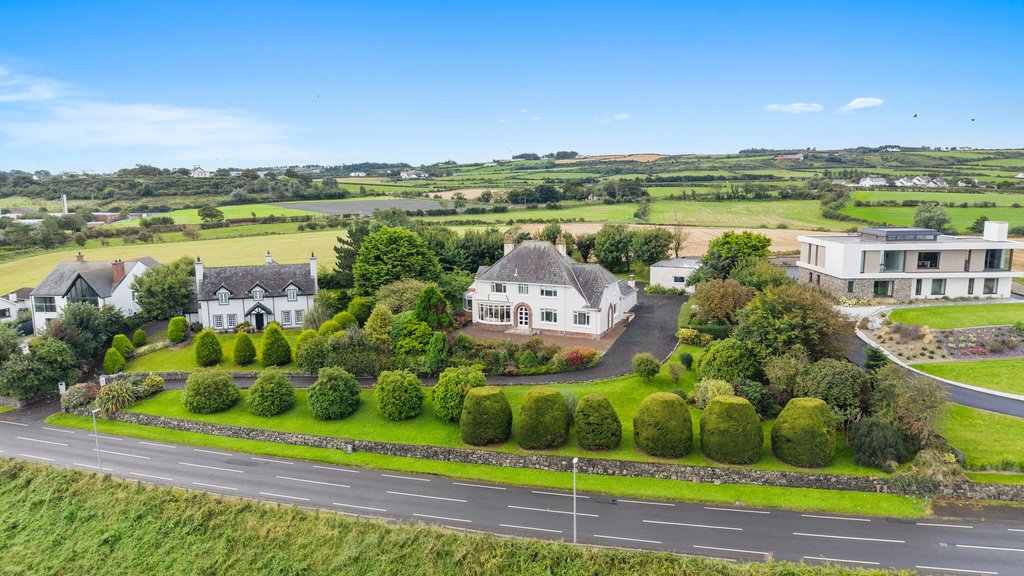
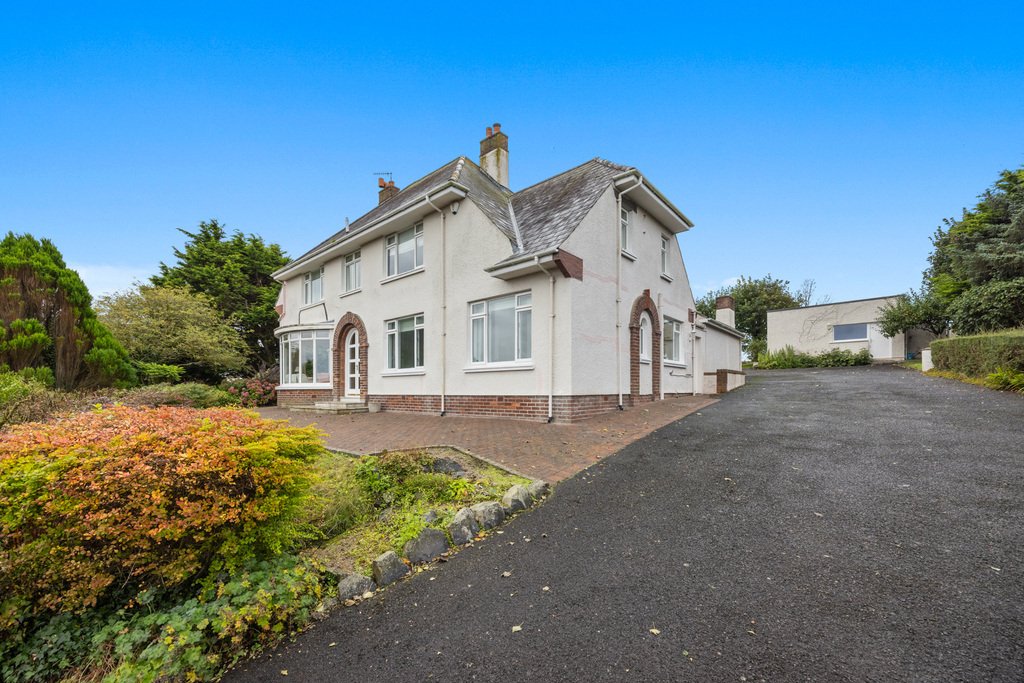
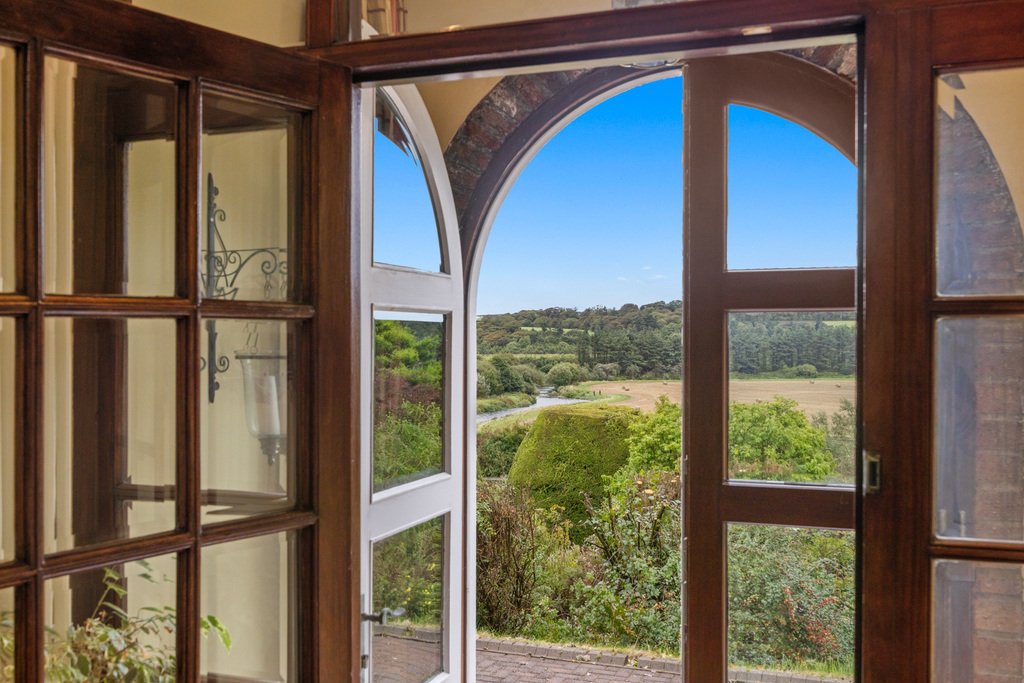
An impressive and beautifully presented detached residence occupying a mature and wonderfully private setting on Ballaghmore Road, Portballintrae. Offering exceptionally spacious and versatile accommodation, the property combines considerable character with all the requirements of modern family living, complemented by delightful gardens, extensive parking and superb views across the surrounding countryside towards the River Bush, Runkerry and Bushfoot Golf Club. Internally, the accommodation is both generous and full of character, with an elegant entrance hall, formal drawing room with feature marble fireplace, separate dining room, cosy family/snug with wood-burning stove and a bright sun room overlooking the gardens. At the heart of the home is a particularly attractive open-plan kitchen, living and dining area featuring painted shaker-style cabinetry, solid wood worktops, central island and traditional Aga, together with an adjoining laundry/pantry. The flexible layout provides four principal bedrooms, several with en-suite facilities, together with a fitted study which could readily serve as a fifth bedroom. The substantial master suite is a particular highlight, extending to almost 24 feet and incorporating extensive fitted wardrobes and a spacious en-suite bathroom. Outside, the property is approached by a sweeping driveway through beautifully established grounds with mature trees, lawns and secluded seating areas. A raised terrace enjoys attractive views over the River Bush, while the rear garden looks across open green fields. Further features include a detached double garage, separate store, covered storage area, summer house and a private secondary laneway onto Ballaghmore Road. A substantial and well-established family home in a particularly attractive North Coast setting, offering privacy, space and excellent outdoor amenity while remaining convenient to Portballintrae, Bushmills and the many attractions of the Causeway Coast.
GROUND FLOOR:
Entrance Porch:
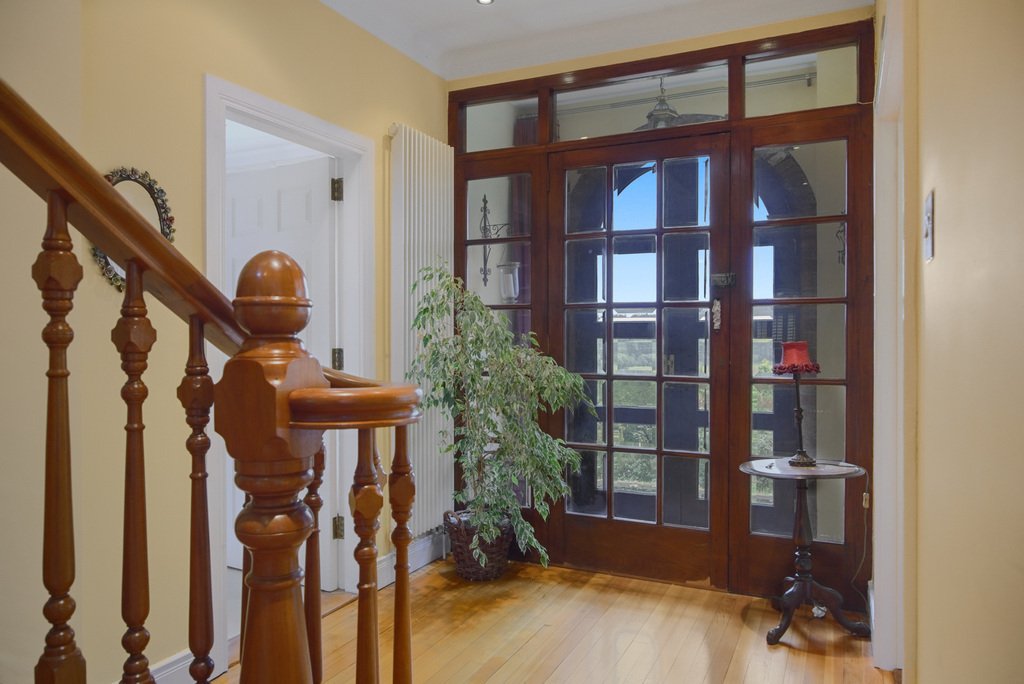
With timber framed glazing with decorative arched detailing, side and overhead panels, rural outlook across countryside, high ceilings, vertical radiator and solid wood floor.
Entrance Hall:
7’3 wide with cornicing, recessed ceiling lighting, vertical radiator, decorative glazed internal doors, solid wood floor and solid timber staircase with turned balustrades and newel posts.
Dining Room:
15’1” x 11’10”
With cornicing, recessed ceiling lighting, wide double doors incorporating plantation style shutters, recessed lighting and solid wood floor. To the rear, double glazed doors with glazed panels above and to either side leading to conservatory/sunroom.
Sun Room:
16’9” x 13’1”
With timber framed glazed roof with decorative radial detailing, terracotta style tiled floor and PVC patio doors leading to garden.
Drawing Room:
With solid Marble fireplace with gas inset fire, carved white surround and contrasting black inset, cornicing, strip wood floor, double glazed doors to hallway, plantation style shutter doors to dining room and large curved window with panoramic views across Runkerry, Causeway Hotel and Bushfoot Golf Club. into bay
Snug/Family Room:
12’10” x 12’10”
With freestanding black wood burning stove set within a broad arched fireplace recess with a dark tiled hearth, recessed ceiling lighting and cornicing.
Bedroom 2:
12’6” x 9’2”
With triple built in wardrobes, ceiling cornicing and window offering open countryside views. Arch opening leads directly into en-suite shower area.
Ensuite:
Ensuite off with low flush w.c., floating wash hand basin, fully tiled walk in wet area with drench shower, mirror with light above, extractor fan, half tiled walls and heated towel rail.
Cloakroom:
With traditional style white suite comprising low flush w.c., wash hand basin, corner storage cupboard, half wood panelled walls, arched window with plantation shutters, extractor fan and recessed lighting.
Open Plan Lounge/Kitchen/Dining Area:
16’9” x 21’0”
A spacious and characterful kitchen fitted with an extensive range of painted shaker style high and low level built in units with under unit lighting, curved corner units, complemented by solid wood worktop and a central island/breakfast bar with ’Franke’ stainless steel sink unit , storage and seating below. Black double ‘Aga’ range and hot plate, set within a tiled recess with display shelf above, additional open shelving, tall larder style storage, integrated fridge freezer, integrated dishwasher, a wide opening leading to a family/breakfast area with extensive glazing and a glazed roof, fitted ceiling speakers, recessed lighting, vertical radiator, ceramic tiled floor and patio doors leading to rear garden.
Laundry Room/Pantry:
9’2” x 10’6”
With undermount stainless steel sink unit with chrome mixer taps, painted shaker style built in units set in solid wood worktops and matching upstands, integrated double ‘AEG’ ovens, ceramic hob with stainless steel extractor fan above, stainless steel splashback, plumbed for automatic washing machine and tumble dryer, space for fridge freezer, recessed lighting, tiled floor and door leading to boiler room with oil fired central heating boiler tank.
Rear Hallway:
With walk in storage cupboard and tiled floor. Leading to:
Study/Bedroom 5:
14’5” x 8’10”
With bespoke timber cabinetry comprising built in shelving, cupboards, drawers and a large integrated desk/workstation, recessed ceiling lighting and timber framed glazed double doors opening directly onto the garden.
Feature wooden staircase leading to:
FIRST FLOOR:
Landing:
With spacious galleried first floor landing with turned timber balustrade and handrail, large decorative stained window, recessed ceiling lighting, access to roof space and wood floor.
Master Bedroom:
16’9” x 23’11”
With ornamental cast iron fireplace, full wall built in wardrobes with cupboards, drawers and shelving and duel aspect windows with plantation shutters with views to front.
Ensuite:
Ensuite off with low flush w.c., wash hand basin, bidet, ball and claw bath with mixer taps and telephone hand shower, fully tiled walk in shower cubicle, ceiling cornicing, part tiled walls, recessed lighting and extractor fan.
Bedroom 3:
8’10” x 12’10”
With built in wardrobe. Door leading to:
Shower Room:
With white suite comprising w.c., wash hand basin, corner shower cubicle with thermostatic shower, panelled walls and extractor fan.
Bedroom 4:
With plantation shutters, recessed lighting and wash hand basin with light above.
Ensuite:
Ensuite off with w.c., fully tiled walk in shower cubicle with thermostatic shower and gable windows
EXTERIOR FEATURES:
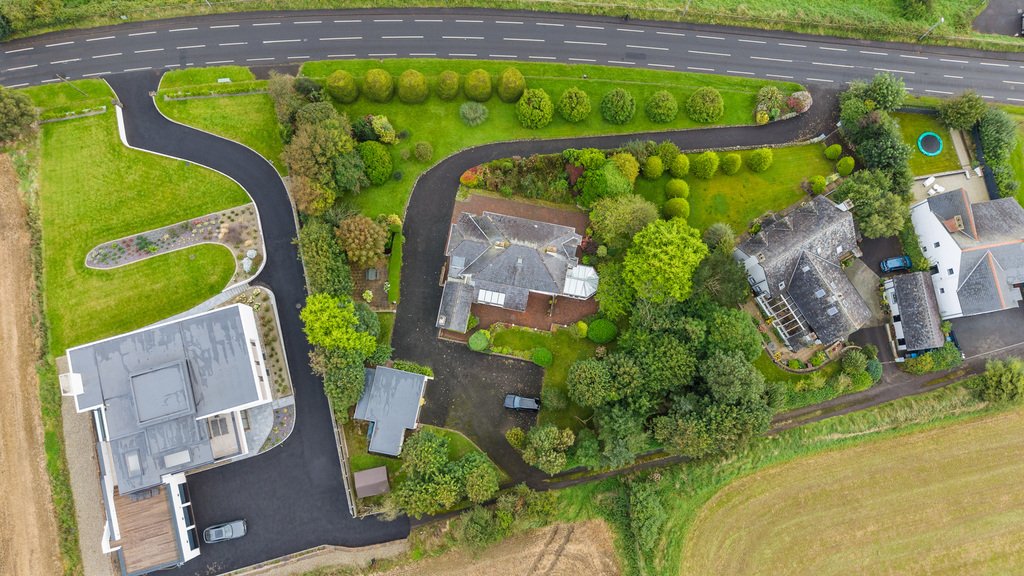
The property is approached via a sweeping driveway providing ample parking, bordered by rolling lawns, mature trees and established hedgerows, and occupies a generous site extending to approximately 0.6 acres. An attractive brick paved area to the front of the property. The house benefits from both front and side entrances. To the rear is a substantial garage and storage block, comprising a double garage 5.5m x 5.5m with uPVC side door and window, together with a separate store room 3.4m x 3.1m complete with light, power and uPVC door. An additional covered shed area incorporates bin storage and further general storage, with concrete flooring, water supply and lighting. The beautifully established grounds are a particular feature of the property, incorporating mature trees, landscaped garden areas and a variety of secluded seating and relaxation spaces.
EXTERIOR FEATURES:
A fitted summer house occupies an elevated position towards the top of the garden, while a private laneway provides additional access onto Ballaghmore Road. To the side of the house is a raised terrace enjoying particularly attractive views across the River Bush, with mature horse chestnut trees providing a striking backdrop to the surrounding lawns. The rear of the property enjoys further open views across neighbouring green fields.
GROUND FLOOR:
Entrance Porch:
With timber framed glazing with decorative arched detailing, side and overhead panels, rural outlook across countryside, high ceilings, vertical radiator and solid wood floor.
Entrance Hall:
7’3 wide with cornicing, recessed ceiling lighting, vertical radiator, decorative glazed internal doors, solid wood floor and solid timber staircase with turned balustrades and newel posts.
Dining Room:
15’1” x 11’10”
With cornicing, recessed ceiling lighting, wide double doors incorporating plantation style shutters, recessed lighting and solid wood floor. To the rear, double glazed doors with glazed panels above and to either side leading to conservatory/sunroom.
Sun Room:
16’9” x 13’1”
With timber framed glazed roof with decorative radial detailing, terracotta style tiled floor and PVC patio doors leading to garden.
Drawing Room:
With solid Marble fireplace with gas inset fire, carved white surround and contrasting black inset, cornicing, strip wood floor, double glazed doors to hallway, plantation style shutter doors to dining room and large curved window with panoramic views across Runkerry, Causeway Hotel and Bushfoot Golf Club. into bay
Snug/Family Room:
12’10” x 12’10”
With freestanding black wood burning stove set within a broad arched fireplace recess with a dark tiled hearth, recessed ceiling lighting and cornicing.
Bedroom 2:
12’6” x 9’2”
With triple built in wardrobes, ceiling cornicing and window offering open countryside views. Arch opening leads directly into en-suite shower area.
Ensuite:
Ensuite off with low flush w.c., floating wash hand basin, fully tiled walk in wet area with drench shower, mirror with light above, extractor fan, half tiled walls and heated towel rail.
Cloakroom:
With traditional style white suite comprising low flush w.c., wash hand basin, corner storage cupboard, half wood panelled walls, arched window with plantation shutters, extractor fan and recessed lighting.
Open Plan Lounge/Kitchen/Dining Area:
16’9” x 21’0”
A spacious and characterful kitchen fitted with an extensive range of painted shaker style high and low level built in units with under unit lighting, curved corner units, complemented by solid wood worktop and a central island/breakfast bar with ’Franke’ stainless steel sink unit , storage and seating below. Black double ‘Aga’ range and hot plate, set within a tiled recess with display shelf above, additional open shelving, tall larder style storage, integrated fridge freezer, integrated dishwasher, a wide opening leading to a family/breakfast area with extensive glazing and a glazed roof, fitted ceiling speakers, recessed lighting, vertical radiator, ceramic tiled floor and patio doors leading to rear garden.
Laundry Room/Pantry:
9’2” x 10’6”
With undermount stainless steel sink unit with chrome mixer taps, painted shaker style built in units set in solid wood worktops and matching upstands, integrated double ‘AEG’ ovens, ceramic hob with stainless steel extractor fan above, stainless steel splashback, plumbed for automatic washing machine and tumble dryer, space for fridge freezer, recessed lighting, tiled floor and door leading to boiler room with oil fired central heating boiler tank.
Rear Hallway:
With walk in storage cupboard and tiled floor. Leading to:
Study/Bedroom 5:
14’5” x 8’10”
With bespoke timber cabinetry comprising built in shelving, cupboards, drawers and a large integrated desk/workstation, recessed ceiling lighting and timber framed glazed double doors opening directly onto the garden.
Feature wooden staircase leading to:
FIRST FLOOR:
Landing:
With spacious galleried first floor landing with turned timber balustrade and handrail, large decorative stained window, recessed ceiling lighting, access to roof space and wood floor.
Master Bedroom:
16’9” x 23’11”
With ornamental cast iron fireplace, full wall built in wardrobes with cupboards, drawers and shelving and duel aspect windows with plantation shutters with views to front.
Ensuite:
Ensuite off with low flush w.c., wash hand basin, bidet, ball and claw bath with mixer taps and telephone hand shower, fully tiled walk in shower cubicle, ceiling cornicing, part tiled walls, recessed lighting and extractor fan.
Bedroom 3:
8’10” x 12’10”
With built in wardrobe. Door leading to:
Shower Room:
With white suite comprising w.c., wash hand basin, corner shower cubicle with thermostatic shower, panelled walls and extractor fan.
Bedroom 4:
With plantation shutters, recessed lighting and wash hand basin with light above.
Ensuite:
Ensuite off with w.c., fully tiled walk in shower cubicle with thermostatic shower and gable windows
EXTERIOR FEATURES:
The property is approached via a sweeping driveway providing ample parking, bordered by rolling lawns, mature trees and established hedgerows, and occupies a generous site extending to approximately 0.6 acres. An attractive brick paved area to the front of the property. The house benefits from both front and side entrances. To the rear is a substantial garage and storage block, comprising a double garage 5.5m x 5.5m with uPVC side door and window, together with a separate store room 3.4m x 3.1m complete with light, power and uPVC door. An additional covered shed area incorporates bin storage and further general storage, with concrete flooring, water supply and lighting. The beautifully established grounds are a particular feature of the property, incorporating mature trees, landscaped garden areas and a variety of secluded seating and relaxation spaces.
EXTERIOR FEATURES:
A fitted summer house occupies an elevated position towards the top of the garden, while a private laneway provides additional access onto Ballaghmore Road. To the side of the house is a raised terrace enjoying particularly attractive views across the River Bush, with mature horse chestnut trees providing a striking backdrop to the surrounding lawns. The rear of the property enjoys further open views across neighbouring green fields.
-
Property type
House
Features
- Garden
- Terrace
- Garage
- Fireplace
- River View
- Golf View
- Open Kitchen
- Water View
- Panoramic / Scenic View
Features
Lot
- Panoramic / Scenic View
- Water View
- Privacy
- River View
- Golf View
Indoor
- High Ceiling
- Fireplace
- Kitchen island
- Gas Stovetop
- Bar
- Open Kitchen
Outdoor
- Terrace
- Parking
- Garage
- Garden
Explore the Area
Ballaghmore Road, Portballintrae, Bushmills, Northern Ireland
View on Google Maps
Price per sqft
Low
High
Joined 2 months ago
You have inquired about this property
The agent will contact you soon by
Listed by
43
Listings
2026
Joined
Book home tour with the agent
Choose a date and whether you'd like a virtual or in-person tour with the agent.
Preferred date
Tour type
Armstrong Gordon is a family-run estate agency specialising in the sale and marketing of exceptional homes along No
Armstrong Gordon is a family-run estate agency specialising in the sale and marketing of exceptional homes along Northern Ireland’s prestigious North Coast.
From contemporary coastal residences and luxury apartments to distinctive country homes and prime investment properties, we represent some of the region’s finest real estate. Our location in Portstewart places us at the heart of the Causeway Coast—an area celebrated for its dramatic Atlantic scenery, world-class golf courses, award-winning beaches and internationally renowned sporting events.
The North Coast attracts purchasers from across Northern Ireland, Great Britain, the Republic of Ireland and further afield. We regularly assist overseas clients seeking a permanent residence, holiday home or investment property in this remarkable part of Ireland.
Established in 1947, Armstrong Gordon combines generations of local knowledge with modern international marketing. Our experienced team provides carefully considered pricing advice, professional property presentation, high-end photography, targeted digital promotion and skilled negotiation throughout every sale.
Through JamesEdition, we are proud to present a carefully selected collection of premium properties to an international audience. Every home is represented with discretion, attention to detail and a bespoke marketing strategy designed to showcase its location, lifestyle and individual character.
Armstrong Gordon — exceptional property, local expertise and international reach.
From contemporary coastal residences and luxury apartments to distinctive country homes and prime investment properties, we represent some of the region’s finest real estate. Our location in Portstewart places us at the heart of the Causeway Coast—an area celebrated for its dramatic Atlantic scenery, world-class golf courses, award-winning beaches and internationally renowned sporting events.
The North Coast attracts purchasers from across Northern Ireland, Great Britain, the Republic of Ireland and further afield. We regularly assist overseas clients seeking a permanent residence, holiday home or investment property in this remarkable part of Ireland.
Established in 1947, Armstrong Gordon combines generations of local knowledge with modern international marketing. Our experienced team provides carefully considered pricing advice, professional property presentation, high-end photography, targeted digital promotion and skilled negotiation throughout every sale.
Through JamesEdition, we are proud to present a carefully selected collection of premium properties to an international audience. Every home is represented with discretion, attention to detail and a bespoke marketing strategy designed to showcase its location, lifestyle and individual character.
Armstrong Gordon — exceptional property, local expertise and international reach.
Last updated
September 24
First listed
September 24
Listing reference
775734_QQM1049265
Trusted by the World's Leading Brokers
The agents behind the world's most exceptional properties list with JamesEdition.
- Listings from Sotheby's, Christie's, BARNES, and Engel & Völkers
- Every listing reviewed before it goes live
- Connect directly with verified listing agents
By continuing you agree to our Terms and Privacy Policy.