6 Bedroom Detached House For Sale In Pontefract
- 6 Beds
- 3 Baths
- Updated: July 29
- 2
About the Property
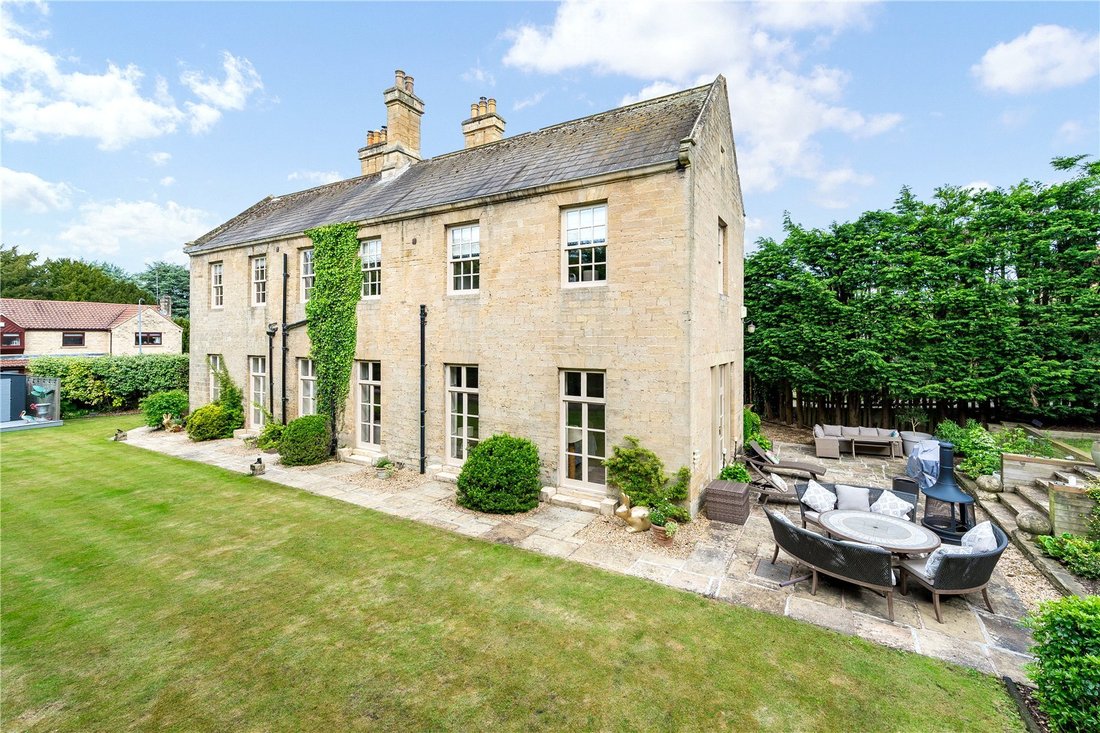
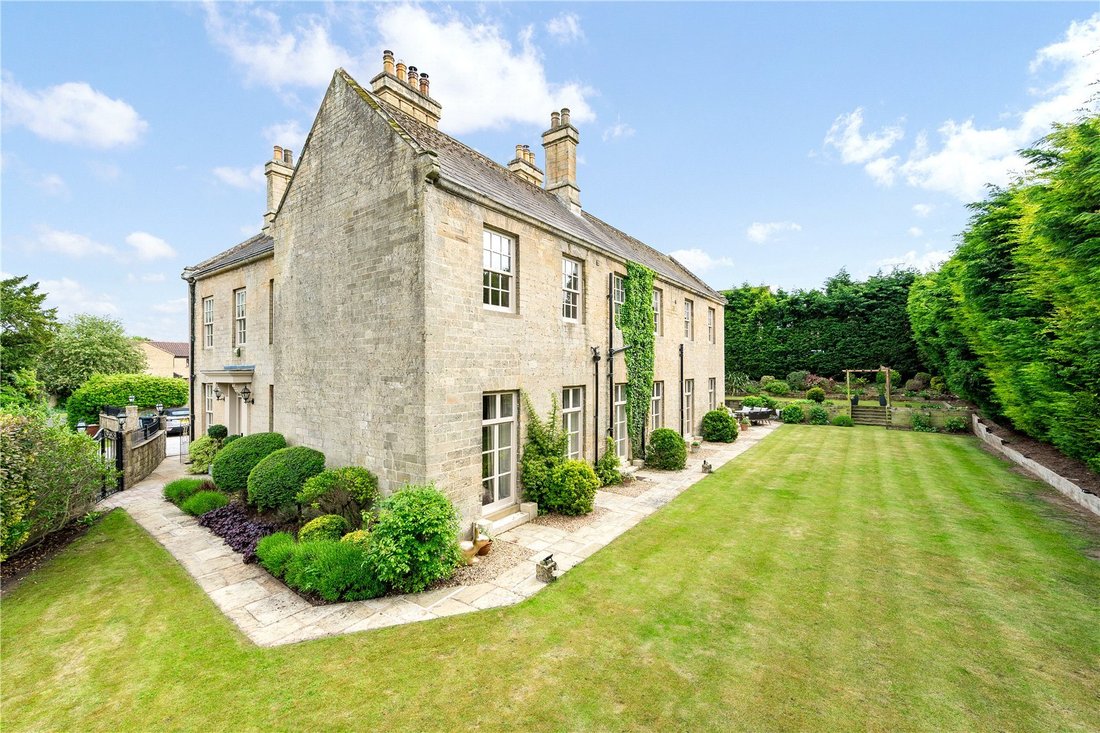
From the moment you arrive, the home makes an unforgettable first impression. The striking stone façade, symmetrical architecture, and imposing proportions immediately reflect the heritage and prestige of this distinguished property. Stepping inside, the sense of scale and grandeur continues with a breathtaking reception hall featuring dramatic double-height ceilings, an elegant sweeping stairc
From the moment you arrive, the home makes an unforgettable first impression. The striking stone façade, symmetrical architecture, and imposing proportions immediately reflect the heritage and prestige of this distinguished property. Stepping inside, the sense of scale and grandeur continues with a breathtaking reception hall featuring dramatic double-height ceilings, an elegant sweeping staircase, and striking chequerboard flooring, setting the tone for the exceptional accommodation beyond.
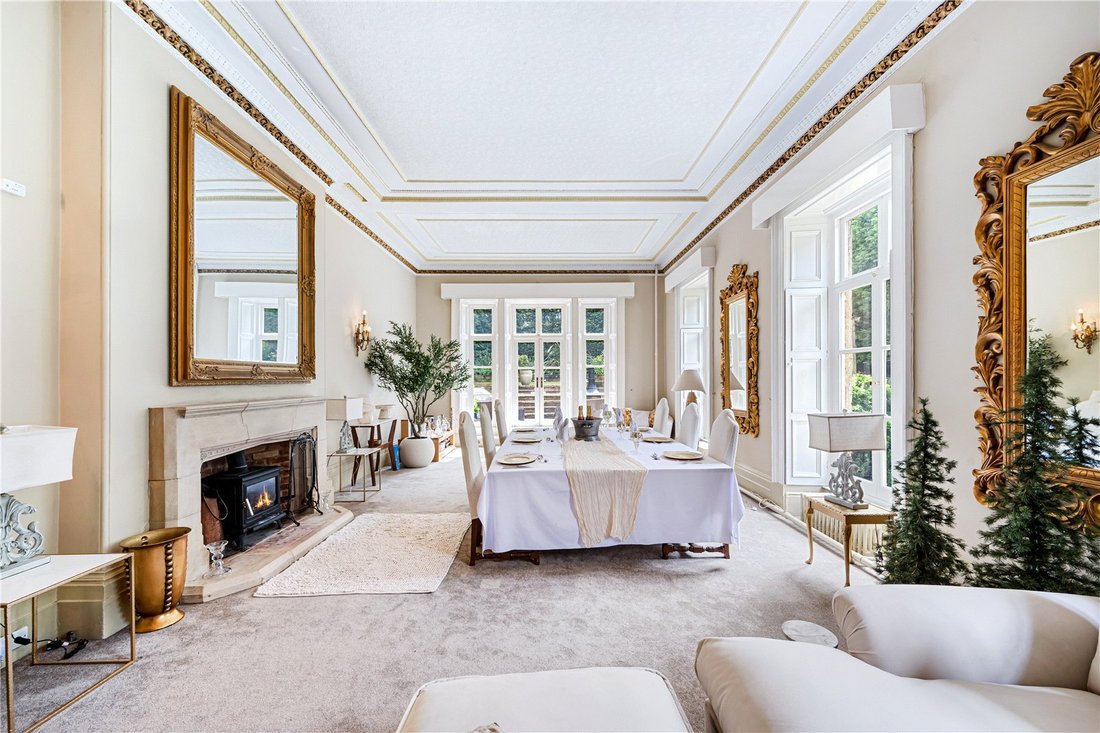
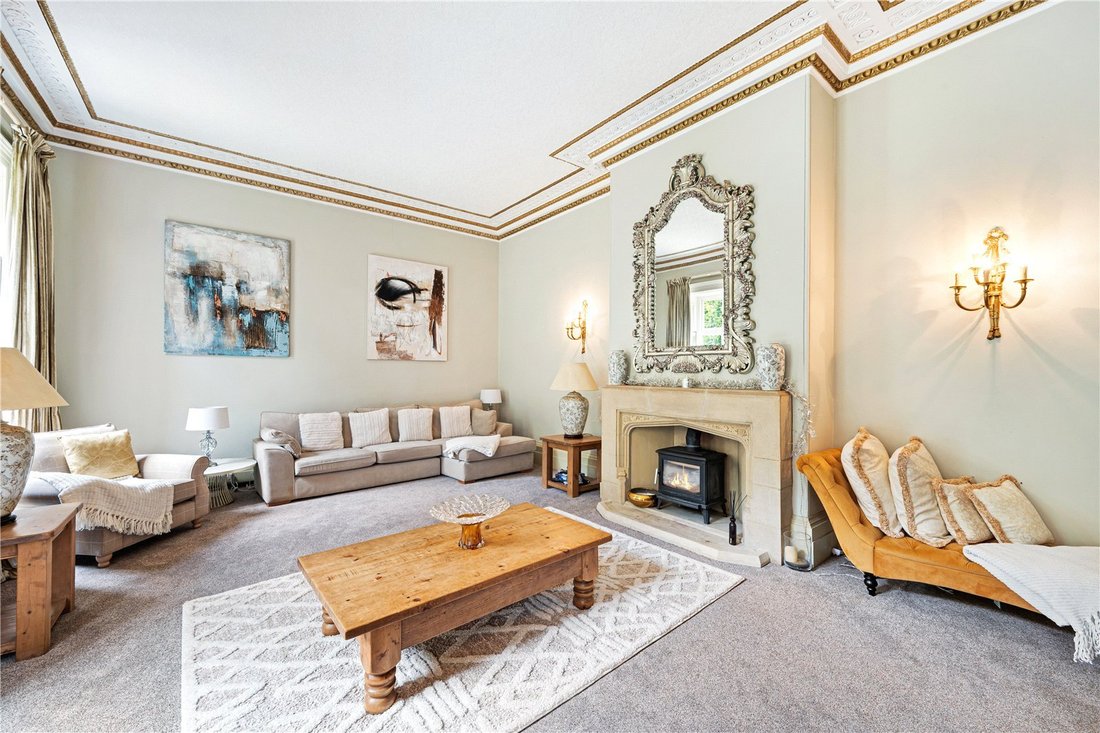
Designed equally for both luxurious family living and entertaining on an impressive scale, the property offers an abundance of beautifully proportioned reception spaces. The formal lounge is an elegant and inviting room, centred around a feature fireplace and enhanced by exquisite period detailing, soaring ceilings, and a wonderfully light and airy atmosphere. Equally impressive is the spectacular formal dining and entertaining room, a truly magnificent space with impressive proportions, beautiful decorative ceilings, and multiple windows and doors drawing natural light throughout.
The heart of the home is the stunning open-plan breakfast kitchen, combining period character with modern practicality. Beautifully fitted with quality cabinetry, generous stone work surfaces, and ample preparation space, this welcoming room is perfectly suited to everyday family life, informal dining, and entertaining alike, further complemented by a practical utility room.
The bedroom accommodation is equally impressive, offering superb flexibility for family life and guest accommodation. The luxurious principal suite provides a peaceful retreat, complete with en-suite facilities, while the remaining bedrooms are all generously proportioned and served by stylish bath and shower rooms, making the home ideal for growing families or multi-generational living.
Externally, the grounds are every bit as impressive as the interior. The property enjoys a multitude of beautifully designed outdoor spaces, each offering its own distinct atmosphere and purpose. Expansive lawned gardens provide excellent privacy and space for families, while substantial stone terraces create ideal settings for outdoor dining, entertaining, or simply relaxing in peaceful surroundings.
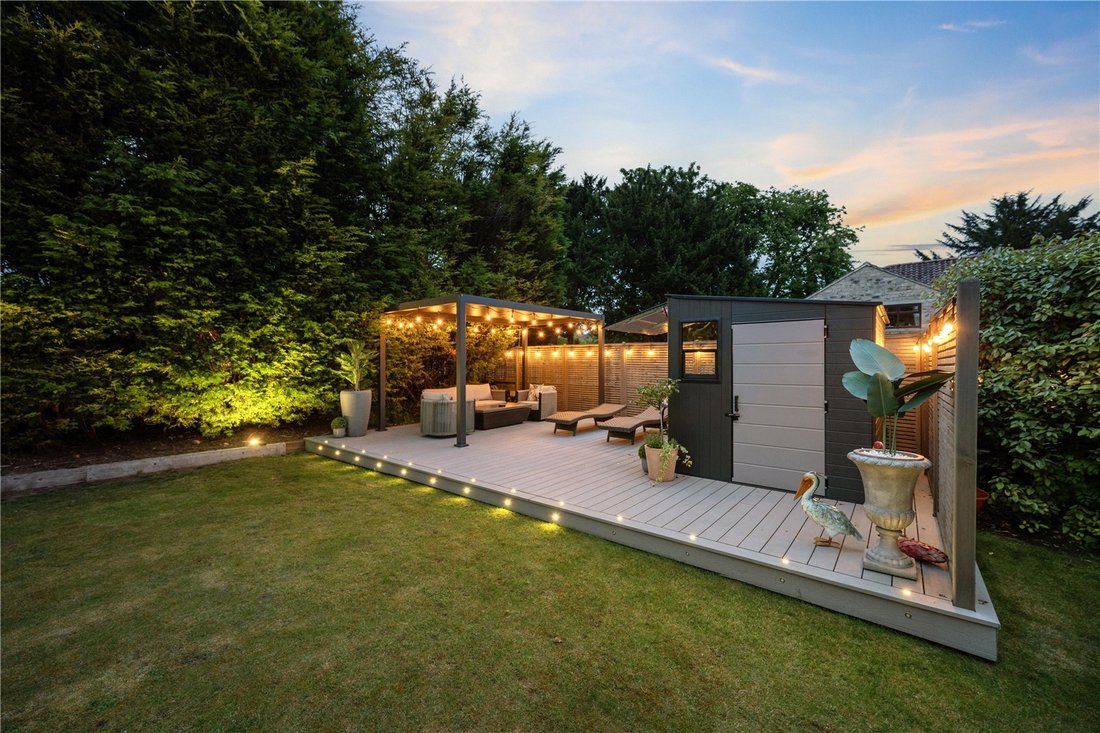
The landscaped gardens have been thoughtfully designed to offer a variety of experiences, from elegant formal seating areas immediately adjoining the house to more secluded garden retreats. A particularly striking feature is the superb contemporary outdoor entertaining pavilion, complete with stylish covered seating and a dedicated leisure area, creating a wonderful social space for year-round enjoyment.
Mature trees and established planting provide both privacy and a beautiful natural backdrop, enhancing the sense of tranquillity and exclusivity throughout the grounds.
This is far more than simply a substantial home—it is a statement residence, rich in heritage and beautifully adapted for modern luxury living. Combining extraordinary period elegance, exceptional entertaining space, over 7,000 sq. ft of accommodation, and stunning grounds with multiple outdoor lifestyle areas, this is a truly rare opportunity to acquire a home of remarkable distinction. Early viewing is essential to fully appreciate the scale, setting, and sheer quality of this outstanding property
-
Property type
House
Features
- Garden
- Terrace
- Fireplace
- Open Kitchen
- Fire Pit
- 2D Floor Plan
- Gate
- Outdoor Living Space
- Laundry Room
Lot
- Privacy
Indoor
- High Ceiling
- Fireplace
- Bar
- Laundry Room
- Open Kitchen
- Stone Countertops
Outdoor
- Terrace
- Fire Pit
- Outdoor Living Space
- Gate
- Garden
Explore the Area
The agent will contact you soon by
Listed by
Book home tour with the agent
Choose a date and whether you'd like a virtual or in-person tour with the agent.

Similar Properties Nearby
New Listings in Wakefield


Explore More Homes for Sale
Wakefield property types
Wakefield popular searches
- Modern properties in Wakefield
- Equestrian properties in Wakefield
- Properties with Sauna in Wakefield
- Properties with Steam Room in Wakefield
- Properties with Library in Wakefield
- Properties with Wine Cellar in Wakefield
- Properties with Garage in Wakefield
- Renovated properties in Wakefield
- Properties with Cinema in Wakefield
Wakefield neighborhoods
- Homes for sale in Newmillerdam
- Homes for sale in Sandal
- Homes for sale in Badsworth
- Homes for sale in Beck Bottom
- Homes for sale in Cluntergate
- Homes for sale in Denby Grange
- Homes for sale in Kirkhamgate
- Homes for sale in Netherton
- Homes for sale in Sitlington
- Homes for sale in West Bretton
- Homes for sale in Ackton
- Homes for sale in Agbrigg
- Homes for sale in Altofts
- Homes for sale in Alverthorpe
- Homes for sale in Ashtons Estate
- Homes for sale in Birkwood Common
- Homes for sale in Bottom Boat
- Homes for sale in Brandy Carr
- Homes for sale in Bretton
- Homes for sale in Brooks Bank
- Homes for sale in Calder Grove
- Homes for sale in Calder Vale
- Homes for sale in Calverley Green
- Homes for sale in Cattlelaith
- Homes for sale in Chapelthorpe
- Homes for sale in Cridling Park
- Homes for sale in Crigglestone
- Homes for sale in Dalefield
- Homes for sale in Darrington Leys
- Homes for sale in Durkar
- Homes for sale in Eastmoor Estate
- Homes for sale in East Moor
- Homes for sale in Eastmoor
- Homes for sale in Ellis Laithe
- Homes for sale in Fairy Hill
- Homes for sale in Featherstone Green
- Homes for sale in Fernley Green
- Homes for sale in Ferrybridge
- Homes for sale in Fitzwilliam
- Homes for sale in Flush Dyke
- Homes for sale in Flushdyke
- Homes for sale in Glass Houghton
- Homes for sale in Glasshoughton
- Homes for sale in Grove Town
- Homes for sale in Haggs Hill
- Homes for sale in Hall Green
- Homes for sale in Havercroft
- Homes for sale in Haw Hill
- Homes for sale in Heath
- Homes for sale in Hemsworth
- Homes for sale in Highfield
- Homes for sale in Hightown
- Homes for sale in Hope Town
- Homes for sale in Hopetown
- Homes for sale in Kettlethorpe
- Homes for sale in Kingsway
- Homes for sale in Kinsley
- Homes for sale in Knottingley
- Homes for sale in Lee Brigg
- Homes for sale in Little Hemsworth
- Homes for sale in Low Common
- Homes for sale in Lower Altofts
- Homes for sale in Lumley Hill
- Homes for sale in Lupset
- Homes for sale in Marsh End
- Homes for sale in Midgley
- Homes for sale in Milnthorpe
- Homes for sale in Minsthorpe
- Homes for sale in Moorthorpe
- Homes for sale in Nevison
- Homes for sale in New Crofton
- Homes for sale in Newton Hill
- Homes for sale in New Wells
- Homes for sale in Normanton Common
- Homes for sale in Normanton
- Homes for sale in North Elmsall
- Homes for sale in North Featherstone
- Homes for sale in Old Snydale
- Homes for sale in Ossett Street Side
- Homes for sale in Ossett
- Homes for sale in Outwood
- Homes for sale in Overton
- Homes for sale in Paleside
- Homes for sale in Pickhill Garth
- Homes for sale in Pinders Heath
- Homes for sale in Ropewalk
- Homes for sale in Roundwood
- Homes for sale in Ryhill
- Homes for sale in Shepherd Hill
- Homes for sale in Snow Hill
- Homes for sale in Snydale
- Homes for sale in South Elmsall
- Homes for sale in South Hiendley
- Homes for sale in South Ossett
- Homes for sale in Stanley Ferry
- Homes for sale in Stanley
- Homes for sale in St Johns Grove
- Homes for sale in St Johns
- Homes for sale in St Michaels
- Homes for sale in Storrs Hill
- Homes for sale in Strawberry Hill
- Homes for sale in Streethouse
- Homes for sale in Streetside
- Homes for sale in Stump Cross
- Homes for sale in The Holes
- Homes for sale in Thornes Common
- Homes for sale in Thornes
- Homes for sale in Thorpe Audlin
- Homes for sale in Toll Hill
- Homes for sale in Townville
- Homes for sale in Upton
- Homes for sale in Walton
- Homes for sale in Warmfield
- Homes for sale in West Field
- Homes for sale in W Hardwick
- Homes for sale in Whitwood
- Homes for sale in Wintersett
- Homes for sale in Woodhouse Moor
- Homes for sale in Woolley Grange
- Homes for sale in Woolley
- Homes for sale in Wragby
- Homes for sale in Wrenthorpe
Related Guides & Stories
Trusted by the World's Leading Brokers
The agents behind the world's most exceptional properties list with JamesEdition.
- Listings from Sotheby's, Christie's, BARNES, and Engel & Völkers
- Every listing reviewed before it goes live
- Connect directly with verified listing agents
By continuing you agree to our Terms and Privacy Policy.