4 Bedroom Detached House For Sale In Pontefract
- 4 Beds
- 4 Baths
- Updated: June 18
- 10
About the Property
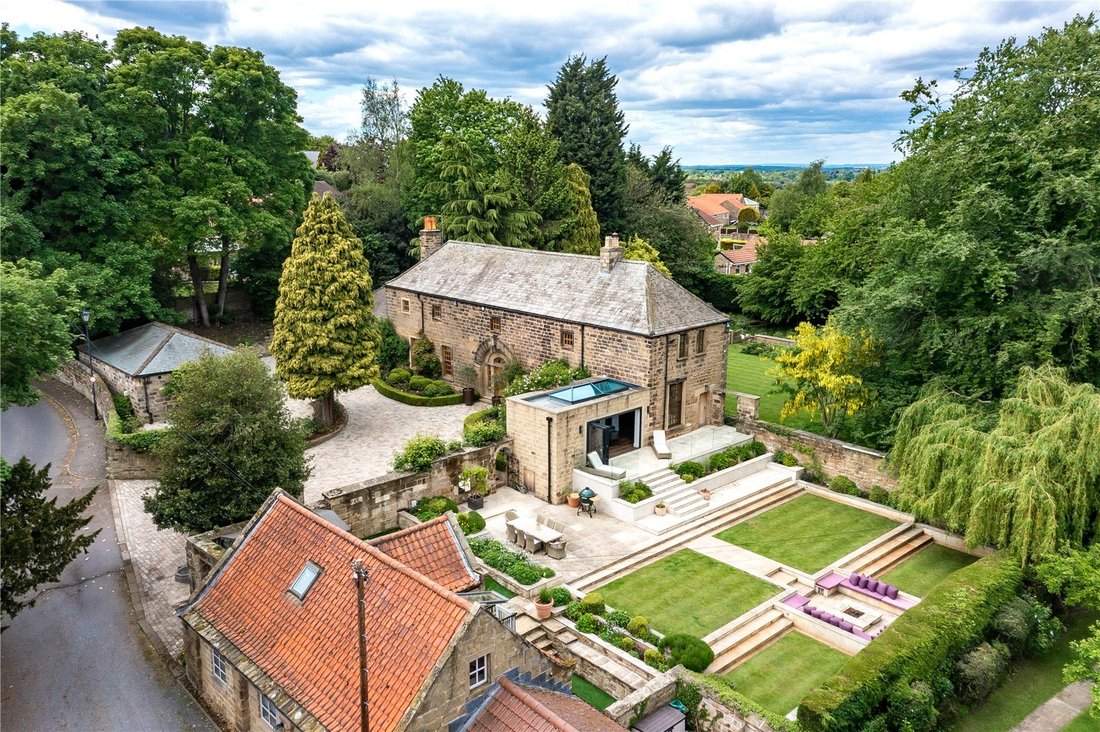
**NO ONWARD CHAIN** Approached via electric gated access to the front, the property immediately creates a strong sense of privacy, exclusivity, and kerb appeal. The expansive frontage provides ample parking and access to the impressive detached triple garage, ideal for secure vehicle storage, workshop use, or additional practical space.
At the heart of the home lies the spectacular open-p
**NO ONWARD CHAIN** Approached via electric gated access to the front, the property immediately creates a strong sense of privacy, exclusivity, and kerb appeal. The expansive frontage provides ample parking and access to the impressive detached triple garage, ideal for secure vehicle storage, workshop use, or additional practical space.
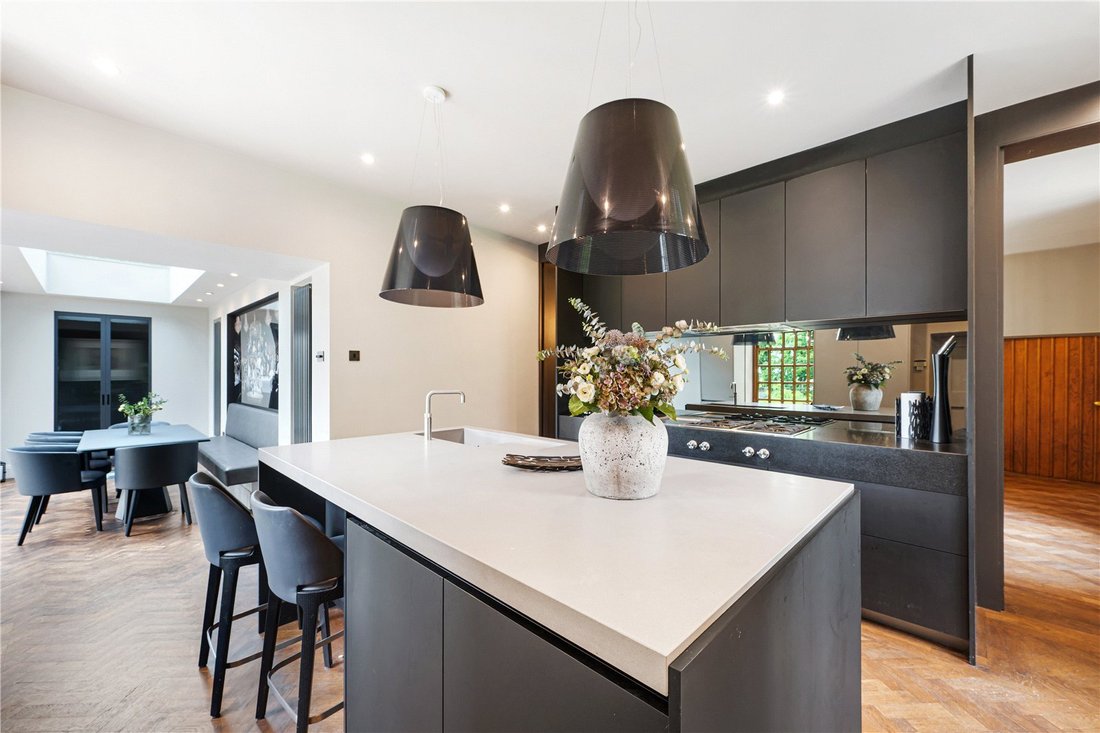
At the heart of the home lies the spectacular open-plan kitchen and dining area, a stunning contemporary space designed with both style and functionality in mind. Beautifully appointed with premium fittings, quality cabinetry, generous preparation space, and a central island, this sociable hub is perfect for both everyday family living and entertaining on a grand scale. Bifold doors from the kitchen/diner open seamlessly onto an elevated terrace, creating excellent indoor-outdoor flow and the perfect setting for alfresco dining or relaxing while overlooking the gardens.
Stepping down from the terrace, the landscaped side garden has been thoughtfully designed to create a superb outdoor entertaining environment, featuring a variety of seating areas and an impressive sunken fire pit, ideal for social gatherings throughout the seasons. To the rear, the property further benefits from a substantial lawned garden, offering excellent space for families, recreation, or simply enjoying the privacy of the generous plot.
One of the home’s most distinctive and luxurious features is the bespoke wine cellar, accessed via an elegant spiral staircase. This exceptional feature is enhanced by an innovative electronically controlled access system, where the reinforced toughened glass entrance lifts automatically to reveal the cellar below before seamlessly closing again—creating a truly dramatic focal point and a unique talking point within the property.
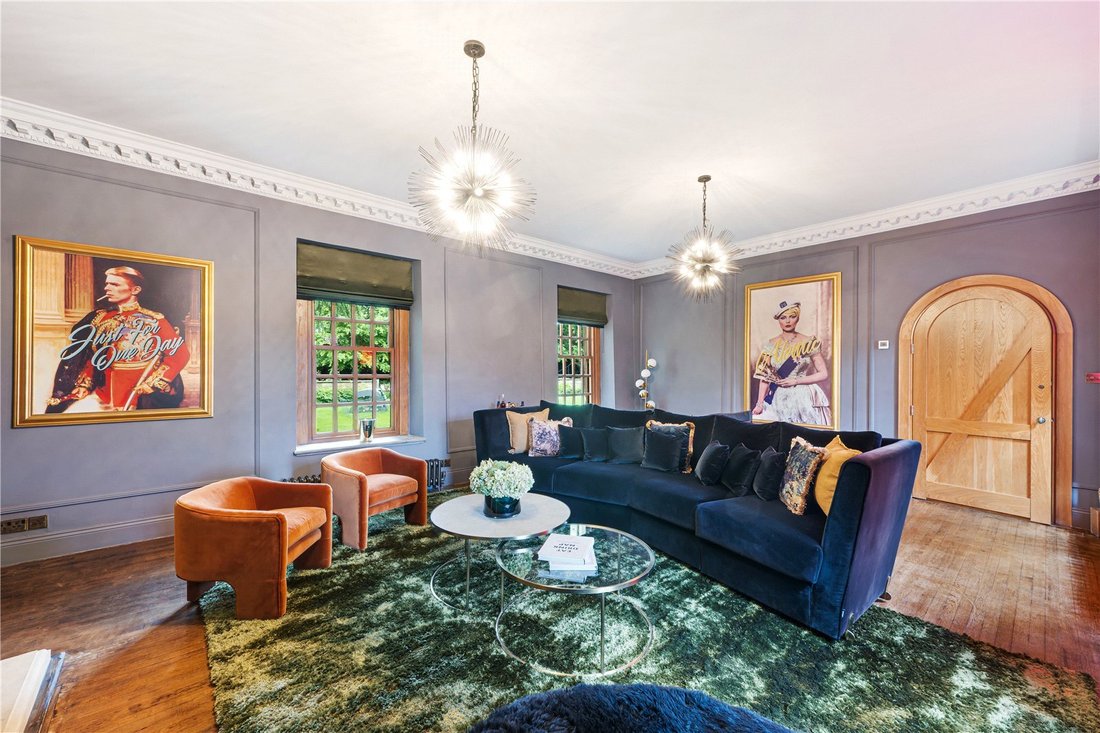
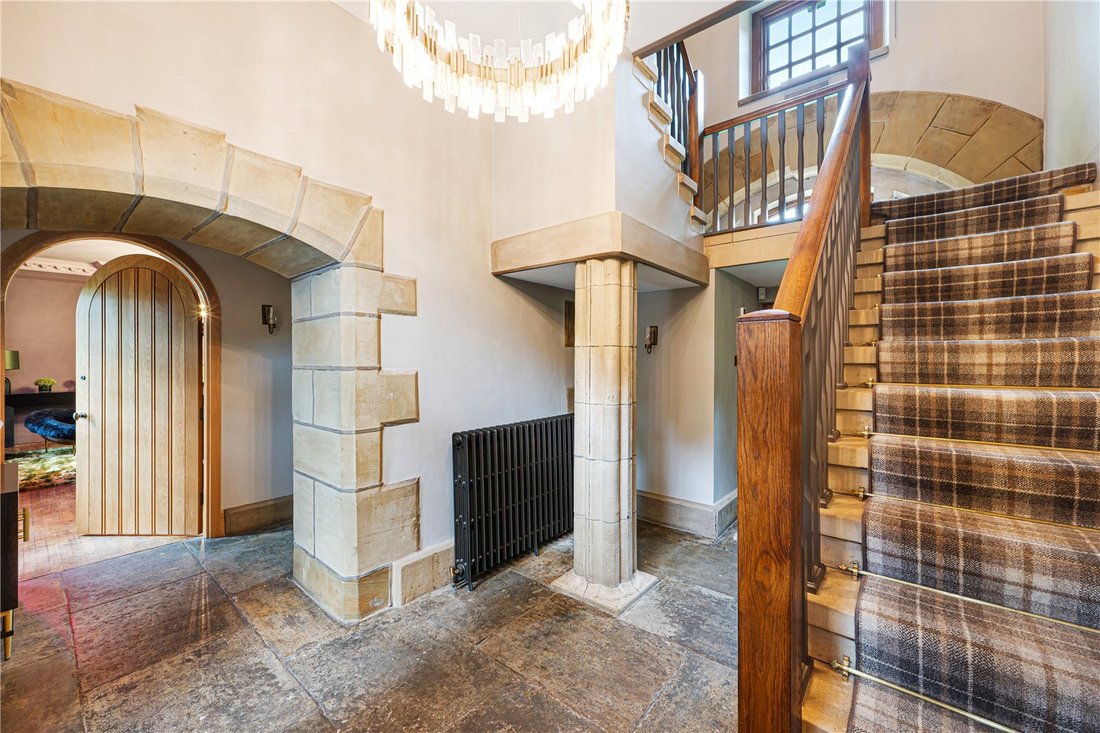
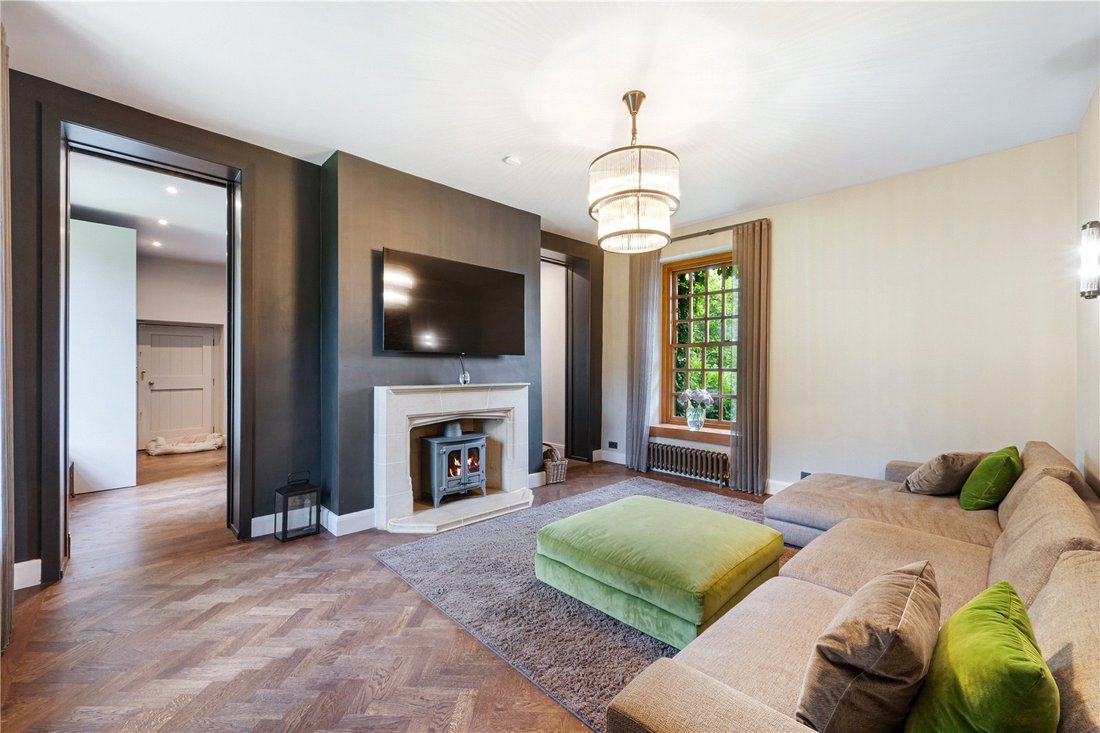
The ground floor offers extensive and highly versatile accommodation, including a spacious formal lounge, an impressive main living room, dedicated study, separate gym, guest WC, and welcoming entrance hall, all presented to an impeccable standard.
A particularly attractive aspect of the layout is the private bedroom suite positioned above the gym and study, complete with its own en-suite shower room. This cleverly configured space lends itself perfectly to independent living for a teenager, visiting relatives, long-term guests, or even a private work-from-home suite if required.
To the first floor, the principal accommodation continues to impress with three further generously proportioned bedrooms, including a magnificent master suite with dressing area/wardrobe space. A luxurious family bathroom serves the remaining bedrooms, all finished with the same exceptional attention to detail seen throughout the property.
This is a home that effortlessly combines innovation, premium specification, and flexible living accommodation with exceptional outdoor space. From the striking feature wine cellar and stunning kitchen/diner to the detached triple garage, landscaped entertaining gardens, and electric gated approach, every element has been carefully considered to create a property of genuine distinction. Early viewing is essential to fully appreciate the scale, quality, and unique lifestyle opportunity this extraordinary residence provides.
-
Property type
House
Features
- Garden
- Terrace
- Garage
- Fireplace
- Wine Cellar
- Fire Pit
- Modern
- Fitness Center / Gym
- 2D Floor Plan
Lot
Indoor
- High Ceiling
- Fireplace
- Kitchen island
- Gas Stovetop
- Bar
- Wine Cellar
- Stone Countertops
- Fitness Center / Gym
Outdoor
Explore the Area
The agent will contact you soon by
Listed by
Book home tour with the agent
Choose a date and whether you'd like a virtual or in-person tour with the agent.

Trusted by the World's Leading Brokers
The agents behind the world's most exceptional properties list with JamesEdition.
- Listings from Sotheby's, Christie's, BARNES, and Engel & Völkers
- Every listing reviewed before it goes live
- Connect directly with verified listing agents
By continuing you agree to our Terms and Privacy Policy.