

$1,749,590
A Handsome Period Property With Modern Styling And Fittings, Two Bedroom Cottage And Outbuilding
- 6 Beds
- 5 Baths
- 3,502 Sqft
- Updated: August 24
About the Property
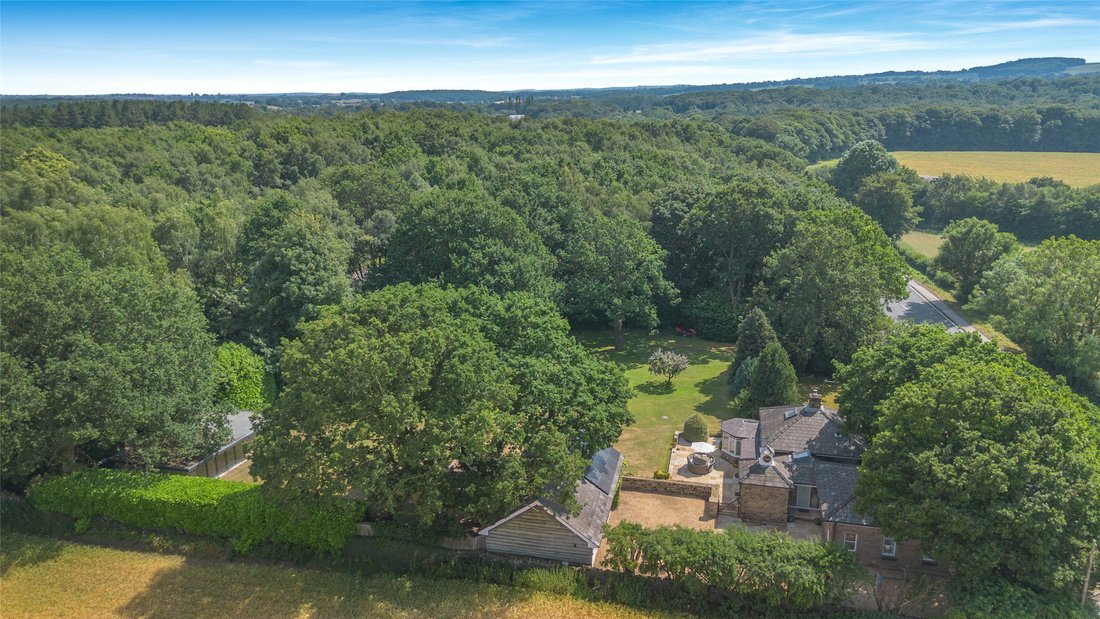
Woodmoor Lodge is a distinguished and exceptionally attractive detached residence, originally constructed as the gatehouse to the historic Pilkington Estate. Rich in character and beautifully presented throughout, the property combines period charm with contemporary comfort, complemented by two substantial ancillary buildings and magnificent landscaped gardens extending to approximately three-quar
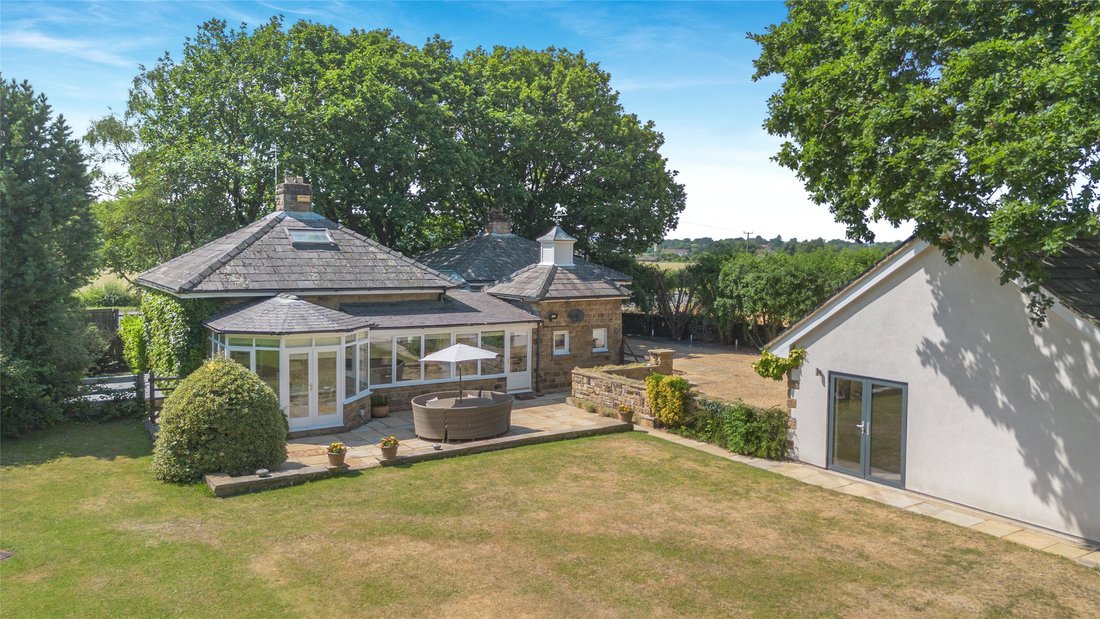
Woodmoor Lodge is a distinguished and exceptionally attractive detached residence, originally constructed as the gatehouse to the historic Pilkington Estate. Rich in character and beautifully presented throughout, the property combines period charm with contemporary comfort, complemented by two substantial ancillary buildings and magnificent landscaped gardens extending to approximately three-quarters of an acre, with a delightful woodland backdrop.
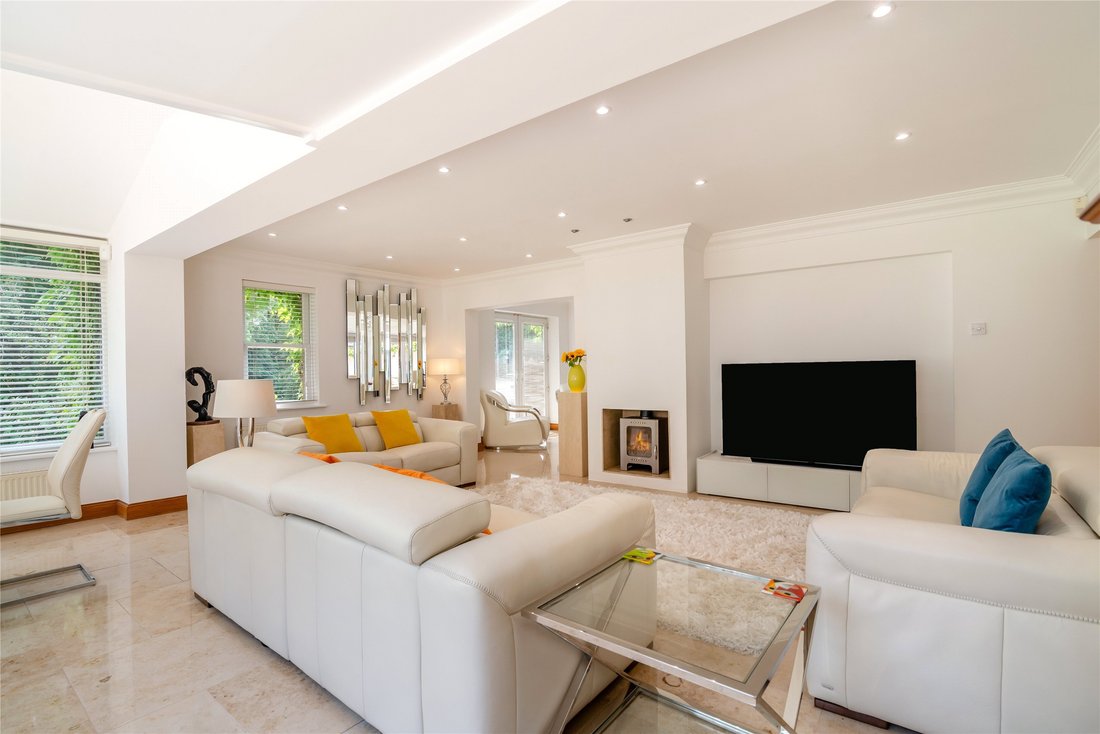
A light-filled reception hall creates an impressive first impression, where full-height glazing and an overhead roof lantern flood the space with natural light. At the heart of the home is a superb dual-aspect sitting and dining room, featuring elegant tiled flooring and an impressive fireplace with a log-burning stove. A conservatory-style dining area enjoys panoramic garden views, with French doors opening directly onto the terrace, seamlessly connecting the interior with the beautifully landscaped gardens beyond. The adjoining kitchen is thoughtfully designed in a semi-open-plan layout, fitted with sleek contemporary cabinetry, integrated appliances and a breakfast bar, making it equally suited to everyday family living and entertaining. Further French doors provide direct access to the garden, while a well-appointed utility room offers practical storage and additional appliance space. The principal accommodation is arranged predominantly across the ground floor, comprising three generously proportioned bedrooms. Two enjoy stylish en suite facilities, including the elegant principal bedroom with mirrored fitted wardrobes and a contemporary shower room. A beautifully appointed family bathroom serves the remaining bedroom.
The first floor is dedicated to a spacious guest suite, complete with its own en suite bathroom, offering excellent privacy for family or visitors. Architectural proposals have been prepared to further enhance the property, creating an expansive open-plan kitchen, dining and living environment on the ground floor, while reconfiguring the first-floor accommodation into a magnificent principal suite with luxurious en suite facilities, subject to the necessary planning consents.
A light-filled reception hall creates an impressive first impression, where full-height glazing and an overhead roof lantern flood the space with natural light. At the heart of the home is a superb dual-aspect sitting and dining room, featuring elegant tiled flooring and an impressive fireplace with a log-burning stove. A conservatory-style dining area enjoys panoramic garden views, with French doors opening directly onto the terrace, seamlessly connecting the interior with the beautifully landscaped gardens beyond. The adjoining kitchen is thoughtfully designed in a semi-open-plan layout, fitted with sleek contemporary cabinetry, integrated appliances and a breakfast bar, making it equally suited to everyday family living and entertaining. Further French doors provide direct access to the garden, while a well-appointed utility room offers practical storage and additional appliance space. The principal accommodation is arranged predominantly across the ground floor, comprising three generously proportioned bedrooms. Two enjoy stylish en suite facilities, including the elegant principal bedroom with mirrored fitted wardrobes and a contemporary shower room. A beautifully appointed family bathroom serves the remaining bedroom.
The first floor is dedicated to a spacious guest suite, complete with its own en suite bathroom, offering excellent privacy for family or visitors. Architectural proposals have been prepared to further enhance the property, creating an expansive open-plan kitchen, dining and living environment on the ground floor, while reconfiguring the first-floor accommodation into a magnificent principal suite with luxurious en suite facilities, subject to the necessary planning consents.
-
Property type
House
-
Price/sqft
$499
Features
Explore the Area
Barnsley Road, Newmillerdam, Wakefield, West Yorkshire, England
View on Google Maps
Price per sqft
Low
High

Joined 10 months ago
You have inquired about this property
The agent will contact you soon by
Listed by
21
Listings
2025
Joined
Book home tour with James Wort
Choose a date and whether you'd like a virtual or in-person tour with the agent.
Preferred date
Tour type

Strutt & Parker – Harrogate
Unit 9, Westgate House Albert Street, Harrogate, North Yorkshire, HG1 1JX, United Kingdom
View agency profile
Last updated
August 24
First listed
July 20
Listing reference
HRG260105
Similar Properties Nearby
New Listings in Newmillerdam

Explore More Homes for Sale
Newmillerdam property types
Newmillerdam popular searches
- Properties with Terrace in Newmillerdam
- Properties with Bar in Newmillerdam
- Properties with Game Room in Newmillerdam
- Properties with Office in Newmillerdam
- Properties with Garden in Newmillerdam
- Privacy properties in Newmillerdam
- Modern properties in Newmillerdam
- Properties with Fitness Center / Gym in Newmillerdam
- Properties with Sauna in Newmillerdam
- Properties with Steam Room in Newmillerdam
- Properties with Air Conditioning in Newmillerdam
- Properties with Jacuzzi in Newmillerdam
- Properties with Fireplace in Newmillerdam
- Properties with Pool in Newmillerdam
- Properties with Garage in Newmillerdam
- Properties with Balcony in Newmillerdam
- Properties with Open Kitchen in Newmillerdam
Related Guides & Stories
Trusted by the World's Leading Brokers
The agents behind the world's most exceptional properties list with JamesEdition.
- Listings from Sotheby's, Christie's, BARNES, and Engel & Völkers
- Every listing reviewed before it goes live
- Connect directly with verified listing agents
By continuing you agree to our Terms and Privacy Policy.