$1,028,300
Ihr Familienzuhause In Perchtoldsdorf – Garten, Terrasse Und Private Sauna
- 3 Beds
- 2 Baths
- 1,422 Sqft
- 5,964 Sqft lot
- Updated: Today
About the Property
A home where family life, outdoor time, and personal retreats come together: This single-family house in 2380 Perchtoldsdorf combines a spacious living area with three bedrooms, a private garden, and a personal sauna. 132.02 m² of living space across two levels provide room for shared moments as well as everyday life where everyone has their own space.
The 554 m² plot, a terrace on the gr
The 554 m² plot, a terrace on the gr
A home where family life, outdoor time, and personal retreats come together: This single-family house in 2380 Perchtoldsdorf combines a spacious living area with three bedrooms, a private garden, and a personal sauna. 132.02 m² of living space across two levels provide room for shared moments as well as everyday life where everyone has their own space.
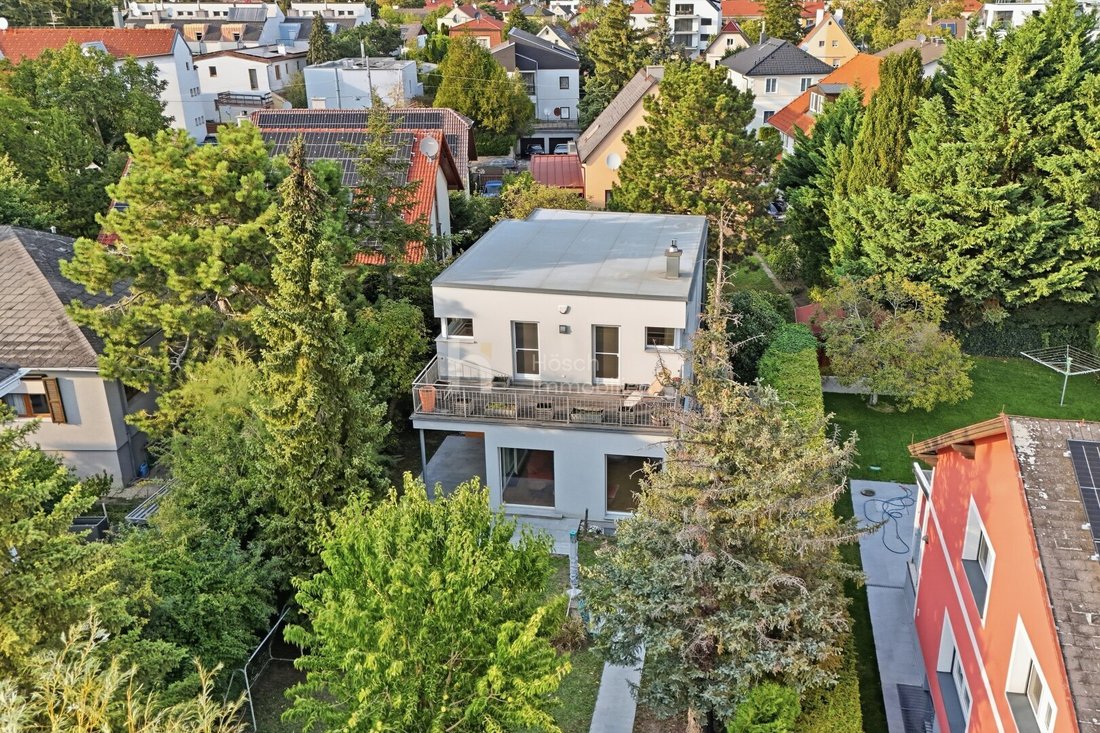
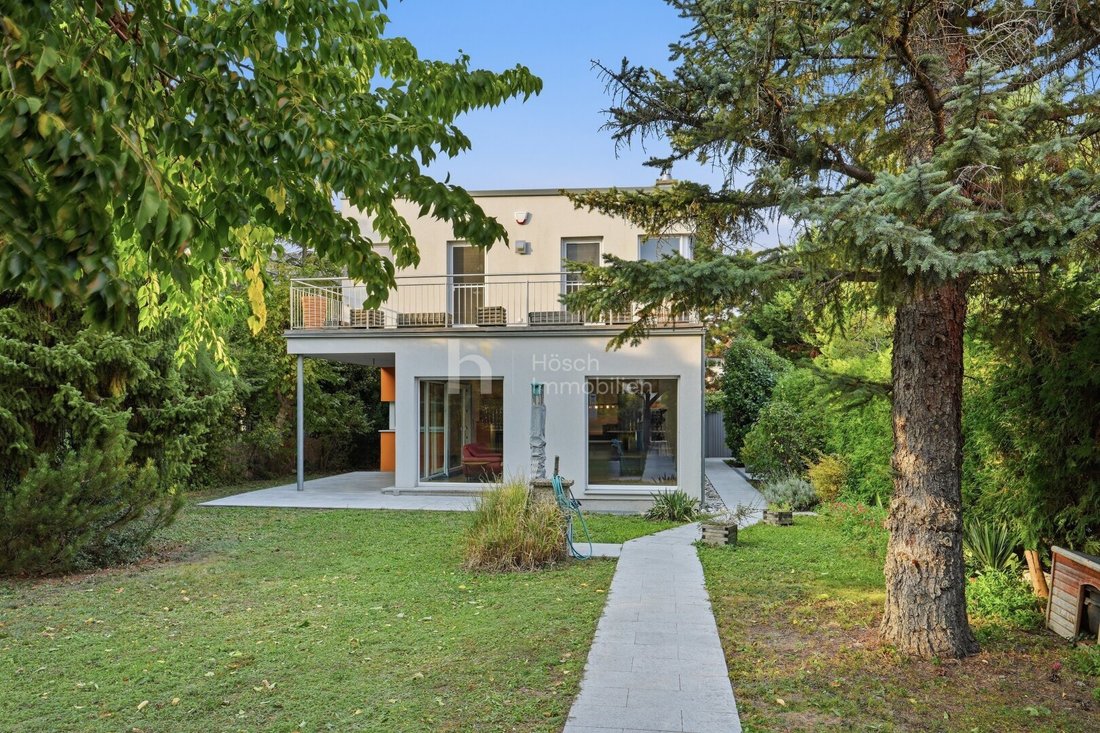
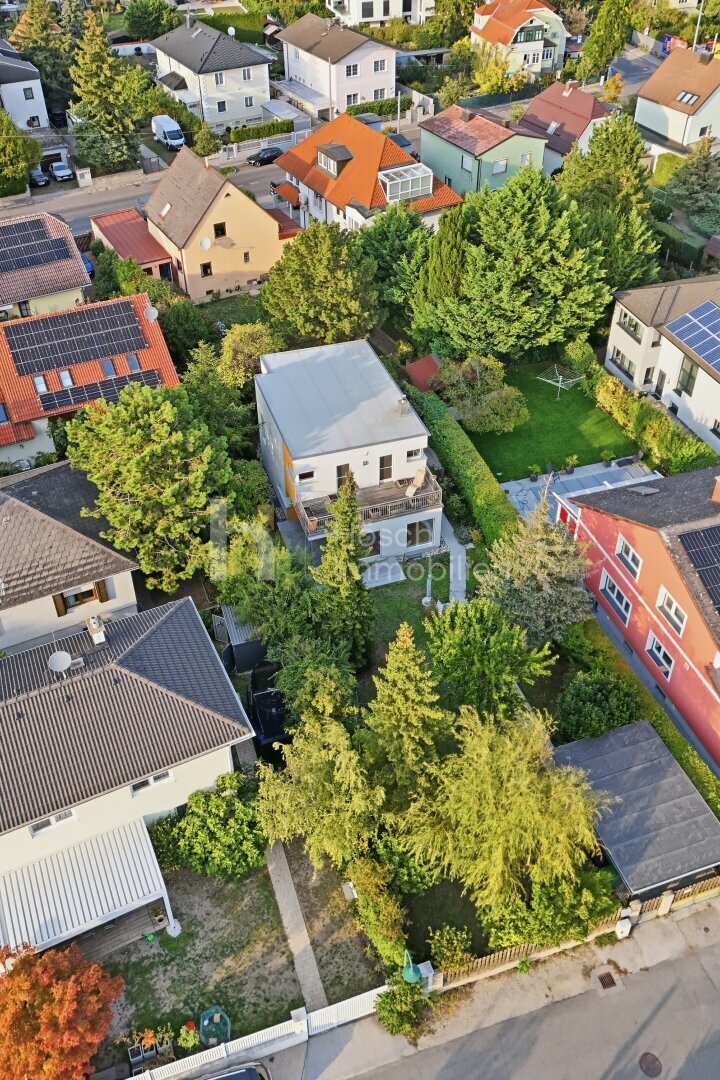
The 554 m² plot, a terrace on the ground floor, and a balcony on the upper floor add versatile outdoor spaces. Built in 2006 by the Austrian premium provider Genböck Haus using timber frame construction, the house also features a separate basement offering practical space for storage, hobbies, and household tasks.
ROOMS
A ground floor for shared living
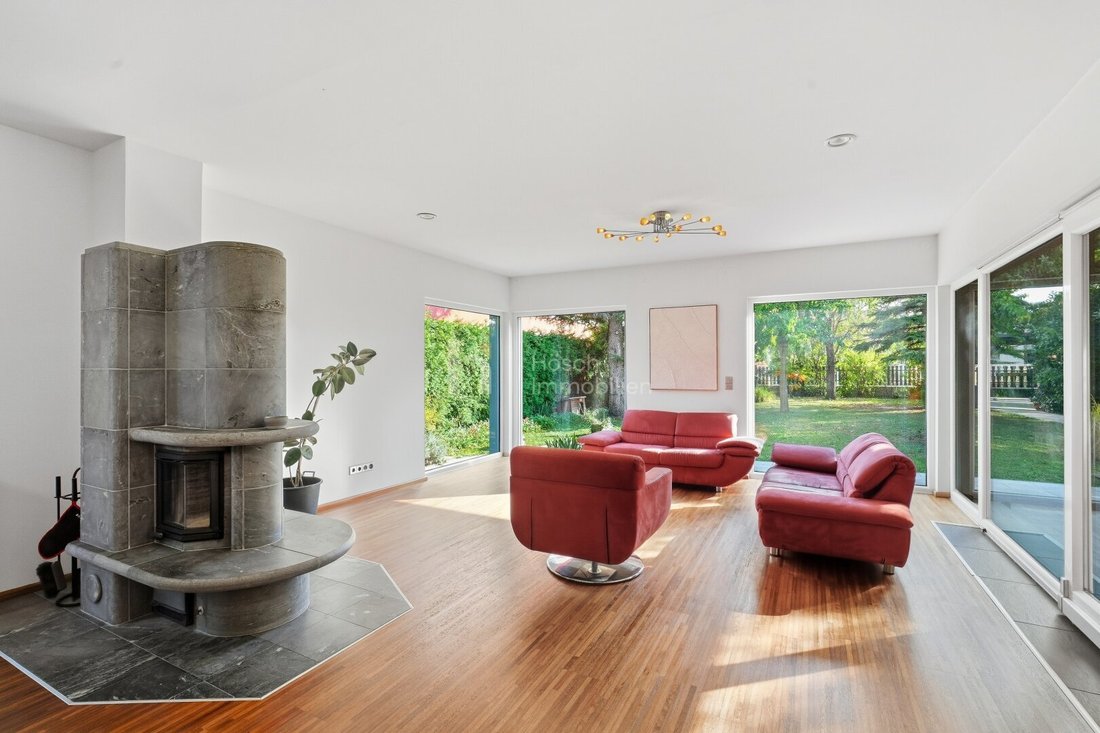
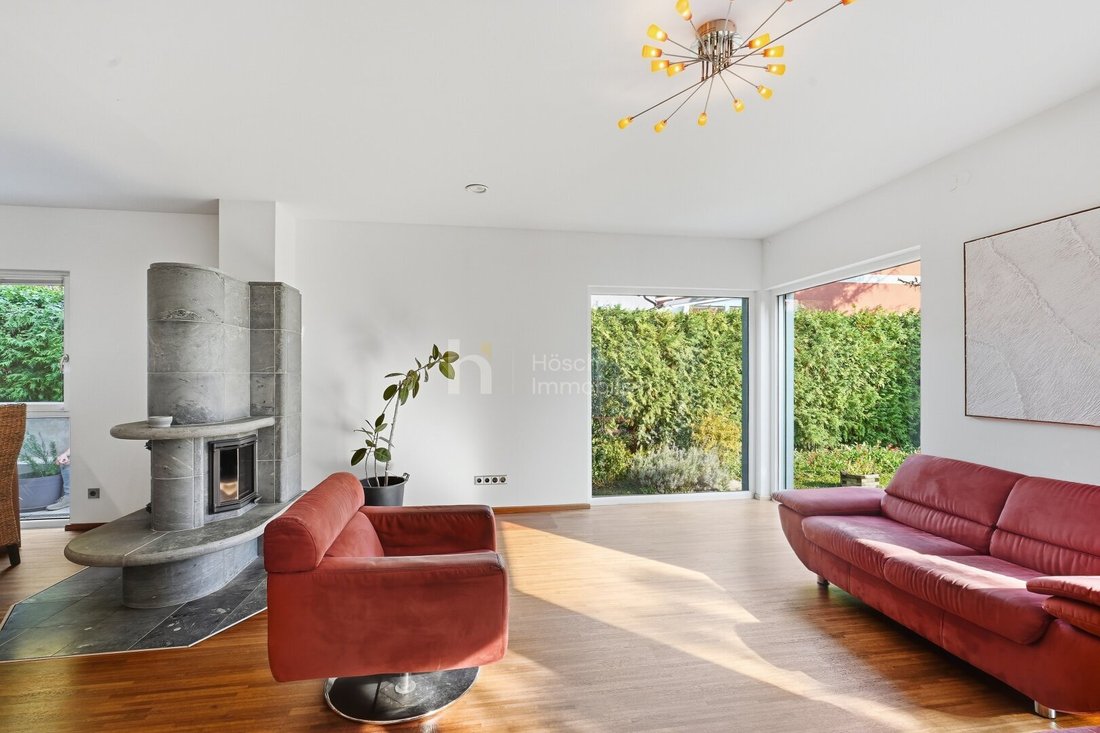
The heart of the house is the spacious living and dining room. Here, the family dining table, a cozy sofa area, and social evenings find their place. The open kitchen, equipped with a fitted kitchen, keeps distances short and connects cooking with togetherness. A soapstone stove with a tiled stove system adds a special touch to the living area and invites you to enjoy the cooler months at home.
An entrance hall and separate cloakroom provide space to arrive. A bathroom with shower and toilet, as well as the private sauna, complete this level. The terrace allows living to extend outdoors—from breakfast in the fresh air to dinner with friends. The garden offers space for relaxation, play, and personal design ideas.
A separate level for peace and retreat
The upper floor houses three bedrooms, which can also be used as children’s rooms, guest rooms, or offices. A walk-in closet accessible from the master bedroom offers additional storage. The bathroom with bathtub and window, plus a separate toilet, support a relaxed family routine. The hallway connects the rooms on this level; the balcony adds another outdoor space.
Additional space in the basement
The 67.67 m² basement includes two cellar rooms, a hallway, and a technical room. This level provides valuable space for items that should be easily accessible without occupying living areas. Whether for hobbies, storage, or extra space, the house can be practically extended here.
A carport complements the offer with a covered parking space.
FEATURES
- Air heat pump
- Underfloor heating
- Controlled residential ventilation
- Venetian blinds in the living room and bedrooms for individual light and shading control
- A nearly new alarm system
Water features include a water softening system, a Grander system, and a lime magnet. Behind the house is a rainwater tank built into the ground. The combination of a private garden, sauna, and multiple retreat areas makes this house a home that offers much beyond just living space.
Highlights at a glance
- Single-family house in 2380 Perchtoldsdorf, built in 2006
- 132.02 m² living space on ground and upper floors
- Four rooms including living/dining area and three bedrooms
- 554 m² plot with private garden
- Terrace and balcony as additional outdoor spaces
- Two bathrooms, two toilets, and separate walk-in closet
- Private sauna and soapstone stove with tiled stove system
- Separate basement of 67.67 m²
- Air heat pump, underfloor heating, and residential ventilation
- Venetian blinds, alarm system, and rainwater tank
- Carport and fitted kitchen
Purchase price: €920,000
Commission: 3% of the purchase price plus 20% VAT.
For further information and a personal viewing, Thomas Wagner is happy to assist.
Phone: [hidden information]
Email: [hidden information]
I look forward to showing you this special house in person.
The agent acts as a dual agent.
Perchtoldsdorf within reach of Vienna
A private house with a garden in the Vienna suburbs and at the same time a practical connection to the city: The location in 2380 Perchtoldsdorf near the southern city border of Vienna combines these two aspects of living. For families and people who work in Vienna, this creates an attractive center of life between private outdoor space and city amenities.
Well connected by public transport
A clear advantage is the accessibility of the Wien Liesing train station: about a one-kilometer walk or roughly 15 minutes on foot. There are S-Bahn, train, and bus connections available there. This facilitates commuting to work, appointments, and the city, offering a practical alternative to using a car.
Shopping and errands combined
The Riverside shopping center in Liesing is reachable by about a 1.2-kilometer walk. Grocery stores, drugstores, pharmacies, specialty shops, and restaurants gather many daily necessities there. This makes it easy to combine weekly shopping, small errands, and a coffee break.
A place for family life
Perchtoldsdorf offers kindergartens, two primary schools, a middle school, and a federal grammar and secondary school. A music and art school complements the educational offerings. The community thus provides a versatile framework for different ages, interests, and life stages.
Local life, enjoyment, and time in nature
The historic market square and the established wine and Heurigen culture give Perchtoldsdorf its unique character. For family outings, the Perchtoldsdorfer Heide, the wine region, and the Vienna Woods offer varied opportunities for walking and hiking. These leisure destinations complement the private garden with plenty of space for relaxation and activities in the region.
The combination of a private house with garden, accessible train connections, and diverse local and recreational offerings makes the location especially attractive for those who want to shape their family life in the Vienna suburbs while maintaining a connection to Vienna.
The 554 m² plot, a terrace on the ground floor, and a balcony on the upper floor add versatile outdoor spaces. Built in 2006 by the Austrian premium provider Genböck Haus using timber frame construction, the house also features a separate basement offering practical space for storage, hobbies, and household tasks.
ROOMS
A ground floor for shared living
The heart of the house is the spacious living and dining room. Here, the family dining table, a cozy sofa area, and social evenings find their place. The open kitchen, equipped with a fitted kitchen, keeps distances short and connects cooking with togetherness. A soapstone stove with a tiled stove system adds a special touch to the living area and invites you to enjoy the cooler months at home.
An entrance hall and separate cloakroom provide space to arrive. A bathroom with shower and toilet, as well as the private sauna, complete this level. The terrace allows living to extend outdoors—from breakfast in the fresh air to dinner with friends. The garden offers space for relaxation, play, and personal design ideas.
A separate level for peace and retreat
The upper floor houses three bedrooms, which can also be used as children’s rooms, guest rooms, or offices. A walk-in closet accessible from the master bedroom offers additional storage. The bathroom with bathtub and window, plus a separate toilet, support a relaxed family routine. The hallway connects the rooms on this level; the balcony adds another outdoor space.
Additional space in the basement
The 67.67 m² basement includes two cellar rooms, a hallway, and a technical room. This level provides valuable space for items that should be easily accessible without occupying living areas. Whether for hobbies, storage, or extra space, the house can be practically extended here.
A carport complements the offer with a covered parking space.
FEATURES
- Air heat pump
- Underfloor heating
- Controlled residential ventilation
- Venetian blinds in the living room and bedrooms for individual light and shading control
- A nearly new alarm system
Water features include a water softening system, a Grander system, and a lime magnet. Behind the house is a rainwater tank built into the ground. The combination of a private garden, sauna, and multiple retreat areas makes this house a home that offers much beyond just living space.
Highlights at a glance
- Single-family house in 2380 Perchtoldsdorf, built in 2006
- 132.02 m² living space on ground and upper floors
- Four rooms including living/dining area and three bedrooms
- 554 m² plot with private garden
- Terrace and balcony as additional outdoor spaces
- Two bathrooms, two toilets, and separate walk-in closet
- Private sauna and soapstone stove with tiled stove system
- Separate basement of 67.67 m²
- Air heat pump, underfloor heating, and residential ventilation
- Venetian blinds, alarm system, and rainwater tank
- Carport and fitted kitchen
Purchase price: €920,000
Commission: 3% of the purchase price plus 20% VAT.
For further information and a personal viewing, Thomas Wagner is happy to assist.
Phone: [hidden information]
Email: [hidden information]
I look forward to showing you this special house in person.
The agent acts as a dual agent.
Perchtoldsdorf within reach of Vienna
A private house with a garden in the Vienna suburbs and at the same time a practical connection to the city: The location in 2380 Perchtoldsdorf near the southern city border of Vienna combines these two aspects of living. For families and people who work in Vienna, this creates an attractive center of life between private outdoor space and city amenities.
Well connected by public transport
A clear advantage is the accessibility of the Wien Liesing train station: about a one-kilometer walk or roughly 15 minutes on foot. There are S-Bahn, train, and bus connections available there. This facilitates commuting to work, appointments, and the city, offering a practical alternative to using a car.
Shopping and errands combined
The Riverside shopping center in Liesing is reachable by about a 1.2-kilometer walk. Grocery stores, drugstores, pharmacies, specialty shops, and restaurants gather many daily necessities there. This makes it easy to combine weekly shopping, small errands, and a coffee break.
A place for family life
Perchtoldsdorf offers kindergartens, two primary schools, a middle school, and a federal grammar and secondary school. A music and art school complements the educational offerings. The community thus provides a versatile framework for different ages, interests, and life stages.
Local life, enjoyment, and time in nature
The historic market square and the established wine and Heurigen culture give Perchtoldsdorf its unique character. For family outings, the Perchtoldsdorfer Heide, the wine region, and the Vienna Woods offer varied opportunities for walking and hiking. These leisure destinations complement the private garden with plenty of space for relaxation and activities in the region.
The combination of a private house with garden, accessible train connections, and diverse local and recreational offerings makes the location especially attractive for those who want to shape their family life in the Vienna suburbs while maintaining a connection to Vienna.
-
Property type
House
-
Floors
2
-
Year built
2006
-
Price/sqft
$723
Features
Explore the Area
Perchtoldsdorf, Lower Austria, Austria
View on Google Maps
Price per sqft
Low
High
Joined 12 months ago
You have inquired about this property
The agent will contact you soon by
Listed by
69
Listings
2025
Joined
Book home tour with the agent
Choose a date and whether you'd like a virtual or in-person tour with the agent.
Preferred date
Tour type
Last updated
Today
First listed
October 11
Listing reference
7398/2026049
Trusted by the World's Leading Brokers
The agents behind the world's most exceptional properties list with JamesEdition.
- Listings from Sotheby's, Christie's, BARNES, and Engel & Völkers
- Every listing reviewed before it goes live
- Connect directly with verified listing agents
By continuing you agree to our Terms and Privacy Policy.