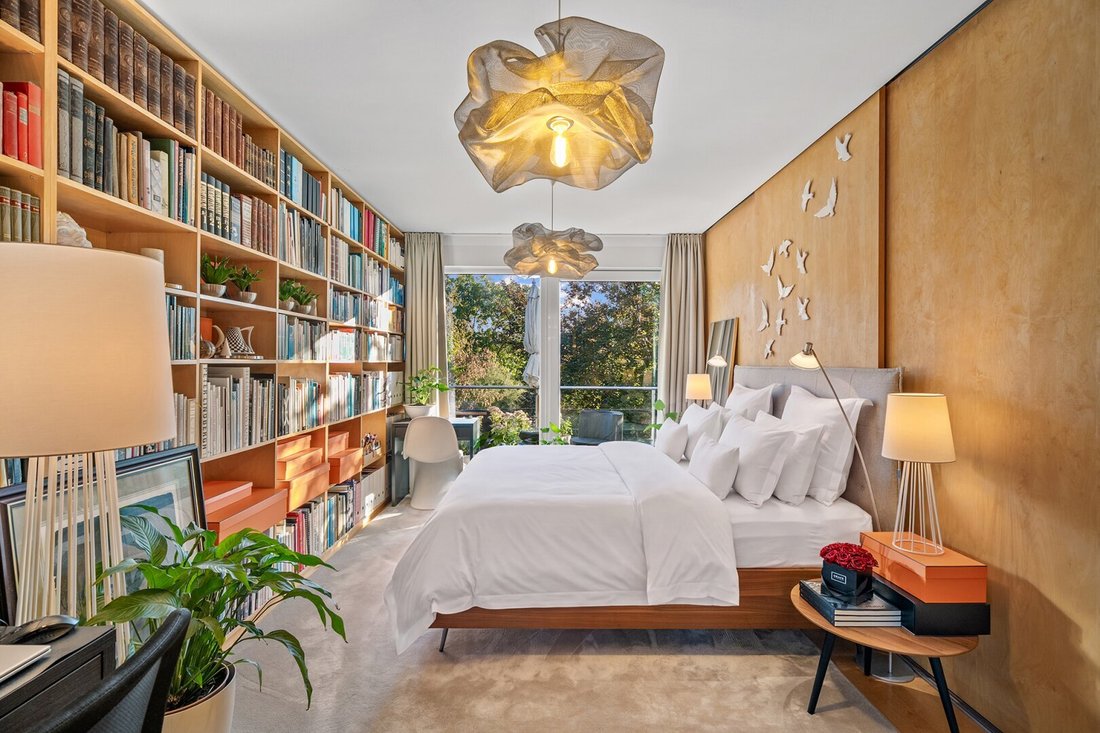
Lichtdurchflutetes Architektenhaus In Perchtoldsdorf Mit Großem Garten, Naturteich & Terrasse
- 3 Beds
- 2 Baths
- 1,734 Sqft
- 8,805 Sqft lot
- Updated: Today
About the Property
This exceptional single-family home in Perchtoldsdorf combines unique architecture with spaciousness, tranquility, and a high level of privacy.
On approximately 818 m² of land, there are about 161.09 m² of living space and a total of around 205.35 m² of usable space. Large glass surfaces, open sightlines, and varyin
This exceptional single-family home in Perchtoldsdorf combines unique architecture with spaciousness, tranquility, and a high level of privacy.
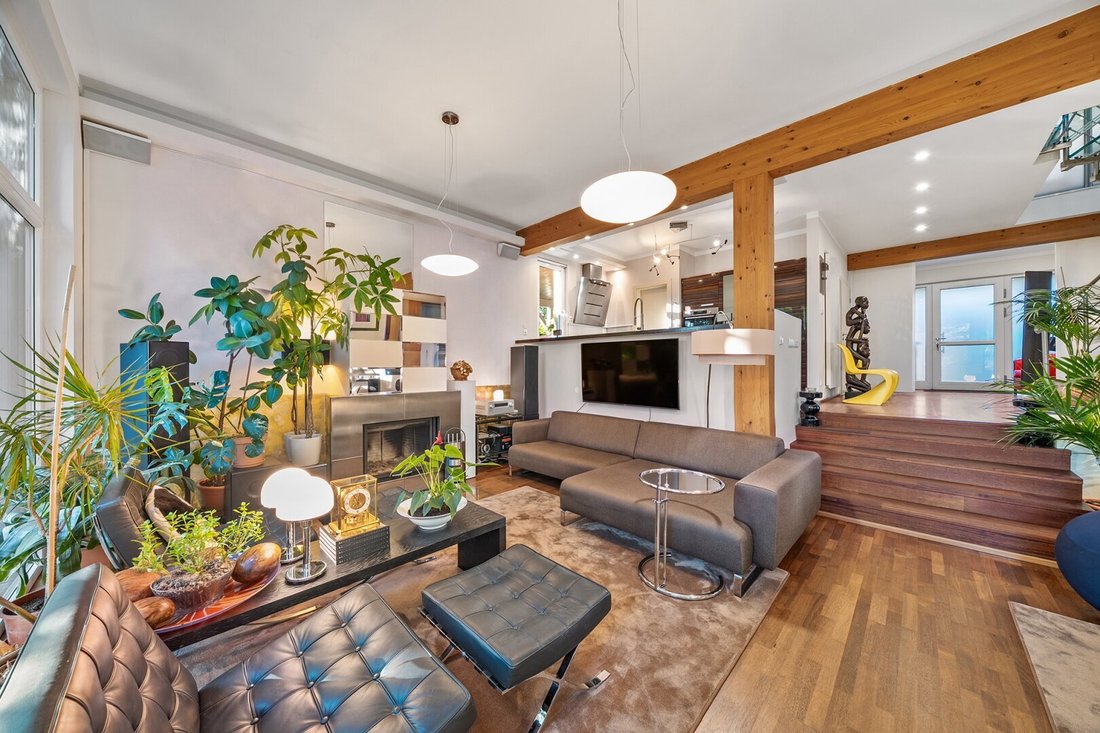
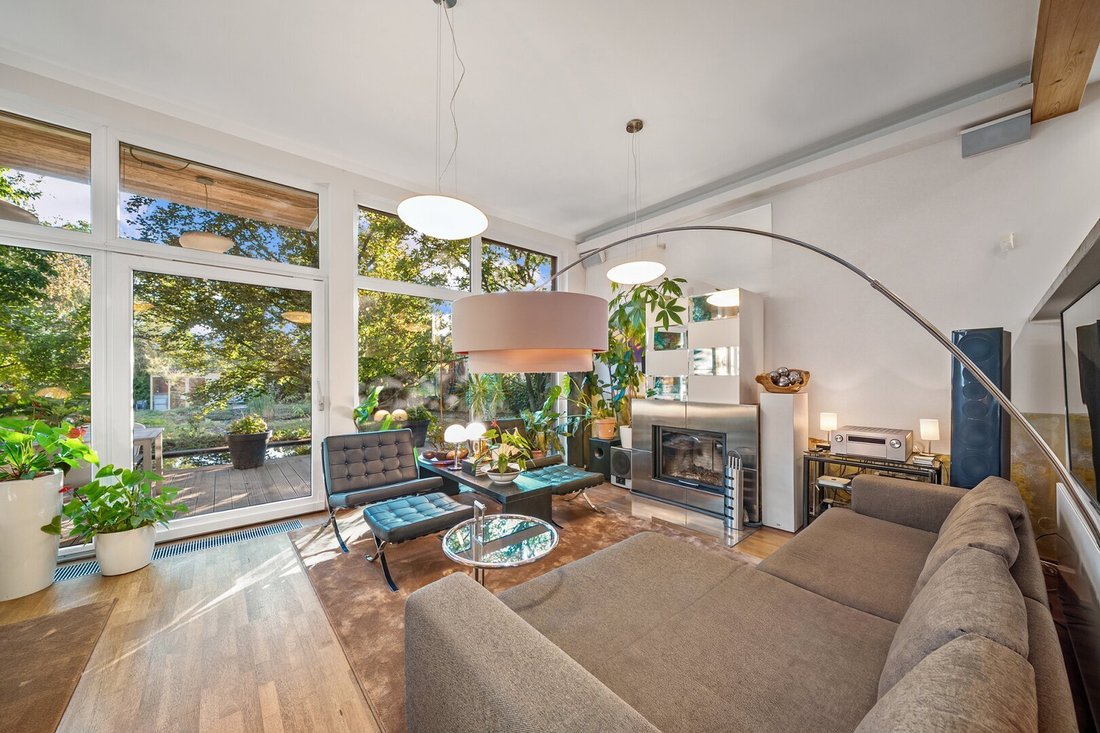
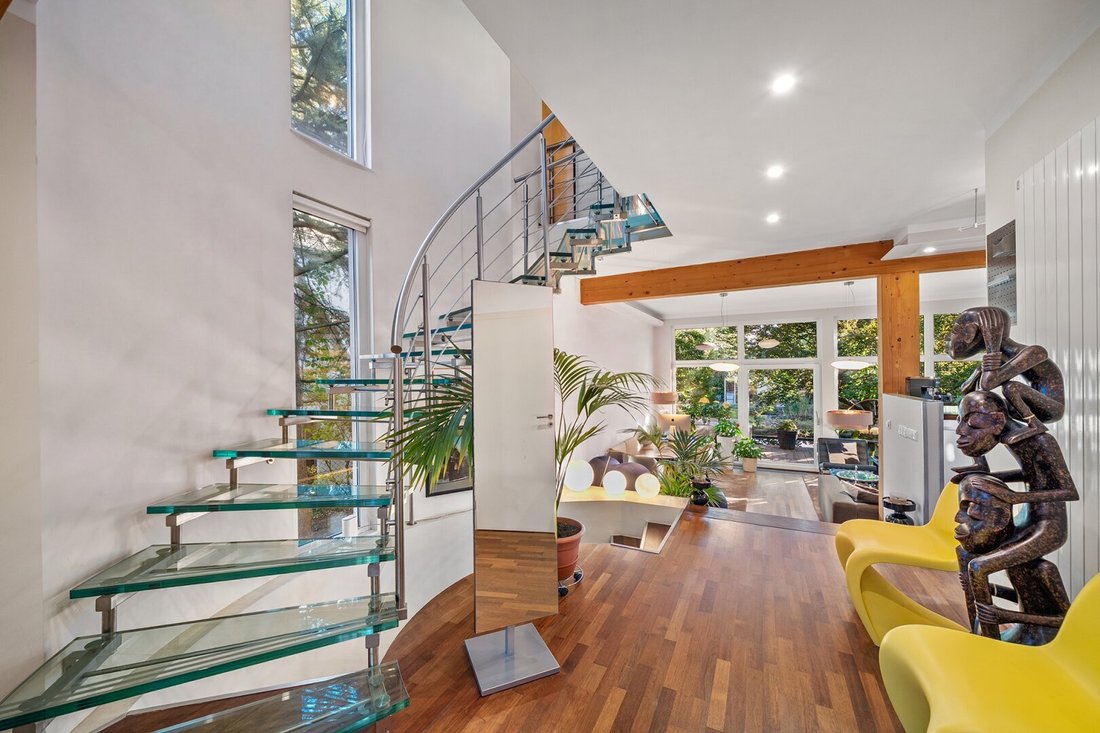
On approximately 818 m² of land, there are about 161.09 m² of living space and a total of around 205.35 m² of usable space. Large glass surfaces, open sightlines, and varying ceiling heights create a bright, expansive living atmosphere. Warm wooden elements, parquet floors, and the distinctive staircase design give the house a unique, timeless character.
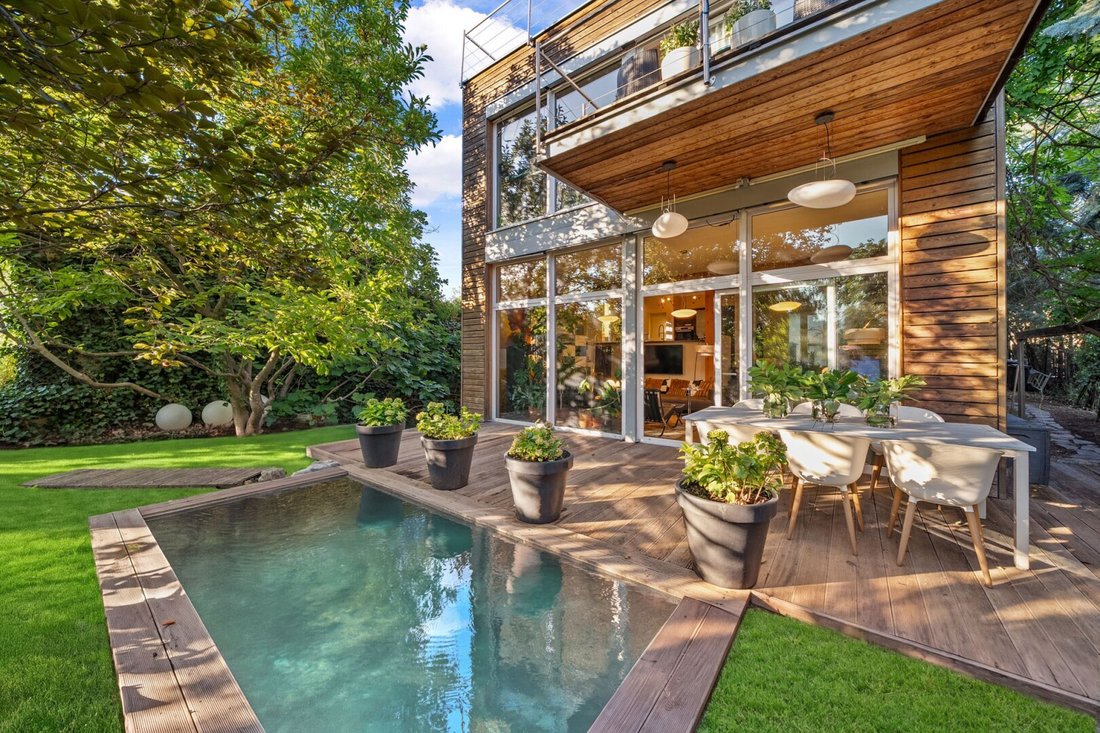
The living area opens directly onto a 29.64 m² terrace and the mature garden. A water feature in front reflects the surrounding trees, adding a special calmness and depth to the outdoor area. An additional balcony of about 6.87 m² expands the private outdoor spaces.
The kitchen blends harmoniously into the open living concept, combining clean lines with warm, natural materials. A fireplace adds extra ambiance and complements the modern home technology with a air/water heat pump and air conditioning. The heat pump system was installed in 2024 as part of the heating system upgrade.
The house currently has four rooms. The private area includes two bedrooms, a walk-in closet, and another room currently used as an office. This room can also be used as a third bedroom without structural changes, offering additional flexibility for different living needs.
Each living level has a bathroom: the ground floor features a bathroom with a shower, and the upper floor has another bathroom with a bathtub. Two toilets complete the well-thought-out room layout.
A standout feature is the spacious, mature garden with fully grown trees, magnolias, and a fig tree. The existing natural pond blends seamlessly into the property and offers potential for development into a swimming biotope if desired.
At the lower part of the property, there is a separate garden house of about 9 m², previously used as a painter’s studio or workshop. Located a bit away from the main house, this area provides a quiet space for creative work, a home office, or a personal retreat.
The approximately 44.26 m² basement offers additional usable space for utility, storage, or functional areas. The 41.20 m² carport and parking area comfortably accommodates one car plus extra space for a motorcycle or moped.
Technically, the property features a well-planned and modern infrastructure. According to the owner, the house is equipped with Cat-6 wiring, enabling a high-performance network distribution within the building. An existing kabelplus connection can be integrated into the internal network via modem or router.
Outside, there are 400-V outlets, including CEE connections with 16 A and 32 A. This provides good conditions for various technical applications and the operation of high-power devices. Connection options for a possible future wallbox are also available; the specific implementation and technical suitability should be professionally assessed if needed.
The technical concept is complemented by an existing rainwater harvesting system. The main roof drains into a rainwater collector located under the terrace, from which water can be drawn via a garden pump for irrigation. According to the owner, the property’s rainwater is not discharged into the sewer system.
A house with character – for people who want to consciously combine architecture, light, nature, and privacy.
We would be happy to personally present this special property to you. We look forward to your inquiry and arranging an individual appointment.
Haven’t found anything yet? We inform you about suitable property offers before anyone else.
Create your individual search agent now at the following link. We will send you exclusive, matching properties in advance.
Create search agent - [hidden information]
Please note that there is a familial or economic close relationship between the broker and the third party to be brokered.
The broker acts as a dual agent.
The quiet residential location in Perchtoldsdorf combines high quality of life with immediate proximity to Vienna. A well-maintained living environment, the historic town center, surrounding vineyards, and the Vienna Woods shape the area’s special living quality.
Shopping, dining, schools, and daily necessities are easily accessible. At the same time, the good connection to Vienna allows for short trips to the city. This location pleasantly combines peace, nature, and urban accessibility.
-
Property type
House
-
Floors
2
-
Year built
2006
-
Price/sqft
$713
Features
Explore the Area
The agent will contact you soon by
Listed by
Book home tour with the agent
Choose a date and whether you'd like a virtual or in-person tour with the agent.
Trusted by the World's Leading Brokers
The agents behind the world's most exceptional properties list with JamesEdition.
- Listings from Sotheby's, Christie's, BARNES, and Engel & Völkers
- Every listing reviewed before it goes live
- Connect directly with verified listing agents
By continuing you agree to our Terms and Privacy Policy.