$1,444,064
Großzügiges Einfamilienhaus Mit Weitläufigem Garten In Den Weingärten Von Perchtoldsdorf
- 15 Beds
- 4 Baths
- 4,306 Sqft
- 17,643 Sqft lot
- Updated: Yesterday
About the Property
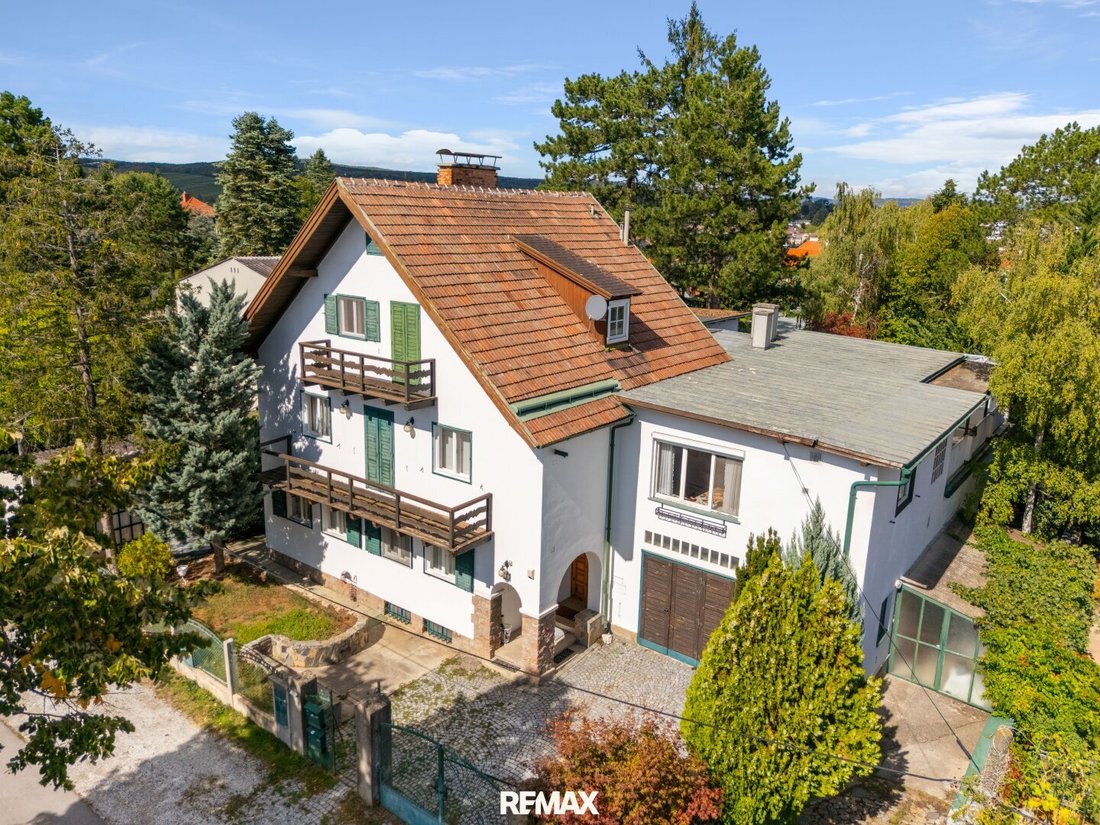
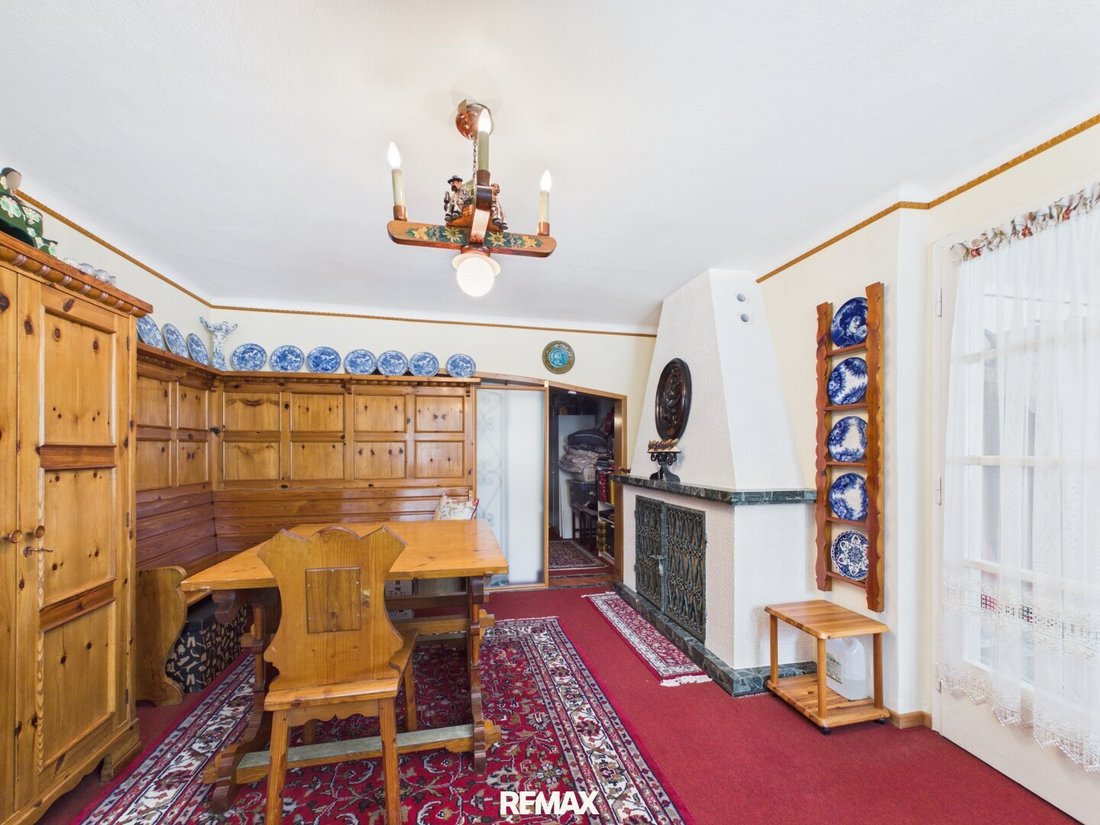
With approximately 400 m² of living space spread over four levels, a well-maintained garden on about 1,639 m² of land, and versatile outbuildings, this house offers exceptional possibilities—whether as a multi-generational home or to combine living and working under one roof.
Property Description
The core of the building was completed around 1951 and was expanded in the following
Property Description
The core of the building was completed around 1951 and was expanded in the following
With approximately 400 m² of living space spread over four levels, a well-maintained garden on about 1,639 m² of land, and versatile outbuildings, this house offers exceptional possibilities—whether as a multi-generational home or to combine living and working under one roof.
Property Description
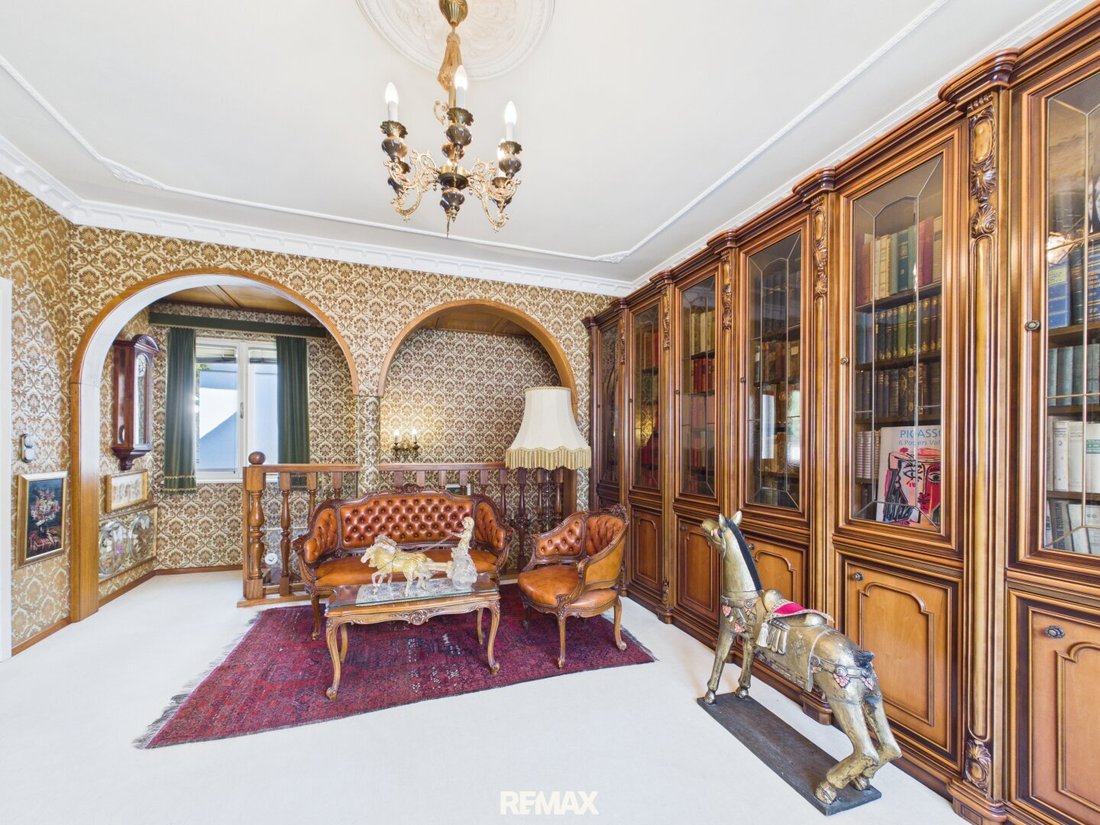
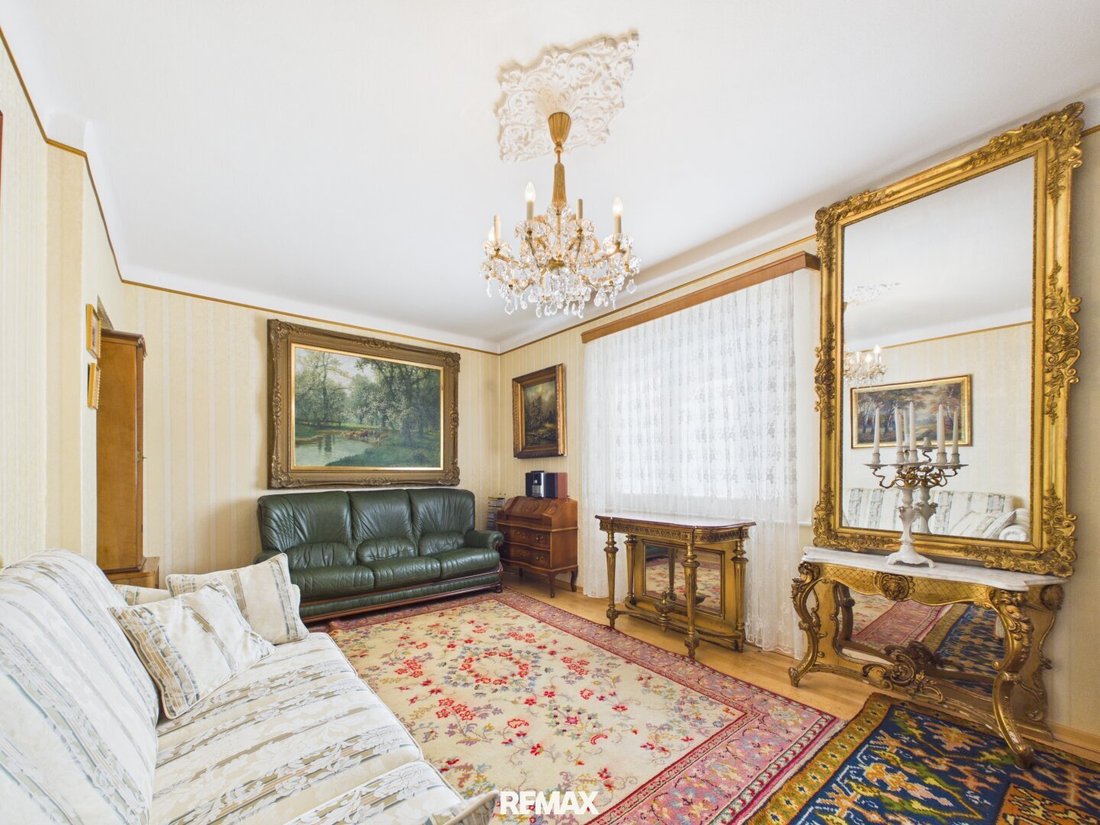
The core of the building was completed around 1951 and was expanded in the following years with additions on both sides. The rooms and wet areas have been renovated at different times; today, the house features 16 rooms, 2 kitchens, 4 bathrooms including toilets, and 2 terraces. A basement of about 98 m², a spacious garage with storage areas, and additional outbuildings in the courtyard and garden are also available. The unfinished attic in the roof space offers potential for expansion. Heating is central oil via radiators; a gas connection is out of service.
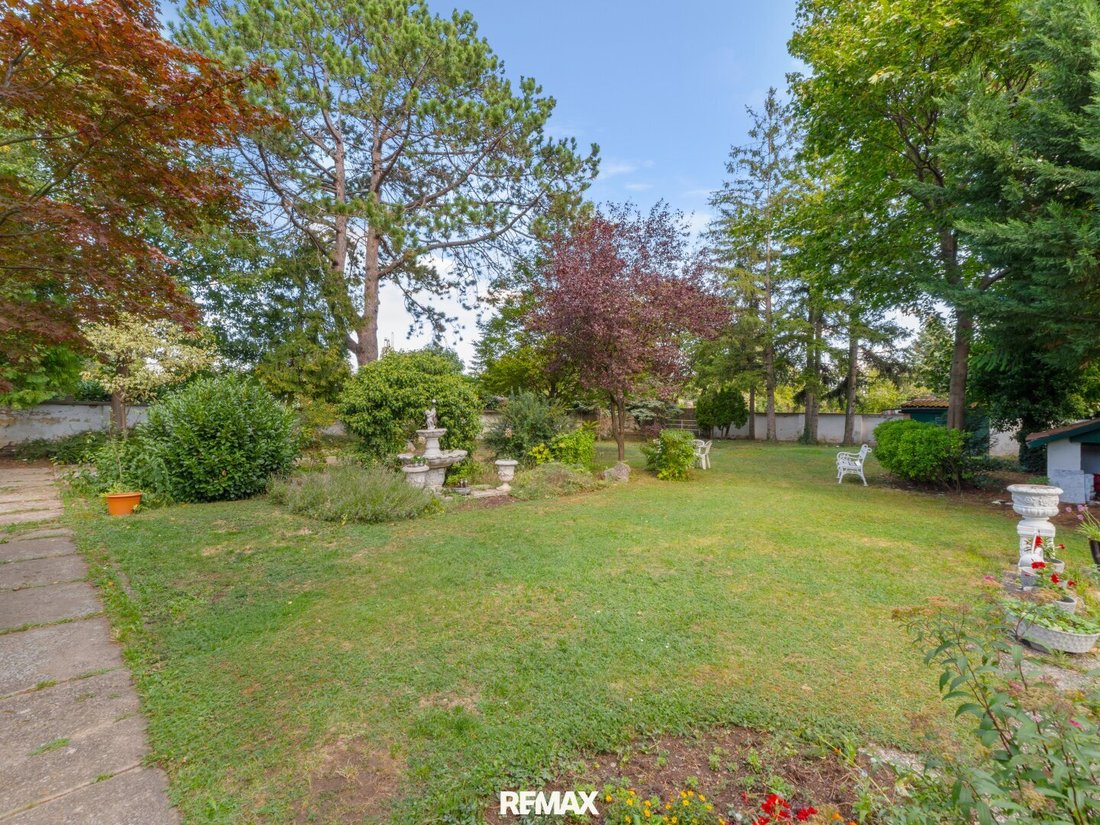
The extensive garden behind the house is well maintained and offers plenty of privacy on all sides thanks to an old surrounding brick wall. A characterful garden house needs renovation but can be restored to habitable space under existing rights. A shed in the courtyard or garden provides additional use as a hobby room or storage. The large garage is ideal as a workshop; vehicles can be brought into the courtyard via the side access.
Features
- 16 rooms across 3 floors
- 2 kitchens
- 4 bathrooms including toilets
- 2 terraces (approx. 40 m² total) and 2 balconies
- Basement (approx. 98 m²)
- Indoor swimming pool
- Garage with storage areas
- Outbuildings / shed in courtyard or garden
- Garden house with existing rights (in need of renovation)
- Unfinished attic with expansion potential
- Central heating with oil (radiators)
- Well-maintained garden, enclosed on all sides
Location
The house is located in a quiet residential area in 2380 Perchtoldsdorf—one of the most popular residential areas around Vienna—close to vineyards. The Vienna city border is just a few streets away. Connections to the capital are very good both by public transport and car. Tram line 60 and Liesing train station provide convenient access to Vienna. By car, the highway can be reached in about 6 minutes and the Riverside shopping center in about 4 minutes.
This text has been linguistically and grammatically reviewed with the help of AI.
The agent acts as a dual agent.
Property Description
The core of the building was completed around 1951 and was expanded in the following years with additions on both sides. The rooms and wet areas have been renovated at different times; today, the house features 16 rooms, 2 kitchens, 4 bathrooms including toilets, and 2 terraces. A basement of about 98 m², a spacious garage with storage areas, and additional outbuildings in the courtyard and garden are also available. The unfinished attic in the roof space offers potential for expansion. Heating is central oil via radiators; a gas connection is out of service.
The extensive garden behind the house is well maintained and offers plenty of privacy on all sides thanks to an old surrounding brick wall. A characterful garden house needs renovation but can be restored to habitable space under existing rights. A shed in the courtyard or garden provides additional use as a hobby room or storage. The large garage is ideal as a workshop; vehicles can be brought into the courtyard via the side access.
Features
- 16 rooms across 3 floors
- 2 kitchens
- 4 bathrooms including toilets
- 2 terraces (approx. 40 m² total) and 2 balconies
- Basement (approx. 98 m²)
- Indoor swimming pool
- Garage with storage areas
- Outbuildings / shed in courtyard or garden
- Garden house with existing rights (in need of renovation)
- Unfinished attic with expansion potential
- Central heating with oil (radiators)
- Well-maintained garden, enclosed on all sides
Location
The house is located in a quiet residential area in 2380 Perchtoldsdorf—one of the most popular residential areas around Vienna—close to vineyards. The Vienna city border is just a few streets away. Connections to the capital are very good both by public transport and car. Tram line 60 and Liesing train station provide convenient access to Vienna. By car, the highway can be reached in about 6 minutes and the Riverside shopping center in about 4 minutes.
This text has been linguistically and grammatically reviewed with the help of AI.
The agent acts as a dual agent.
-
Property type
House
-
Floors
3
-
Year built
1951
-
Price/sqft
$335
Features
- Garden
- Garage
- Terrace
- Indoor Pool
- Privacy
- Gate
- Gas Stovetop
- Outdoor Living Space
- Basement
Explore the Area
Schubertgasse 46, Perchtoldsdorf, Lower Austria, Austria
View on Google Maps
Price per sqft
Low
High
Joined 8 months ago
You have inquired about this property
The agent will contact you soon by
Listed by
111
Listings
2026
Joined
Book home tour with the agent
Choose a date and whether you'd like a virtual or in-person tour with the agent.
Preferred date
Tour type
Last updated
Yesterday
First listed
October 7
Listing reference
3801/1461
Trusted by the World's Leading Brokers
The agents behind the world's most exceptional properties list with JamesEdition.
- Listings from Sotheby's, Christie's, BARNES, and Engel & Völkers
- Every listing reviewed before it goes live
- Connect directly with verified listing agents
By continuing you agree to our Terms and Privacy Policy.