$1,746,958
VILLA MIT WIENBLICK! Eine exklusive Adresse und ein Anwesen voller Möglichkeiten
- 8 Beds
- 3 Baths
- 3,789 Sqft
- 15,630 Sqft lot
- Updated: November 12
About the Property
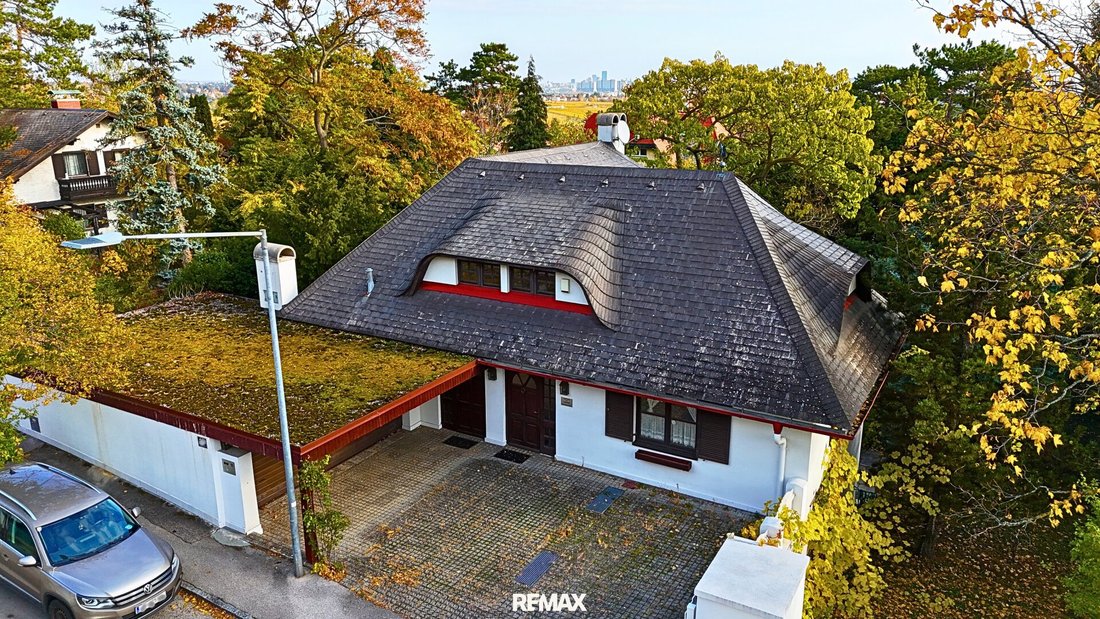
We are pleased to offer you an exceptional property for purchase! Located in one of the best areas of Perchtoldsdorf, near the Perchtoldsdorfer Heide, this villa combines spacious living areas, mature garden culture, and a remarkably versatile floor plan. The view towards Vienna, mature trees, and a high level of privacy give the property its special quality.
FAST FACTS
- Approx.
FAST FACTS
- Approx.
We are pleased to offer you an exceptional property for purchase! Located in one of the best areas of Perchtoldsdorf, near the Perchtoldsdorfer Heide, this villa combines spacious living areas, mature garden culture, and a remarkably versatile floor plan. The view towards Vienna, mature trees, and a high level of privacy give the property its special quality.
FAST FACTS
- Approx. 352 m² living space, 9 rooms
- Approx. 1,452 m² plot size
- Directly adjacent to the Perchtoldsdorfer Heide
- Living and dining area of nearly 100 m²
- Large main kitchen and a separate prep kitchen
- Two spacious residential units, each spread over three levels
- Separate entrances and connections in the basement and attic
- Attractive views towards Vienna
- Flexible room and usage concepts
- Interesting potential for renovation and modernization
- Ideal for multi-generational living, living & working, or guests
- Generous garden with mature trees and plenty of privacy
- Driveway with space for 2 cars plus garage for 2 cars
- Former residence of a well-known personality from art and culture
For the 360-degree virtual tour: [hidden information]
THE VILLA
On a plot of about 1,452 m², the house offers approximately 352 m² of living space and nine rooms, providing room for personal lifestyle designs. Two partially connected residential units create rare flexibility—from a spacious family home to multi-generational living or combining living and professional activities.
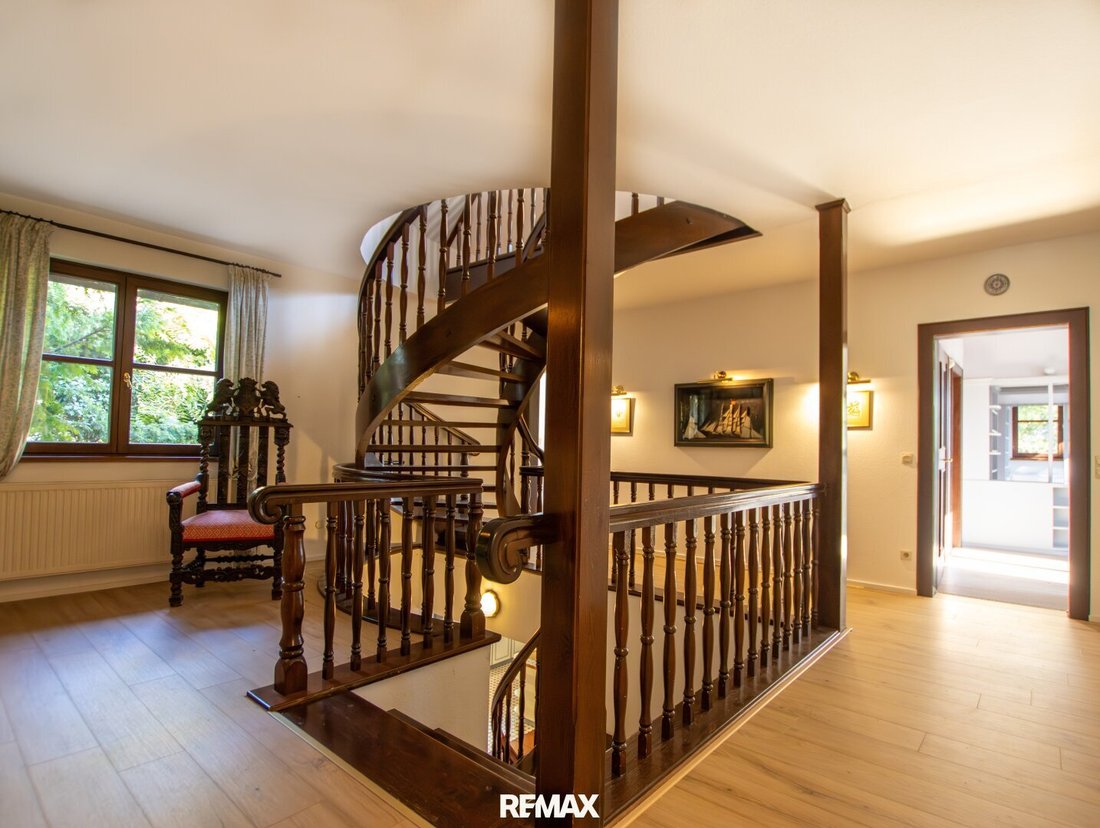
As the former residence of a well-known personality from art and culture, the villa has its own history. High-quality materials, a curved wooden staircase, and individual design details characterize its character. The recommended renovation offers the opportunity to embrace these qualities and combine them with contemporary living comfort.
ARRIVE IN STYLE (Ground Floor)
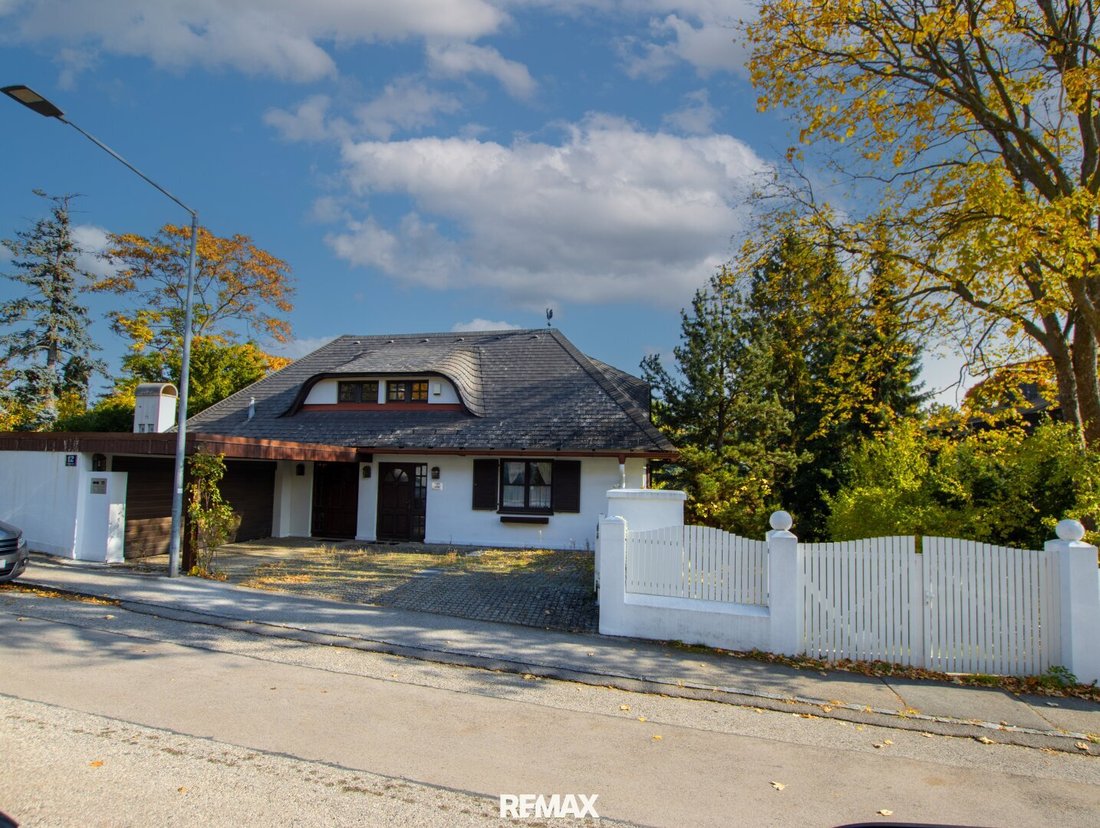
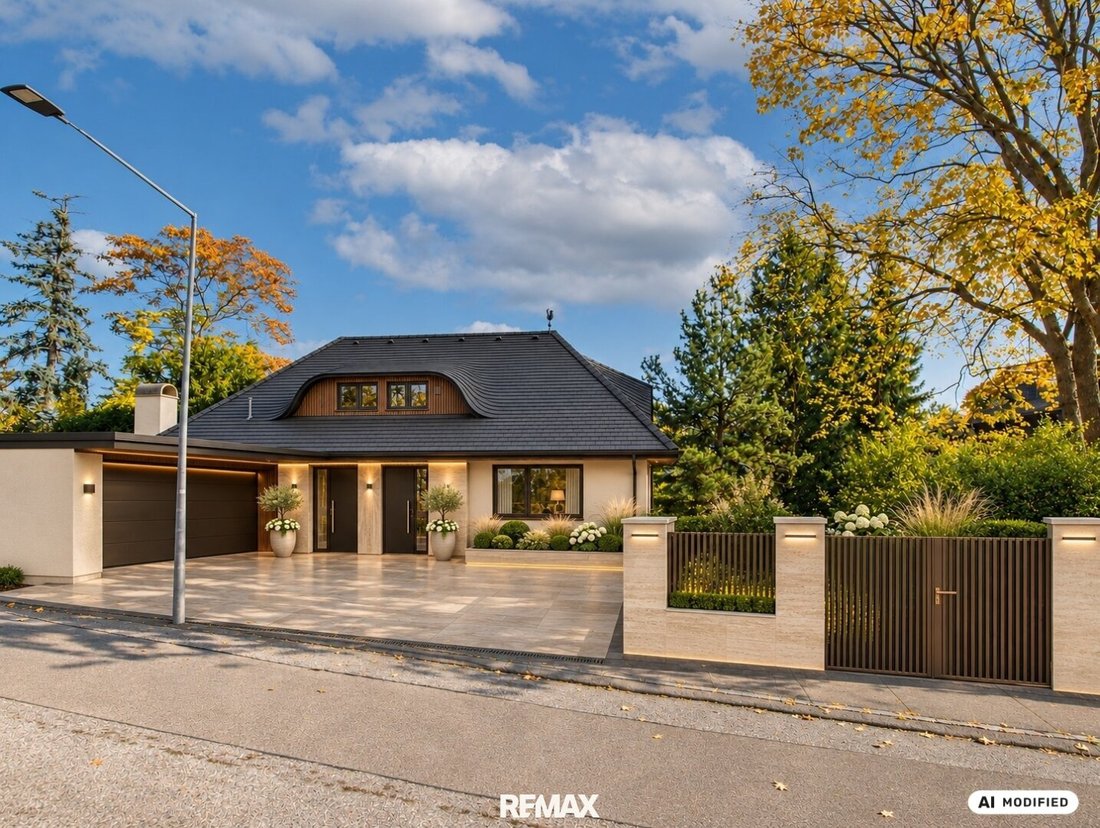
The generous driveway with space for 2 cars already conveys a sense of spaciousness. A garage for two vehicles complements the comfortable access to the house.
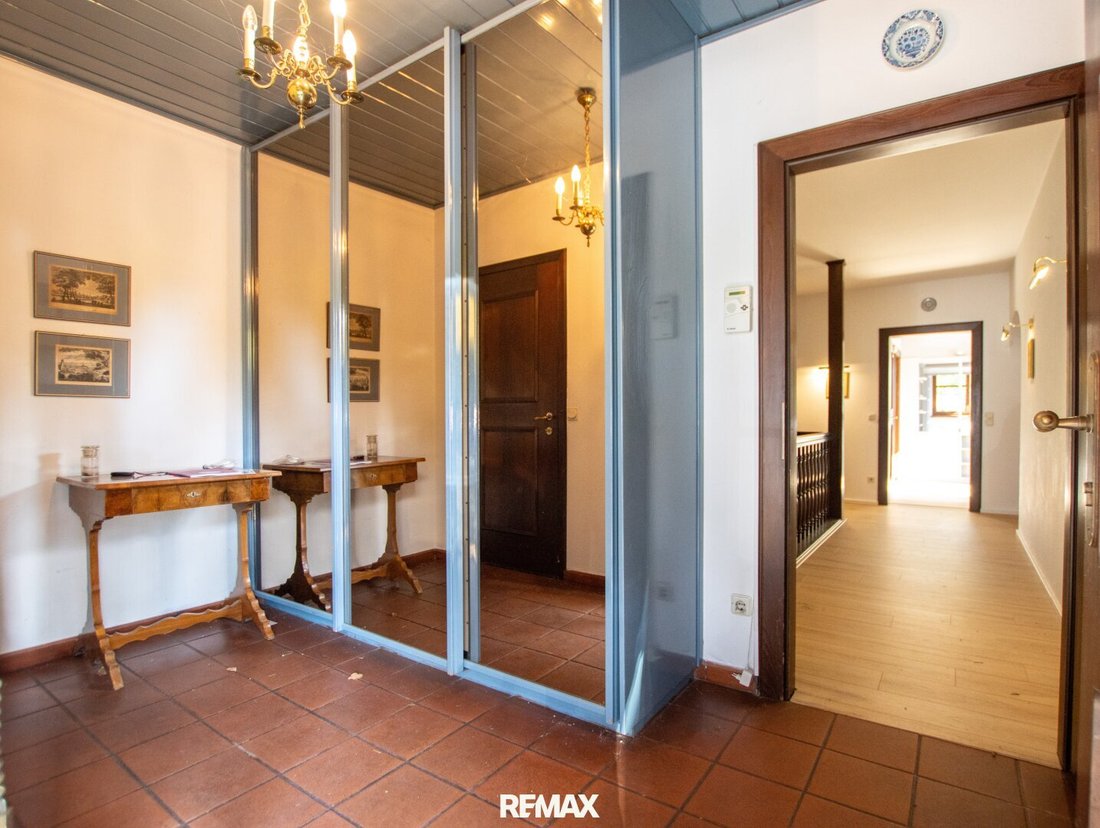
On the ground floor, you are welcomed by a spacious room with a curved wooden staircase. It could serve as a library with a personal collection or a representative reception area, making a particularly beautiful first impression.
Two additional rooms flank a large bathroom with a bathtub and double washbasin. The view of greenery gives this area a peaceful atmosphere. Whether used as a children’s area or a private sleeping suite with an adjoining bathroom—the existing layout offers various design possibilities. Several storage rooms complete this level.
In the right residential unit on this floor, there is a large room with a kitchen. It offers an interesting basis for a separate living area, a client office, a practice, or accommodation for a caregiver.
PRIVATE RETREATS WITH A VIEW (Attic)
The curved wooden staircase leads to the attic. Here, a bright room opens up, suitable as a gallery for art, books, or a personal favorite spot. Another room in the main house is suitable, for example, for accommodating guests.
A connecting door leads to the right residential unit. The room there, with its own bathroom and particularly beautiful view, forms an appealing private retreat.
SPACIOUSNESS ON THE GARDEN LEVEL (Basement)
The heart of the villa lies in the basement. A living and dining area of nearly 100 m² creates space for sociable evenings and generous living. The centrally placed tiled stove adds a cozy accent, while direct access to the outdoors makes the garden part of daily life.
The large kitchen is complemented by a separate prep kitchen—a thoughtful configuration for those who enjoy hosting guests. Another room with a wood stove offers space for an additional lounge or a personal retreat.
On the right side of the house, there is another spacious room with garden access. Possible uses include a living area for the second unit, an office, or a master bedroom with direct connection to the greenery. A private sauna area and several cellar rooms complete the space.
A GARDEN WITH MATURE BEAUTY
Mature trees, generous open spaces, and largely sheltered garden areas create an atmospheric setting. There is room here for long afternoons outdoors, private retreats, and shared moments with family and friends.
The immediate proximity to the Perchtoldsdorfer Heide and the view towards Vienna emphasize the special appeal of this address.
A NEW PERSPECTIVE FOR A SPECIAL PROPERTY
The two residential units each extend over three levels and are connected in the basement and attic. An additional connection on the ground floor is conceivable as a possible renovation measure. This way, the house offers space for different generations, guests, or the combination of private living and professional use.
The villa is recommended for people who appreciate the character of an existing house and want to realize their own ideas. Renovation can bring the existing qualities back to life. Alternatively, a new build is also an option as a development perspective.
Are you looking for a property with individual requirements—history, privacy, and room for a new personal touch? Then we look forward to presenting this special property to you in a personal viewing!
LEGAL
In accordance with FAGG and VRUG, we can only arrange appointments after receiving a written inquiry with complete contact details. This also applies to the disclosure of relevant information such as the exact location.
The following are absolutely required:
- First and last name
- Current registered address (main residence)
- Telephone number
- Email address
All information was provided to us by the owners and external sources. We cannot assume liability for the accuracy and completeness of the information or for errors, typos, and printing mistakes. The depicted usage and renovation possibilities, as well as a possible new build, are subject to building law and technical review.
The agent acts as a dual agent.
At the southern edge of Vienna, Perchtoldsdorf combines the advantages of proximity to the city with the charm of a traditional wine village. The historic town center with its castle and distinctive watchtower, the well-maintained Heurigen culture, and the surrounding vineyards give the town a unique atmosphere.
At the same time, the Perchtoldsdorfer Heide and the adjacent Vienna Woods offer diverse opportunities to enjoy nature—from walks with wide views over the Vienna Basin to hikes through the pine hills. This combination of scenic beauty, established local culture, and proximity to Vienna makes Perchtoldsdorf a special place to live for people who appreciate both tranquility and urban life.
FAST FACTS
- Approx. 352 m² living space, 9 rooms
- Approx. 1,452 m² plot size
- Directly adjacent to the Perchtoldsdorfer Heide
- Living and dining area of nearly 100 m²
- Large main kitchen and a separate prep kitchen
- Two spacious residential units, each spread over three levels
- Separate entrances and connections in the basement and attic
- Attractive views towards Vienna
- Flexible room and usage concepts
- Interesting potential for renovation and modernization
- Ideal for multi-generational living, living & working, or guests
- Generous garden with mature trees and plenty of privacy
- Driveway with space for 2 cars plus garage for 2 cars
- Former residence of a well-known personality from art and culture
For the 360-degree virtual tour: [hidden information]
THE VILLA
On a plot of about 1,452 m², the house offers approximately 352 m² of living space and nine rooms, providing room for personal lifestyle designs. Two partially connected residential units create rare flexibility—from a spacious family home to multi-generational living or combining living and professional activities.
As the former residence of a well-known personality from art and culture, the villa has its own history. High-quality materials, a curved wooden staircase, and individual design details characterize its character. The recommended renovation offers the opportunity to embrace these qualities and combine them with contemporary living comfort.
ARRIVE IN STYLE (Ground Floor)
The generous driveway with space for 2 cars already conveys a sense of spaciousness. A garage for two vehicles complements the comfortable access to the house.
On the ground floor, you are welcomed by a spacious room with a curved wooden staircase. It could serve as a library with a personal collection or a representative reception area, making a particularly beautiful first impression.
Two additional rooms flank a large bathroom with a bathtub and double washbasin. The view of greenery gives this area a peaceful atmosphere. Whether used as a children’s area or a private sleeping suite with an adjoining bathroom—the existing layout offers various design possibilities. Several storage rooms complete this level.
In the right residential unit on this floor, there is a large room with a kitchen. It offers an interesting basis for a separate living area, a client office, a practice, or accommodation for a caregiver.
PRIVATE RETREATS WITH A VIEW (Attic)
The curved wooden staircase leads to the attic. Here, a bright room opens up, suitable as a gallery for art, books, or a personal favorite spot. Another room in the main house is suitable, for example, for accommodating guests.
A connecting door leads to the right residential unit. The room there, with its own bathroom and particularly beautiful view, forms an appealing private retreat.
SPACIOUSNESS ON THE GARDEN LEVEL (Basement)
The heart of the villa lies in the basement. A living and dining area of nearly 100 m² creates space for sociable evenings and generous living. The centrally placed tiled stove adds a cozy accent, while direct access to the outdoors makes the garden part of daily life.
The large kitchen is complemented by a separate prep kitchen—a thoughtful configuration for those who enjoy hosting guests. Another room with a wood stove offers space for an additional lounge or a personal retreat.
On the right side of the house, there is another spacious room with garden access. Possible uses include a living area for the second unit, an office, or a master bedroom with direct connection to the greenery. A private sauna area and several cellar rooms complete the space.
A GARDEN WITH MATURE BEAUTY
Mature trees, generous open spaces, and largely sheltered garden areas create an atmospheric setting. There is room here for long afternoons outdoors, private retreats, and shared moments with family and friends.
The immediate proximity to the Perchtoldsdorfer Heide and the view towards Vienna emphasize the special appeal of this address.
A NEW PERSPECTIVE FOR A SPECIAL PROPERTY
The two residential units each extend over three levels and are connected in the basement and attic. An additional connection on the ground floor is conceivable as a possible renovation measure. This way, the house offers space for different generations, guests, or the combination of private living and professional use.
The villa is recommended for people who appreciate the character of an existing house and want to realize their own ideas. Renovation can bring the existing qualities back to life. Alternatively, a new build is also an option as a development perspective.
Are you looking for a property with individual requirements—history, privacy, and room for a new personal touch? Then we look forward to presenting this special property to you in a personal viewing!
LEGAL
In accordance with FAGG and VRUG, we can only arrange appointments after receiving a written inquiry with complete contact details. This also applies to the disclosure of relevant information such as the exact location.
The following are absolutely required:
- First and last name
- Current registered address (main residence)
- Telephone number
- Email address
All information was provided to us by the owners and external sources. We cannot assume liability for the accuracy and completeness of the information or for errors, typos, and printing mistakes. The depicted usage and renovation possibilities, as well as a possible new build, are subject to building law and technical review.
The agent acts as a dual agent.
At the southern edge of Vienna, Perchtoldsdorf combines the advantages of proximity to the city with the charm of a traditional wine village. The historic town center with its castle and distinctive watchtower, the well-maintained Heurigen culture, and the surrounding vineyards give the town a unique atmosphere.
At the same time, the Perchtoldsdorfer Heide and the adjacent Vienna Woods offer diverse opportunities to enjoy nature—from walks with wide views over the Vienna Basin to hikes through the pine hills. This combination of scenic beauty, established local culture, and proximity to Vienna makes Perchtoldsdorf a special place to live for people who appreciate both tranquility and urban life.
-
Property type
Villa
-
Floors
3
-
Year built
1986
-
Price/sqft
$461
Features
Explore the Area
Perchtoldsdorf, Lower Austria, Austria
View on Google Maps
Price per sqft
Low
High
Joined 8 months ago
You have inquired about this property
The agent will contact you soon by
Listed by
16
Listings
2026
Joined
Book home tour with the agent
Choose a date and whether you'd like a virtual or in-person tour with the agent.
Preferred date
Tour type
Last updated
November 12
First listed
November 12
Listing reference
2699/1901
Trusted by the World's Leading Brokers
The agents behind the world's most exceptional properties list with JamesEdition.
- Listings from Sotheby's, Christie's, BARNES, and Engel & Völkers
- Every listing reviewed before it goes live
- Connect directly with verified listing agents
By continuing you agree to our Terms and Privacy Policy.