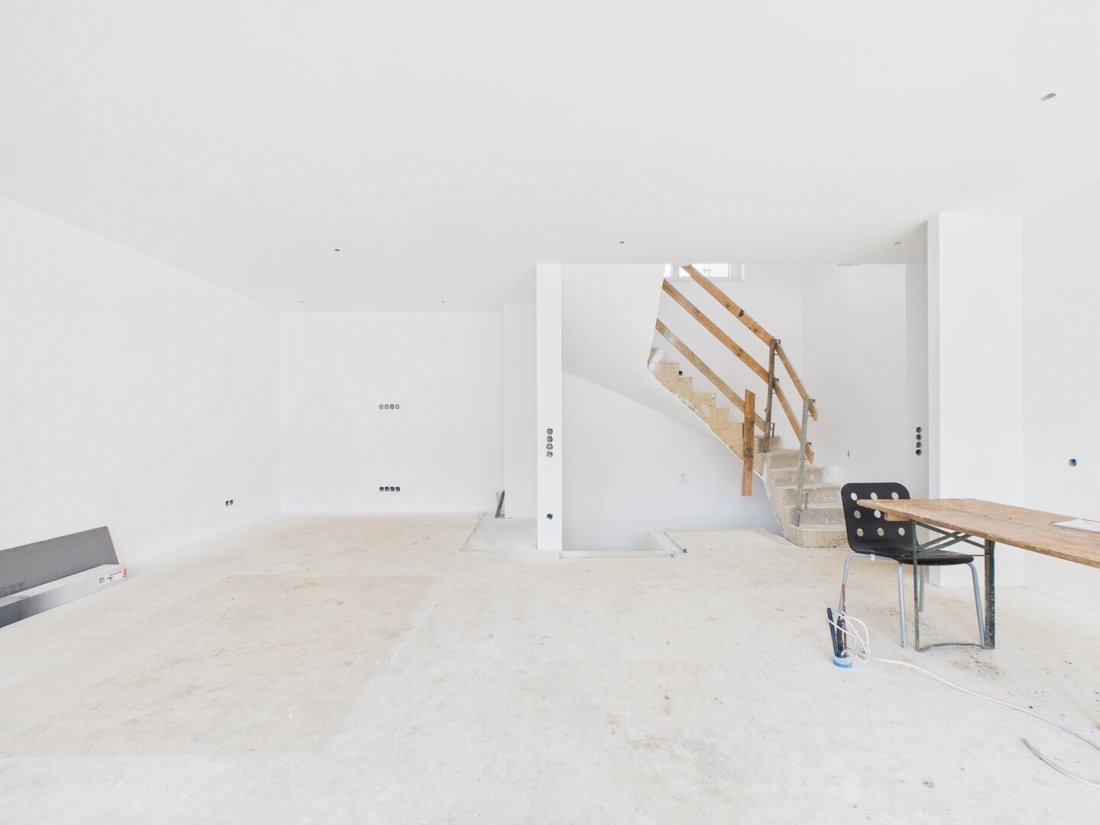
4-Zimmer Doppelhaushälfte mit zwei Stellplätzen | 2380 Perchtoldsdorf
- 3 Beds
- 1 Baths
- 1,133 Sqft
- 2,143 Sqft lot
- Updated: November 12
About the Property
About the Project
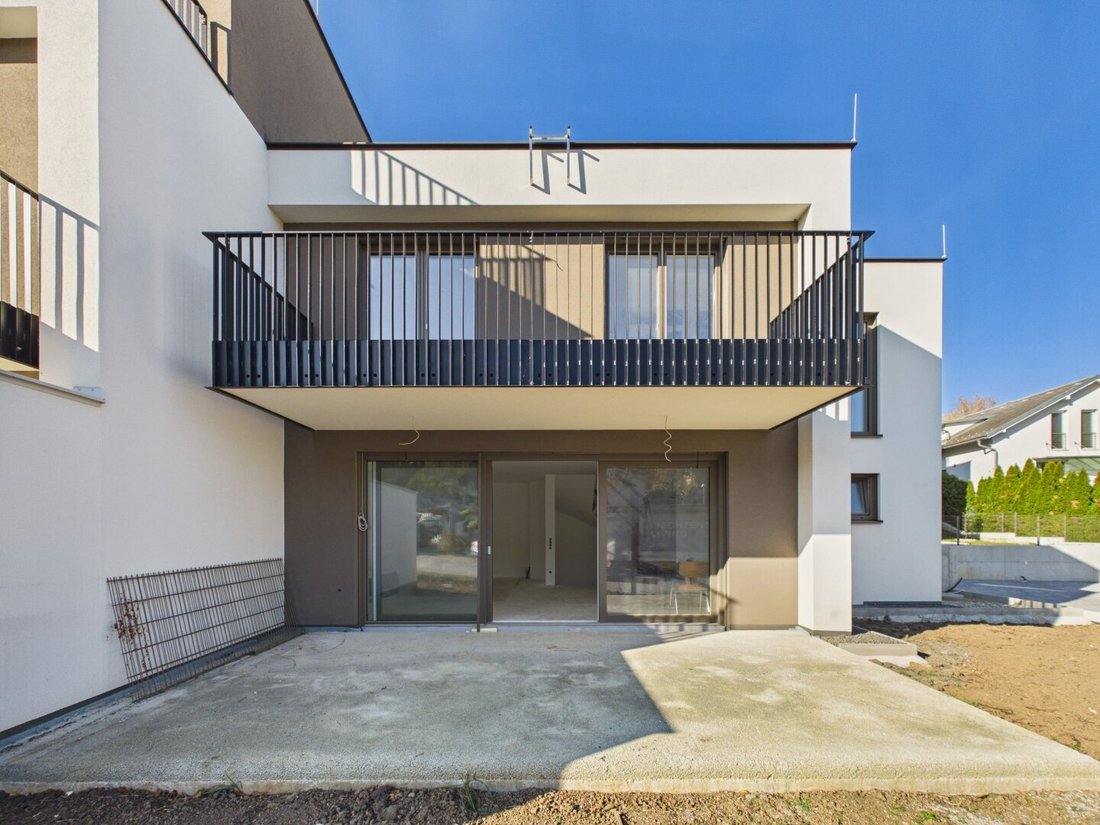
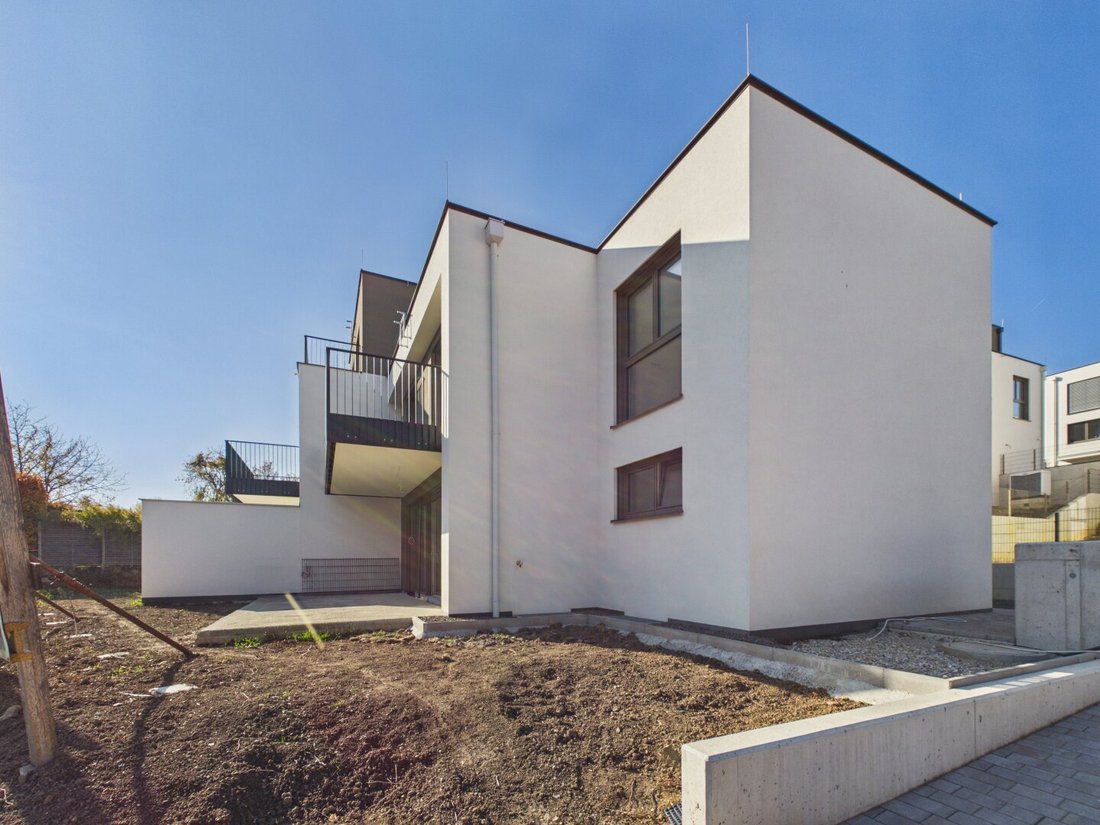
A shared breakfast on the terrace, children playing in the garden, and a favorite spot to unwind at the end of the day: ”Liechtenstein Living” in Perchtoldsdorf consists of twelve semi-detached houses with private gardens. Depending on the unit, the view extends to the vineyards, Vienna, and the Vienna Woods.
Since every daily routine is differe
About the Project
A shared breakfast on the terrace, children playing in the garden, and a favorite spot to unwind at the end of the day: ”Liechtenstein Living” in Perchtoldsdorf consists of twelve semi-detached houses with private gardens. Depending on the unit, the view extends to the vineyards, Vienna, and the Vienna Woods.
Since every daily routine is different, various floor plans with four to six rooms and living areas ranging from approximately 105 to 166 m² are available. Whether an extra children’s room, a quiet workspace, or space for guests, the different house types offer room on three to four levels for what matters most. Large windows bring plenty of natural light into the living spaces.
All houses feature a private garden and a terrace. Depending on the unit, balconies and roof terraces are added—for sitting outside, reading, or simply enjoying some time alone.
The shell condition of the already constructed houses offers a special advantage: flooring, tiles, and sanitary fittings can be selected from a predefined catalog according to personal taste. The houses are offered turnkey and completed according to individual choices, with completion included in the purchase price.
About the Features
Oak parquet floors in various styles, such as country-style planks, are available for the living areas. Large-format porcelain stoneware is used in bathrooms, toilets, and outdoor areas. The available models and colors can be found in the sample catalog and combined according to personal preference.
The sanitary fittings include products from Villeroy & Boch, Kronenbach, and Geberit. Interior doors approximately 2.20 m high feature white door panels with black handles.
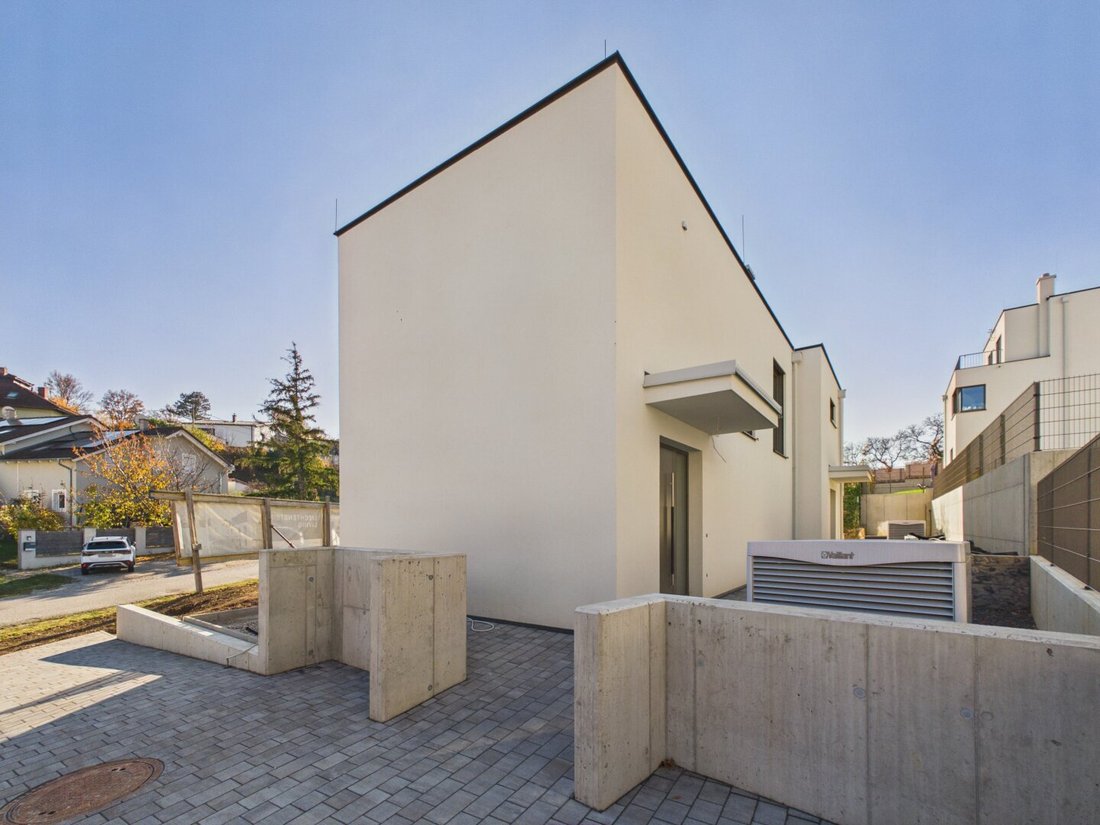
The houses have triple-glazed plastic-aluminum windows and electrically operated blinds, except for basement windows. A air-to-water heat pump handles heating and hot water preparation. Heat distribution is via underfloor heating on all floors. Roll lawn is laid in the private gardens.
Feature Details
- Underfloor heating on all floors
- Air-to-water heat pump for heating and hot water
- Plastic-aluminum windows with triple glazing
- Electrically operated blinds, except basement windows
- Private gardens with roll lawn, terraces, and frost-proof outdoor water connection
- Balconies and roof terraces depending on house type
- Outdoor parking spaces for cars
Turnkey Completion
Turnkey completion is part of the offer. Flooring, tiles, and sanitary fittings are selected from the predefined sample catalog:
- Oak parquet in various styles
- Porcelain stoneware in 60 × 60 cm or 60 × 120 cm formats
- Sanitary fittings for bathrooms and toilets
About the House
A spacious living kitchen with garden access, three bedrooms, and additional usage options in the basement: this house offers space on three levels for shared time and personal retreats. A bridge leads the driveway to two parking spaces directly beside the house.
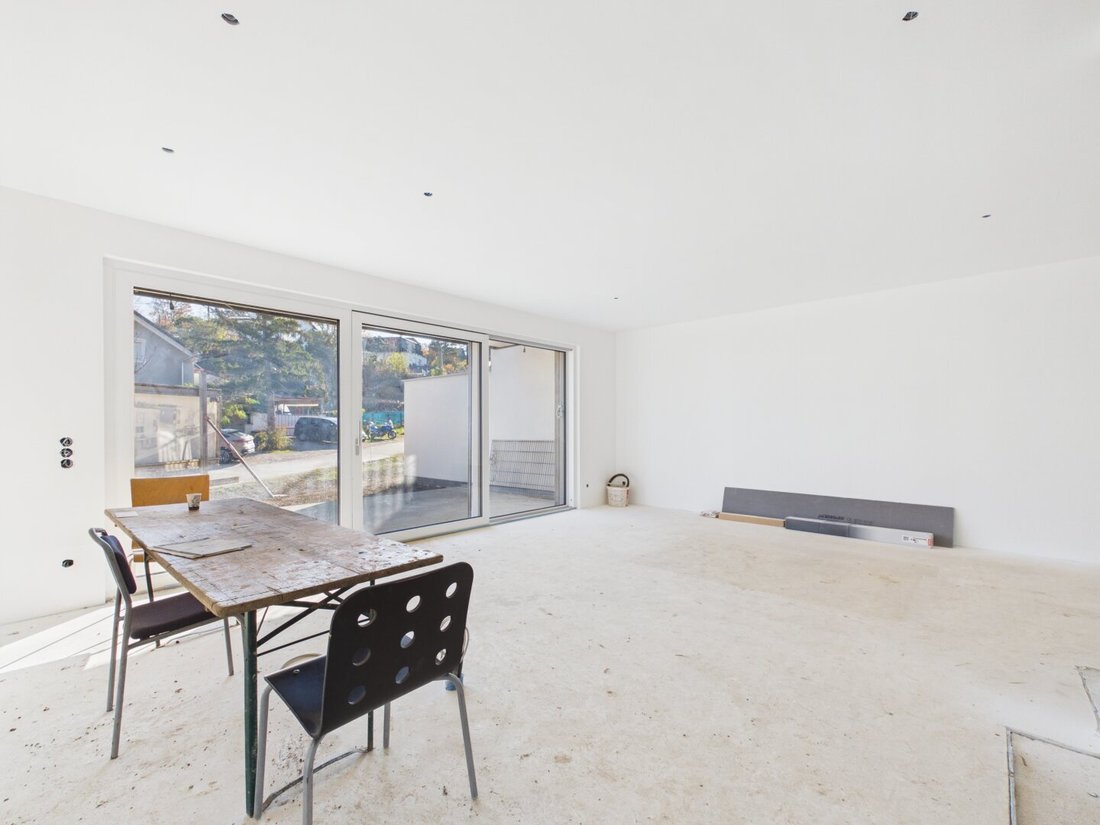
On the ground floor, you are welcomed by an entrance hall with space for a wardrobe and a separate toilet. Then opens the approximately 41 m² living kitchen, combining cooking, dining, and living. Large sliding doors lead to the terrace and further into the garden, a lovely extension of the living area on warm days.
On the upper floor, three bedrooms are available, which can also be used as children’s rooms, guest rooms, or home offices as needed. This level is complemented by a bathroom with bathtub and shower as well as a separate toilet. Both the bathroom and one of the bedrooms have access to the approximately 11.5 m² balcony.
The staircase leads to the basement with a storage room and a technical room. Another area offers the possibility to create a private wellness area and space for relaxation.
Detailed Room Layout
Basement:
- Entrance hall approx. 6.64 m²
- Technical room approx. 12.03 m²
- Storage room approx. 10.67 m²
- Storage room/Wellness approx. 24.41 m²
Ground floor:
- Entrance hall approx. 9.59 m²
- Separate toilet approx. 3.22 m²
- Living kitchen approx. 41.00 m²
- Terrace approx. 25.13 m²
- Garden approx. 57.37 m²
Upper floor:
- Hallway approx. 5.44 m²
- Bathroom with bathtub and shower approx. 7.65 m²
- Separate toilet approx. 1.90 m²
- Room 1 approx. 11.20 m²
- Room 2 approx. 11.36 m²
- Room 3 approx. 13.79 m²
- Balcony approx. 11.57 m²
Our Quality Promise
A well-informed purchase decision requires complete information. Therefore, after a viewing and upon serious interest, we provide a secure digital data room with the available property documents. The documents are collected and digitized by us in advance. This structured three-stage system ensures the highest service quality, transparency, and professional real estate brokerage for you.
Due to the obligation to provide proof to the owner, only written inquiries with complete contact details (name, address, phone number, email) can be answered.
Errors and changes excepted. The above information is based on data and documents from the owner and is provided without guarantee on our part.
Still haven’t found anything? We inform you about suitable property offers before anyone else.
Create your individual search agent now via the following link. We will send you exclusive suitable properties in advance.
Create search agent - [hidden information]
We point out that there is a family or economic close relationship between the broker and the third party to be brokered.
The broker acts as a dual agent.
-
Property type
House
-
Floors
3
-
Year built
2021
-
Price/sqft
$1,073
Explore the Area
The agent will contact you soon by
Listed by
Book home tour with the agent
Choose a date and whether you'd like a virtual or in-person tour with the agent.
Trusted by the World's Leading Brokers
The agents behind the world's most exceptional properties list with JamesEdition.
- Listings from Sotheby's, Christie's, BARNES, and Engel & Völkers
- Every listing reviewed before it goes live
- Connect directly with verified listing agents
By continuing you agree to our Terms and Privacy Policy.