$1,045,740
DESIGN. SAUNA. DACHTERRASSE. Exklusives Wohnen in Perchtoldsdorf | ZELLMANN IMMOBILIEN
- 4 Beds
- 2 Baths
- 1,592 Sqft
- 3,230 Sqft lot
- Updated: November 15
About the Property
Architecture with Character. Living with Distinction.
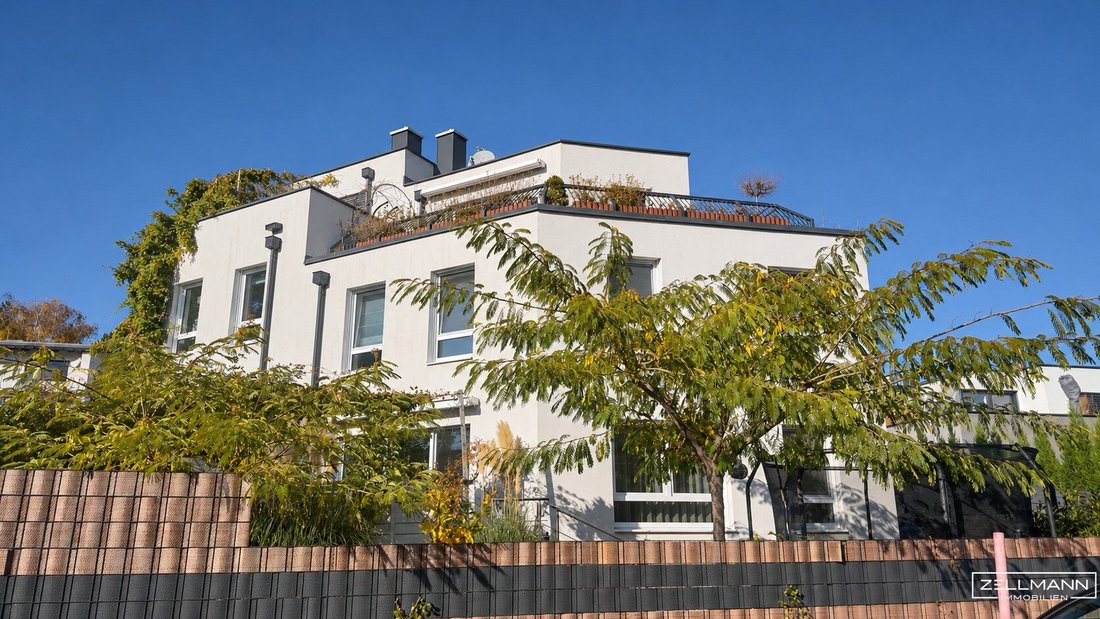
A home whose quality is evident in everyday life: This exceptionally high-quality and exclusive semi-detached house in Perchtoldsdorf combines spacious living with carefully selected materials, modern comfort technology, and private outdoor areas across two levels.
The open-plan kitchen with fireplace forms the heart of the ho
A home whose quality is evident in everyday life: This exceptionally high-quality and exclusive semi-detached house in Perchtoldsdorf combines spacious living with carefully selected materials, modern comfort technology, and private outdoor areas across two levels.
The open-plan kitchen with fireplace forms the heart of the ho
Architecture with Character. Living with Distinction.
A home whose quality is evident in everyday life: This exceptionally high-quality and exclusive semi-detached house in Perchtoldsdorf combines spacious living with carefully selected materials, modern comfort technology, and private outdoor areas across two levels.
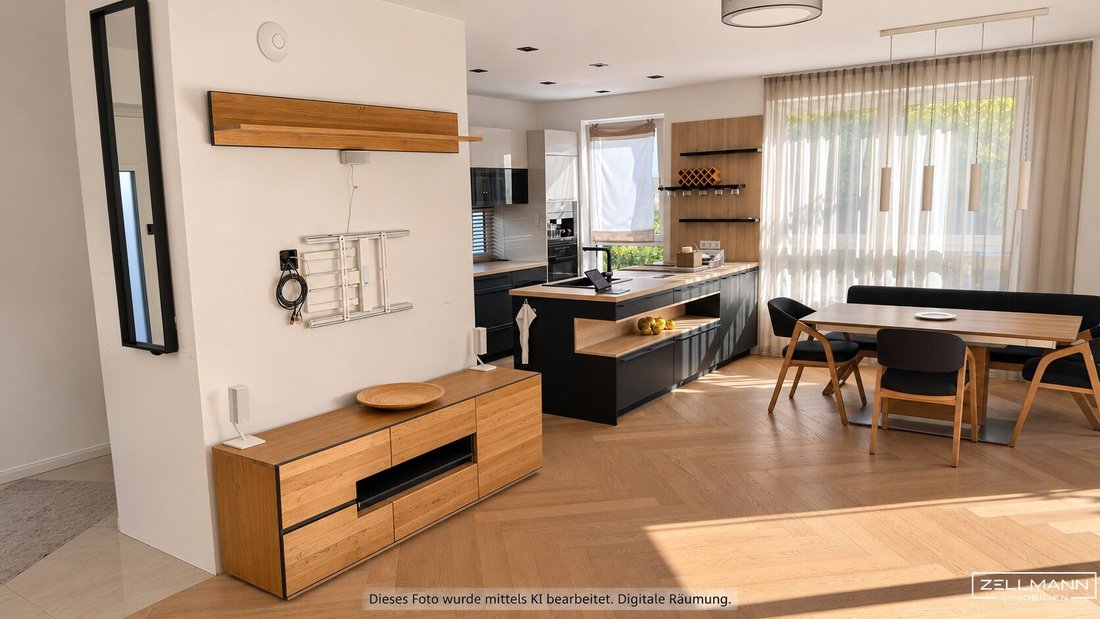
The open-plan kitchen with fireplace forms the heart of the house. Above, three bedrooms and a separate gallery provide space for family, retreat, and working from home. The garden, roof terrace, and finished basement with sauna add a variety of favorite spots.
QUICK READ – AT A GLANCE
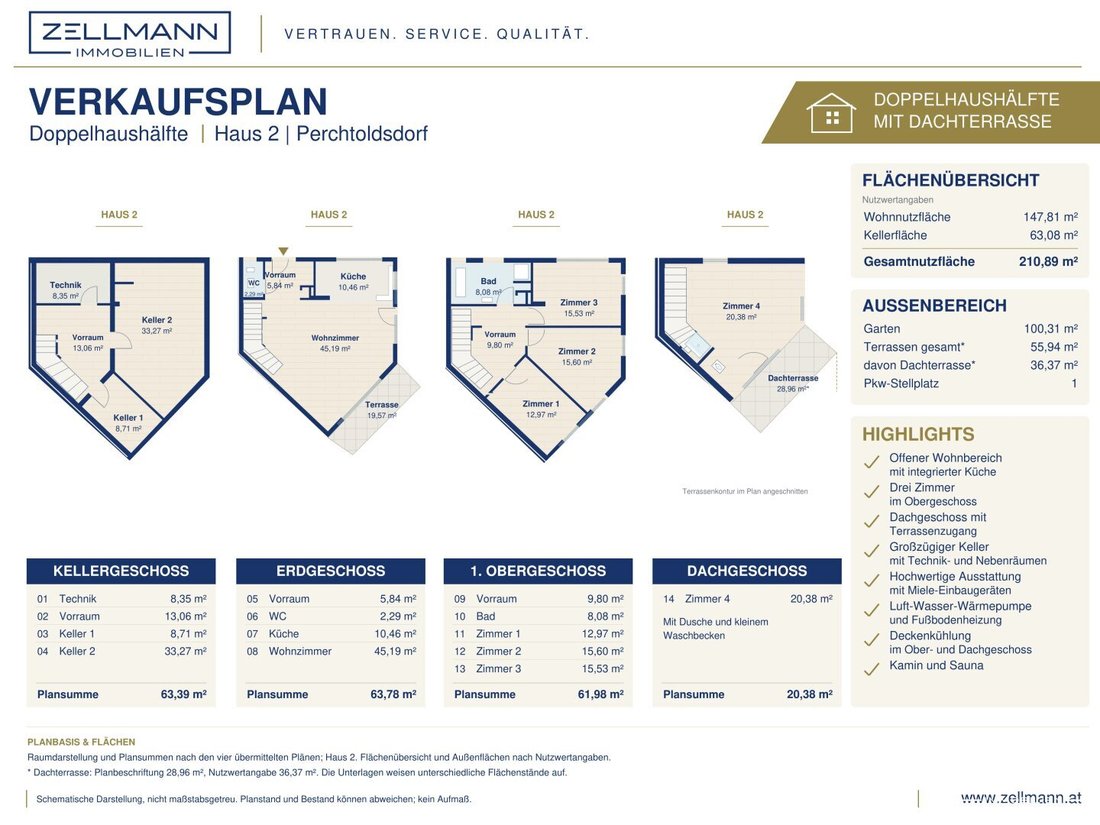
- Living area: approx. 147.81 m² with five rooms
- Additional basement: approx. 63.08 m² with sauna, shower, and hobby area
- Outdoor areas: approx. 100.31 m² private garden plus a total of approx. 55.94 m² terraces
- Kitchen: high-quality DAN designer kitchen with Miele built-in appliances and wine cooler
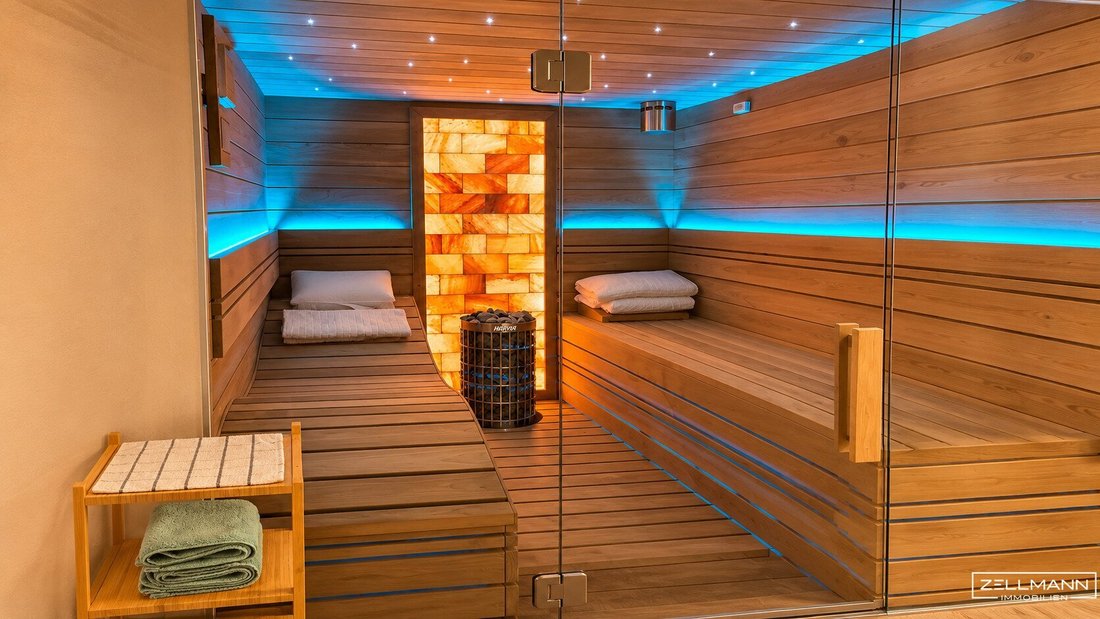
- Wellness: elegant & fully equipped sauna
- Comfort: air heat pump, underfloor heating, and ceiling cooling on the two upper living levels
- Features: high-quality parquet floors, fireplace, KNX control system, alarm system, and video intercom
- Parking: one assigned parking space
A Living Area That Brings People Together
On the approximately 64.04 m² ground floor, cooking, dining, and living naturally flow into one another. The elegant fitted kitchen offers generous work surfaces and integrates seamlessly into the living concept with its clear design. Large glass surfaces open the space to the terrace and garden; the fireplace adds a cozy accent. Entrance hall, storage room, and separate WC complete this level functionally.
Retreat on Two Levels – With Roof Terrace as a Special Place
The first floor offers three separately accessible bedrooms and a bathroom. The top living level expands the house with an approximately 20.71 m² gallery. Whether as an office, personal retreat, or studio: direct access to the approximately 36.37 m² roof terrace gives this room a special character.
The terrace by the living area and the roof terrace offer different options for outdoor dining, relaxing hours, and views of the green surroundings. The private garden complements the two outdoor areas.
Materials and Technology with Tangible Added Value
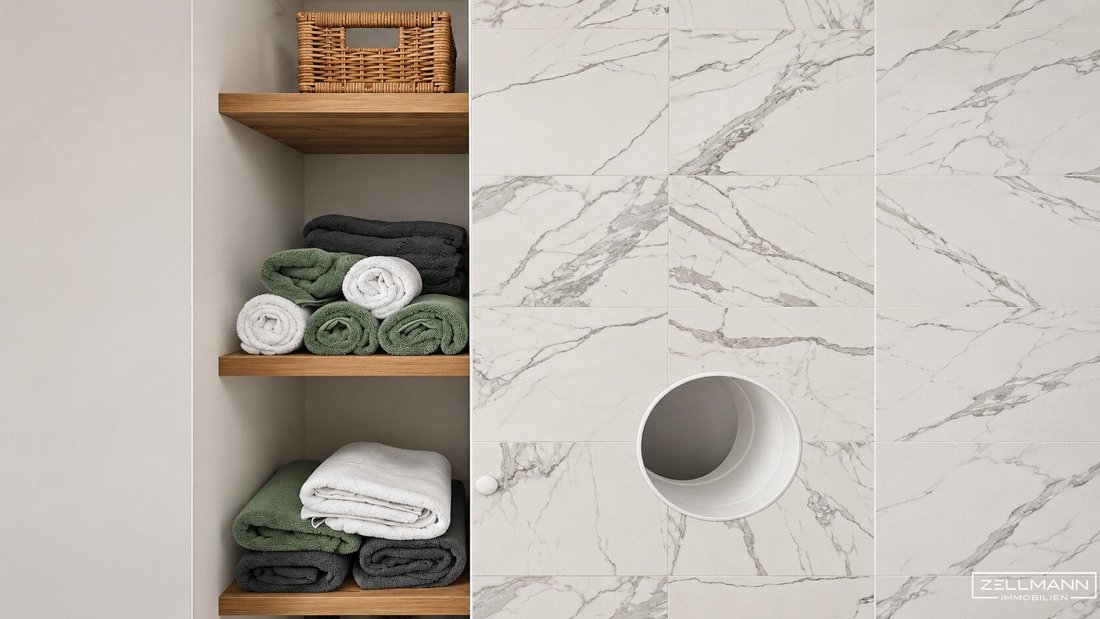
Elaborate parquet flooring, high-quality designed sanitary areas with double washbasin, bathtub, and glass showers, as well as carefully selected doors, underline the interior finishing standards. The combination of underfloor heating and ceiling cooling on the upper levels creates contemporary living comfort. A KNX control system for heating and blinds, awnings, insect protection, alarm system, and video intercom complete the equipment.
The approximately 63.08 m² basement offers additional utility beyond mere storage: sauna and shower area create space for personal relaxation, with further areas for hobbies, training, or storage. The basement areas are listed separately from the living area.
Property Features and Energy
The semi-detached house, completed in 2020 and of extremely high quality, is offered as condominium ownership together with the assigned parking space. The living area is distributed over the ground floor and two upper living levels. Including the basement, the total usable area is approx. 210.89 m². There are pedestrian, vehicle, and utility rights of way in favor of the neighboring property on the shared access area.
Parts of the house and outdoor areas are documented as being at risk from mountain torrents. Related protective regulations and usage restrictions affect, among other things, additional constructions, terrain alterations, and flow obstructions in the affected outdoor areas. The current hazard zone status and implementation of protective measures are yet to be clarified.
The planning energy certificate dated 10.10.2018 shows an HWB Ref,SK of 27.5 kWh/m²a, Class B, and an fGEE of 0.66, Class A+. These values refer to the planning at that time.
Perchtoldsdorf – Independent Living, Connected to Vienna
Perchtoldsdorf combines a developed town center with local supply, gastronomy, and a diverse leisure offer. Around the marketplace, shops and cafés complement daily life; the Heurigen culture and the castle shape the special local character. For sports variety, the leisure center with outdoor and indoor pools as well as the climbing hall are available. The landscape around Perchtoldsdorf offers further opportunities for walks and excursions.
Bus line 256 connects Perchtoldsdorf via the marketplace with Vienna Liesing and Gießhübl. Via Liesing station, there are connections to the Vienna and regional transport networks. This allows living in the southern Vienna outskirts to be combined with the city’s offerings.
Our Summary
A house for people who appreciate sophisticated fittings and versatile rooms. With garden, roof terrace, and private sauna area, this semi-detached house offers a special living concept in Perchtoldsdorf.
Not found what you’re looking for? We inform you about suitable property offers before anyone else.
Create your individual search agent now via the following link. We will send you exclusive suitable properties in advance.
-> Create Search Agent
The agent acts as a dual agent.
Our Service – Trust. Service. Quality.
We are happy to provide you with further documents about the property and personally inform you about all object details. For questions and appointment arrangements, you can reach us by phone or email at the contact details provided. At ZELLMANN IMMOBILIEN, personal consultation, transparency, and service are central. Viewings are non-binding and take place in a relaxed atmosphere. Even after contract conclusion, we support you with the necessary formalities – from handover documentation to coordination with property management and energy suppliers.
Legal Notice
Please also check your SPAM/JUNK folder after your inquiry; inquiries are usually processed within a few hours, including weekends. The voluntarily provided phone number may only be used for supplementary communication (e.g., SMS notification for sending the exposé). This offer is non-binding and subject to change. All information is based on the owner’s data and available documents; no liability is assumed for accuracy, completeness, or timeliness. Changes, errors, prior sale, and deviations are reserved; area specifications are approximate values. The exposé does not constitute a binding offer. In case of success, the buyer’s commission is 3% of the purchase price plus 20% VAT according to §§ 6 ff MaklerG and Immobilienmaklerverordnung, BGBl. 262/1996 as amended. For rental properties, the statutory ordering principle (§ 17a MaklerG) applies: the commission is paid by the party who first commissioned the broker; apartment seekers generally pay no commission.
Transparency Notice – AI-Supported Content
Texts and images may have been created, edited, or optimized using AI-supported technologies. All content is editorially reviewed and approved by ZELLMANN IMMOBILIEN. Visualizations and virtual furnishings serve solely for illustration and may differ from the actual condition. The actual condition and respective contract and property documents are authoritative.
Note on the Energy Certificate According to EAVG 2012
Information on the energy certificate is based on the respective available energy certificate. The legally required energy figures are indicated in the advertisement or exposé where applicable. The energy certificate will be provided to interested parties in accordance with legal requirements in good time before submitting a contractual declaration.
A home whose quality is evident in everyday life: This exceptionally high-quality and exclusive semi-detached house in Perchtoldsdorf combines spacious living with carefully selected materials, modern comfort technology, and private outdoor areas across two levels.
The open-plan kitchen with fireplace forms the heart of the house. Above, three bedrooms and a separate gallery provide space for family, retreat, and working from home. The garden, roof terrace, and finished basement with sauna add a variety of favorite spots.
QUICK READ – AT A GLANCE
- Living area: approx. 147.81 m² with five rooms
- Additional basement: approx. 63.08 m² with sauna, shower, and hobby area
- Outdoor areas: approx. 100.31 m² private garden plus a total of approx. 55.94 m² terraces
- Kitchen: high-quality DAN designer kitchen with Miele built-in appliances and wine cooler
- Wellness: elegant & fully equipped sauna
- Comfort: air heat pump, underfloor heating, and ceiling cooling on the two upper living levels
- Features: high-quality parquet floors, fireplace, KNX control system, alarm system, and video intercom
- Parking: one assigned parking space
A Living Area That Brings People Together
On the approximately 64.04 m² ground floor, cooking, dining, and living naturally flow into one another. The elegant fitted kitchen offers generous work surfaces and integrates seamlessly into the living concept with its clear design. Large glass surfaces open the space to the terrace and garden; the fireplace adds a cozy accent. Entrance hall, storage room, and separate WC complete this level functionally.
Retreat on Two Levels – With Roof Terrace as a Special Place
The first floor offers three separately accessible bedrooms and a bathroom. The top living level expands the house with an approximately 20.71 m² gallery. Whether as an office, personal retreat, or studio: direct access to the approximately 36.37 m² roof terrace gives this room a special character.
The terrace by the living area and the roof terrace offer different options for outdoor dining, relaxing hours, and views of the green surroundings. The private garden complements the two outdoor areas.
Materials and Technology with Tangible Added Value
Elaborate parquet flooring, high-quality designed sanitary areas with double washbasin, bathtub, and glass showers, as well as carefully selected doors, underline the interior finishing standards. The combination of underfloor heating and ceiling cooling on the upper levels creates contemporary living comfort. A KNX control system for heating and blinds, awnings, insect protection, alarm system, and video intercom complete the equipment.
The approximately 63.08 m² basement offers additional utility beyond mere storage: sauna and shower area create space for personal relaxation, with further areas for hobbies, training, or storage. The basement areas are listed separately from the living area.
Property Features and Energy
The semi-detached house, completed in 2020 and of extremely high quality, is offered as condominium ownership together with the assigned parking space. The living area is distributed over the ground floor and two upper living levels. Including the basement, the total usable area is approx. 210.89 m². There are pedestrian, vehicle, and utility rights of way in favor of the neighboring property on the shared access area.
Parts of the house and outdoor areas are documented as being at risk from mountain torrents. Related protective regulations and usage restrictions affect, among other things, additional constructions, terrain alterations, and flow obstructions in the affected outdoor areas. The current hazard zone status and implementation of protective measures are yet to be clarified.
The planning energy certificate dated 10.10.2018 shows an HWB Ref,SK of 27.5 kWh/m²a, Class B, and an fGEE of 0.66, Class A+. These values refer to the planning at that time.
Perchtoldsdorf – Independent Living, Connected to Vienna
Perchtoldsdorf combines a developed town center with local supply, gastronomy, and a diverse leisure offer. Around the marketplace, shops and cafés complement daily life; the Heurigen culture and the castle shape the special local character. For sports variety, the leisure center with outdoor and indoor pools as well as the climbing hall are available. The landscape around Perchtoldsdorf offers further opportunities for walks and excursions.
Bus line 256 connects Perchtoldsdorf via the marketplace with Vienna Liesing and Gießhübl. Via Liesing station, there are connections to the Vienna and regional transport networks. This allows living in the southern Vienna outskirts to be combined with the city’s offerings.
Our Summary
A house for people who appreciate sophisticated fittings and versatile rooms. With garden, roof terrace, and private sauna area, this semi-detached house offers a special living concept in Perchtoldsdorf.
Not found what you’re looking for? We inform you about suitable property offers before anyone else.
Create your individual search agent now via the following link. We will send you exclusive suitable properties in advance.
-> Create Search Agent
The agent acts as a dual agent.
Our Service – Trust. Service. Quality.
We are happy to provide you with further documents about the property and personally inform you about all object details. For questions and appointment arrangements, you can reach us by phone or email at the contact details provided. At ZELLMANN IMMOBILIEN, personal consultation, transparency, and service are central. Viewings are non-binding and take place in a relaxed atmosphere. Even after contract conclusion, we support you with the necessary formalities – from handover documentation to coordination with property management and energy suppliers.
Legal Notice
Please also check your SPAM/JUNK folder after your inquiry; inquiries are usually processed within a few hours, including weekends. The voluntarily provided phone number may only be used for supplementary communication (e.g., SMS notification for sending the exposé). This offer is non-binding and subject to change. All information is based on the owner’s data and available documents; no liability is assumed for accuracy, completeness, or timeliness. Changes, errors, prior sale, and deviations are reserved; area specifications are approximate values. The exposé does not constitute a binding offer. In case of success, the buyer’s commission is 3% of the purchase price plus 20% VAT according to §§ 6 ff MaklerG and Immobilienmaklerverordnung, BGBl. 262/1996 as amended. For rental properties, the statutory ordering principle (§ 17a MaklerG) applies: the commission is paid by the party who first commissioned the broker; apartment seekers generally pay no commission.
Transparency Notice – AI-Supported Content
Texts and images may have been created, edited, or optimized using AI-supported technologies. All content is editorially reviewed and approved by ZELLMANN IMMOBILIEN. Visualizations and virtual furnishings serve solely for illustration and may differ from the actual condition. The actual condition and respective contract and property documents are authoritative.
Note on the Energy Certificate According to EAVG 2012
Information on the energy certificate is based on the respective available energy certificate. The legally required energy figures are indicated in the advertisement or exposé where applicable. The energy certificate will be provided to interested parties in accordance with legal requirements in good time before submitting a contractual declaration.
-
Property type
House
-
Floors
3
-
Year built
2020
-
Price/sqft
$657
Features
Explore the Area
Perchtoldsdorf, Lower Austria, Austria
View on Google Maps
Price per sqft
Low
High
Joined 1 year ago
You have inquired about this property
The agent will contact you soon by
Listed by
35
Listings
2025
Joined
Book home tour with the agent
Choose a date and whether you'd like a virtual or in-person tour with the agent.
Preferred date
Tour type
Last updated
November 15
First listed
November 15
Listing reference
26679
Trusted by the World's Leading Brokers
The agents behind the world's most exceptional properties list with JamesEdition.
- Listings from Sotheby's, Christie's, BARNES, and Engel & Völkers
- Every listing reviewed before it goes live
- Connect directly with verified listing agents
By continuing you agree to our Terms and Privacy Policy.