Außergewöhnliche Architektur Trifft Individuelles Wohnen Mit Großzügigen Freiflächen
- 4 Beds
- 1,372 Sqft
- Updated: September 14
About the Property
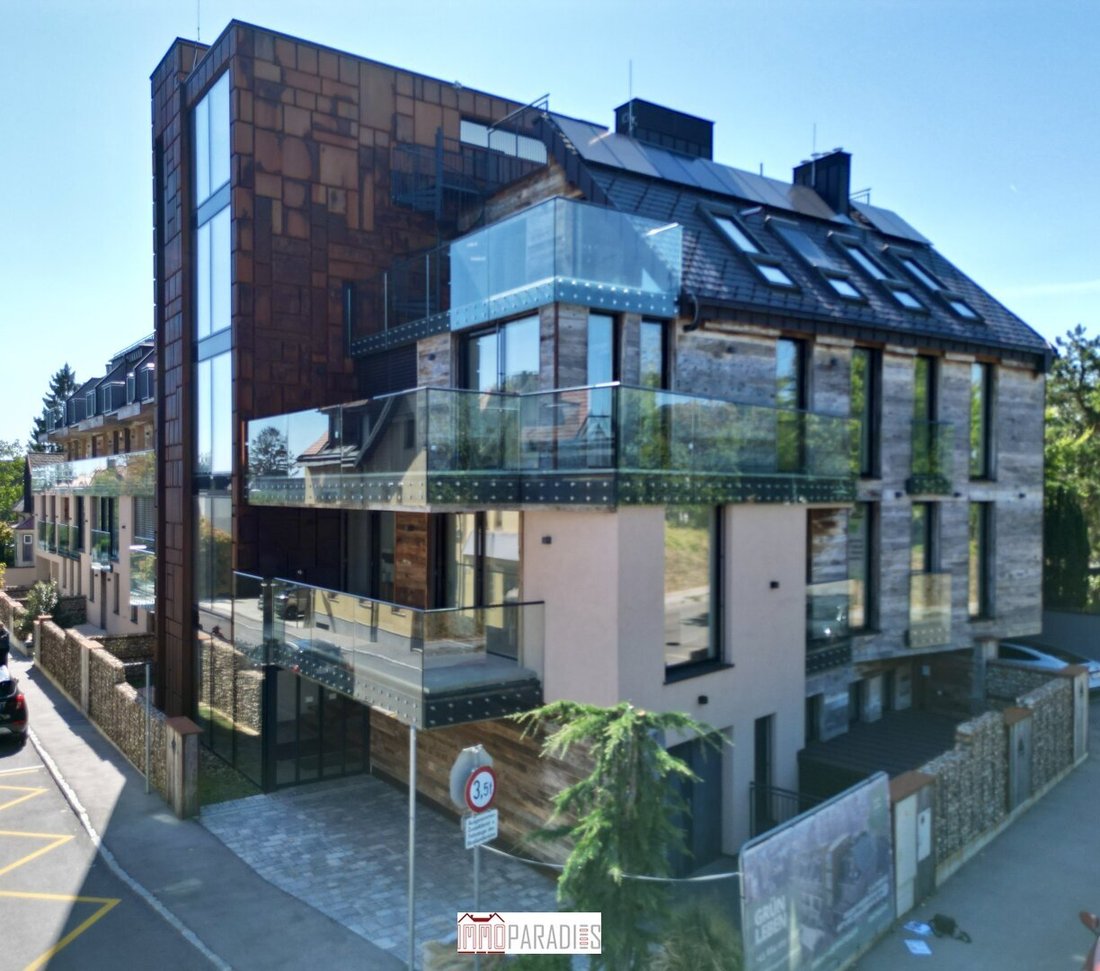
This exceptional new development project in Perchtoldsdorf combines modern architecture, high-quality materials, and individually designed floor plans into a unique living concept. The residential complex comprises a total of 18 turnkey condominiums, characterized by bright rooms, large windows, and varied layouts. All apartments feature gene
This exceptional new development project in Perchtoldsdorf combines modern architecture, high-quality materials, and individually designed floor plans into a unique living concept. The residential complex comprises a total of 18 turnkey condominiums, characterized by bright rooms, large windows, and varied layouts. All apartments feature generous outdoor spaces in the form of gardens, terraces, balconies, or loggias.
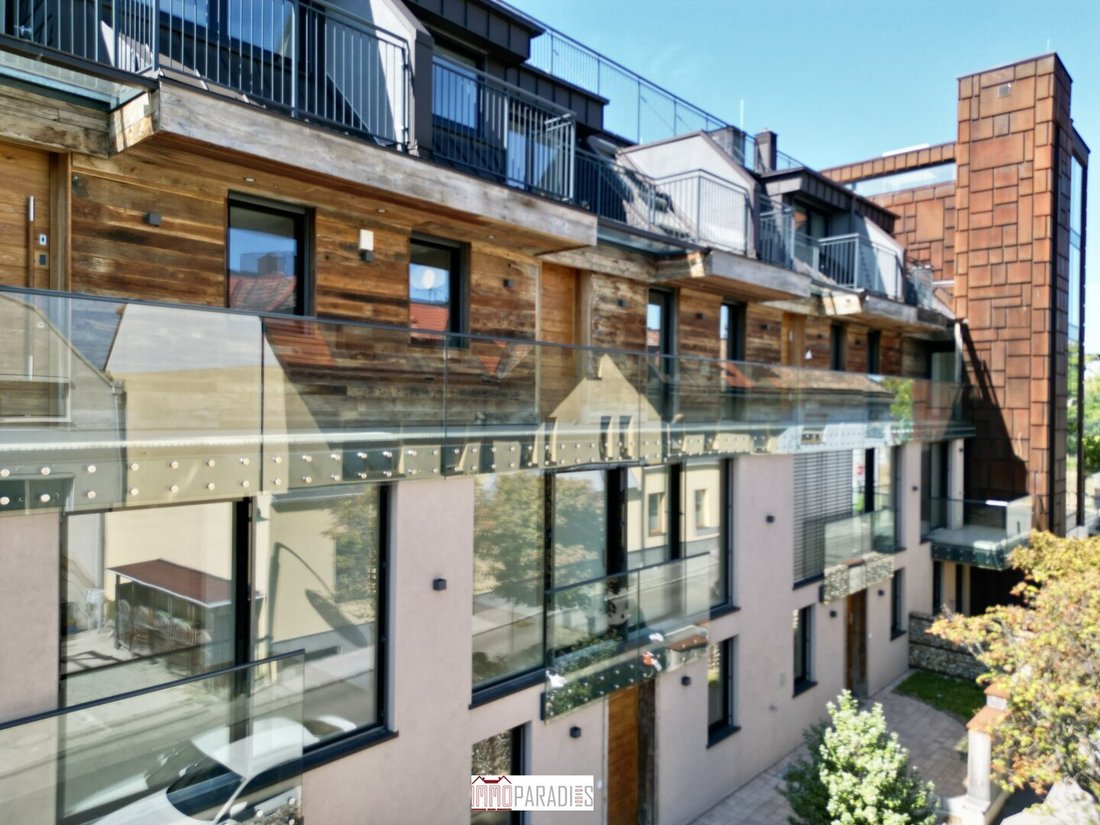
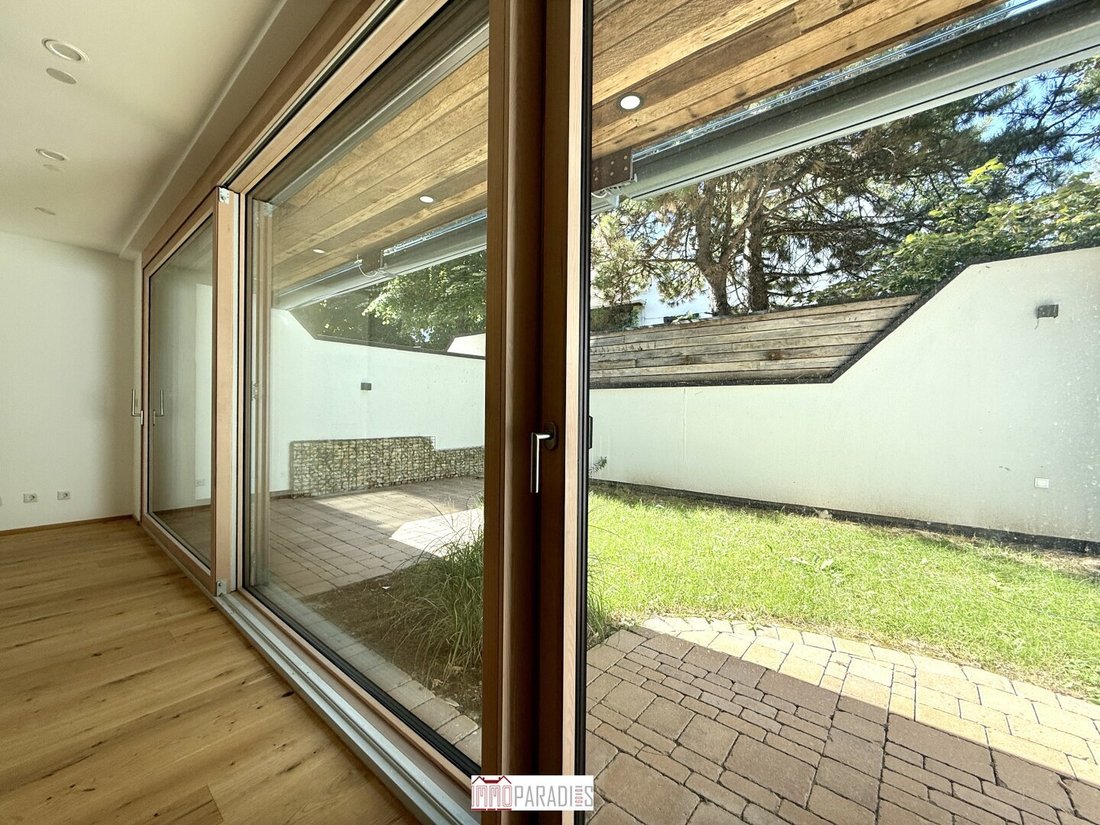
The ground floor apartments include private garden areas and terraces. Large glass surfaces create a seamless transition between the living area and the private green space. The upper floors offer both exceptional maisonette apartments and spacious single-level units. Open galleries, solid oak staircases, as well as terraces, balconies, or loggias provide a spacious and individual living experience.
A particular strength of the project is the diversely designed floor plans. The apartments were not planned according to a uniform scheme but offer different room layouts and versatile usage options—ideal for families, couples, home offices, or personal retreats.
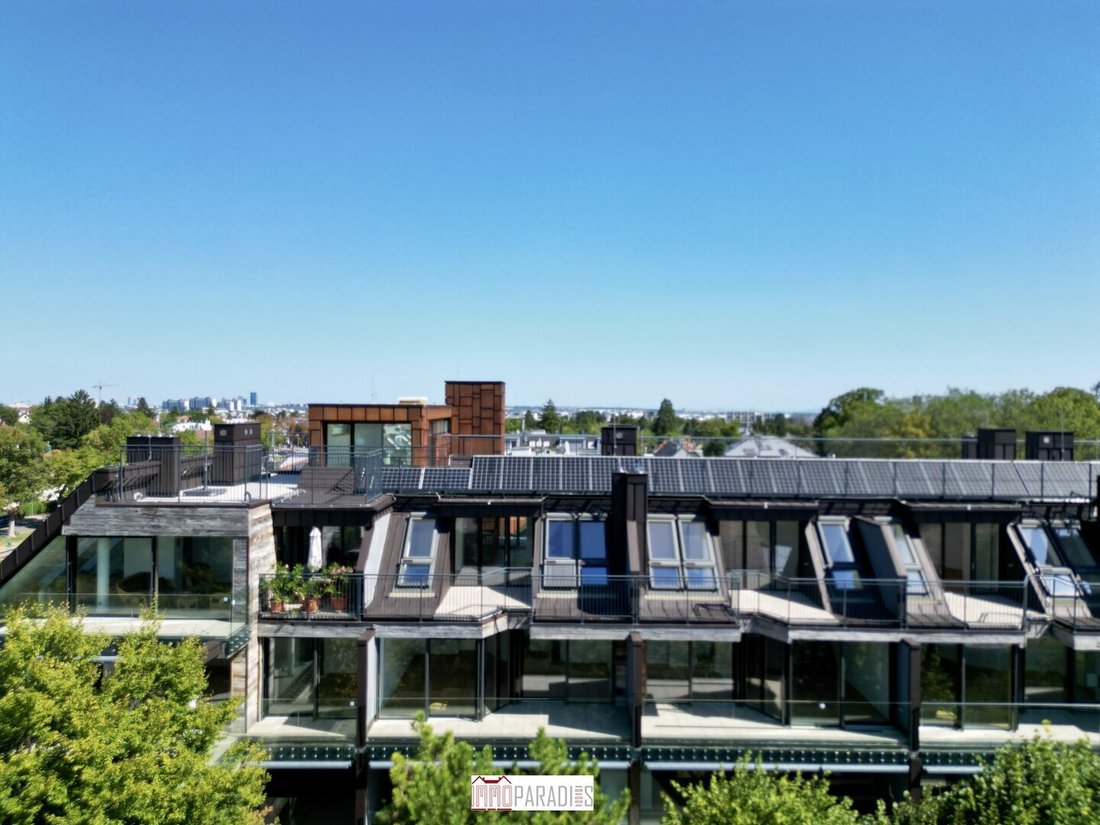
The high-quality fittings include, among others, brushed and oiled oak country-style floorboards, tall interior doors, modern sanitary fittings, underfloor heating, LED ceiling spots, and KNX-controlled switching elements. Heating is efficiently provided by air heat pumps, supported by a photovoltaic system. A controlled residential ventilation system with heat recovery further contributes to a pleasant indoor climate.
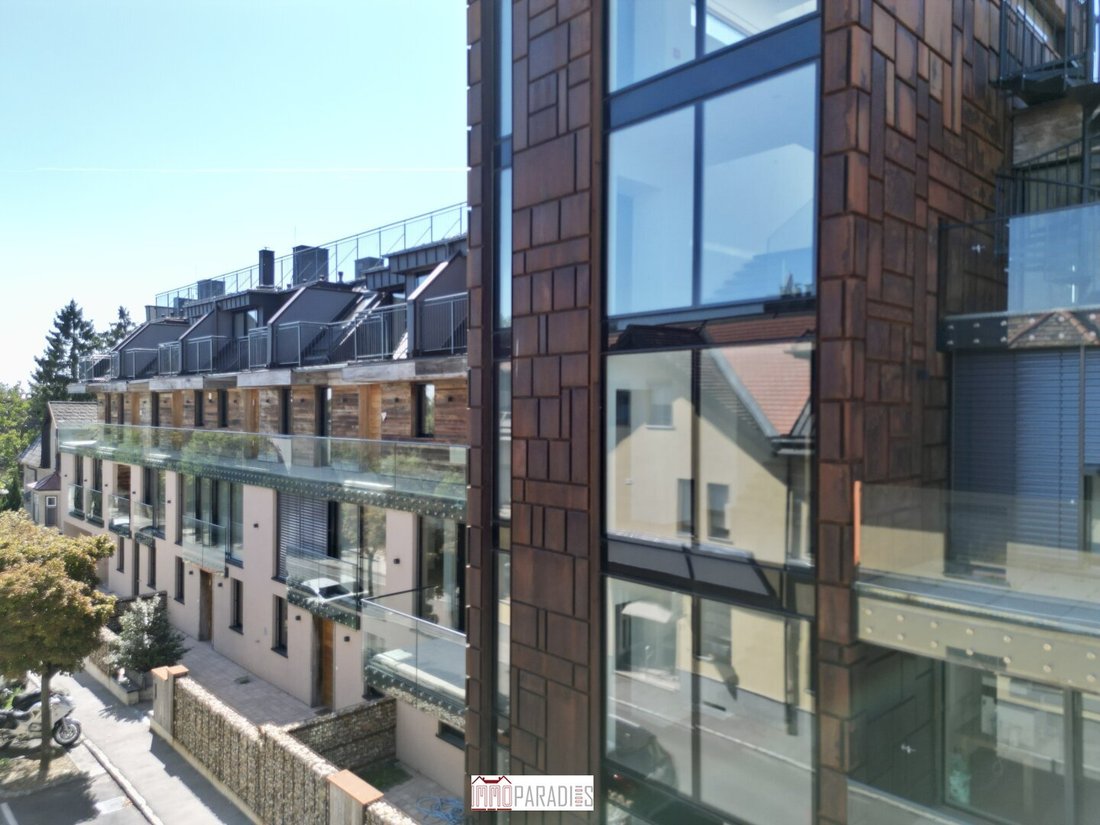
The common areas of the residential complex are also designed with high quality. The glazed staircase with Corten steel cladding, floor-to-ceiling windows, and the barrier-free passenger elevator create a bright and representative entrance to the apartments.
The combination of wood, glass, reinforced concrete, and Corten steel gives the building a modern yet natural appearance. Different facade structures and carefully executed details emphasize the architectural independence of the project.
HIGHLIGHTS AT A GLANCE:
- Turnkey completion
- Generous outdoor spaces in the form of terraces, loggias, and private gardens
- Maisonette apartments with custom-made solid oak staircases
- White-coated, elegant interior doors up to 2.40 meters high
- Intelligent KNX system for comfortable control and individual regulation of various living functions
- High-quality external sun and privacy protection with venetian blinds and ZIP screens (partly also awnings) – depending on apartment type
- Underfloor heating with room thermostats
- Controlled residential ventilation with heat recovery
- Attractive, numerous LED ceiling spots
- High-quality equipped bathrooms
- Exclusive apartment entrance doors made of oak wood with fingerprint, code, classic key, and digital door viewer
- Video intercom system
- Barrier-free passenger elevator with glass elements
- Private cellar compartments with power connection
- Bicycle and stroller storage room
- Underground garage and outdoor parking spaces
- Communal rooftop terrace
The specific equipment and execution may vary depending on the apartment type.
Attractive Location Between Wienerwald and Vienna
The residential project is located in an attractive area of Perchtoldsdorf, combining excellent infrastructure with the special recreational and leisure value of this traditional wine-growing community. The town center with shops, restaurants, and public facilities is only about 500 meters away. A pharmacy as well as an indoor pool, sauna, outdoor pool, and ice rink are also nearby.
A bus stop is reachable within about 100 meters, and the suburban train station with direct connections to Vienna is around 600 meters away. The Vienna city border, Shopping City Süd, and important transport links are also quickly accessible.
At the same time, the vineyards, the Wienerwald forest, and the Perchtoldsdorfer Heide offer numerous opportunities for hiking, cycling, and relaxation. Thus, the location combines urban comfort, short distances, and a high quality of life in one of the most popular residential areas south of Vienna.
A high-quality residential project for people who appreciate distinctive architecture, individual floor plans, and modern living comfort.
The agent acts as a dual agent.
-
Property type
Apartment
-
Floors
3
-
Year built
2025
-
Price/sqft
$709
Explore the Area
The agent will contact you soon by
Listed by
Book home tour with the agent
Choose a date and whether you'd like a virtual or in-person tour with the agent.
Trusted by the World's Leading Brokers
The agents behind the world's most exceptional properties list with JamesEdition.
- Listings from Sotheby's, Christie's, BARNES, and Engel & Völkers
- Every listing reviewed before it goes live
- Connect directly with verified listing agents
By continuing you agree to our Terms and Privacy Policy.