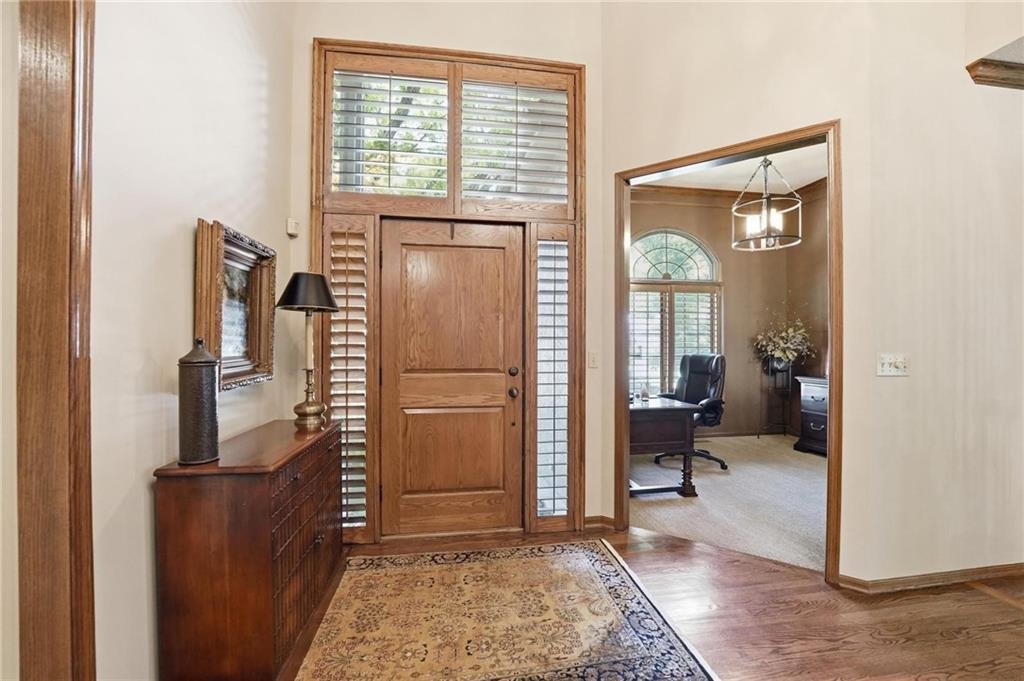
$835,000
Single Family Detached Overland Park
- 4 Beds
- 5 Baths
- 5,217 Sqft
- 14,781 Sqft lot
- Updated: Yesterday
- MLS#2638056
About the Property
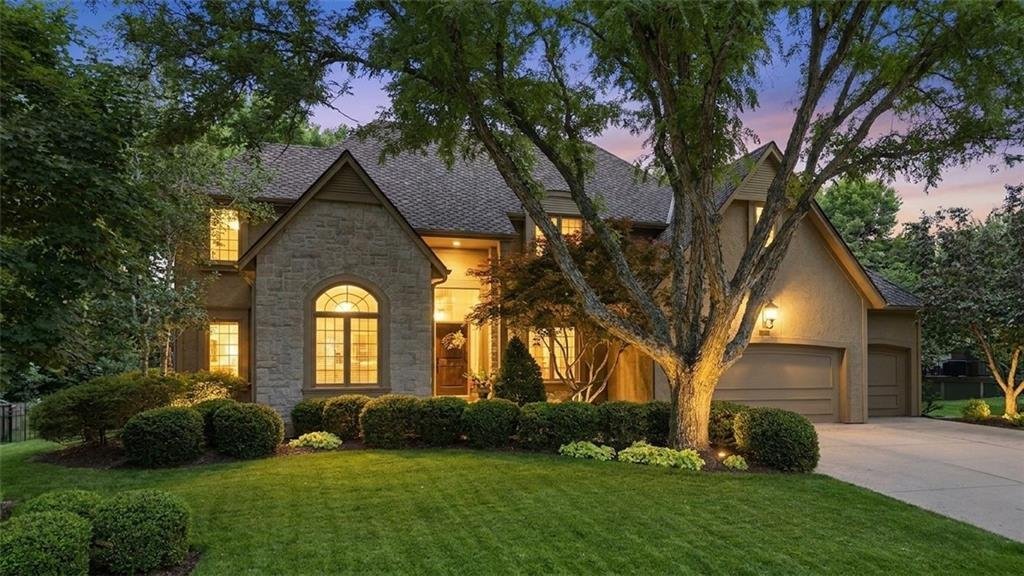
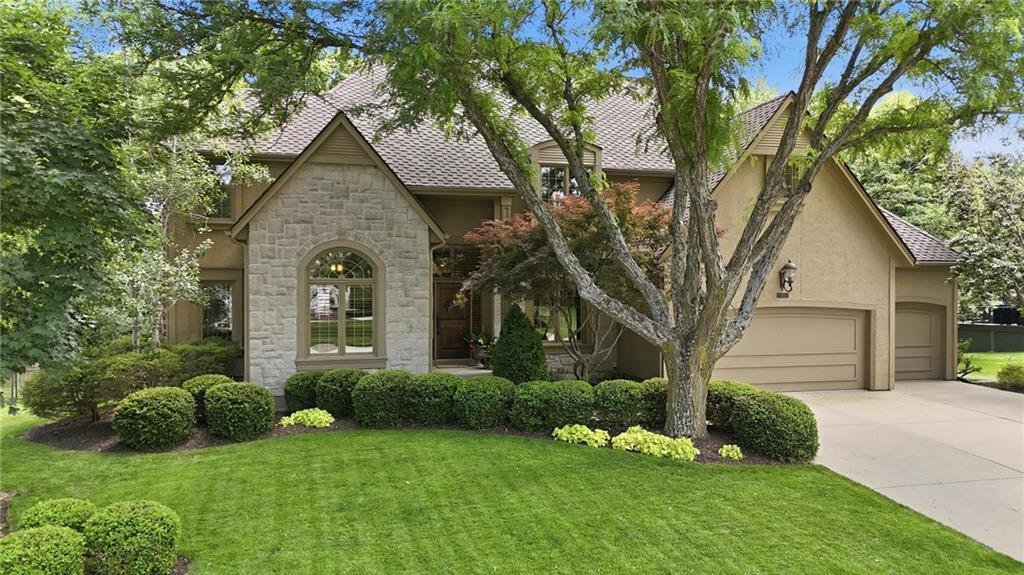
MAKE MEMORIES IN THIS STUNNING 2-STORY IN HIGHLY COVETED NOTTINGHAM FOREST SOUTH IN AWARD WINNING BLUE VALLEY SCHOOL DISTRICT!! A dramatic curved staircase makes an unforgettable first impression in this beautifully designed home built for both everyday living and effortless entertaining. Formal living and dining rooms set the stage for gatherings, while the spacious family room seamlessly connect
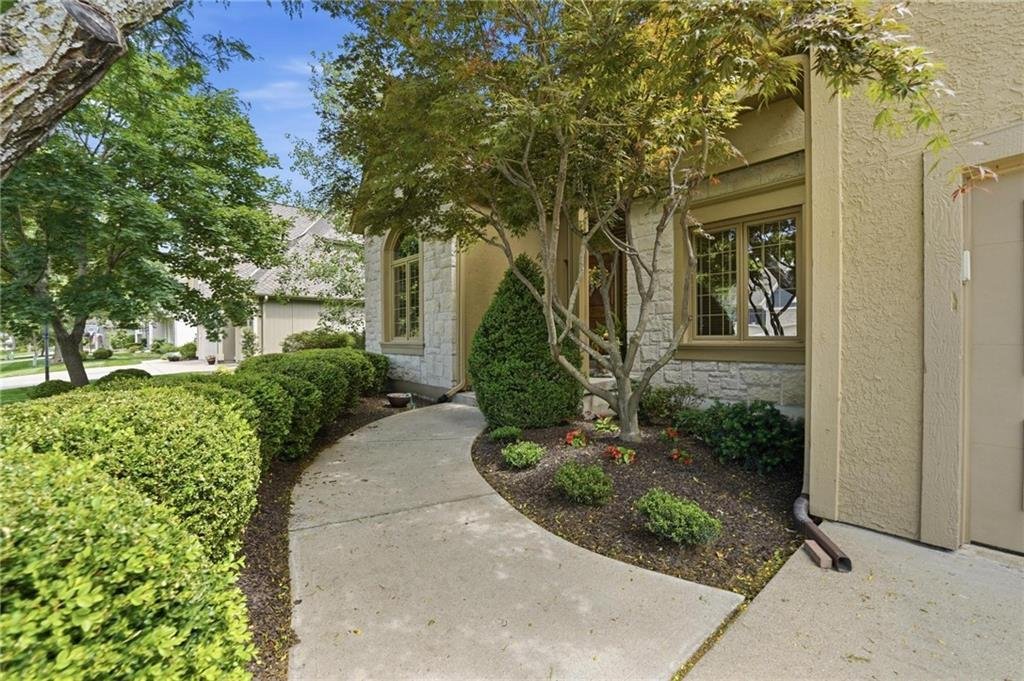
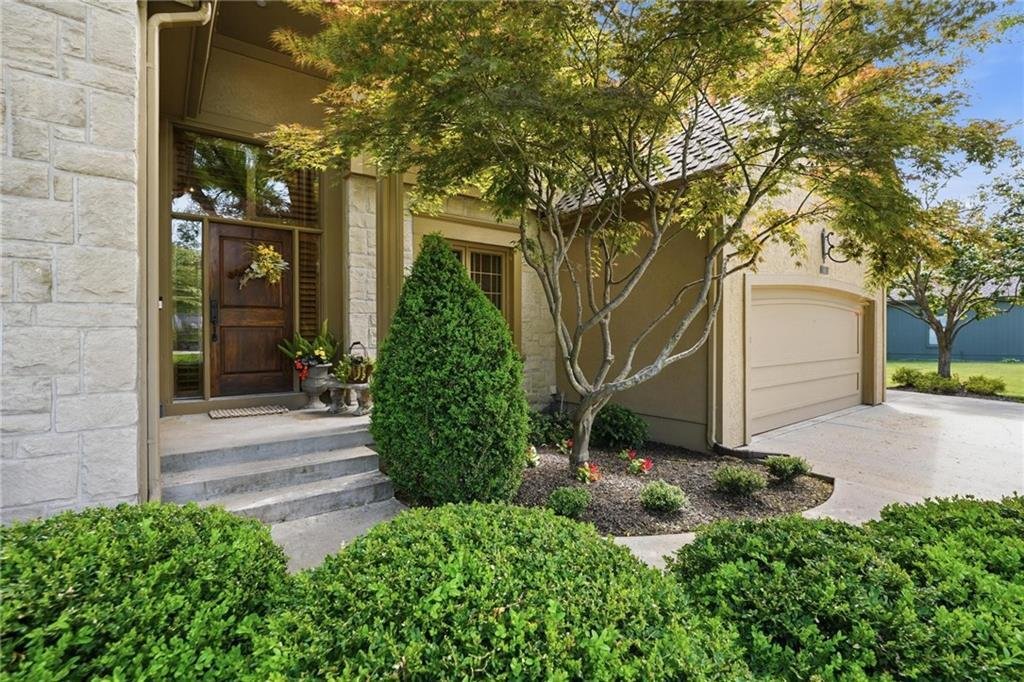
MAKE MEMORIES IN THIS STUNNING 2-STORY IN HIGHLY COVETED NOTTINGHAM FOREST SOUTH IN AWARD WINNING BLUE VALLEY SCHOOL DISTRICT!! A dramatic curved staircase makes an unforgettable first impression in this beautifully designed home built for both everyday living and effortless entertaining. Formal living and dining rooms set the stage for gatherings, while the spacious family room seamlessly connects to the heart of the home—an exceptional kitchen featuring timeless stained cabinetry, abundant pantry space, quartzite countertops, center island eat-in island, second eat-in bar, stainless steel appliances including a gas cooktop and double ovens. Breakfast area leads to the screened deck, creating the perfect indoor/outdoor dining experience. Dedicated office, laundry room and half bath complete the main level. Upstairs, retreat to the expansive primary suite with a cozy sitting area and spa-inspired en-suite showcasing a travertine topped double vanity, whirlpool tub, separate shower and TWO walk-in closets. All secondary bedrooms include walk-in closets. The second bedroom offers a private en-suite, while the third and fourth bedrooms share a convenient bath with individual vanities. Finished lower level expands your living and entertaining options with a large rec room, game room, wet bar and convenient fourth full bath. Unfinished space includes a workshop area and built-in storage. Step outside to your own private oasis featuring a screened-in deck, paver patio, firepit and tranquil water feature—perfect for relaxing or hosting guests. Enjoy incredible neighborhood amenities including a pool with high and low diving boards, baby pool, tennis courts and pickleball court. Fantastic location close to parks, shopping, dining and quick highway access. This one truly checks every box—WELCOME HOME!
-
Property type
House
-
Year built
1992
-
Price/sqft
$160
Features
Explore the Area
14227 Eby Street, Overland Park, KS 66221, Kansas, United States
View on Google Maps
Price per sqft
Low
High
Joined 4 years ago
You have inquired about this property
The agent will contact you soon by
Listed by
15
Listings
2022
Joined
Book home tour with Bryan Huff
Choose a date and whether you'd like a virtual or in-person tour with the agent.
Preferred date
Tour type

Last updated
Yesterday
First listed
Aug 21
Agent licence
#SP00228927
Listing reference
2150485818108192
Listing status
Similar Properties Nearby
New Listings in Overland Park




Explore More Homes for Sale
Overland Park, KS, United States property types
Overland Park, KS, United States popular searches
- Properties with Pool in Overland Park, KS, United States
- Water View properties in Overland Park, KS, United States
- Properties with Open Kitchen in Overland Park, KS, United States
- Properties with Cinema in Overland Park, KS, United States
- Golf View properties in Overland Park, KS, United States
- Properties with Steam Room in Overland Park, KS, United States
- Properties with Elevator in Overland Park, KS, United States
- Waterfront properties in Overland Park, KS, United States
Related Guides & Stories
Trusted by the World's Leading Brokers
The agents behind the world's most exceptional properties list with JamesEdition.
- Listings from Sotheby's, Christie's, BARNES, and Engel & Völkers
- Every listing reviewed before it goes live
- Connect directly with verified listing agents
By continuing you agree to our Terms and Privacy Policy.
brokerages we
partnered with
partnered with