



$800,000
Single Family Detached Overland Park
- 5 Beds
- 5 Baths
- 5,453 Sqft
- 19,866 Sqft lot
- Updated: September 28
- 2
- MLS#2634073
About the Property
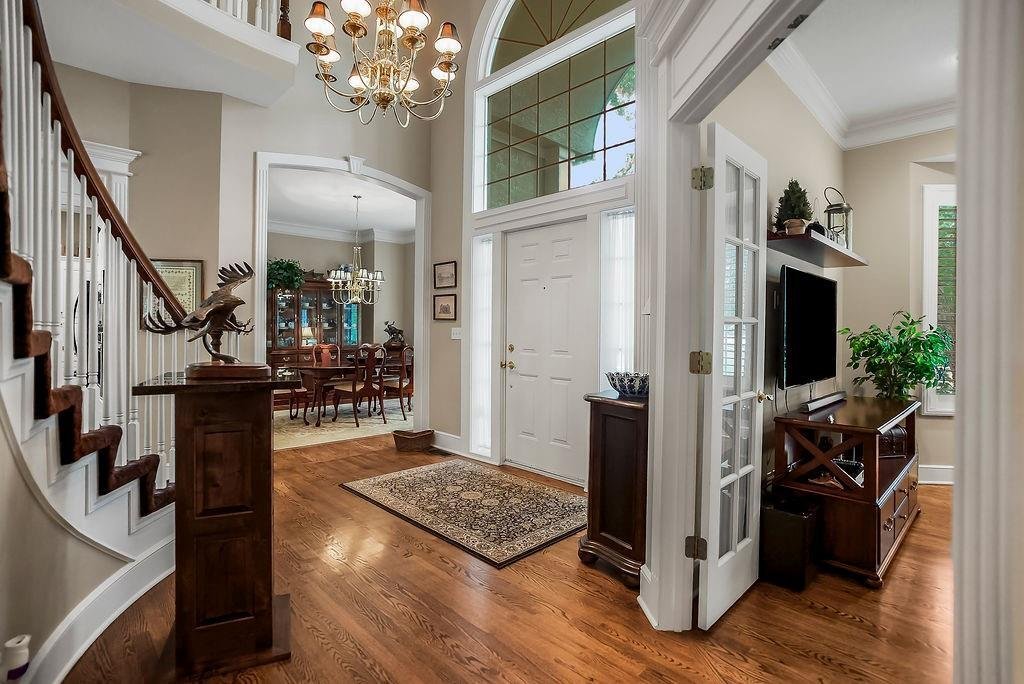
Welcome home to this meticulously maintained, one-owner residence where thoughtful design, quality craftsmanship, and timeless elegance come together. From the moment you step inside, you’ll be greeted by a breathtaking two-story foyer featuring a dramatic spiral staircase, a private office with French doors, and a formal dining room perfect for entertaining.
The spacious living room showcases
The spacious living room showcases
Welcome home to this meticulously maintained, one-owner residence where thoughtful design, quality craftsmanship, and timeless elegance come together. From the moment you step inside, you’ll be greeted by a breathtaking two-story foyer featuring a dramatic spiral staircase, a private office with French doors, and a formal dining room perfect for entertaining.
The spacious living room showcases custom built-ins and a cozy fireplace, while the adjoining hearth room offers a second fireplace and flows seamlessly into the gourmet kitchen. Designed with both beauty and function in mind, the kitchen features granite countertops that extend to the backsplash, stainless steel appliances, a center island, pantry, abundant cabinetry, and a bright breakfast nook overlooking the backyard. A second staircase conveniently connects the kitchen to the upper level, and the mudroom off the garage provides the perfect space for an additional laundry or drop zone.
Rich hardwood floors extend throughout the home, complemented by plantation shutters and an abundance of windows that fill every room with natural light.
Upstairs, you’ll find three generously sized secondary bedrooms, including one with a private ensuite bath and two connected by a Jack-and-Jill bathroom, all with walk-in closets. The luxurious primary suite is a true retreat, featuring a private sitting room with its own fireplace, a beautifully updated spa-inspired bathroom with dual vanities, whirlpool tub, separate shower, and two oversized walk-in closets.
The finished walkout lower level is ideal for guests or entertaining, offering a spacious recreation area, an additional bedroom, full bathroom, and laundry room.
Step outside to your own private oasis featuring a stunning screened-in porch with a fireplace, surrounded by professionally landscaped grounds designed for beauty, privacy, and year-round enjoyment. This exceptional home has been lovingly cared for and is truly move-in ready.
The spacious living room showcases custom built-ins and a cozy fireplace, while the adjoining hearth room offers a second fireplace and flows seamlessly into the gourmet kitchen. Designed with both beauty and function in mind, the kitchen features granite countertops that extend to the backsplash, stainless steel appliances, a center island, pantry, abundant cabinetry, and a bright breakfast nook overlooking the backyard. A second staircase conveniently connects the kitchen to the upper level, and the mudroom off the garage provides the perfect space for an additional laundry or drop zone.
Rich hardwood floors extend throughout the home, complemented by plantation shutters and an abundance of windows that fill every room with natural light.
Upstairs, you’ll find three generously sized secondary bedrooms, including one with a private ensuite bath and two connected by a Jack-and-Jill bathroom, all with walk-in closets. The luxurious primary suite is a true retreat, featuring a private sitting room with its own fireplace, a beautifully updated spa-inspired bathroom with dual vanities, whirlpool tub, separate shower, and two oversized walk-in closets.
The finished walkout lower level is ideal for guests or entertaining, offering a spacious recreation area, an additional bedroom, full bathroom, and laundry room.
Step outside to your own private oasis featuring a stunning screened-in porch with a fireplace, surrounded by professionally landscaped grounds designed for beauty, privacy, and year-round enjoyment. This exceptional home has been lovingly cared for and is truly move-in ready.
-
Property type
House
-
Year built
1996
-
Price/sqft
$146
Features
- Fireplace
- Garage
- Garden
- Water View
- Terrace
- Balcony
- Privacy
- High Ceiling
- Stone Countertops
Features
Lot
- Water View
- Privacy
Indoor
- High Ceiling
- Office
- Fireplace
- Kitchen island
- Gas Stovetop
- Bar
- Laundry Room
- Stone Countertops
Outdoor
- Terrace
- Balcony
- Garage
- Garden
Explore the Area
13012 Rosehill Street, Overland Park, KS 66213, Kansas, United States
View on Google Maps
Price per sqft
Low
High
Joined 2 years ago
You have inquired about this property
The agent will contact you soon by
Listed by
1
Listings
2025
Joined
Book home tour with Mindy VonWolf
Choose a date and whether you'd like a virtual or in-person tour with the agent.
Preferred date
Tour type

Last updated
September 28
First listed
July 31
Agent licence
#SP00222534
Listing reference
2142523284306594
Listing status
Similar Properties Nearby
New Listings in Overland Park


Explore More Homes for Sale
Overland Park, KS, United States property types
Overland Park, KS, United States popular searches
- Properties with Pool in Overland Park, KS, United States
- Water View properties in Overland Park, KS, United States
- Properties with Open Kitchen in Overland Park, KS, United States
- Properties with Cinema in Overland Park, KS, United States
- Golf View properties in Overland Park, KS, United States
- Sea View properties in Overland Park, KS, United States
Related Guides & Stories
Trusted by the World's Leading Brokers
The agents behind the world's most exceptional properties list with JamesEdition.
- Listings from Sotheby's, Christie's, BARNES, and Engel & Völkers
- Every listing reviewed before it goes live
- Connect directly with verified listing agents
By continuing you agree to our Terms and Privacy Policy.
brokerages we
partnered with
partnered with