$1,475,000
Single Family Detached Overland Park
- 5 Beds
- 6 Baths
- 4,989 Sqft
- 19,540 Sqft lot
- Updated: September 11
- MLS#2640606
About the Property
Some homes are built. Others are designed. This is evident in this custom-built 1½-story home where exceptional design meets effortless livability. Just five years old and thoughtfully created by award-winning Kansas City designers, this stunning residence has been featured in DesignKC Magazine and is an Instagram favorite. From the moment you enter, beautifully curated finishes, architectural det
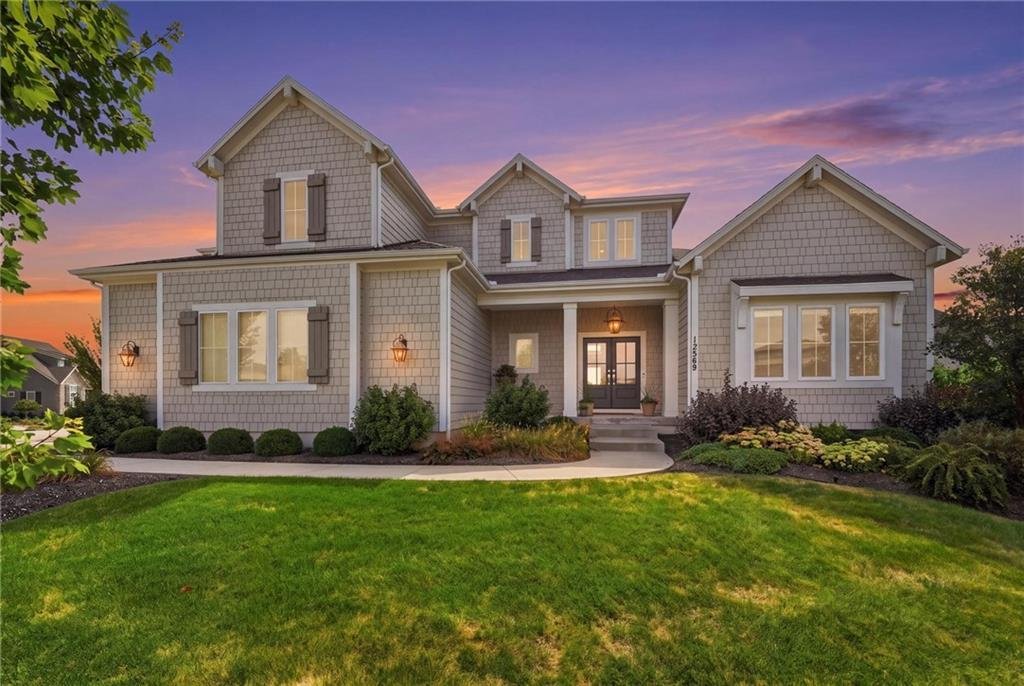
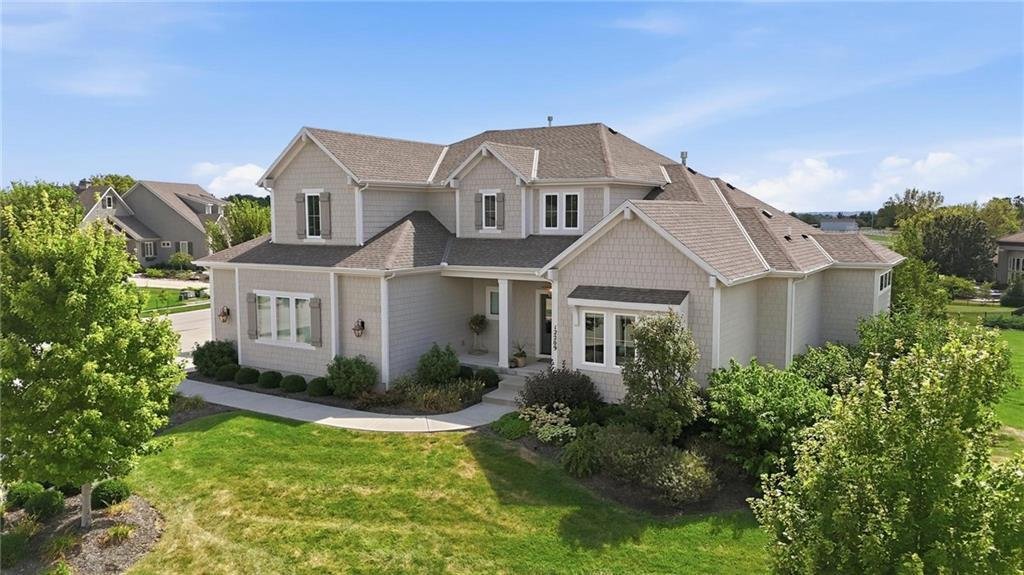
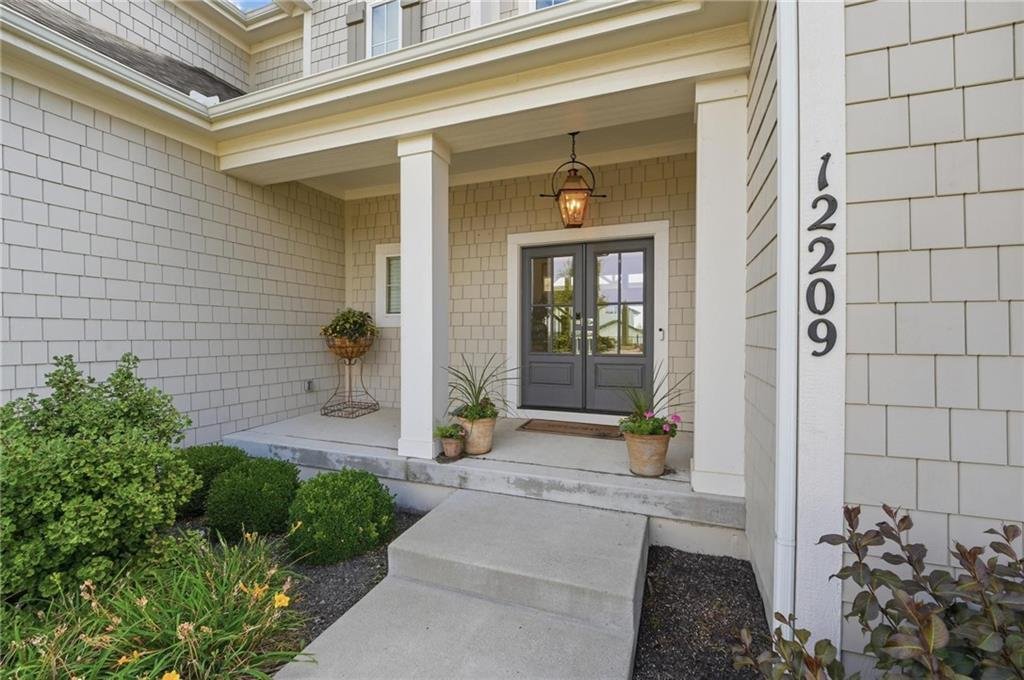
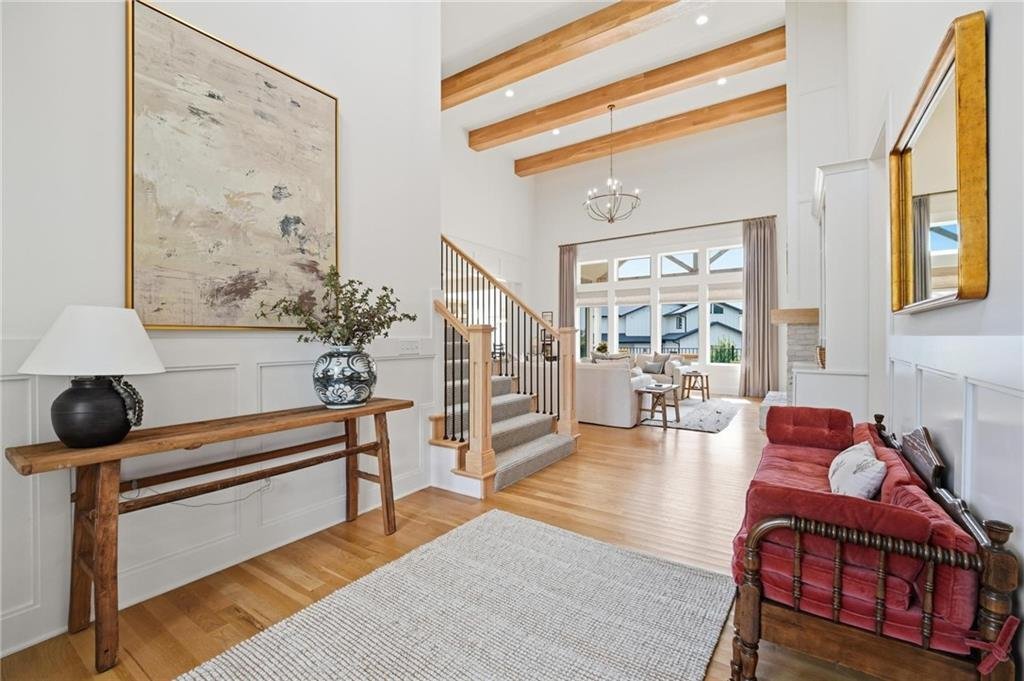
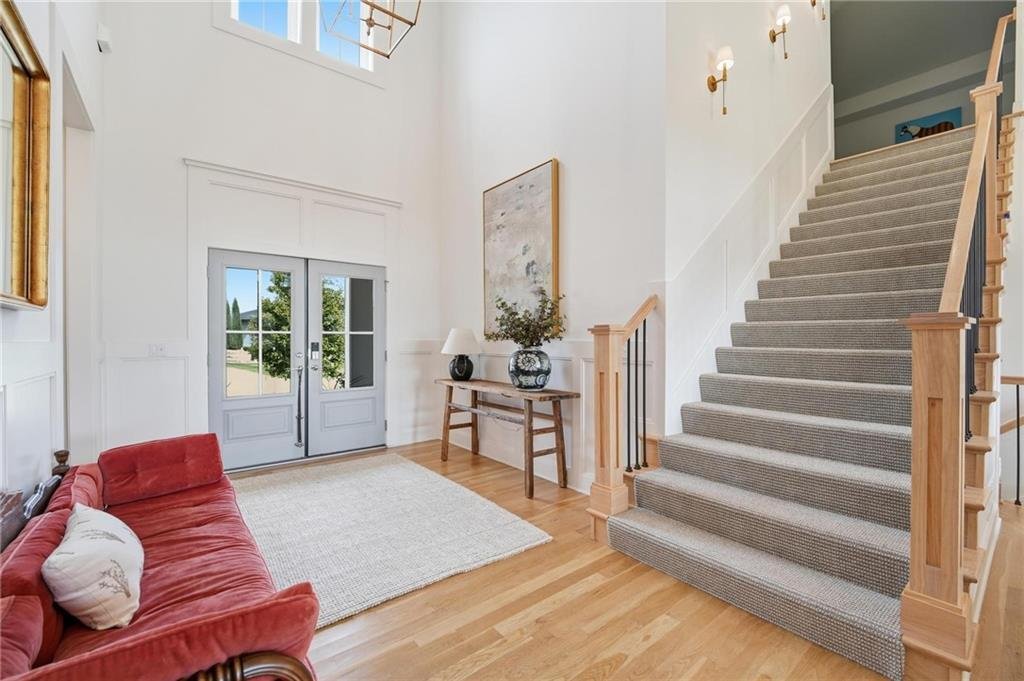
Some homes are built. Others are designed. This is evident in this custom-built 1½-story home where exceptional design meets effortless livability. Just five years old and thoughtfully created by award-winning Kansas City designers, this stunning residence has been featured in DesignKC Magazine and is an Instagram favorite. From the moment you enter, beautifully curated finishes, architectural detail and a sophisticated yet welcoming feel set this home apart. The main level is designed for both everyday living and entertaining, with an impressive flow. The gourmet kitchen features a gas range and Monogram appliances, and a walk-in pantry. The large dining area features built-ins and tons of light and has access to the spacious covered deck. The main level office features built-ins and a vaulted ceiling while the private primary suite offers the perfect retreat and includes a huge double entry shower. Three spacious bedrooms plus a loft upstairs is perfect for your needs. Each bedroom features its own en-suite bath which provides exceptional privacy and flexibility. The finished lower level features a spacious family room, complete with a walk-up wet bar including a beverage fridge and microwave. There’s also a play room/hobby room, exercise room, and 5th bedroom and bath in the finished walkout lower level. You will love the easy access to the covered patio and fire pit area which is a great space to enjoy quiet evenings or entertain friends. This is a perfect home that allows you to work and unwind without sacrificing warmth or character. A side-entry three-car garage adds to the home’s striking curb appeal while keeping the focus on its beautiful architecture and gorgeous landscaping. This is where style, function and attention to detail come together beautifully. This is one you’ll want to experience in person.
-
Property type
House
-
Year built
2021
-
Price/sqft
$295
Features
- Fireplace
- Garage
- Walk In Closet
- Garden
- Terrace
- Fitness Center / Gym
- Fire Pit
- Outdoor Living Space
- Balcony
Features
Indoor
- High Ceiling
- Office
- Fireplace
- Kitchen island
- Gas Stovetop
- Bar
- Basement
- Stone Countertops
- Walk In Closet
- Fitness Center / Gym
Outdoor
- Terrace
- Balcony
- Fire Pit
- Garage
- Outdoor Living Space
- Garden
Explore the Area
12209 W 157th Terrace, Overland Park, KS 66221, Kansas, United States
View on Google Maps
Price per sqft
Low
High

Joined 2 years ago
You have inquired about this property
The agent will contact you soon by
Listed by
2
Listings
2024
Joined
Book home tour with Teresa Hoffman
Choose a date and whether you'd like a virtual or in-person tour with the agent.
Preferred date
Tour type

Last updated
September 11
First listed
Sep 11
Agent licence
#BR00031916
Listing reference
2155484554451274
Listing status
Similar Properties Nearby
New Listings in Overland Park


Explore More Homes for Sale
Overland Park, KS, United States property types
Overland Park, KS, United States popular searches
- Properties with Pool in Overland Park, KS, United States
- Water View properties in Overland Park, KS, United States
- Properties with Open Kitchen in Overland Park, KS, United States
- Properties with Cinema in Overland Park, KS, United States
- Golf View properties in Overland Park, KS, United States
- Properties with Elevator in Overland Park, KS, United States
- Sea View properties in Overland Park, KS, United States
- Investment Property properties in Overland Park, KS, United States
Related Guides & Stories
Trusted by the World's Leading Brokers
The agents behind the world's most exceptional properties list with JamesEdition.
- Listings from Sotheby's, Christie's, BARNES, and Engel & Völkers
- Every listing reviewed before it goes live
- Connect directly with verified listing agents
By continuing you agree to our Terms and Privacy Policy.
brokerages we
partnered with
partnered with