$1,335,000
Single Family Detached Overland Park
- 7 Beds
- 7 Baths
- 6,050 Sqft
- 15,236 Sqft lot
- Updated: September 10
- MLS#2640608
About the Property
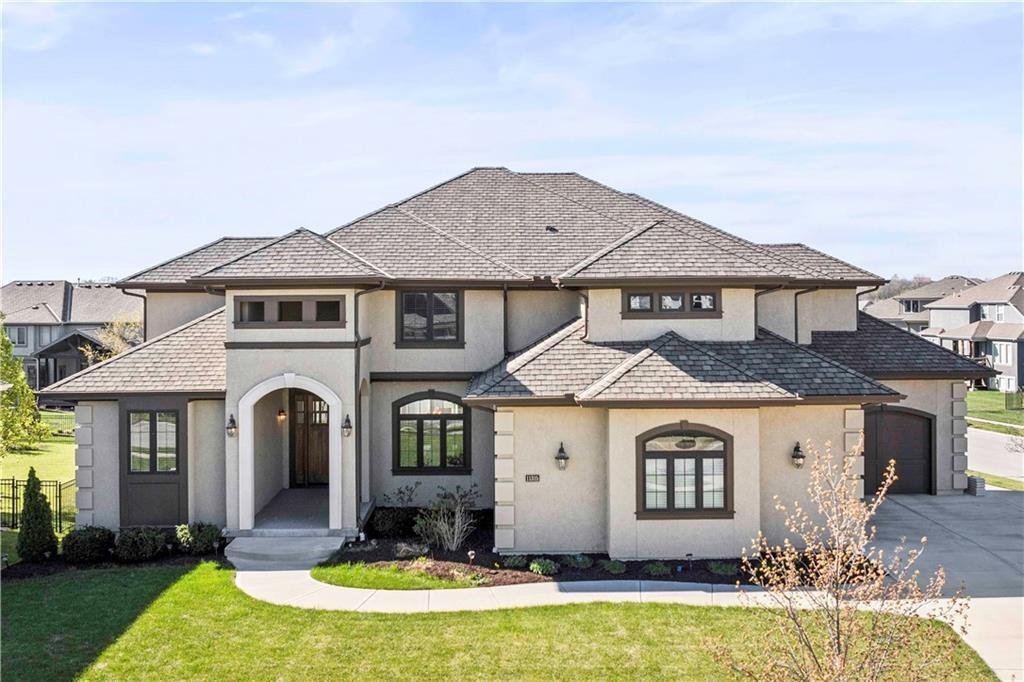
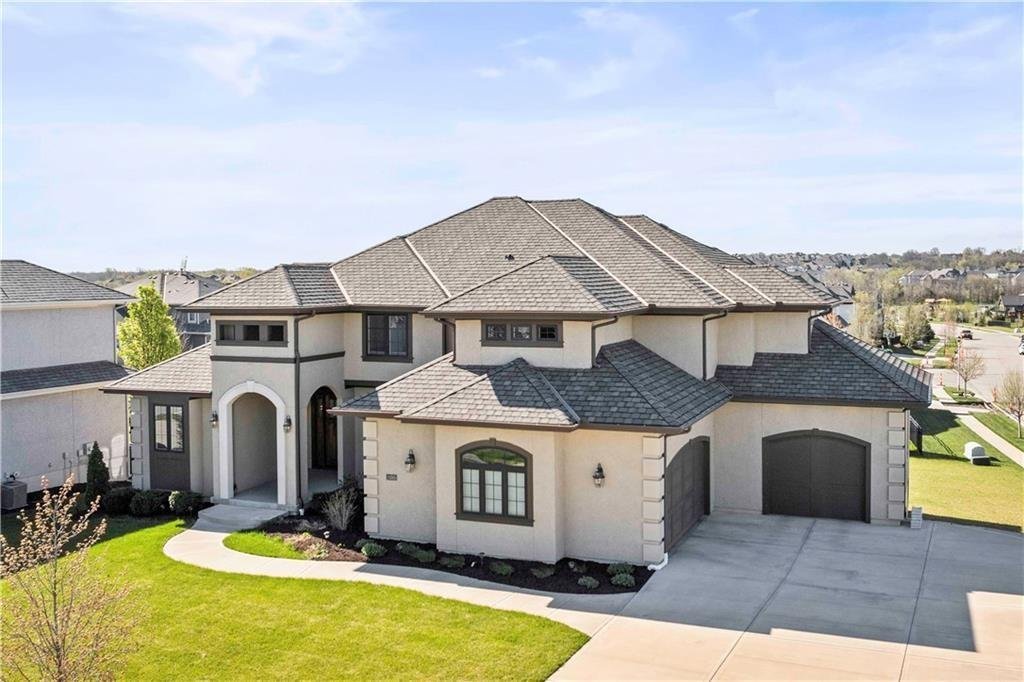
LUXURY, CRAFTSMANSHIP & TIMELESS DESIGN! This exceptional 7-bedroom, 6.5-bath masterpiece is nestled on a spacious lot in highly sought-after Mills Farm, tucked quietly into a cul-de-sac. A stunning blend of modern luxury and traditional charm, this home impresses with custom molding, wide-plank wood floors, striking light-and-dark finishes and stacked-stone fireplaces. Open-concept main level
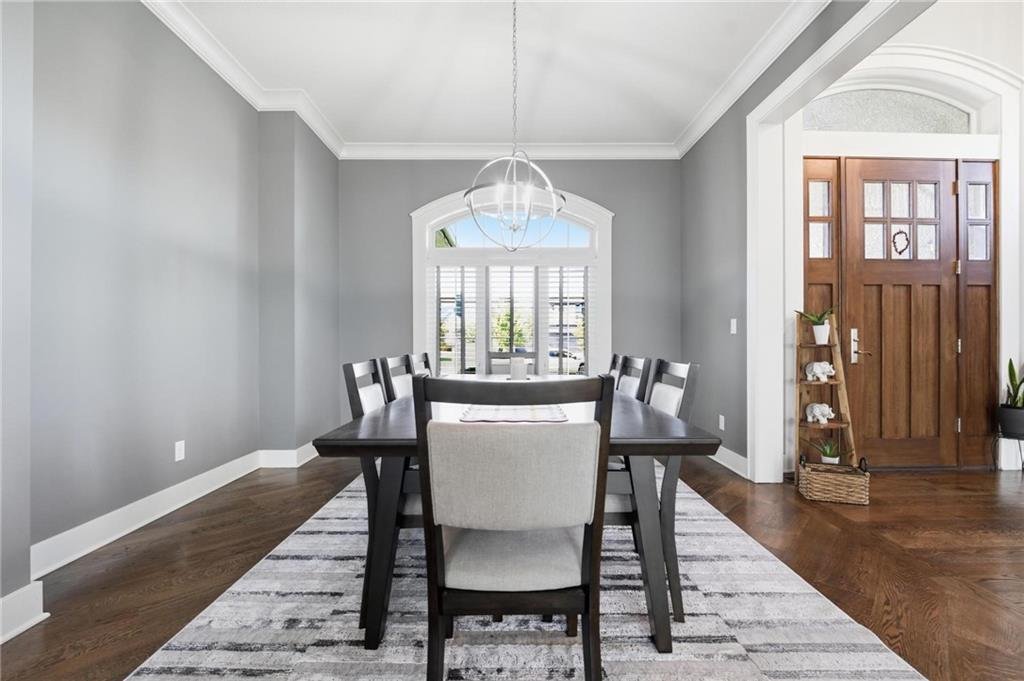
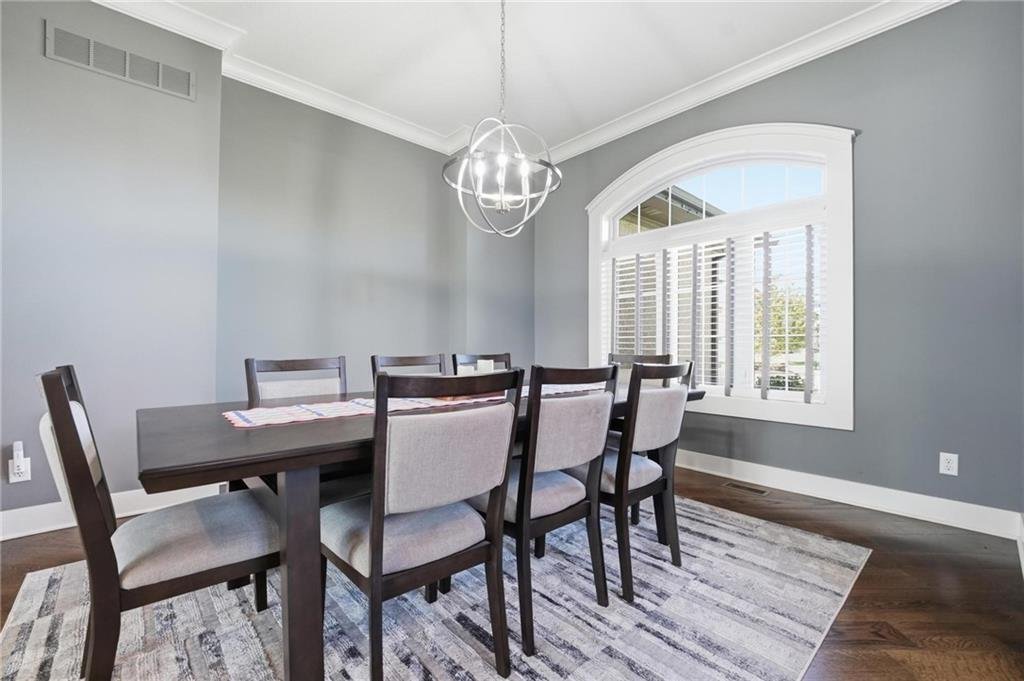
LUXURY, CRAFTSMANSHIP & TIMELESS DESIGN! This exceptional 7-bedroom, 6.5-bath masterpiece is nestled on a spacious lot in highly sought-after Mills Farm, tucked quietly into a cul-de-sac. A stunning blend of modern luxury and traditional charm, this home impresses with custom molding, wide-plank wood floors, striking light-and-dark finishes and stacked-stone fireplaces. Open-concept main level flows beautifully from one inviting space to the next. Inviting great room showcases a fireplace with built-ins. Showstopping kitchen features a large eat-in island, granite countertops, stainless steel appliances and walk-in pantry. Enjoy both a breakfast room and formal dining room, plus a charming enclosed porch just off the breakfast area—perfect for morning coffee or evening cocktails. Hearth room provides a cozy, more intimate gathering space. Main-level office offers a fireplace and custom built-ins, while a mudroom and half bath add everyday convenience. Retreat to the luxurious Primary Suite featuring a tray-vaulted ceiling and fireplace. Spa-inspired bath includes dual vanities, whirlpool tub, separate walk-in shower and generous walk-in closet. Adjoining laundry room offers built-ins and a sink. Three additional spacious bedrooms upstairs each feature walk-in closets and private en-suite baths. Fully finished, builder-completed walk-up basement delivers exceptional versatility for family or guests with a spacious family room, second kitchen and three additional bedrooms, including one with a private en-suite bath. Enjoy incredible Mills Farm amenities including clubhouse, swimming pools, fishing ponds, volleyball, pickleball, tennis and basketball courts. Luxury, space and lifestyle—all in one extraordinary home! Start making memories here--WELCOME HOME!
-
Property type
House
-
Year built
2019
-
Price/sqft
$220
Features
- Fireplace
- Walk In Closet
- Garden
- Pool
- Basketball Court
- Gated Community
- Tennis Court
- Playground
- Open Kitchen
Features
Lot
- Gated Community
- Water View
Indoor
- Office
- Fireplace
- Kitchen island
- Gas Stovetop
- Bar
- Laundry Room
- Open Kitchen
- Basement
- Stone Countertops
- Walk In Closet
Outdoor
- Pool
- Playground
- Tennis Court
- Garden
- Basketball Court
Explore the Area
11315 W 166th Terrace, Overland Park, KS 66221, Kansas, United States
View on Google Maps
Price per sqft
Low
High
Joined 5 years ago
You have inquired about this property
The agent will contact you soon by
Listed by
11
Listings
2022
Joined
Book home tour with Bryan Huff
Choose a date and whether you'd like a virtual or in-person tour with the agent.
Preferred date
Tour type

Last updated
September 10
First listed
Sep 10
Agent licence
#SP00228927
Listing reference
2157234362108222
Listing status
Similar Properties Nearby
New Listings in Overland Park



Explore More Homes for Sale
Overland Park, KS, United States property types
Overland Park, KS, United States popular searches
- Properties with Pool in Overland Park, KS, United States
- Water View properties in Overland Park, KS, United States
- Properties with Open Kitchen in Overland Park, KS, United States
- Properties with Cinema in Overland Park, KS, United States
- Golf View properties in Overland Park, KS, United States
- Properties with Elevator in Overland Park, KS, United States
- Sea View properties in Overland Park, KS, United States
- Investment Property properties in Overland Park, KS, United States
Related Guides & Stories
Trusted by the World's Leading Brokers
The agents behind the world's most exceptional properties list with JamesEdition.
- Listings from Sotheby's, Christie's, BARNES, and Engel & Völkers
- Every listing reviewed before it goes live
- Connect directly with verified listing agents
By continuing you agree to our Terms and Privacy Policy.
brokerages we
partnered with
partnered with