$1,150,000
Single Family Detached Overland Park
- 5 Beds
- 5 Baths
- 5,094 Sqft
- 18,318 Sqft lot
- Updated: Today
- MLS#2651206
About the Property
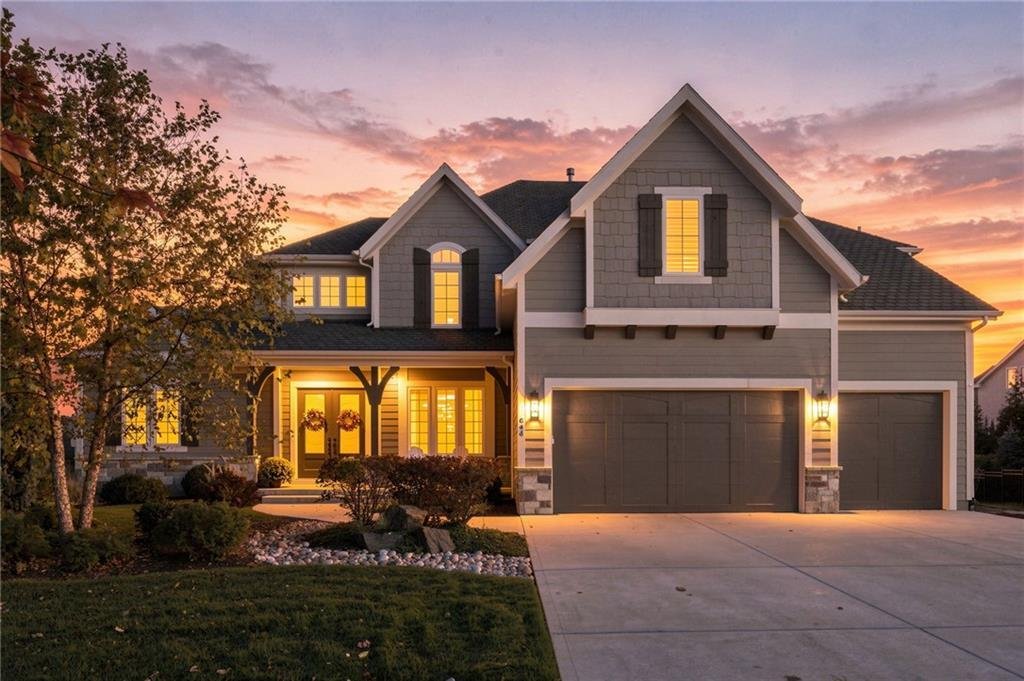
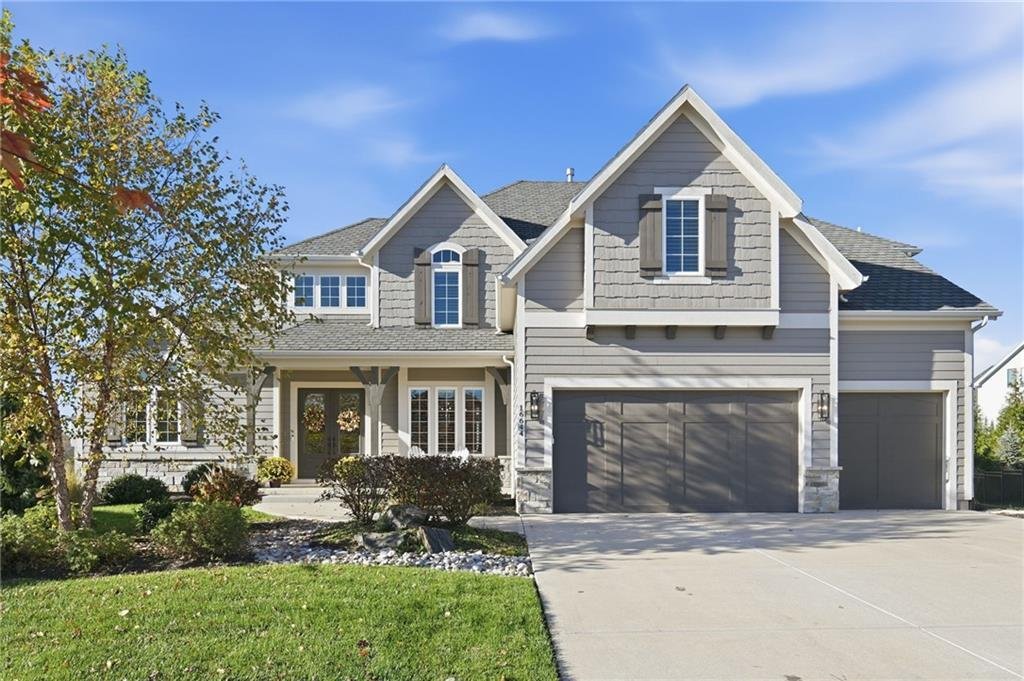
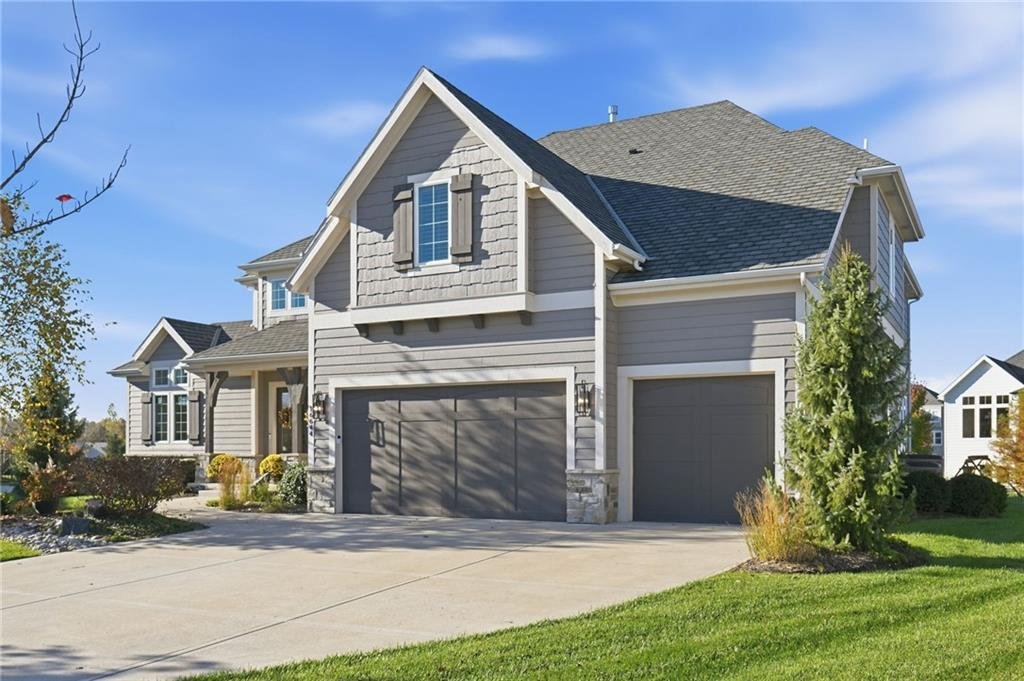
Discover the Monterey III by James Engle Homes, beautifully situated at the end of a cul-de-sac with a 3-car garage and impressive open floor plan. A stunning two-story entry with circular staircase welcomes you into the home, where hardwood floors extend throughout the main level. The entry is flanked by a private office and formal dining room. The spacious great room features a vaulted ceiling,
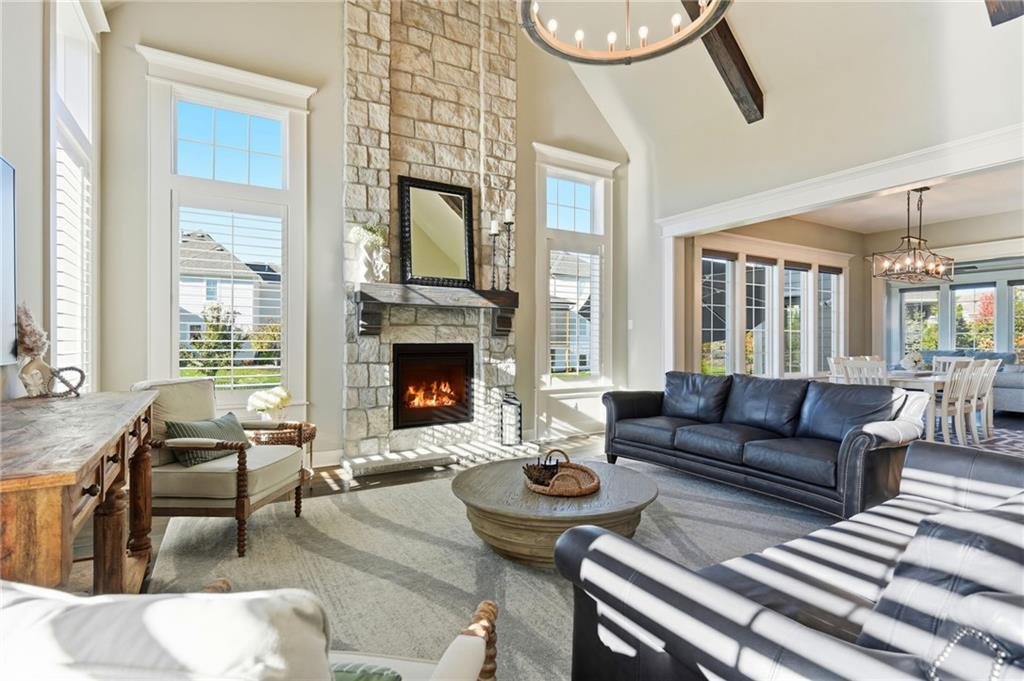
Discover the Monterey III by James Engle Homes, beautifully situated at the end of a cul-de-sac with a 3-car garage and impressive open floor plan. A stunning two-story entry with circular staircase welcomes you into the home, where hardwood floors extend throughout the main level. The entry is flanked by a private office and formal dining room. The spacious great room features a vaulted ceiling, floor to ceiling stone fireplace, and decorative wood beams. The gourmet kitchen offers a large center island, Bosch stainless steel appliance package with two ovens, gas cooktop, microwave, dishwasher, and vent hood. Enameled cabinetry with under-cabinet lighting continues through the kitchen, prep kitchen, and butler’s pantry. A mudroom with built-in bench and half bath complete the main level. The sunroom provides a relaxing space to enjoy a good book or conversation with friends.
The second floor features four spacious bedrooms, hardwood flooring in the hallway and primary suite. The impressive primary suite offers a tray ceiling, ceiling fan, two walk-in closets, and ensuite bath with double vanity, large walk-in shower, and separate soaking tub. The laundry room connects directly to the primary walk-in closet. A second bedroom has a walk-in closet and access to a full bath, while two additional vaulted-ceiling bedrooms share a Jack-and-Jill bathroom.
The finished lower level offers wood-look tile flooring, spacious recreation area with wet bar, cabinetry, sink and full-size refrigerator, plus an electric fireplace. A fifth bedroom, full bathroom with tiled shower, and bonus room provide added flexibility. A beautifully landscaped, fenced backyard complete this exceptional home.
The second floor features four spacious bedrooms, hardwood flooring in the hallway and primary suite. The impressive primary suite offers a tray ceiling, ceiling fan, two walk-in closets, and ensuite bath with double vanity, large walk-in shower, and separate soaking tub. The laundry room connects directly to the primary walk-in closet. A second bedroom has a walk-in closet and access to a full bath, while two additional vaulted-ceiling bedrooms share a Jack-and-Jill bathroom.
The finished lower level offers wood-look tile flooring, spacious recreation area with wet bar, cabinetry, sink and full-size refrigerator, plus an electric fireplace. A fifth bedroom, full bathroom with tiled shower, and bonus room provide added flexibility. A beautifully landscaped, fenced backyard complete this exceptional home.
-
Property type
House
-
Year built
2019
-
Price/sqft
$225
Features
Explore the Area
16644 King Street, Overland Park, KS 66221, Kansas, United States
View on Google Maps
Price per sqft
Low
High
Joined 5 years ago
You have inquired about this property
The agent will contact you soon by
Listed by
125
Listings
2022
Joined
Book home tour with the agent
Choose a date and whether you'd like a virtual or in-person tour with the agent.
Preferred date
Tour type

Last updated
Today
First listed
November 13
Agent license
#SP00221464
Listing reference
2179716510799114
Listing status
Similar Properties Nearby
New Listings in Overland Park



Explore More Homes for Sale
Overland Park, KS, United States property types
Overland Park, KS, United States popular searches
Related Guides & Stories
Trusted by the World's Leading Brokers
The agents behind the world's most exceptional properties list with JamesEdition.
- Listings from Sotheby's, Christie's, BARNES, and Engel & Völkers
- Every listing reviewed before it goes live
- Connect directly with verified listing agents
By continuing you agree to our Terms and Privacy Policy.
Brokerages we
partnered with
partnered with