$719,000
Single Family Detached Overland Park
- 4 Beds
- 5 Baths
- 4,551 Sqft
- 13,204 Sqft lot
- Updated: Yesterday
- MLS#2636494
About the Property
(COMING SOON - NEW ROOF AND FRESH EXTERIOR PAINT)
Welcome to this beautifully updated and refreshed home in the highly sought-after Overland Park area, offering the perfect blend of comfort, style, and recent upgrades with NEW INTERIOR PAINT, NEW CARPETS and NEWLY RE-FINISHED HARDWOOD FLOORS. Nestled on a quiet street, this spacious residence features an inviting open floor plan designed for b
Welcome to this beautifully updated and refreshed home in the highly sought-after Overland Park area, offering the perfect blend of comfort, style, and recent upgrades with NEW INTERIOR PAINT, NEW CARPETS and NEWLY RE-FINISHED HARDWOOD FLOORS. Nestled on a quiet street, this spacious residence features an inviting open floor plan designed for b
(COMING SOON - NEW ROOF AND FRESH EXTERIOR PAINT)
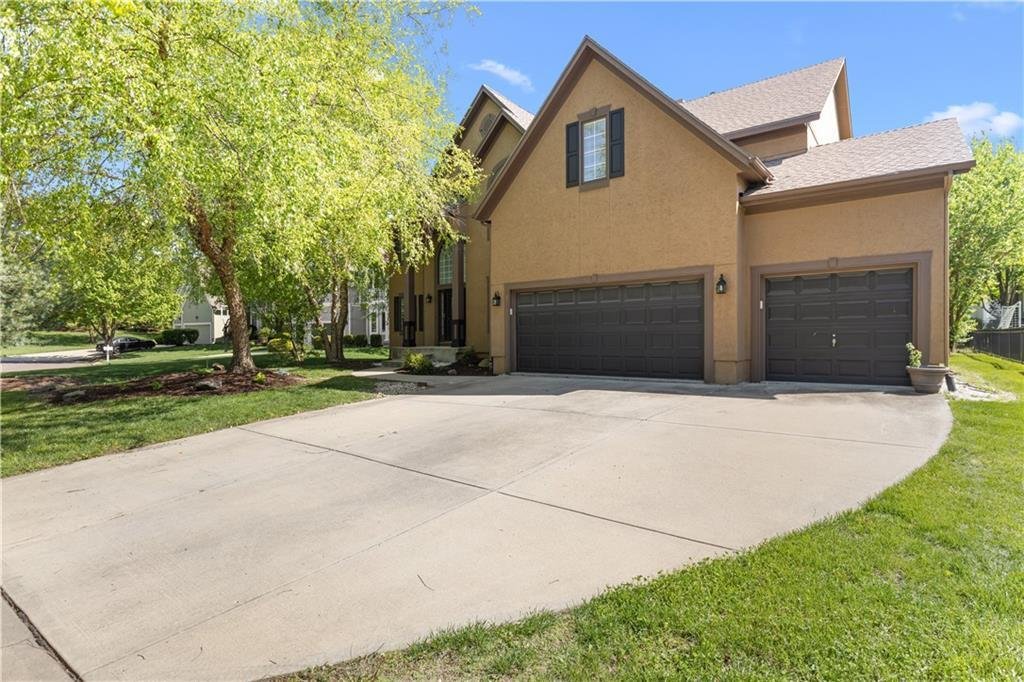
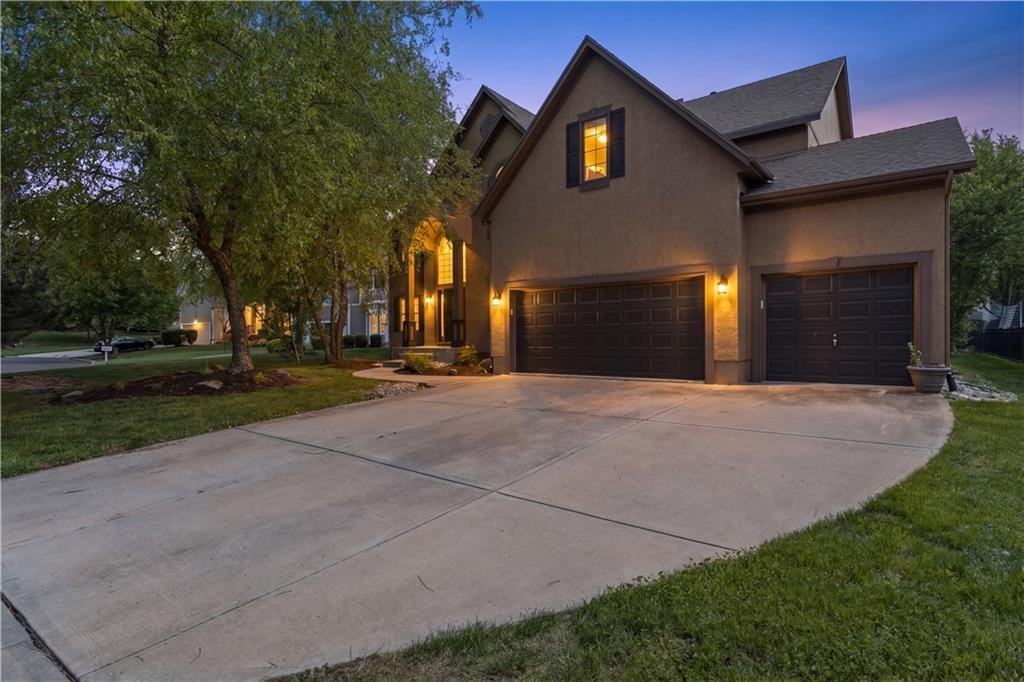
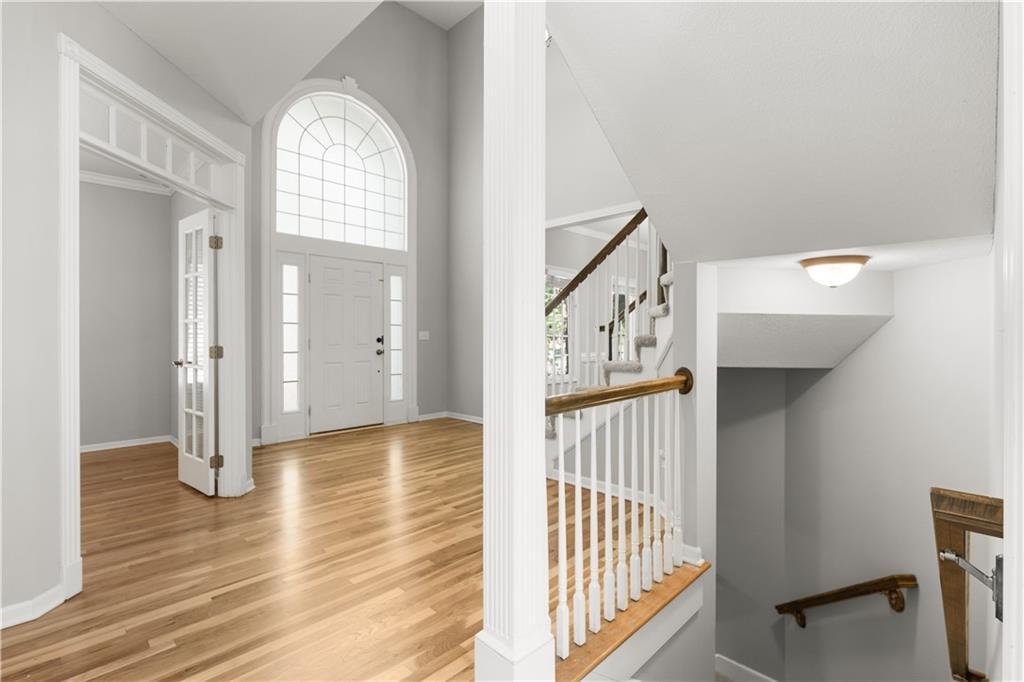
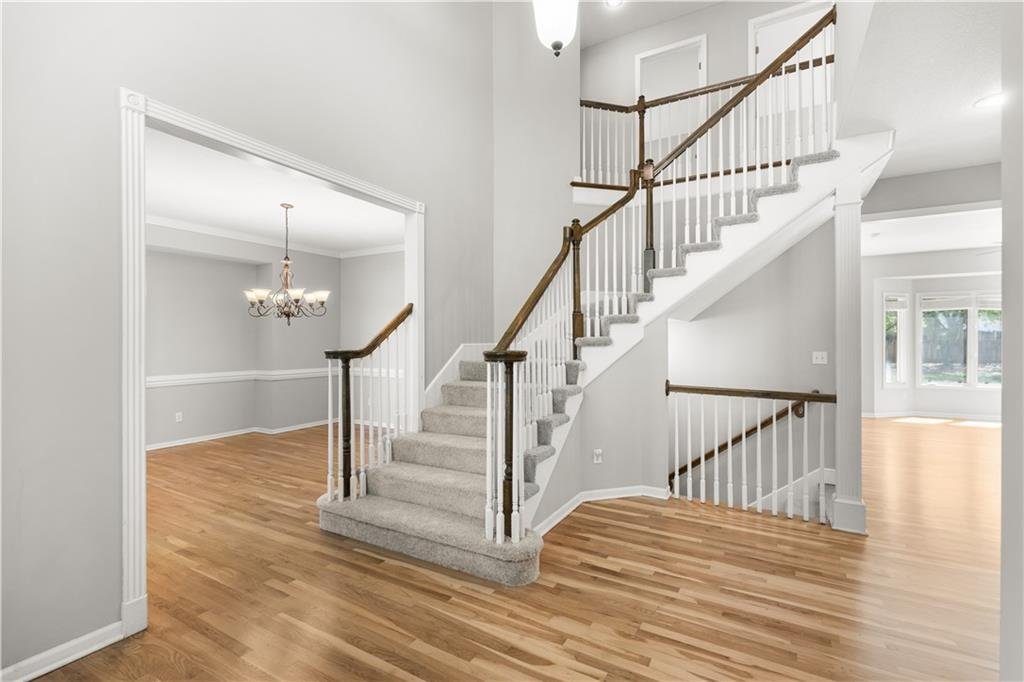
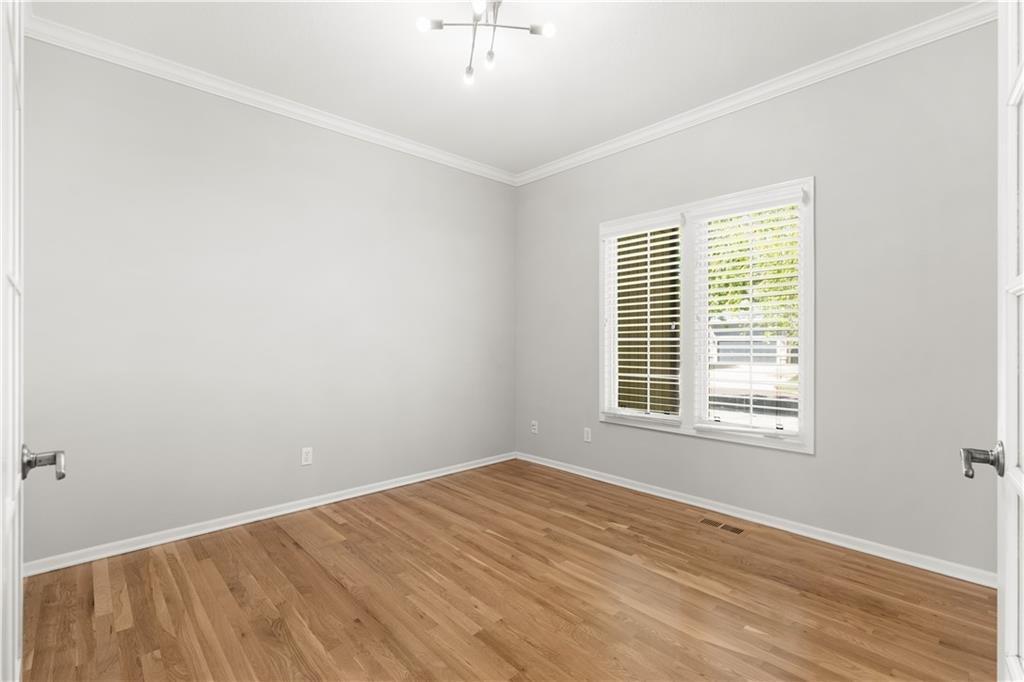
Welcome to this beautifully updated and refreshed home in the highly sought-after Overland Park area, offering the perfect blend of comfort, style, and recent upgrades with NEW INTERIOR PAINT, NEW CARPETS and NEWLY RE-FINISHED HARDWOOD FLOORS. Nestled on a quiet street, this spacious residence features an inviting open floor plan designed for both everyday living and effortless entertaining. Step inside to a stunning remodeled kitchen that is truly a cook’s delight—featuring an abundance of cabinetry, quartz countertops, a stylish tile backsplash, stainless steel appliances, and a show-stopping oversized quartz island. The kitchen opens to a generous dining and hearth area, creating the perfect gathering space, and flows seamlessly out to a large patio overlooking a beautiful, level backyard. The main level showcases newly refinished hardwood floors throughout, enhancing the home’s warmth and elegance. A spacious great room impresses with soaring ceilings, a see-through fireplace, and dramatic all-new floor-to-ceiling windows that flood the space with natural light. The inviting two-story entry is flanked by a formal dining room and a versatile den or home office. Upstairs, the expansive primary suite offers plenty of room for a sitting area, along with a walk-in closet and a beautifully updated en-suite bathroom. Three additional oversized bedrooms provide ample space— one featuring its own private updated bath, while the other two share a convenient Jack-and-Jill updated bathroom. The basement is updated with NEW BAR AREA, NEW BATHROOM and DEN / ROOM. The finished daylight basement expands your living space with a full bathroom and offers plenty of unfinished area ideal for storage or a workshop. With its thoughtful updates, spacious layout, and prime location near top-rated schools, parks, shopping, and dining, this home truly has it all. Don’t miss your chance to make it yours!
Welcome to this beautifully updated and refreshed home in the highly sought-after Overland Park area, offering the perfect blend of comfort, style, and recent upgrades with NEW INTERIOR PAINT, NEW CARPETS and NEWLY RE-FINISHED HARDWOOD FLOORS. Nestled on a quiet street, this spacious residence features an inviting open floor plan designed for both everyday living and effortless entertaining. Step inside to a stunning remodeled kitchen that is truly a cook’s delight—featuring an abundance of cabinetry, quartz countertops, a stylish tile backsplash, stainless steel appliances, and a show-stopping oversized quartz island. The kitchen opens to a generous dining and hearth area, creating the perfect gathering space, and flows seamlessly out to a large patio overlooking a beautiful, level backyard. The main level showcases newly refinished hardwood floors throughout, enhancing the home’s warmth and elegance. A spacious great room impresses with soaring ceilings, a see-through fireplace, and dramatic all-new floor-to-ceiling windows that flood the space with natural light. The inviting two-story entry is flanked by a formal dining room and a versatile den or home office. Upstairs, the expansive primary suite offers plenty of room for a sitting area, along with a walk-in closet and a beautifully updated en-suite bathroom. Three additional oversized bedrooms provide ample space— one featuring its own private updated bath, while the other two share a convenient Jack-and-Jill updated bathroom. The basement is updated with NEW BAR AREA, NEW BATHROOM and DEN / ROOM. The finished daylight basement expands your living space with a full bathroom and offers plenty of unfinished area ideal for storage or a workshop. With its thoughtful updates, spacious layout, and prime location near top-rated schools, parks, shopping, and dining, this home truly has it all. Don’t miss your chance to make it yours!
-
Property type
House
-
Year built
2001
-
Price/sqft
$157
Features
- Fireplace
- Walk In Closet
- Office
- Basement
- Bar
Explore the Area
9233 W 143rd Terrace, Overland Park, KS 66221, Kansas, United States
View on Google Maps
Price per sqft
Low
High
Joined 4 years ago
You have inquired about this property
The agent will contact you soon by
Listed by
1
Listings
2026
Joined
Book home tour with Jeff Chwa
Choose a date and whether you'd like a virtual or in-person tour with the agent.
Preferred date
Tour type

Last updated
Yesterday
First listed
Aug 13
Agent licence
#00249716
Listing reference
2147512097738180
Listing status
Similar Properties Nearby
New Listings in Overland Park


Explore More Homes for Sale
Overland Park, KS, United States property types
Overland Park, KS, United States popular searches
- Properties with Pool in Overland Park, KS, United States
- Properties with Open Kitchen in Overland Park, KS, United States
- Water View properties in Overland Park, KS, United States
- Golf View properties in Overland Park, KS, United States
- Properties with Cinema in Overland Park, KS, United States
- Properties with Elevator in Overland Park, KS, United States
- Waterfront properties in Overland Park, KS, United States
Related Guides & Stories
Trusted by the World's Leading Brokers
The agents behind the world's most exceptional properties list with JamesEdition.
- Listings from Sotheby's, Christie's, BARNES, and Engel & Völkers
- Every listing reviewed before it goes live
- Connect directly with verified listing agents
By continuing you agree to our Terms and Privacy Policy.
brokerages we
partnered with
partnered with