$975,000
Single Family Detached Overland Park
- 4 Beds
- 4 Baths
- 3,244 Sqft
- 9,570 Sqft lot
- Updated: Yesterday
- MLS#2638095
About the Property
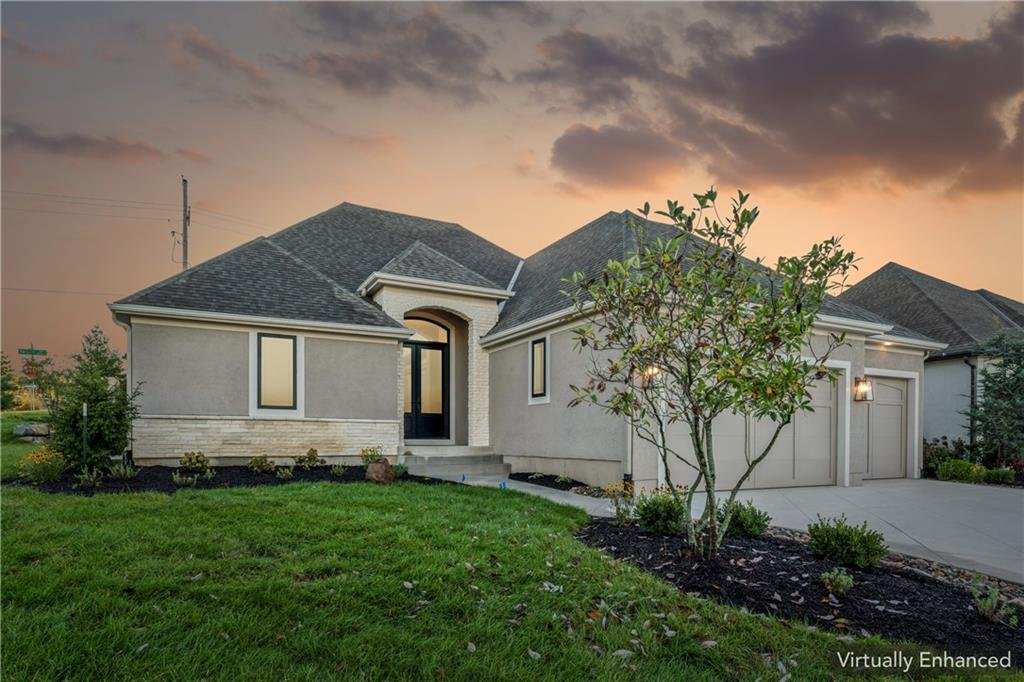
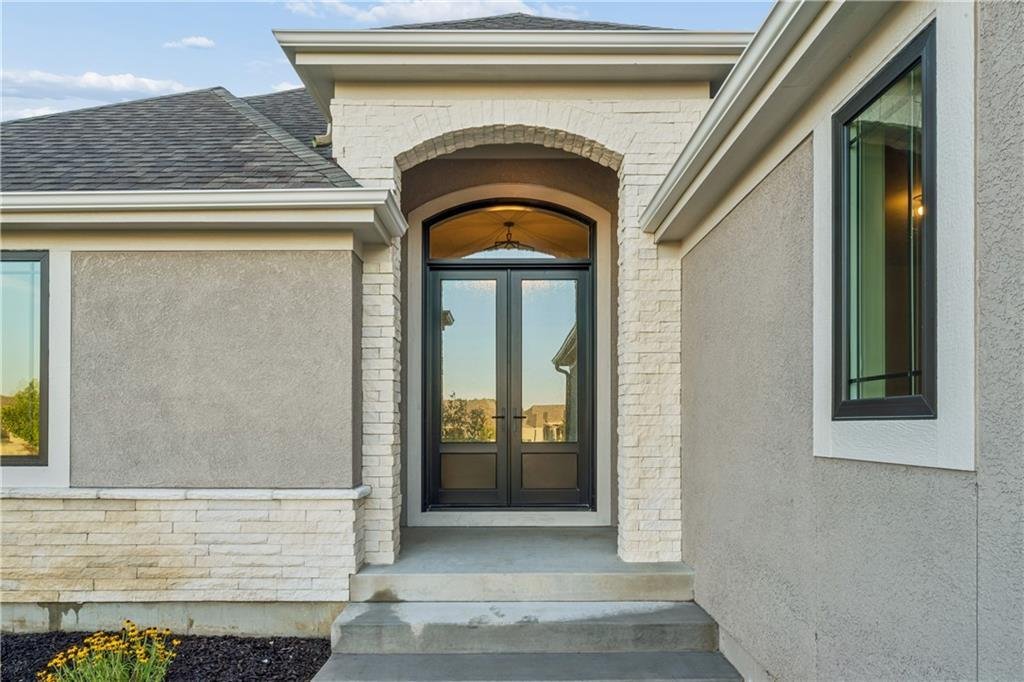
The Coventry plan offers reverse plan villas living in a single-story residence with a stucco and stone exterior beneath a shingle roof. This property is tucked in on a corner lot, a diamond cut driveway, and three car garage. Get your time back in the maintenance provided community of Villas Of Avalon.
Main floor living defines the heart of the home, which connects the living room and k
Main floor living defines the heart of the home, which connects the living room and k
The Coventry plan offers reverse plan villas living in a single-story residence with a stucco and stone exterior beneath a shingle roof. This property is tucked in on a corner lot, a diamond cut driveway, and three car garage. Get your time back in the maintenance provided community of Villas Of Avalon.
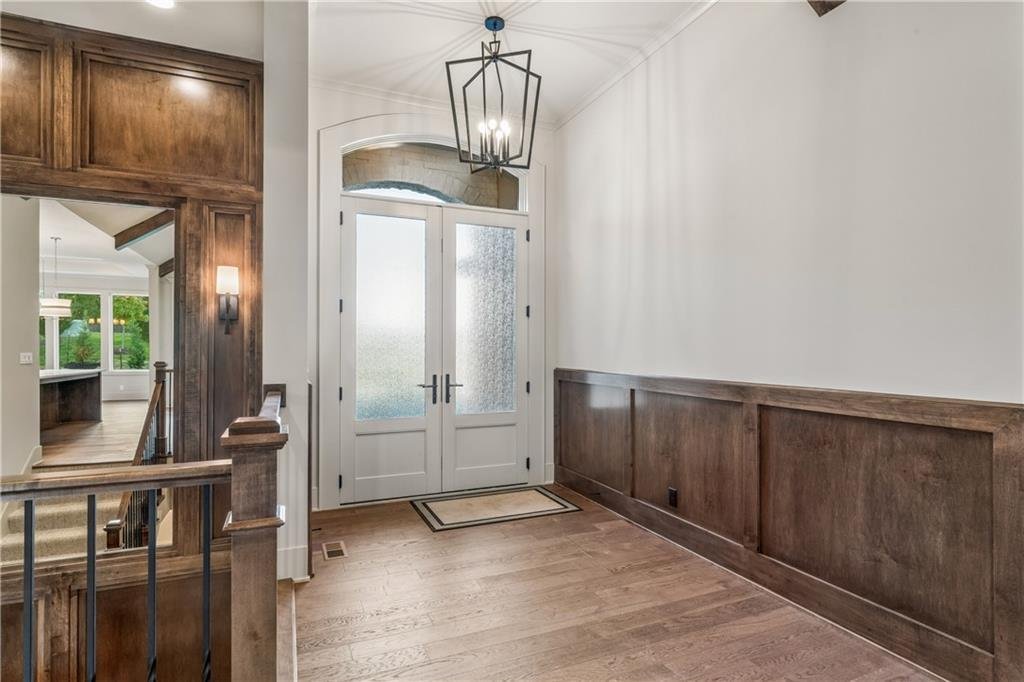
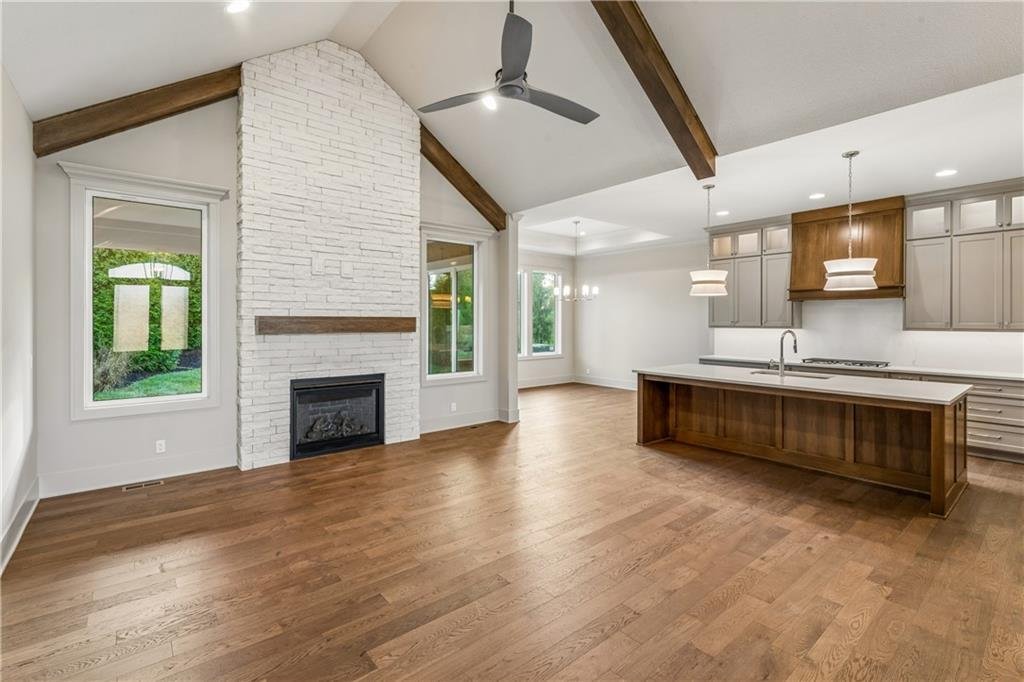
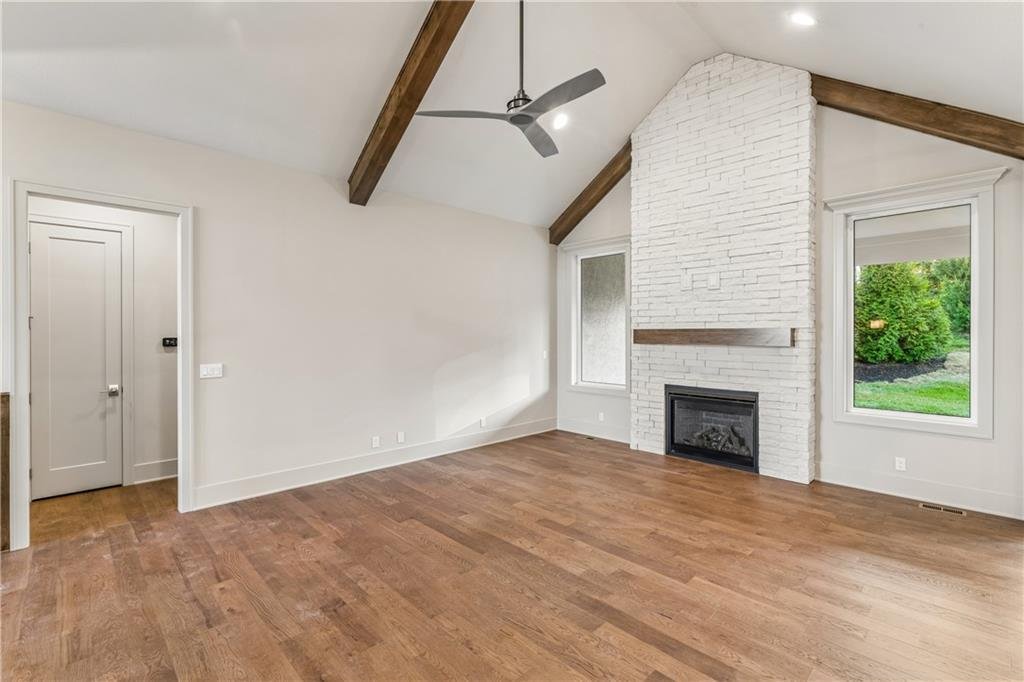
Main floor living defines the heart of the home, which connects the living room and kitchen under vaulted ceilings with exposed wood beams and wood flooring. The kitchen features a kitchen island, a walk-in pantry, wood flooring, quartz countertops & backsplash, and appliances including a gas cooktop, oven, a convection oven/microwave, and a dishwasher. A living room with a stone gas fireplace and wood flooring transitions to the primary suite, which features a walk-in closet with carpet flooring, an adjoining bath featuring double vanity, walk-in shower, soaking tub, heated floors, and direct access to a utility laundry room with built-in cabinetry and tile flooring. A second bedroom or office, 2nd full bath and a mudroom with wood flooring complete the main level features.
An elegant lower level includes a finished basement featuring a recreation room with a wet bar highlighting custom cabinetry, beverage refrigerator, ice make , wood wainscoting is ready for game night. This level features two additional bedrooms with carpet flooring, one featuring a daylight window, alongside two additional bathrooms featuring tile flooring.
Outdoor living functions seamlessly with a covered back deck and a concrete patio overlooking the well landscaped for privacy and manicured lawn, ideal for gatherings and quiet moments outdoors.
Conveniently located at 151st and Switzer in Overland Park.
Main floor living defines the heart of the home, which connects the living room and kitchen under vaulted ceilings with exposed wood beams and wood flooring. The kitchen features a kitchen island, a walk-in pantry, wood flooring, quartz countertops & backsplash, and appliances including a gas cooktop, oven, a convection oven/microwave, and a dishwasher. A living room with a stone gas fireplace and wood flooring transitions to the primary suite, which features a walk-in closet with carpet flooring, an adjoining bath featuring double vanity, walk-in shower, soaking tub, heated floors, and direct access to a utility laundry room with built-in cabinetry and tile flooring. A second bedroom or office, 2nd full bath and a mudroom with wood flooring complete the main level features.
An elegant lower level includes a finished basement featuring a recreation room with a wet bar highlighting custom cabinetry, beverage refrigerator, ice make , wood wainscoting is ready for game night. This level features two additional bedrooms with carpet flooring, one featuring a daylight window, alongside two additional bathrooms featuring tile flooring.
Outdoor living functions seamlessly with a covered back deck and a concrete patio overlooking the well landscaped for privacy and manicured lawn, ideal for gatherings and quiet moments outdoors.
Conveniently located at 151st and Switzer in Overland Park.
-
Property type
House
-
Year built
2026
-
Price/sqft
$300
Features
Explore the Area
10301 W 151 Place, Overland Park, KS 66221, Kansas, United States
View on Google Maps
Price per sqft
Low
High

Joined 5 years ago
You have inquired about this property
The agent will contact you soon by
Listed by
3
Listings
2022
Joined
Book home tour with Kim Nofsinger
Choose a date and whether you'd like a virtual or in-person tour with the agent.
Preferred date
Tour type

Last updated
Yesterday
First listed
August 22
Agent licence
#SP00049676
Listing reference
2150530038303320
Listing status
Similar Properties Nearby
New Listings in Overland Park



Explore More Homes for Sale
Overland Park, KS, United States property types
Overland Park, KS, United States popular searches
Related Guides & Stories
Trusted by the World's Leading Brokers
The agents behind the world's most exceptional properties list with JamesEdition.
- Listings from Sotheby's, Christie's, BARNES, and Engel & Völkers
- Every listing reviewed before it goes live
- Connect directly with verified listing agents
By continuing you agree to our Terms and Privacy Policy.
brokerages we
partnered with
partnered with