$1,024,618
Vente Maison D'architecte 6 Pièces
- 4 Beds
- 3 Baths
- 1,852 Sqft
- 9,042 Sqft lot
- Updated: September 2
About the Property
iad France - Alexandra DARTRON-PRADAYROL presents: Architect-designed house from 2019, ultra-bright with heated pool and terrace. A rare find in the area! Discover this superb contemporary house with high-end features, a heated pool, and landscaped garden, designed to offer exceptional living comfort for the whole family. Located in a residential environment, this beautiful contemporary family hom
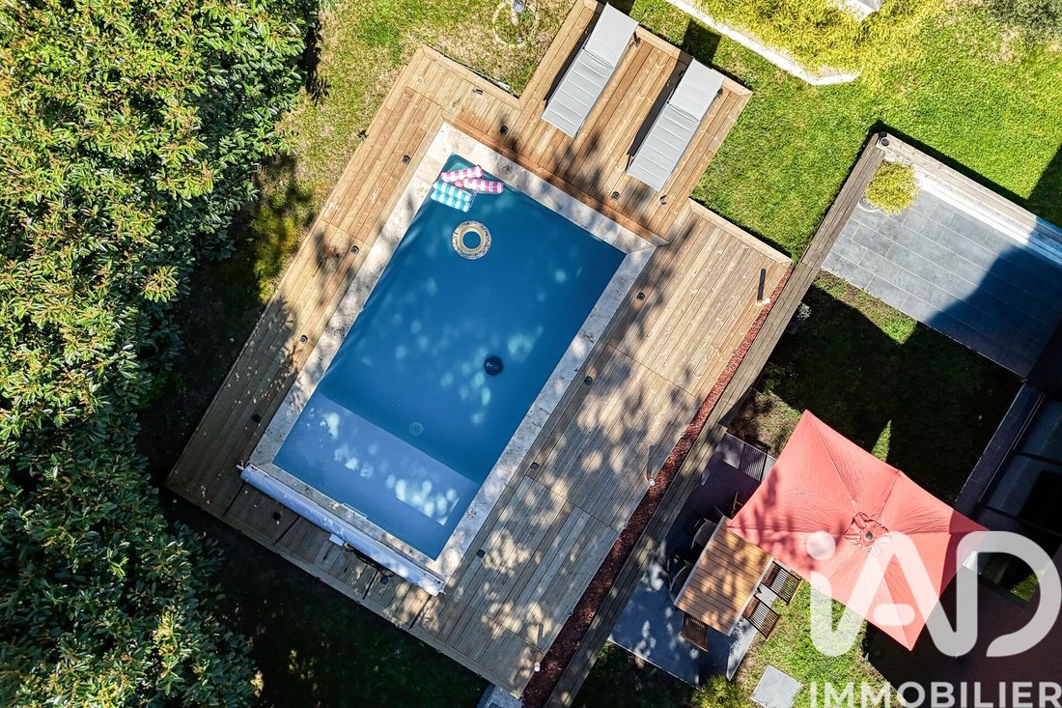
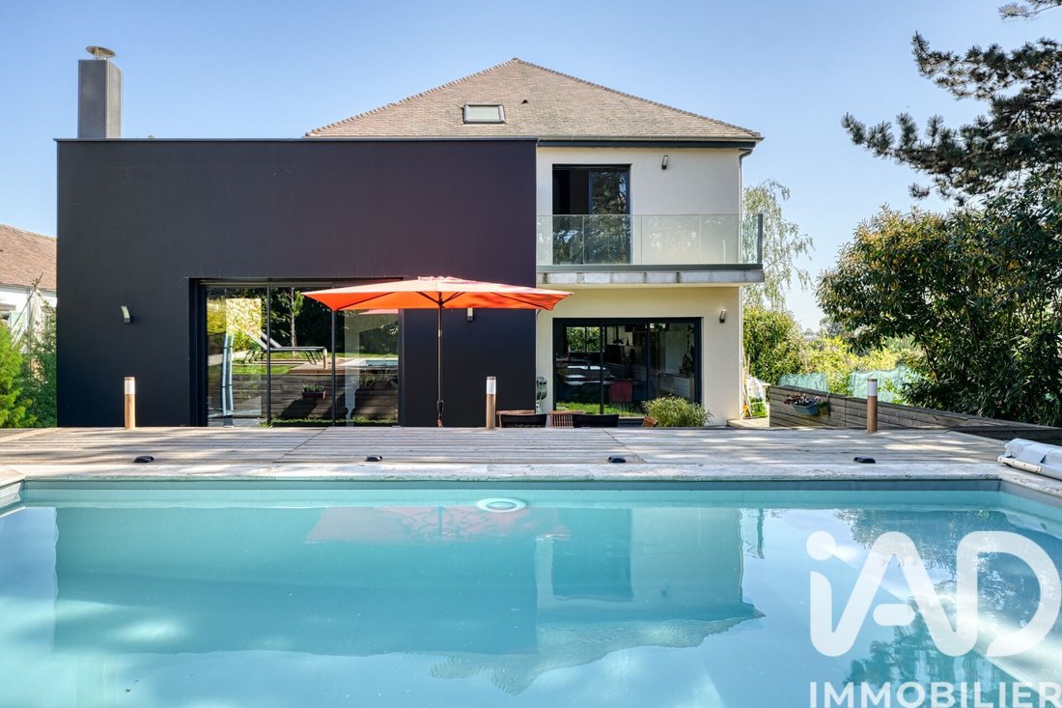
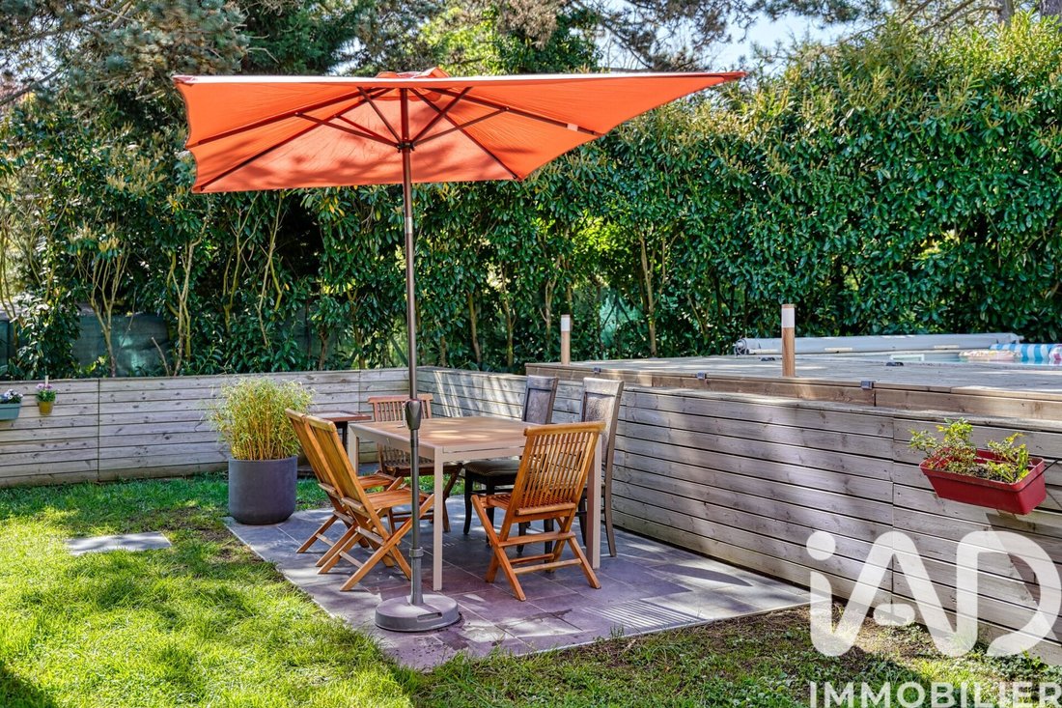
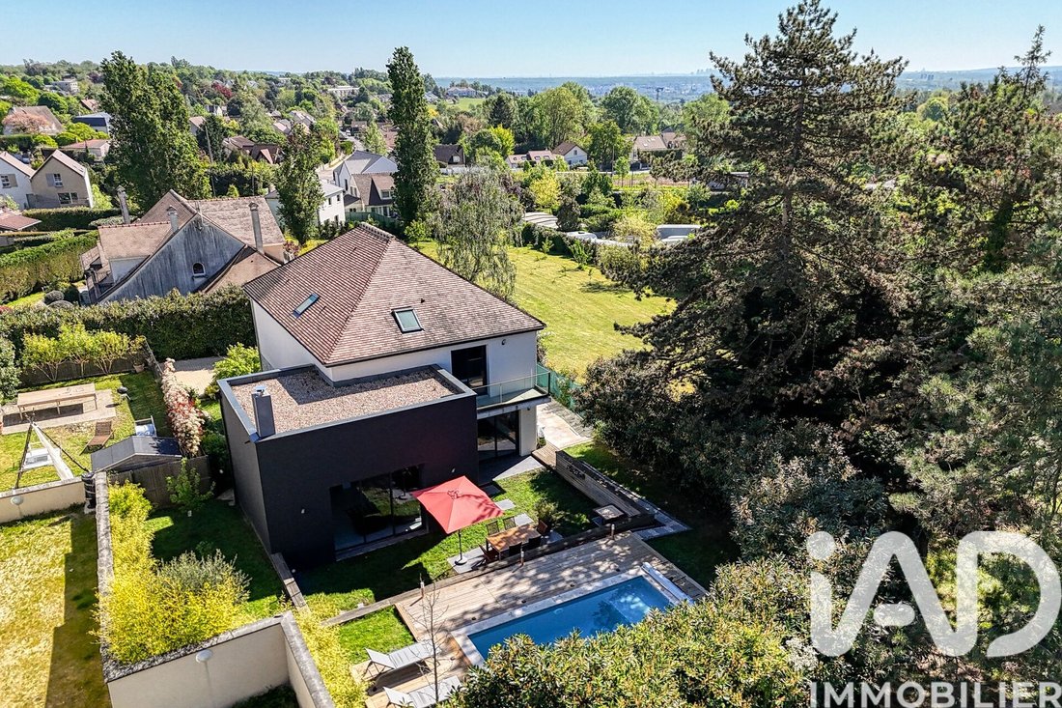
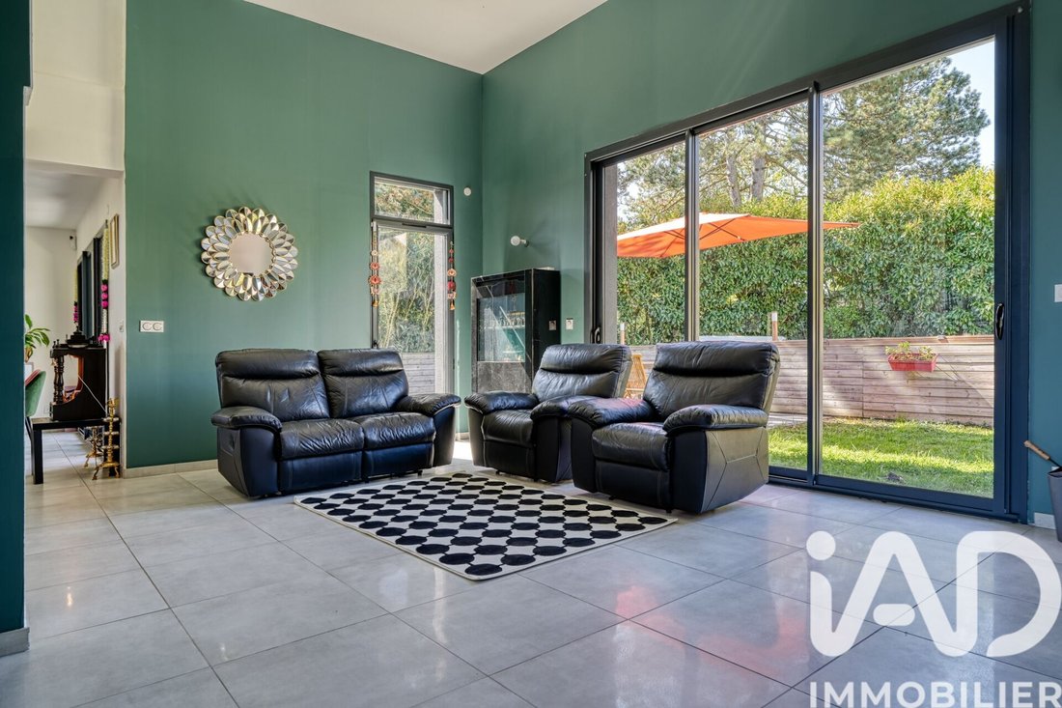
iad France - Alexandra DARTRON-PRADAYROL presents: Architect-designed house from 2019, ultra-bright with heated pool and terrace. A rare find in the area! Discover this superb contemporary house with high-end features, a heated pool, and landscaped garden, designed to offer exceptional living comfort for the whole family. Located in a residential environment, this beautiful contemporary family home of approximately 172 m², built on a plot of about 840 m², will charm you with its elegant lines, generous volumes, and quality finishes. Designed to provide a modern and comfortable living space, this property flooded with natural light benefits from modern architecture enhanced by high ceilings, large openings onto the garden, and perfect harmony between indoor and outdoor spaces. * From the entrance, the tone is set: spaciousness, brightness, and meticulous finishes. You will find a large entrance with storage, a ground-floor bedroom that can also serve as an office ideal for remote work, featuring its own private shower room and dressing room, a separate toilet, and a superb contemporary open kitchen, fully fitted and equipped with high-end features: built-in ovens, integrated coffee machine, wine cellar, noble materials, and quality appliances. An adjoining laundry room completes this functional space. * The heart of the house then reveals itself through a magnificent light-filled reception area including a cathedral living room with a fireplace insert and a dining room. This remarkable volume opens naturally onto a large fitted terrace, perfect for entertaining and outdoor dining, as well as a heated pool for your comfort, offering a true privileged relaxation area facing a landscaped garden. A holiday atmosphere invites itself daily. * Upstairs, accessible by a stunning designer staircase, hosts a perfectly arranged sleeping area: a spacious master suite with dressing room opening onto a balcony, private bathroom and toilet, two beautiful bedrooms with built-in closets, a family bathroom, and a second separate toilet. * Outside, everything has been designed to combine comfort and practicality: a large driveway allows parking for up to 6 vehicles, complemented by two additional spaces equipped with a GreenUp socket dedicated to electric vehicle charging. The features will appeal to the most demanding buyers: underfloor heating, quality materials, functional spaces, abundant LIGHT, fitted terrace, and heated pool for optimal comfort in all seasons. The garden is a true haven of serenity conducive to relaxation, while the perfectly arranged outdoor spaces promise precious moments of conviviality with family or friends. The location is a major asset: schools, nursery, and kindergarten within walking distance, school transport just 200 meters away serving the most sought-after institutions in the area (Notre-Dame Les Oiseaux, Saint-Germain-en-Laye International High School, Hauts Grillets Middle School, Le Corbusier, André Derain...). 5 minutes from Villennes-sur-Seine station connecting to Paris Saint-Lazare in 25 minutes and future RER E line, 10 minutes from Poissy, close to A13/A14 access and express buses to La Défense from Orgeval. Finally, nature and leisure lovers will appreciate the proximity to the prestigious golf courses of Villennes-sur-Seine and Saint-Germain-en-Laye. A rare property on the market, perfectly combining prestige, family comfort, and a privileged location. Agency fees payable by the seller. Energy display information for this property: ENERGY class C index 178 and CLIMATE class A index 5. Information on risks to which this property is exposed, including the legal obligation for brush clearing, is available on the Géorisques website: [hidden information] This real estate listing was written under the editorial responsibility of Ms. Alexandra DARTRON-PRADAYROL, independent real estate agent (without holding funds), commercial agent of SAS [hidden information] France registered with the VERSAILLES Trade and Companies Register under number [hidden information], holder of the real estate canvassing card on behalf of the company [hidden information] France SAS.
Information on the risks to which this property is exposed is available on the Géorisques website: https://www.georisques.gouv.fr/
Information on the risks to which this property is exposed is available on the Géorisques website: https://www.georisques.gouv.fr/
-
Property type
House
-
Floors
1
-
Year built
2019
-
Price/sqft
$553
-
Emissions
A
-
Consumption
C
Features
- Garden
- Pool
- Terrace
- Fireplace
- Office
- Kitchen island
- High Ceiling
- Bar
- Balcony
Explore the Area
Orgeval, Ile-de-France, France
View on Google Maps
Price per sqft
Low
High
Joined 3 years ago
You have inquired about this property
The agent will contact you soon by
Listed by
11232
Listings
2023
Joined
Book home tour with the agent
Choose a date and whether you'd like a virtual or in-person tour with the agent.
Preferred date
Tour type
Last updated
September 2
First listed
April 28
Listing reference
2003300
Similar Properties Nearby
New Listings in Orgeval


Explore More Homes for Sale
Orgeval property types
Orgeval popular searches
- Panoramic / Scenic View properties in Orgeval
- Properties with Elevator in Orgeval
- Properties with Outdoor Kitchen in Orgeval
- Gated Community properties in Orgeval
- New Builds properties in Orgeval
- Properties with Steam Room in Orgeval
- Properties with Tennis Court in Orgeval
- Properties with Indoor Pool in Orgeval
Related Guides & Stories
Trusted by the World's Leading Brokers
The agents behind the world's most exceptional properties list with JamesEdition.
- Listings from Sotheby's, Christie's, BARNES, and Engel & Völkers
- Every listing reviewed before it goes live
- Connect directly with verified listing agents
By continuing you agree to our Terms and Privacy Policy.