$3,647,139
Orgeval – Character Property Dating From The Late 19th Century – 6,250 Sqm Landscaped Park – Caretak
- 4 Beds
- 5 Baths
- 3,876 Sqft
- Updated: Yesterday
About the Property
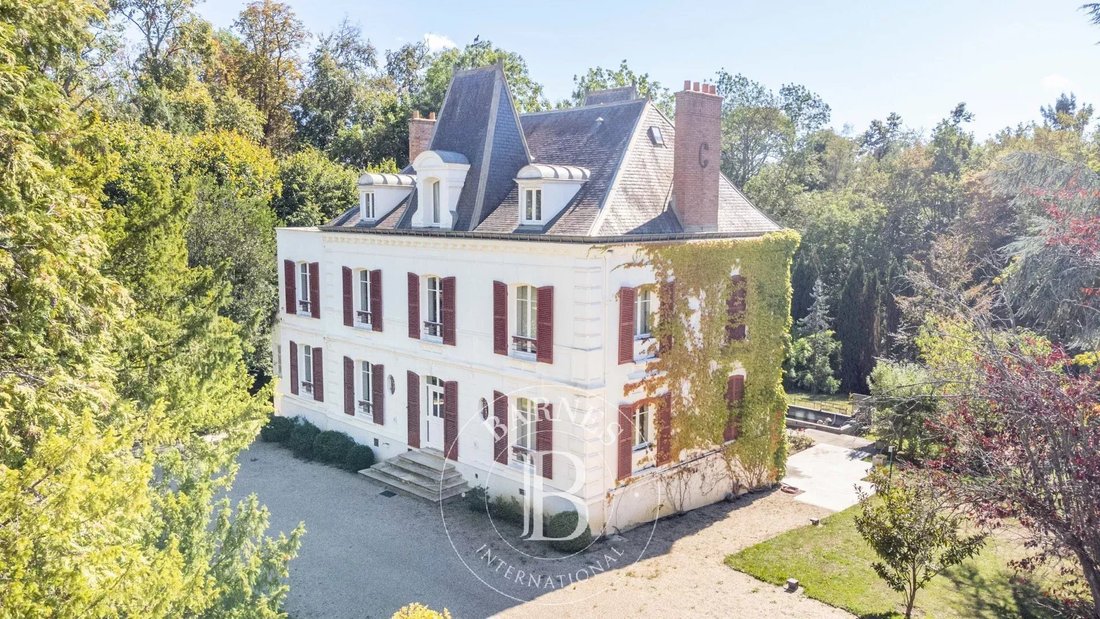
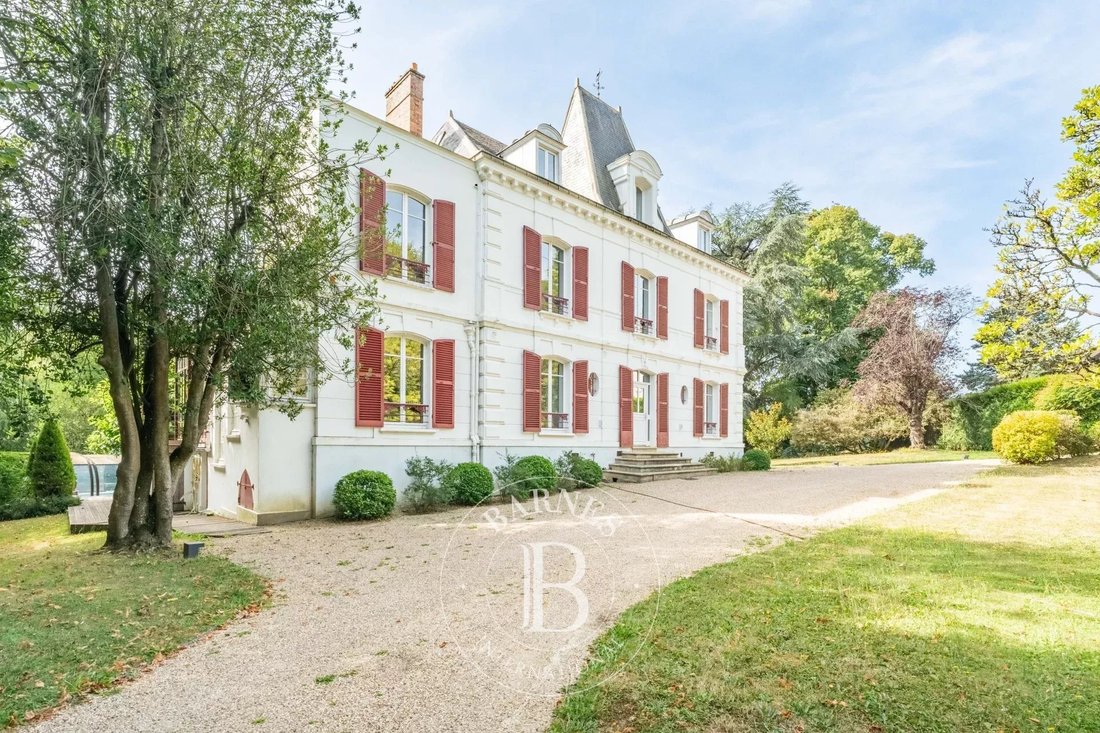
Barnes International presents this elegant late 19th-century character property, ideally located on one of Orgeval’s most sought-after streets.
Set within an exceptional landscaped park of approximately 6,250 sqm, a rare offering in the area, this distinguished residence offers approximately 360sqm of living space in a truly outstanding setting. The beautifully landscaped grounds, complet
Set within an exceptional landscaped park of approximately 6,250 sqm, a rare offering in the area, this distinguished residence offers approximately 360sqm of living space in a truly outstanding setting. The beautifully landscaped grounds, complet
Barnes International presents this elegant late 19th-century character property, ideally located on one of Orgeval’s most sought-after streets.
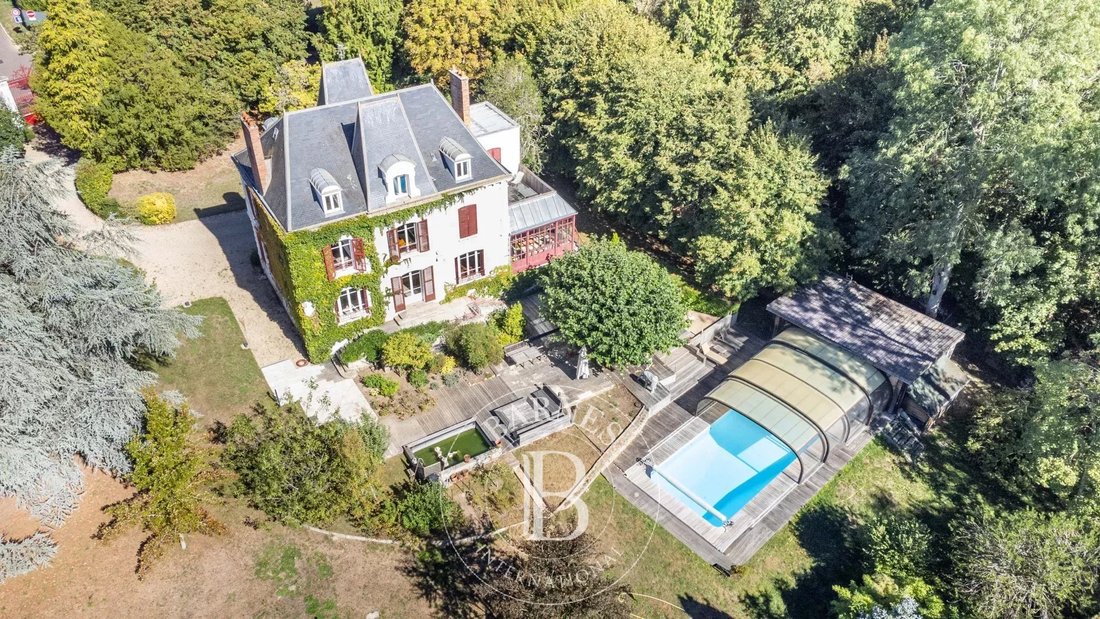
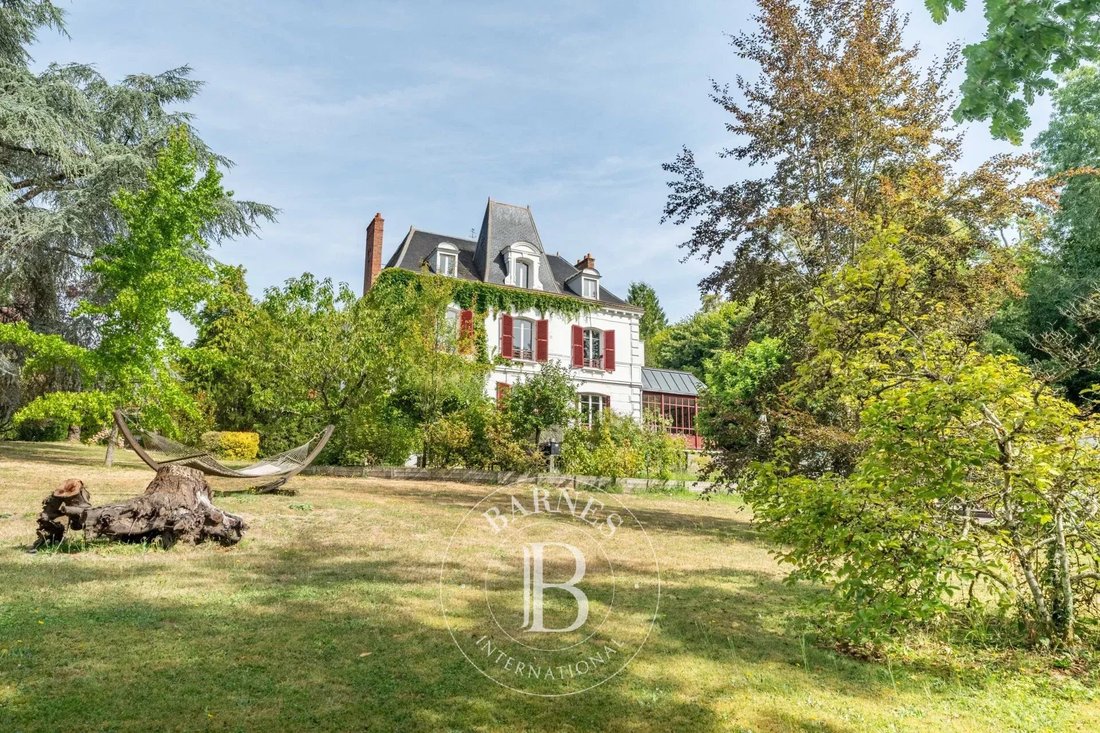
Set within an exceptional landscaped park of approximately 6,250 sqm, a rare offering in the area, this distinguished residence offers approximately 360sqm of living space in a truly outstanding setting. The beautifully landscaped grounds, completely private and not overlooked, extend to a vast protected forest at the rear of the property, providing an exceptionally peaceful and preserved environment.
Meticulously maintained, the property successfully combines the charm of its original architecture with contemporary comfort.
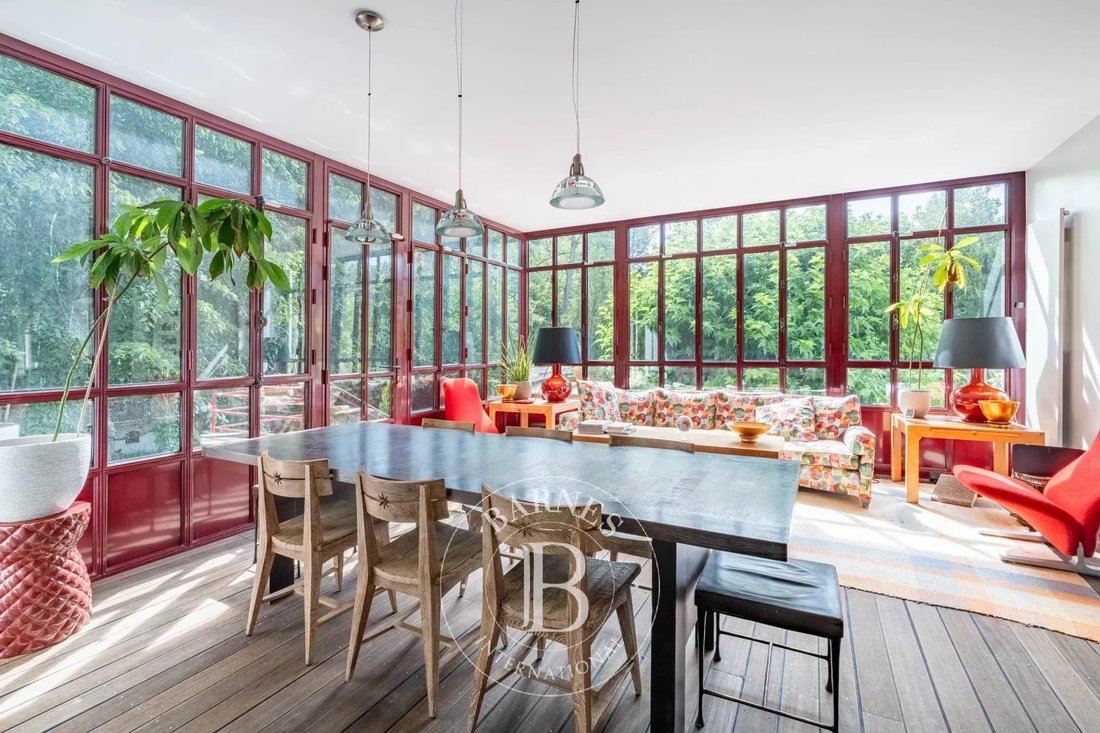
The ground floor opens onto an elegant entrance hall leading to a study, a spacious reception room with fireplace, a dining room set within a light-filled extension featuring a beautiful glass roof opening onto the garden, a fully fitted and equipped independent kitchen, and a guest cloakroom. Marble floors and the magnificent original staircase further enhance the refined character of the home.
The first floor comprises a bedroom with its own private terrace, shower room and separate toilet, together with an impressive principal suite featuring a spacious bedroom, a large dressing room, two shower rooms and extensive built-in storage.
The second floor has been fully converted and offers two attractive suites, one of which benefits from a study area with mezzanine, together with a generous landing that could serve as a reading lounge, games room or relaxation area.
The full basement includes a climate-controlled wine cellar, a laundry room, the boiler room and numerous storage areas.
Outdoors, the landscaped grounds feature a charming terrace, a heated 12 x 5 metre swimming pool, a hammam, a vegetable garden, an ornamental pond, a traditional bread oven, a pétanque court, a chicken coop and a carport equipped with charging points for electric vehicles.
The property also benefits from two outbuildings, including an independent caretaker’s house of approximately 70 sqm, exterior lighting, a perimeter alarm system and numerous technical installations designed to ensure comfort and security.
Located just 12 minutes from Villennes-sur-Seine railway station (Line J to Paris Saint-Lazare, with the future RER E – EOLE connection), the property also enjoys quick access to the A13 and A14 motorways. School bus services provide easy access to several renowned schools, including the Lycée International de Saint-Germain-en-Laye and Notre-Dame Les Oiseaux in Verneuil-sur-Seine.
Sale price: €3,200,000 (agency fees included)
Net seller price: €3,077,000
Agency fees of 4% incl. VAT, payable by the purchaser.
BARNES Contact
Agnès Meyer
[hidden information]
[hidden information] 3,077,000 € Agency fees not included - Agency commission: 4%VAT included Agency fees payable by buyer - Montant estimé des dépenses annuelles d’énergie pour un usage standard, établi à partir des prix de l’énergie de l’année [hidden information] : 7330€ ~ 9970€ - Les informations sur les risques auxquels ce bien est exposé sont disponibles sur le site Géorisques : [hidden information] - Agnès MEYER - Agent commercial - EI - RSAC 900 729 013
Information on the risks to which this property is exposed is available on the Géorisques website: https://www.georisques.gouv.fr/
Set within an exceptional landscaped park of approximately 6,250 sqm, a rare offering in the area, this distinguished residence offers approximately 360sqm of living space in a truly outstanding setting. The beautifully landscaped grounds, completely private and not overlooked, extend to a vast protected forest at the rear of the property, providing an exceptionally peaceful and preserved environment.
Meticulously maintained, the property successfully combines the charm of its original architecture with contemporary comfort.
The ground floor opens onto an elegant entrance hall leading to a study, a spacious reception room with fireplace, a dining room set within a light-filled extension featuring a beautiful glass roof opening onto the garden, a fully fitted and equipped independent kitchen, and a guest cloakroom. Marble floors and the magnificent original staircase further enhance the refined character of the home.
The first floor comprises a bedroom with its own private terrace, shower room and separate toilet, together with an impressive principal suite featuring a spacious bedroom, a large dressing room, two shower rooms and extensive built-in storage.
The second floor has been fully converted and offers two attractive suites, one of which benefits from a study area with mezzanine, together with a generous landing that could serve as a reading lounge, games room or relaxation area.
The full basement includes a climate-controlled wine cellar, a laundry room, the boiler room and numerous storage areas.
Outdoors, the landscaped grounds feature a charming terrace, a heated 12 x 5 metre swimming pool, a hammam, a vegetable garden, an ornamental pond, a traditional bread oven, a pétanque court, a chicken coop and a carport equipped with charging points for electric vehicles.
The property also benefits from two outbuildings, including an independent caretaker’s house of approximately 70 sqm, exterior lighting, a perimeter alarm system and numerous technical installations designed to ensure comfort and security.
Located just 12 minutes from Villennes-sur-Seine railway station (Line J to Paris Saint-Lazare, with the future RER E – EOLE connection), the property also enjoys quick access to the A13 and A14 motorways. School bus services provide easy access to several renowned schools, including the Lycée International de Saint-Germain-en-Laye and Notre-Dame Les Oiseaux in Verneuil-sur-Seine.
Sale price: €3,200,000 (agency fees included)
Net seller price: €3,077,000
Agency fees of 4% incl. VAT, payable by the purchaser.
BARNES Contact
Agnès Meyer
[hidden information]
[hidden information] 3,077,000 € Agency fees not included - Agency commission: 4%VAT included Agency fees payable by buyer - Montant estimé des dépenses annuelles d’énergie pour un usage standard, établi à partir des prix de l’énergie de l’année [hidden information] : 7330€ ~ 9970€ - Les informations sur les risques auxquels ce bien est exposé sont disponibles sur le site Géorisques : [hidden information] - Agnès MEYER - Agent commercial - EI - RSAC 900 729 013
Information on the risks to which this property is exposed is available on the Géorisques website: https://www.georisques.gouv.fr/
-
Property type
House
-
Year built
1890
-
Price/sqft
$941
Features
- Garden
- Pool
- Terrace
- Fireplace
- Steam Room
- Wine Cellar
- Jacuzzi
- Gate
- Outdoor Living Space
Features
Indoor
- High Ceiling
- Office
- Fireplace
- Kitchen island
- Jacuzzi
- Bar
- Laundry Room
- Wine Cellar
- Steam Room
Outdoor
- Terrace
- Parking
- Pool
- Outdoor Living Space
- Gate
- Garden
Explore the Area
Orgeval, Ile-de-France, France
View on Google Maps
Price per sqft
Low
High

Joined 2 years ago
You have inquired about this property
The agent will contact you soon by
Listed by
25
Listings
2024
Joined
Book home tour with Agnès Meyer
Choose a date and whether you'd like a virtual or in-person tour with the agent.
Preferred date
Tour type

BARNES Saint-Germain-en-Laye
51 Rue au Pain, 78100, Saint-Germain-en-Laye, France
View agency profile
Last updated
Yesterday
First listed
September 25
Listing reference
87230032
Trusted by the World's Leading Brokers
The agents behind the world's most exceptional properties list with JamesEdition.
- Listings from Sotheby's, Christie's, BARNES, and Engel & Völkers
- Every listing reviewed before it goes live
- Connect directly with verified listing agents
By continuing you agree to our Terms and Privacy Policy.