$1,379,603
Maison De 9 Pièces De 185 M² à Orgeval
- 5 Beds
- 3 Baths
- 1,992 Sqft
- 22 Sqft lot
- Updated: Today
About the Property
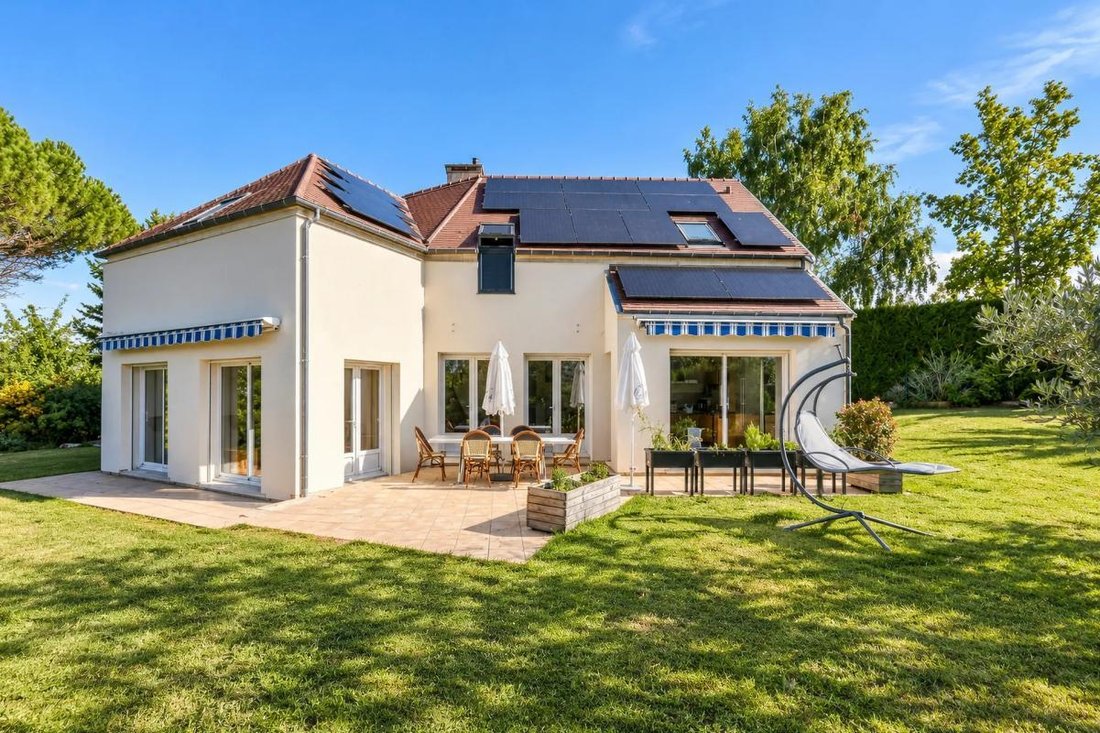
Contemporary 9-room house of 185 m2, this recent property stands out for its spaciousness and bright atmosphere. Built in 1996 on a large plot of approximately 2,200 m2, it offers a quiet living environment with no overlooking neighbors, ideal for fully enjoying every space.
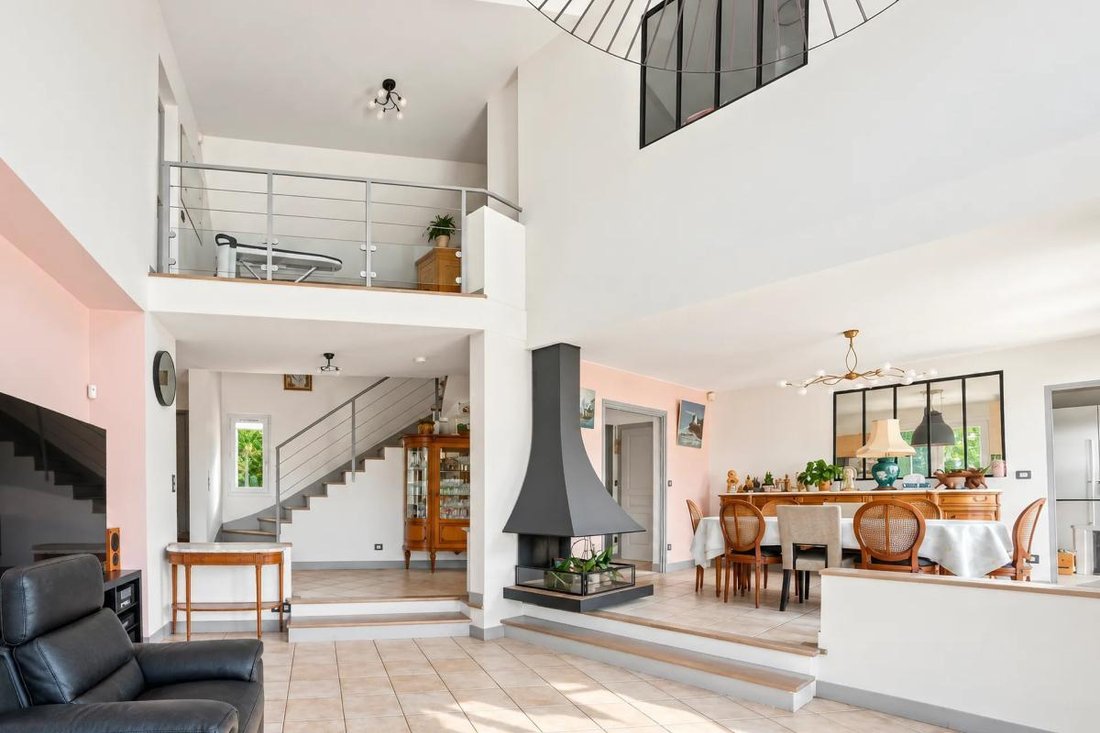
The warm living room is designed to comfortably accommodate family and friends, complemented by a convivial dining
The warm living room is designed to comfortably accommodate family and friends, complemented by a convivial dining
Contemporary 9-room house of 185 m2, this recent property stands out for its spaciousness and bright atmosphere. Built in 1996 on a large plot of approximately 2,200 m2, it offers a quiet living environment with no overlooking neighbors, ideal for fully enjoying every space.
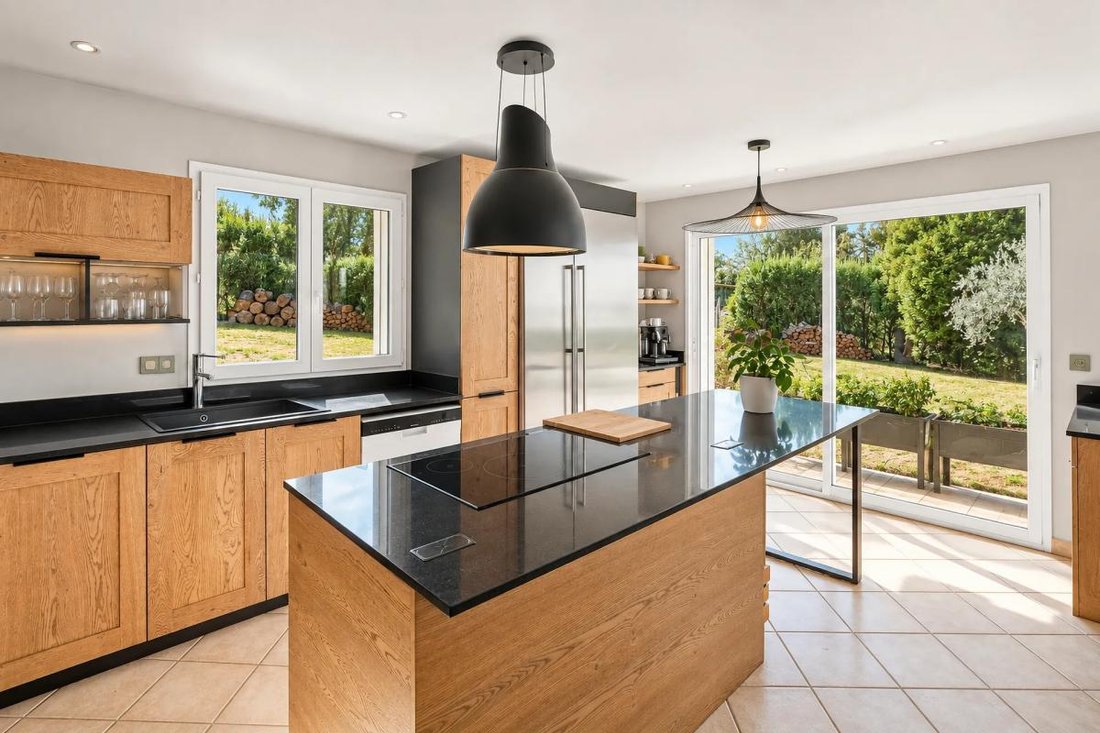
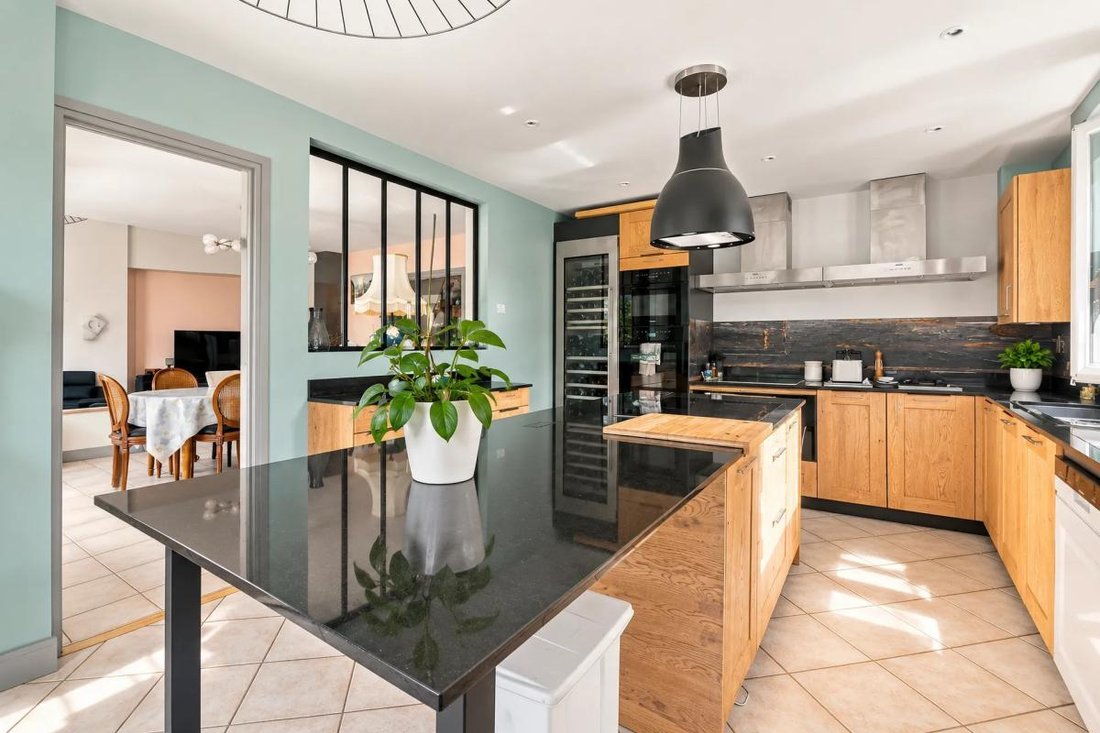
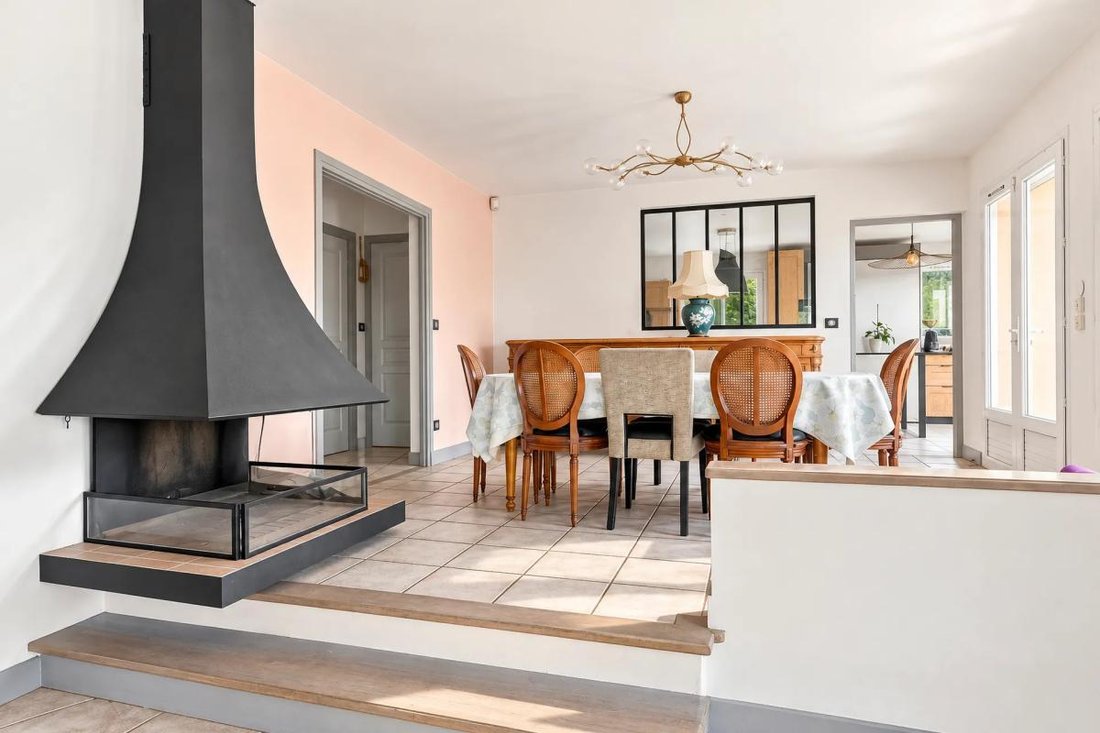
The warm living room is designed to comfortably accommodate family and friends, complemented by a convivial dining room and a fully equipped kitchen that makes daily life and festive meals easy to organize.
With 5 bedrooms, everyone can easily find their place and feel at home. Three bathrooms provide appreciated daily comfort, while separate toilets add practicality to the house. A study allows for working or studying in a dedicated space, and a pantry, laundry room, and storage room complete the layout for a perfectly organized home.
The tiled floors, fireplace, and electric roller shutters contribute to a comfortable and controlled atmosphere.
The garden, about 2,250 m2, is a true extension of the house. Its generous size allows for multiple uses: outdoor games, relaxation moments, or simply enjoying a green environment. The terrace invites outdoor living from the first warm days in a peaceful setting. The house includes a double garage, greatly facilitating daily life.
The finished basement of 110 m2 also offers additional potential for those wishing to create new spaces, always respecting the existing layout.
The house also benefits from quality technical features: double-glazed windows, fiber optic internet, heat pump for heating, and hot water production via an electric water heater, all within a generally well-built and recently updated construction. The spacious basement allows for extended storage or leisure areas, depending on individual needs.
Outside, the well-sized plot surrounds the house, enhancing the sense of space and serenity. The main south-facing orientation lets in beautiful natural light into the living areas, contributing to a pleasant atmosphere in all seasons while enhancing moments spent on the terrace or in the garden.
Nearby, Parc de la Brunetterie is about 300 m away, ideal for a quick walk or outdoor time. Parc d’Orgeval, nearly 600 m away, offers another green relaxation spot. For families, Pasteur primary school is approximately 400 m away, making daily commutes easier and contributing to the comfort of life around the house.
Technical features:
- Property tax: €4,800 / year
- Energy performance rating: B
- Heating method: heat pump
- Hot water supply: electric water heater
Legal notice:
The information presented in this listing has been carefully prepared by Zefir based on the elements available at the time of posting. It is provided for informational purposes and does not replace regulatory diagnostics or the usual technical and administrative checks of a real estate transaction, including urban planning rules, easements, or cadastral documents. For official information regarding natural, mining, or technological risks, it is recommended to consult the public service Géorisques. Zefir supports buyers throughout their project with a transparent and rigorous approach to help them make decisions with complete peace of mind. For any questions, contact Zefir at ***.
Information on the risks to which this property is exposed is available on the Géorisques website: https://www.georisques.gouv.fr/
The warm living room is designed to comfortably accommodate family and friends, complemented by a convivial dining room and a fully equipped kitchen that makes daily life and festive meals easy to organize.
With 5 bedrooms, everyone can easily find their place and feel at home. Three bathrooms provide appreciated daily comfort, while separate toilets add practicality to the house. A study allows for working or studying in a dedicated space, and a pantry, laundry room, and storage room complete the layout for a perfectly organized home.
The tiled floors, fireplace, and electric roller shutters contribute to a comfortable and controlled atmosphere.
The garden, about 2,250 m2, is a true extension of the house. Its generous size allows for multiple uses: outdoor games, relaxation moments, or simply enjoying a green environment. The terrace invites outdoor living from the first warm days in a peaceful setting. The house includes a double garage, greatly facilitating daily life.
The finished basement of 110 m2 also offers additional potential for those wishing to create new spaces, always respecting the existing layout.
The house also benefits from quality technical features: double-glazed windows, fiber optic internet, heat pump for heating, and hot water production via an electric water heater, all within a generally well-built and recently updated construction. The spacious basement allows for extended storage or leisure areas, depending on individual needs.
Outside, the well-sized plot surrounds the house, enhancing the sense of space and serenity. The main south-facing orientation lets in beautiful natural light into the living areas, contributing to a pleasant atmosphere in all seasons while enhancing moments spent on the terrace or in the garden.
Nearby, Parc de la Brunetterie is about 300 m away, ideal for a quick walk or outdoor time. Parc d’Orgeval, nearly 600 m away, offers another green relaxation spot. For families, Pasteur primary school is approximately 400 m away, making daily commutes easier and contributing to the comfort of life around the house.
Technical features:
- Property tax: €4,800 / year
- Energy performance rating: B
- Heating method: heat pump
- Hot water supply: electric water heater
Legal notice:
The information presented in this listing has been carefully prepared by Zefir based on the elements available at the time of posting. It is provided for informational purposes and does not replace regulatory diagnostics or the usual technical and administrative checks of a real estate transaction, including urban planning rules, easements, or cadastral documents. For official information regarding natural, mining, or technological risks, it is recommended to consult the public service Géorisques. Zefir supports buyers throughout their project with a transparent and rigorous approach to help them make decisions with complete peace of mind. For any questions, contact Zefir at ***.
Information on the risks to which this property is exposed is available on the Géorisques website: https://www.georisques.gouv.fr/
-
Property type
House
-
Floors
3
-
Year built
1996
-
Price/sqft
$692
-
Consumption
D
Features
- Garden
- Terrace
- Garage
- Fireplace
- Modern
- Basement
- Gas Stovetop
- Office
- Laundry Room
Features
Lot
- Privacy
- Modern
Indoor
- High Ceiling
- Office
- Fireplace
- Kitchen island
- Gas Stovetop
- Laundry Room
- Basement
- Stone Countertops
Outdoor
- Terrace
- Balcony
- Garage
- Garden
Explore the Area
295, Rue de Picquenard, Orgeval, Ile-de-France, France
View on Google Maps
Price per sqft
Low
High
Joined 1 month ago
You have inquired about this property
The agent will contact you soon by
Listed by
46
Listings
2026
Joined
Book home tour with the agent
Choose a date and whether you'd like a virtual or in-person tour with the agent.
Preferred date
Tour type
Last updated
Today
First listed
September 24
Listing reference
2c3684e2-90a7-4aab-bf5a-81cdc8
Trusted by the World's Leading Brokers
The agents behind the world's most exceptional properties list with JamesEdition.
- Listings from Sotheby's, Christie's, BARNES, and Engel & Völkers
- Every listing reviewed before it goes live
- Connect directly with verified listing agents
By continuing you agree to our Terms and Privacy Policy.