$1,021,631
Vente Maison/Villa 9 Pièces
- 5 Beds
- 3 Baths
- 2,046 Sqft
- 26,071 Sqft lot
- Updated: Yesterday
About the Property
iad France - Sabine Berjot offers you: Just a 12-minute walk from the city center and on the edge of the forest, this house enjoys a sought-after location.
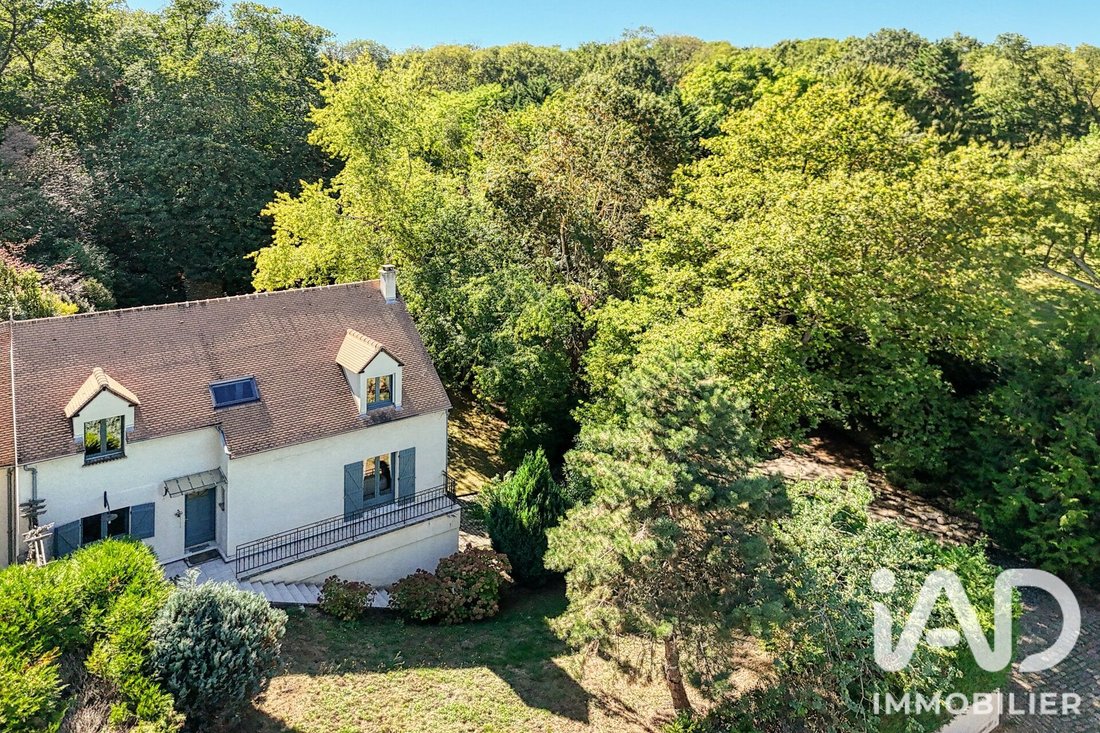
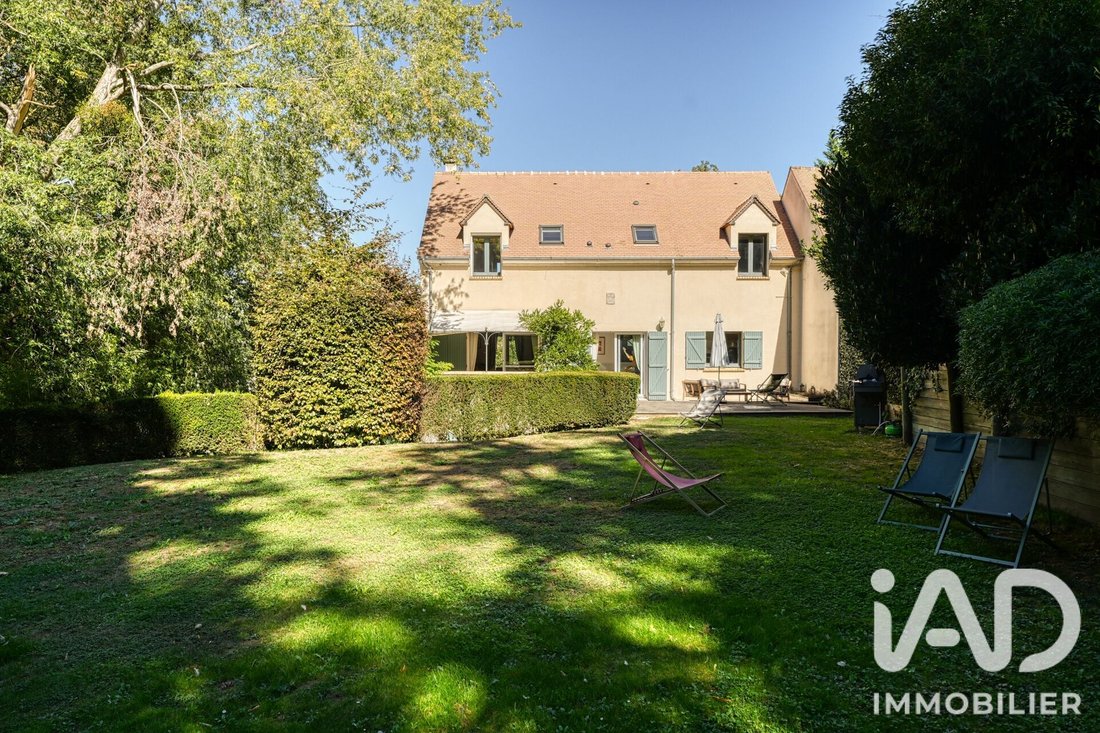
Set on a fenced and wooded plot of 2,422 m², with no overlooking neighbors and suitable for a pool, the property features spacious rooms and a layout perfectly suited for family living.
Upon entering, a hallway with storage le
Set on a fenced and wooded plot of 2,422 m², with no overlooking neighbors and suitable for a pool, the property features spacious rooms and a layout perfectly suited for family living.
Upon entering, a hallway with storage le
iad France - Sabine Berjot offers you: Just a 12-minute walk from the city center and on the edge of the forest, this house enjoys a sought-after location.
Set on a fenced and wooded plot of 2,422 m², with no overlooking neighbors and suitable for a pool, the property features spacious rooms and a layout perfectly suited for family living.
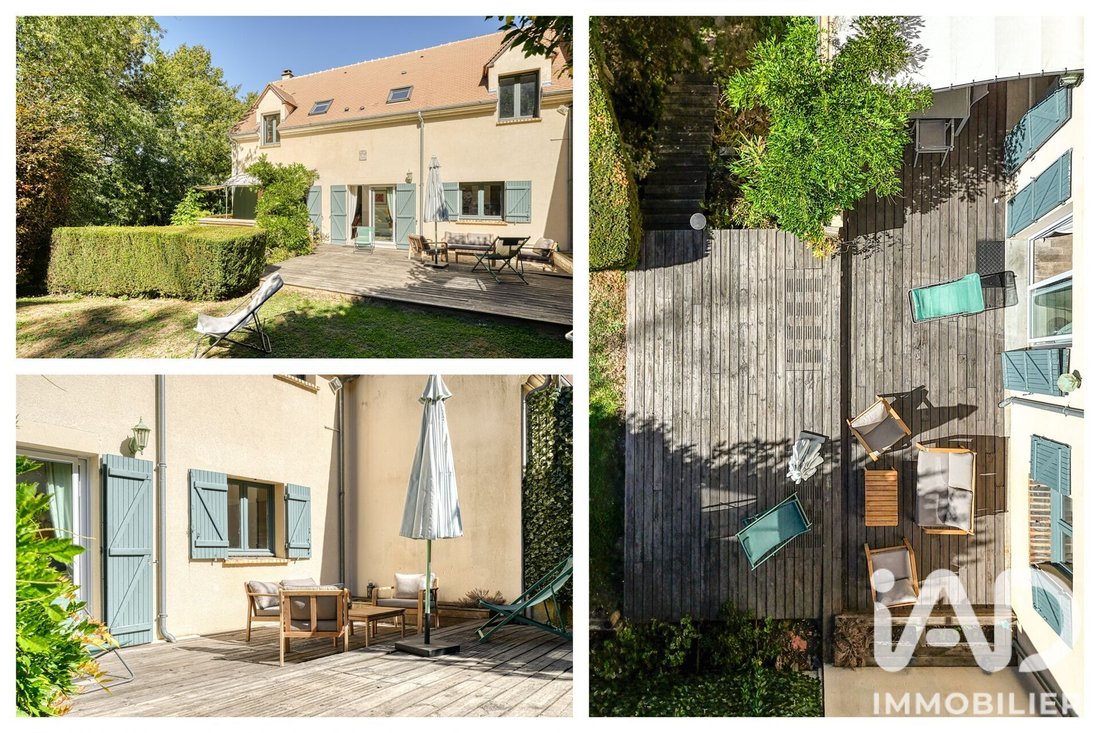
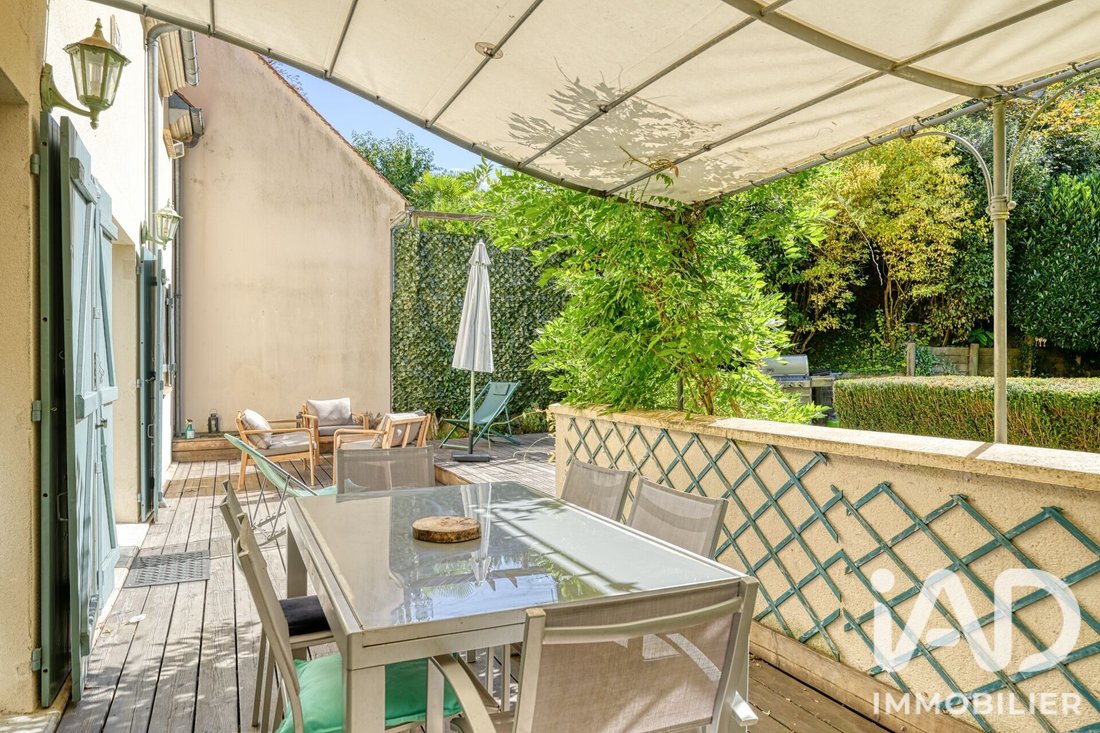
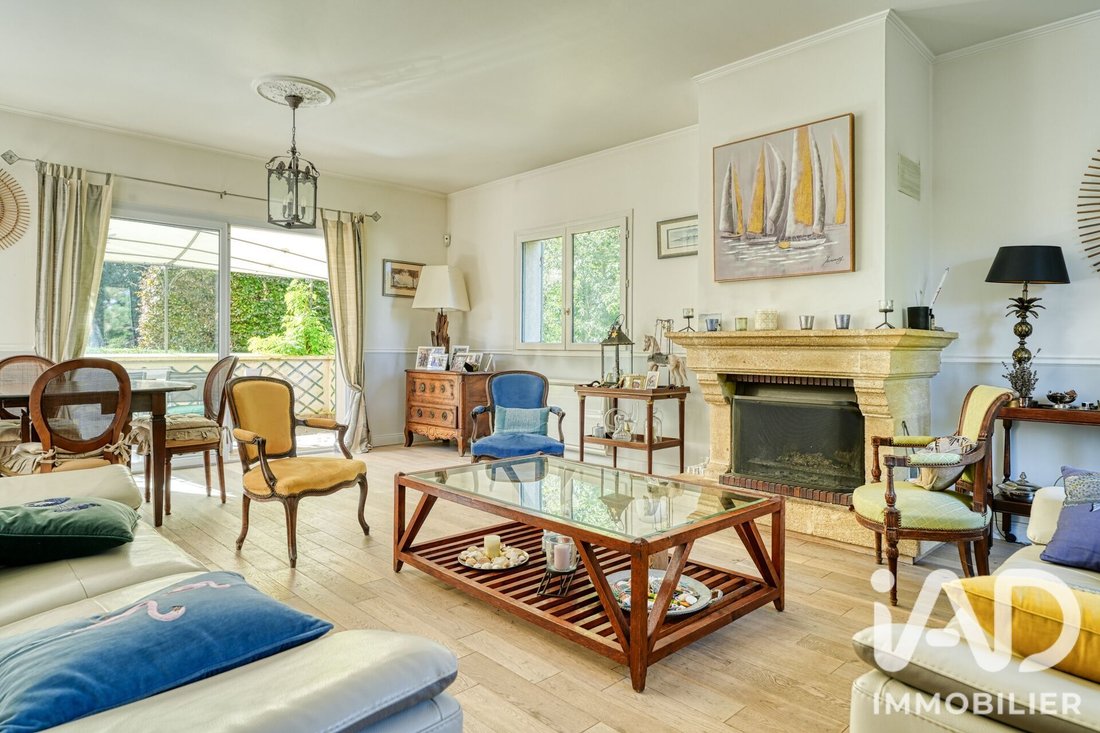
Upon entering, a hallway with storage leads to a bright, through living room enhanced by a fireplace with an insert. Adjacent to this is a fitted kitchen open to the dining room. This area opens onto a south-facing wooden terrace. One bedroom and a separate toilet complete this level.
Upstairs, the landing serves three bedrooms, a bathroom, a separate toilet, and a master suite with storage and a private bathroom.
The full basement is a major asset to the house. It includes an independent studio with a bedroom, a shower room with toilet, and a former kitchenette—ideal for hosting family, friends, or an au pair. A playroom, laundry room, and garage complete this space.
Outside, the 2,422 m² of land offers a privileged setting: relaxation area, playground, or pool. Several vehicles can also be parked within the property.
Close to shops, schools, and access to the A13 and A14 highways.
Agency fees are the responsibility of the seller.
A valid ID will be requested at the visit, in accordance with article [hidden information] of the Monetary and Financial Code. Information on risks to which this property is exposed, including the legal obligation for brush clearing, is available on the Géorisques website: [hidden information]
This real estate listing was written under the editorial responsibility of Ms. Sabine Berjot, independent real estate agent (without holding funds), commercial agent of SAS [hidden information] France registered with the VERSAILLES RSAC under number [hidden information], holder of the real estate canvassing card on behalf of the company [hidden information] France SAS.
Information on the risks to which this property is exposed is available on the Géorisques website: https://www.georisques.gouv.fr/
Set on a fenced and wooded plot of 2,422 m², with no overlooking neighbors and suitable for a pool, the property features spacious rooms and a layout perfectly suited for family living.
Upon entering, a hallway with storage leads to a bright, through living room enhanced by a fireplace with an insert. Adjacent to this is a fitted kitchen open to the dining room. This area opens onto a south-facing wooden terrace. One bedroom and a separate toilet complete this level.
Upstairs, the landing serves three bedrooms, a bathroom, a separate toilet, and a master suite with storage and a private bathroom.
The full basement is a major asset to the house. It includes an independent studio with a bedroom, a shower room with toilet, and a former kitchenette—ideal for hosting family, friends, or an au pair. A playroom, laundry room, and garage complete this space.
Outside, the 2,422 m² of land offers a privileged setting: relaxation area, playground, or pool. Several vehicles can also be parked within the property.
Close to shops, schools, and access to the A13 and A14 highways.
Agency fees are the responsibility of the seller.
A valid ID will be requested at the visit, in accordance with article [hidden information] of the Monetary and Financial Code. Information on risks to which this property is exposed, including the legal obligation for brush clearing, is available on the Géorisques website: [hidden information]
This real estate listing was written under the editorial responsibility of Ms. Sabine Berjot, independent real estate agent (without holding funds), commercial agent of SAS [hidden information] France registered with the VERSAILLES RSAC under number [hidden information], holder of the real estate canvassing card on behalf of the company [hidden information] France SAS.
Information on the risks to which this property is exposed is available on the Géorisques website: https://www.georisques.gouv.fr/
-
Property type
House
-
Floors
2
-
Year built
1970
-
Price/sqft
$499
-
Emissions
B
-
Consumption
D
Features
- Garden
- Terrace
- Garage
- Fireplace
- Game Room
- Open Kitchen
- Basement
- Gas Stovetop
- Outdoor Living Space
Features
Indoor
- Fireplace
- Gas Stovetop
- Bar
- Laundry Room
- Game Room
- Open Kitchen
- Basement
Outdoor
- Terrace
- Parking
- Garage
- Outdoor Living Space
- Garden
Explore the Area
Orgeval, Ile-de-France, France
View on Google Maps
Price per sqft
Low
High
Joined 3 years ago
You have inquired about this property
The agent will contact you soon by
Listed by
11303
Listings
2023
Joined
Book home tour with the agent
Choose a date and whether you'd like a virtual or in-person tour with the agent.
Preferred date
Tour type
Last updated
Yesterday
First listed
Sep 18
Listing reference
2111354
Trusted by the World's Leading Brokers
The agents behind the world's most exceptional properties list with JamesEdition.
- Listings from Sotheby's, Christie's, BARNES, and Engel & Völkers
- Every listing reviewed before it goes live
- Connect directly with verified listing agents
By continuing you agree to our Terms and Privacy Policy.