$1,194,594
Finchley Avenue, Mildenhall
- 6 Beds
- 3 Baths
- 3,115 Sqft
- Updated: Today
About the Property
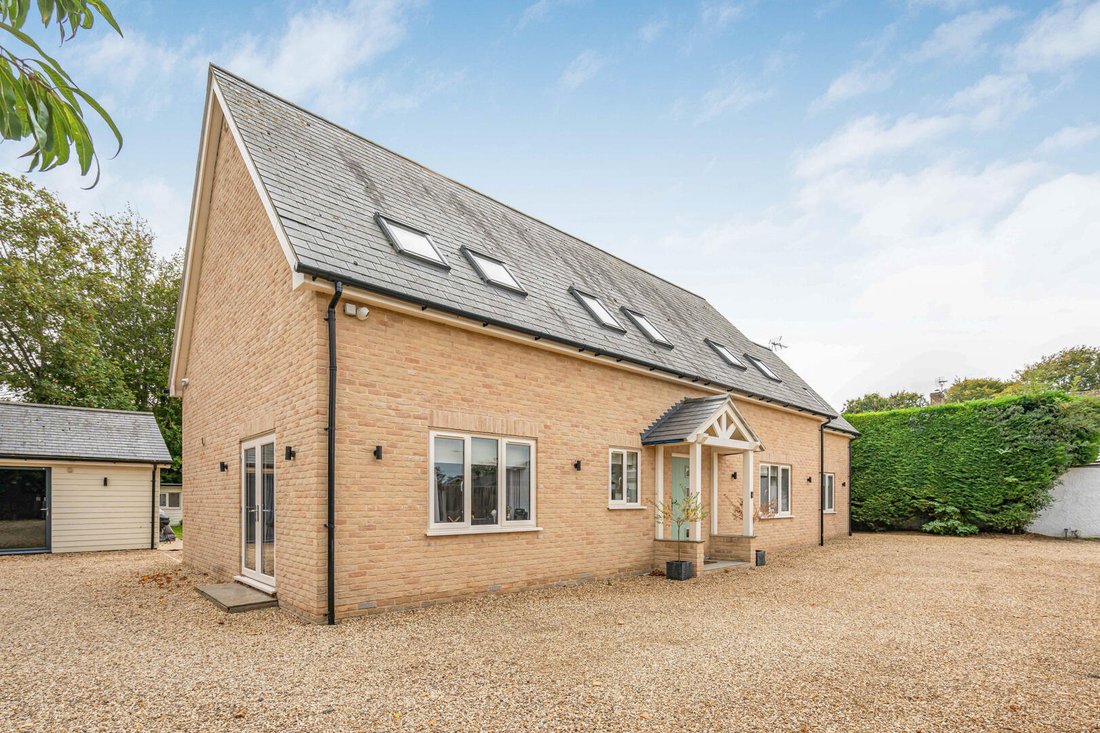
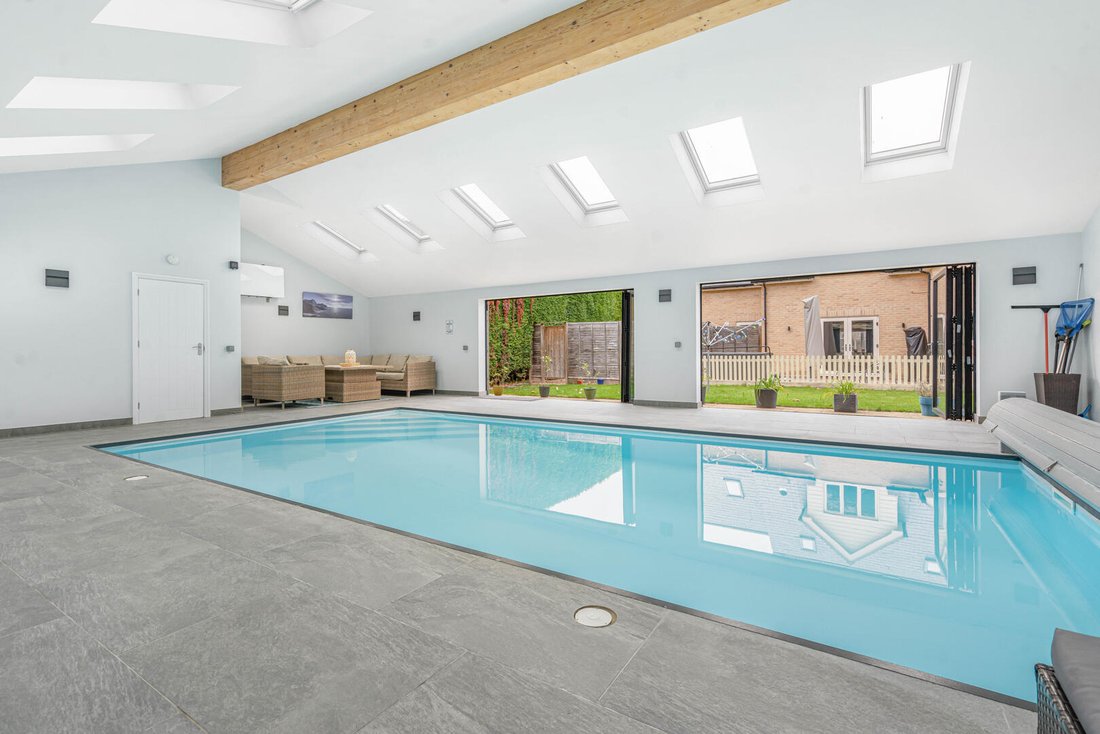
An exceptional 5 bedroom detached family home featuring a self-contained annexe, an impressive pool house with heated swimming pool and a versatile gym/office space. Set back from the road behind electric gates, the property enjoys a high degree of privacy and benefits from ample parking for multiple vehicles. Conveniently located in Mildenhall, with easy access to local amenities, schooling and e
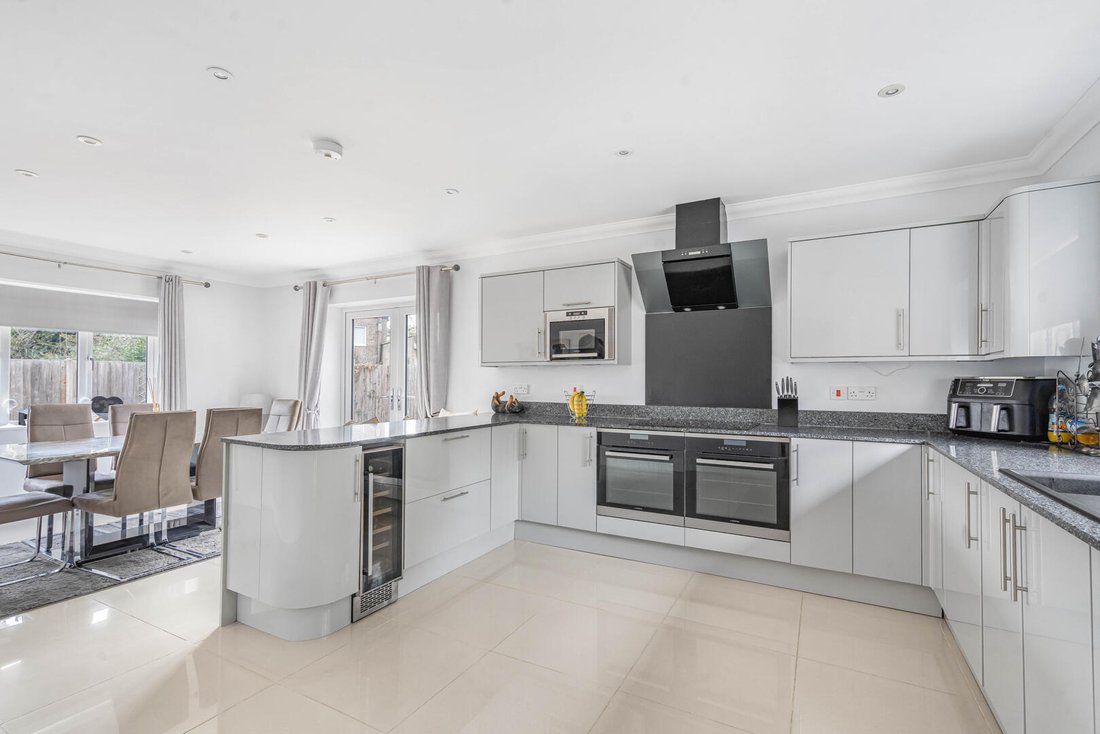
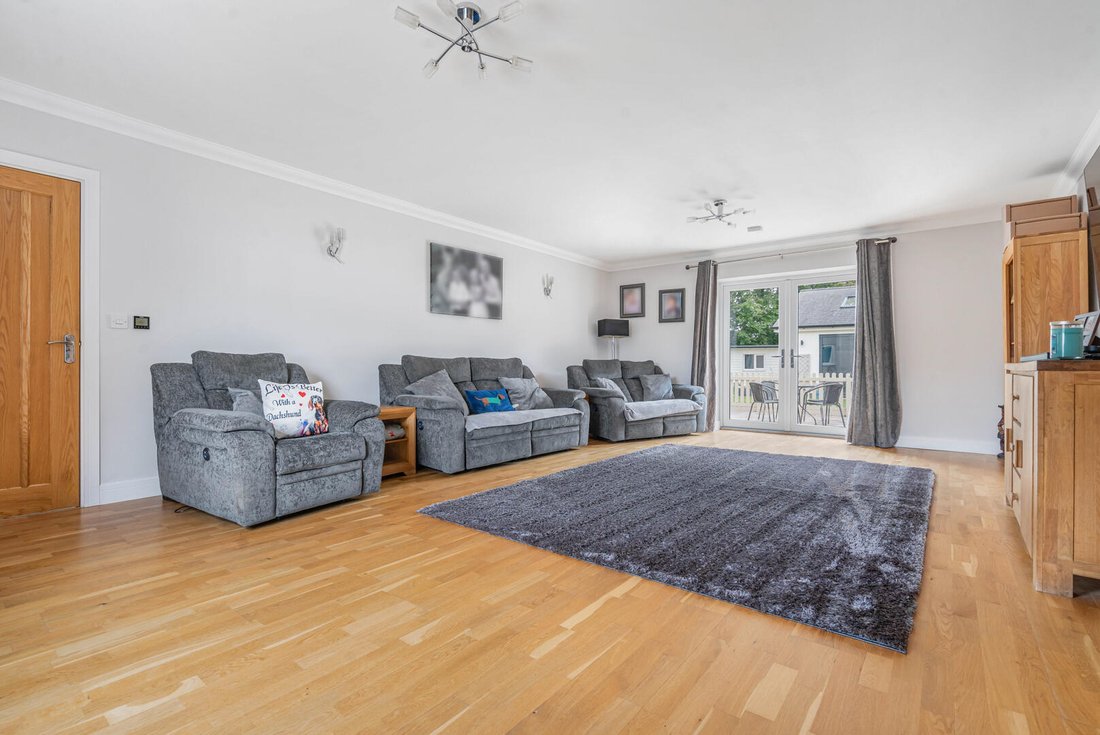
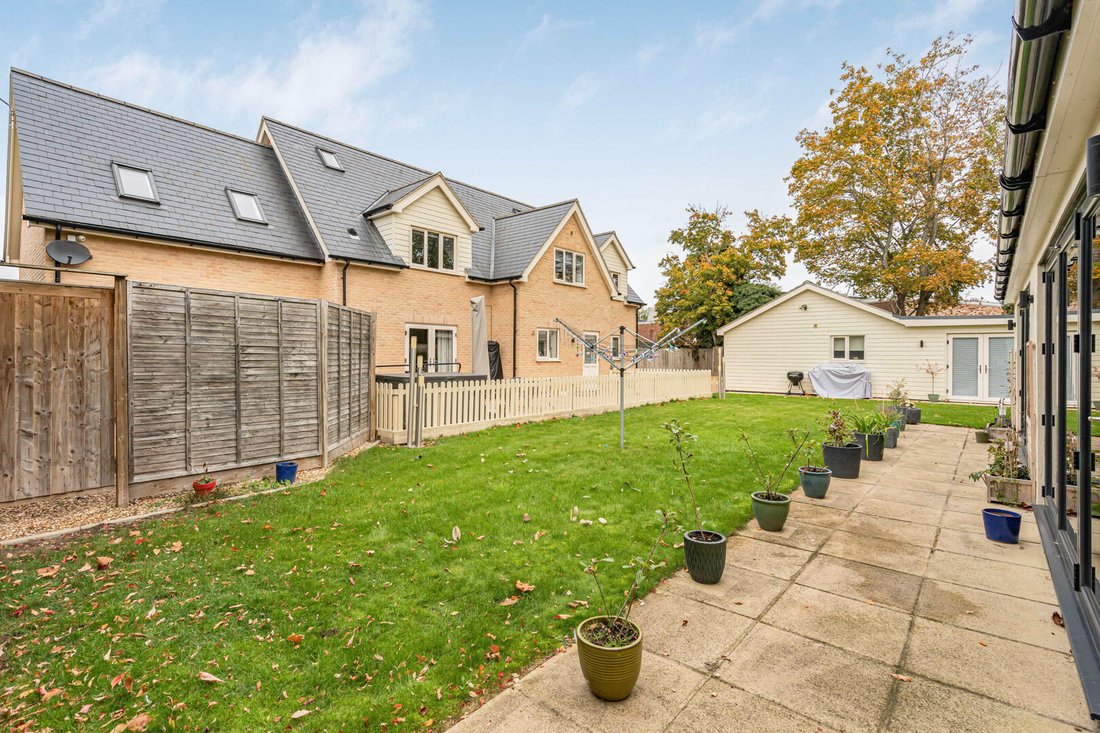
An exceptional 5 bedroom detached family home featuring a self-contained annexe, an impressive pool house with heated swimming pool and a versatile gym/office space. Set back from the road behind electric gates, the property enjoys a high degree of privacy and benefits from ample parking for multiple vehicles. Conveniently located in Mildenhall, with easy access to local amenities, schooling and excellent transport links, this outstanding home is offered to the market with NO CHAIN. ENTRANCE HALL A spacious hallway with front entrance door, oak staircase with glass balustrades leading up to the first floor, under stairs storage cupboard, tiled floor with under floor heating, recessed ceiling spotlights and a window to the front aspect. CLOAKROOM with a hand wash basin and low level WC. LIVING ROOM A spacious dual aspect room with solid oak wood floor with under floor heating, French doors opening out to the rear garden and a window to the front aspect. KITCHEN/DINING ROOM A spacious and modern triple aspect kitchen comprising a range of base and wall mounted units with granite worktops over, inset composite sink, a range of integrated appliances include a double oven, induction hob with extractor hood over, Lamona microwave, built-in dishwasher and a wine cooler, recessed ceiling spotlights, tiled floor with under floor heating, French doors to the side aspect and windows to both front and rear aspects. UTILITY ROOM with a range of units with oak worktop surfaces over, stainless steel sink, tiled floor with under floor heating, space for American style fridge/freezer, space and plumbing for washing machine and tumble dryer, window to the rear aspect and door leading outside. FIRST FLOOR LANDING with stairs leading to the second floor, recessed ceiling spotlights, velux window, radiator. BEDROOM 1 A spacious room with a radiator, built-in wardrobes and drawers, velux window and further window to the rear aspect. ENSUITE SHOWER ROOM with a double shower cubicle, hand wash basin, low level WC, velux window. BEDROOM 2 with a radiator, built-in wardrobes, velux window and further window to the rear aspect. ENSUITE SHOWER ROOM with a double shower cubicle, hand wash basin, low level WC, heated towel rail, velux window. BEDROOM 3 with a radiator, window to the rear aspect. FAMILY BATHROOM Comprising a panelled bath, double shower cubicle, hand wash basin, low level WC, heated towel rail, velux window. SECOND FLOOR LANDING with a radiator and velux window. BEDROOM 4 with a radiator, velux window to the rear aspect. ENSUITE CLOAKROOM with a low level WC, hand wash basin, heated towel rail, velux window to the rear aspect. BEDROOM 5 with a radiator, velux window to the rear aspect. ANNEXE ACCOMODATION A self contained annexe with separate entrance door and a private garden area laid to shingle enclosed by timber fence and mature hedgerow. OPEN PLAN LIVING/KITCHEN AREA with entrance door, kitchen comprising an oven with hob over, inset sink, space and plumbing for washing machine, stairs leading to the first floor, window to both the front and rear aspects. BEDROOM with a radiator, recessed ceiling spotlights and 2 velux windows. SHOWER ROOM with a low level WC, hand wash basin, shower cubicle, velux window. OUTSIDE The property is set back from the road and benefits from a right of way over the neighbours drive, to access the private electric gated driveway which leads to a large shingled parking area for numerous vehicles. The rear garden is mainly laid to lawn with a large patio seating area adjoining the property with picket fence surround. POOL HOUSE Indoor heated swimming pool with air source heating, two sets of bi-folding doors, velux windows, tiled flooring, access to; WET ROOM with double shower heads, tiled walls and flooring, velux window. CLOAKROOM with low level WC and hand wash basin. GYM/OFFICE A versatile space currently utilised as a gym with recessed ceiling spotlights, bi-folding doors, electric panel heater, tiled flooring. SHOWER ROOM with shower cubicle, hand wash basin, low level WC. WORKSHOP/UTILITY AREA with built-in cupboard storages and French doors leading to the garden. Sales Agents Notes For more information on this property, please refer to the Material Information Brochure on our website.
-
Property type
House
-
Price/sqft
$383
Features
- Garden
- Terrace
- Fitness Center / Gym
- Open Kitchen
- Indoor Pool
- Jacuzzi
- Gate
- Gas Stovetop
- Privacy
Features
Lot
Indoor
- High Ceiling
- Air Conditioning
- Gas Stovetop
- Jacuzzi
- Bar
- Open Kitchen
- Indoor Pool
- Stone Countertops
- Fitness Center / Gym
Outdoor
Explore the Area
Finchley Avenue, Suffolk, England
View on Google Maps
Price per sqft
Low
High
Joined 7 months ago
You have inquired about this property
The agent will contact you soon by
Listed by
109
Listings
2026
Joined
Book home tour with the agent
Choose a date and whether you'd like a virtual or in-person tour with the agent.
Preferred date
Tour type
Last updated
Today
First listed
October 15
Listing reference
-
Similar Properties Nearby
New Listings in Suffolk




Explore More Homes for Sale
Suffolk cities
- Homes for sale in Ipswich
- Homes for sale in Bury Saint Edmunds
- Homes for sale in Felixstowe
- Homes for sale in Haverhill
- Homes for sale in Knodishall
- Homes for sale in Lavenham
- Homes for sale in Bury St Edmunds
- Homes for sale in Little Waldingfield
- Homes for sale in Lowestoft
- Homes for sale in Newmarket
- Homes for sale in Rushmere Saint Andrew
- Homes for sale in Sudbury
- Homes for sale in Battisford
- Homes for sale in Denham
- Homes for sale in Exning
- Homes for sale in Lawshall
- Homes for sale in Mendlesham
- Homes for sale in Saint James South Elmham
- Homes for sale in Acton
- Homes for sale in Alpheton
Suffolk property types
Suffolk popular searches
- Panoramic / Scenic View properties in Suffolk
- Sea View properties in Suffolk
- Lake View properties in Suffolk
- Properties with Terrace in Suffolk
- Properties with Bar in Suffolk
- Properties with Game Room in Suffolk
- Properties with Office in Suffolk
- River View properties in Suffolk
- Properties with Elevator in Suffolk
- Mountain View properties in Suffolk
- Properties with Garden in Suffolk
- Properties with Outdoor Kitchen in Suffolk
- Golf View properties in Suffolk
- Coastal properties in Suffolk
- Gated Community properties in Suffolk
- Privacy properties in Suffolk
- Waterfront properties in Suffolk
- Investment Property properties in Suffolk
- Modern properties in Suffolk
- Equestrian properties in Suffolk
- New Builds properties in Suffolk
- Properties with Fitness Center / Gym in Suffolk
- Properties with Sauna in Suffolk
- Properties with Library in Suffolk
- Properties with Air Conditioning in Suffolk
- Properties with Wine Cellar in Suffolk
- Properties with Jacuzzi in Suffolk
- Properties with Fireplace in Suffolk
- Properties with Pool in Suffolk
- Properties with Garage in Suffolk
- Properties with Balcony in Suffolk
- Properties with Tennis Court in Suffolk
- Seafront properties in Suffolk
- Properties with Vineyard / Winery in Suffolk
- Mansion properties in Suffolk
- Properties with Open Kitchen in Suffolk
- Renovated properties in Suffolk
- Properties with Cinema in Suffolk
- Riverfront properties in Suffolk
- Properties with Indoor Pool in Suffolk
- Water View properties in Suffolk
Suffolk neighborhoods
- Homes for sale in Newman's Green
- Homes for sale in Long Thurlow
- Homes for sale in Harrow Green
- Homes for sale in Warren Heath
- Homes for sale in Aldringham Cum Thorpe
- Homes for sale in Blacksmiths Green
- Homes for sale in Boot Street
- Homes for sale in Boyden End
- Homes for sale in Bruisyard Street
- Homes for sale in Burgate Little Green
- Homes for sale in Genesis Green
- Homes for sale in Goddards Corner
- Homes for sale in Ladys Green
- Homes for sale in Lambfair Green
- Homes for sale in Linstead
- Homes for sale in Little Whelnetham
- Homes for sale in Malting End
- Homes for sale in Mill Green
- Homes for sale in Naughton
- Homes for sale in Owls Green
- Homes for sale in Pages Green
- Homes for sale in Park Gate
- Homes for sale in Saxham Street
- Homes for sale in Silverlace Green
- Homes for sale in Stonham Earl
- Homes for sale in Thorns
- Homes for sale in Thorpe
- Homes for sale in Thorpeness
- Homes for sale in Wetheringsett-Cum-Brockford
- Homes for sale in Wetherup Street
- Homes for sale in Whelp Street
- Homes for sale in White Horse Corner
- Homes for sale in Wicks Green
- Homes for sale in Windsor Green
Related Guides & Stories
Trusted by the World's Leading Brokers
The agents behind the world's most exceptional properties list with JamesEdition.
- Listings from Sotheby's, Christie's, BARNES, and Engel & Völkers
- Every listing reviewed before it goes live
- Connect directly with verified listing agents
By continuing you agree to our Terms and Privacy Policy.