$1,578,835
House, Holbrook, Ipswich, Suffolk
- 4 Beds
- 4 Baths
- 2,636 Sqft
- 1.25 Ac lot
- Updated: Today
About the Property
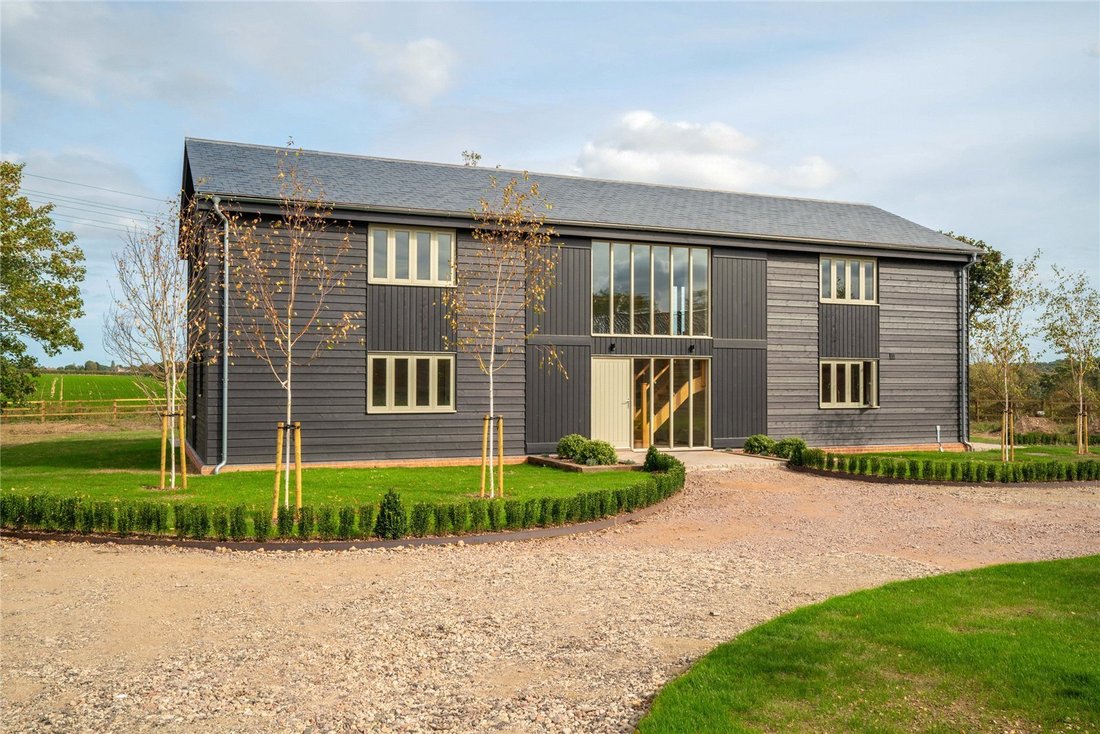
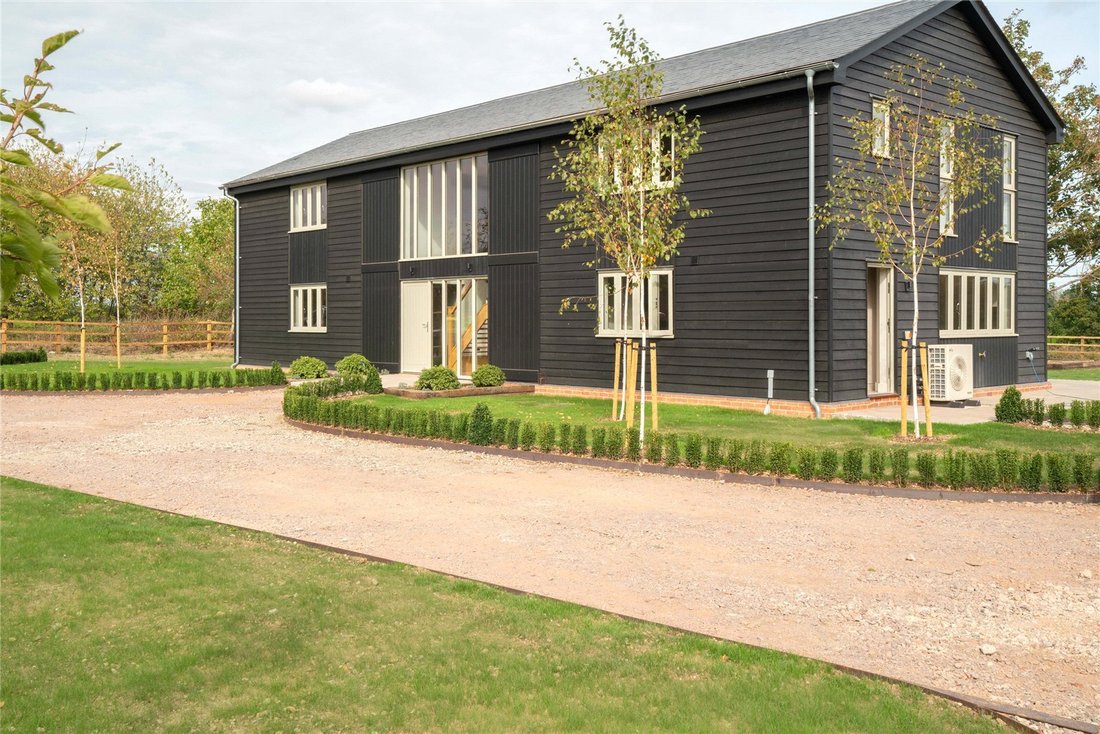
An impressive newly constructed barn style home in an edge of village setting with far reaching rural views.
Newly constructed by bespoke local developers Harvest Homes, The Dutch Barn is a barn style new home offering all the advantages of the latest building techniques and regulations. Insulated to the highest standards, the property with the benefit of its air source heat pump and sola
Newly constructed by bespoke local developers Harvest Homes, The Dutch Barn is a barn style new home offering all the advantages of the latest building techniques and regulations. Insulated to the highest standards, the property with the benefit of its air source heat pump and sola
An impressive newly constructed barn style home in an edge of village setting with far reaching rural views.
Newly constructed by bespoke local developers Harvest Homes, The Dutch Barn is a barn style new home offering all the advantages of the latest building techniques and regulations. Insulated to the highest standards, the property with the benefit of its air source heat pump and solar array, is predicted to achieve an A rating for its Energy Performance Certificate.
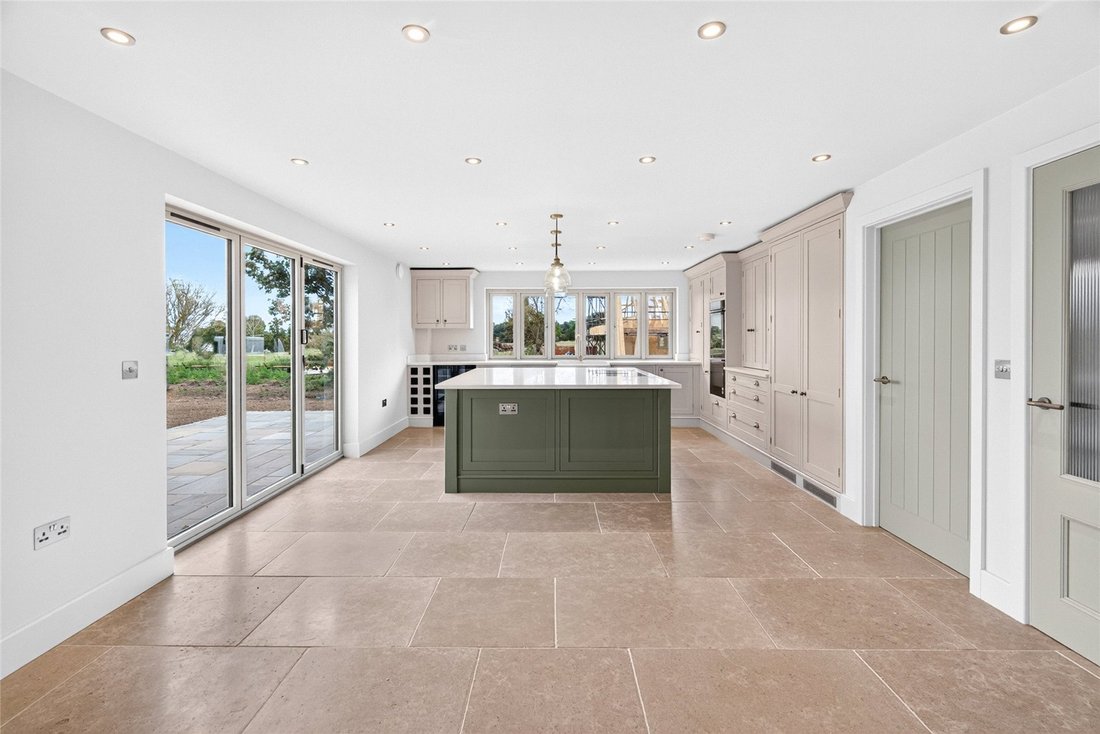
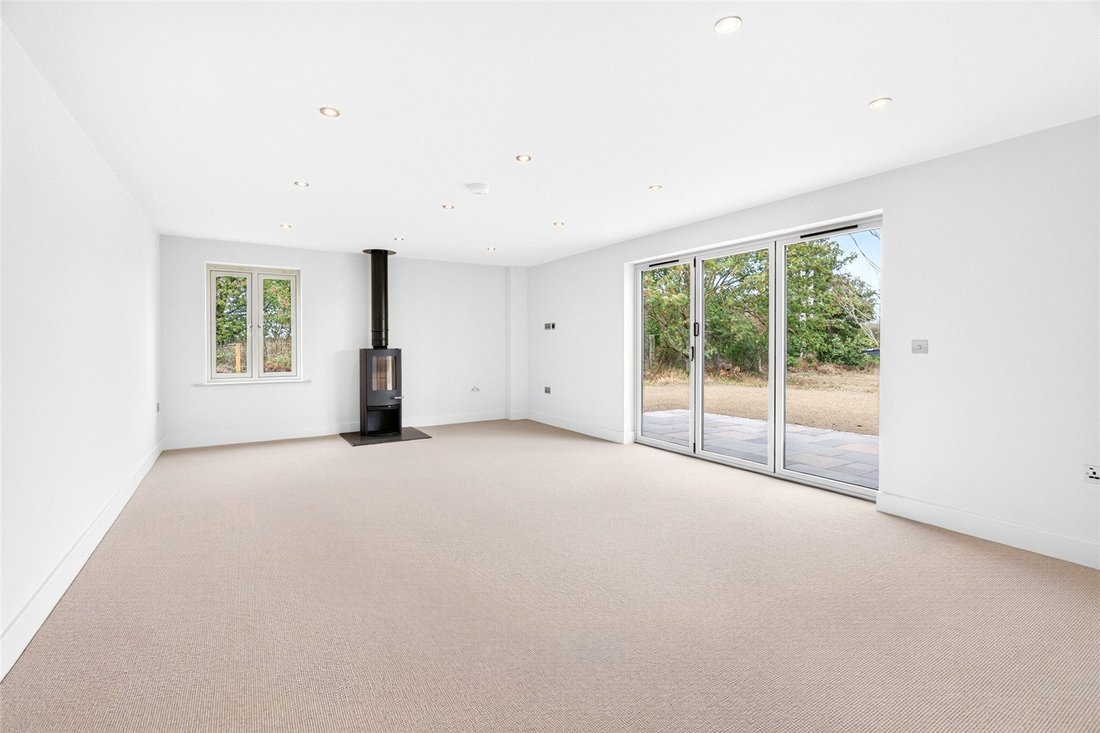
The barn offers light, well laid out and easy flowing accommodation, which is finished to a high standard throughout, featuring oak and limestone tiled floors, newly laid carpets and underfloor heating to the ground floor. The principal rooms, including the central dining hall, kitchen and sitting room, have wide full-height bi-fold windows opening on to a wide terrace running the length of the house, and taking maximum benefit of the far-reaching rural views beyond. An impressive kitchen has extensive quartz work surfaces and Neff appliances, including a built-in fridge and freezer. Beyond, the utility room has an extensive range of fitted cupboards, further work surfaces and concealed cupboards for a washing machine and dryer (not included).
A fine oak staircase rising to a spacious central first floor landing sitting room, with its bi-fold doors onto a delightful wide, decked balcony with glass balustrade taking full advantage of the aforementioned far-reaching views. The bedrooms have part-vaulted ceilings, and each has either an en suite shower room or bathroom, with two of them having dressing room areas.
OUTSIDE
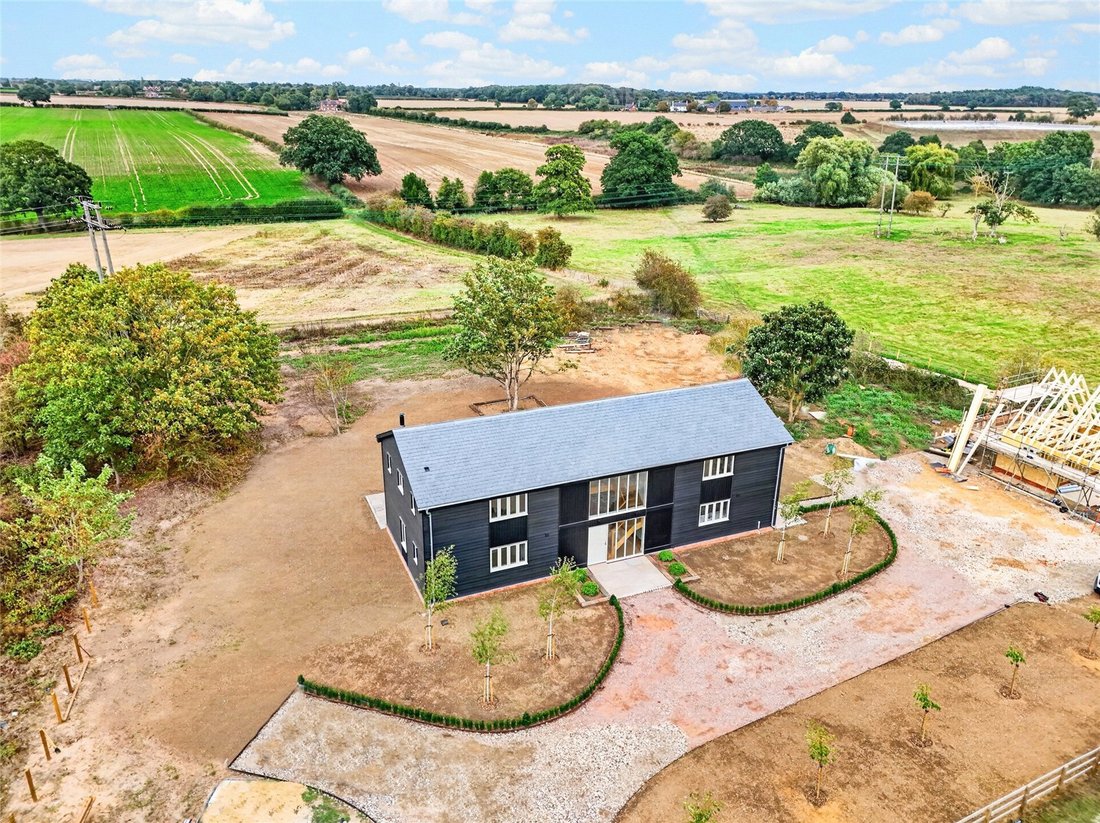
The property is approached via a right of way over a long private driveway, which runs beyond Grove Farm House and it’s brick barns, to a five-bar gate opening through post and rail fencing. The driveway sweeps beyond the house to a parking area, fronting onto which is the double cart lodge with its adjoining workshop/store, together with a loft room above (34 x 12 ft). Set mainly to the rear of the property, beyond the wide terrace, are the newly planted lawns which, together with existing mature trees, run down to the boundaries that abut the neighbouring meadow and farmland.
In all the property extends to about 1.25 acres (sts).
LOCATION
The Dutch Barn enjoys a rural setting bordering surrounding farmland on the edge of Holbrook, one of the most sought-after villages in south Suffolk. There is an active community and a good range of local amenities, including a village stores/post office, doctors’ surgery, and sports centre. In addition to a primary and high school, Holbrook is home to the Royal Hospital School, whilst the Ipswich High School is situated in the nearby village of Woolverstone. The Stour and Orwell estuaries, with marinas at Shotley and Woolverstone, together with Alton Water Reservoir, provide a wide variety of water sport opportunities, whilst the county town of Ipswich is just 5 miles to the north offering a full range of shopping, commercial and recreational facilities.
The region’s main road (A14 and A12) network is easily accessible, linking to Cambridge, The Midlands and London’s M25 and main line rail services run regularly from Manningtree and Ipswich stations (6½ miles and 5½ miles) to London’s Liverpool Street Station in about 60 and 70 minutes respectively.
DISTANCES
Holbrook village – within walking distance
Ipswich – 5 miles (London Liverpool Street Station 70 mins)
A12/A14 - 3 miles
Manningtree Station – 6.5 miles (London Liverpool Street Station (60 mins)
DIRECTIONS (IP9 2PH)
From Ipswich travel in a southerly direction on the B1456 signed to Shotley. Pass under the Orwell Bridge and along the riverbank, climb the hill and proceed through Freston. Turn right at the water tower and proceed towards Holbrook, and after passing the village sign turn left immediately before reaching the first houses of the village. Follow the track driveway flanked by fields and continue straight ahead where the drive divides and proceed through the five-bar gate.
What3words: ///[hidden information]
PROPERTY INFORMATION
Services: Mains electricity and water are connected. Modern private drainage system. Air Source Heat Pump.
Solar Array: New 7.5 kw array mounted on the rear, south facing slope of the garage roof with battery connection ready (batteries not included). Suitable for an EV charger (not included).
Mobile: TBC
Broadband: It is reported that there is a direct fibre connection to the property.
EPC: Predicted A
Council Tax: Band to be assessed. Babergh District Council.
Tenure: Freehold with vacant possession at completion.
Fixtures and Fittings: The newly fitted carpets, all light fittings, kitchen appliances within the property are included in the sale.
Viewings: By appointment with Jackson-Stops.
Newly constructed by bespoke local developers Harvest Homes, The Dutch Barn is a barn style new home offering all the advantages of the latest building techniques and regulations. Insulated to the highest standards, the property with the benefit of its air source heat pump and solar array, is predicted to achieve an A rating for its Energy Performance Certificate.
The barn offers light, well laid out and easy flowing accommodation, which is finished to a high standard throughout, featuring oak and limestone tiled floors, newly laid carpets and underfloor heating to the ground floor. The principal rooms, including the central dining hall, kitchen and sitting room, have wide full-height bi-fold windows opening on to a wide terrace running the length of the house, and taking maximum benefit of the far-reaching rural views beyond. An impressive kitchen has extensive quartz work surfaces and Neff appliances, including a built-in fridge and freezer. Beyond, the utility room has an extensive range of fitted cupboards, further work surfaces and concealed cupboards for a washing machine and dryer (not included).
A fine oak staircase rising to a spacious central first floor landing sitting room, with its bi-fold doors onto a delightful wide, decked balcony with glass balustrade taking full advantage of the aforementioned far-reaching views. The bedrooms have part-vaulted ceilings, and each has either an en suite shower room or bathroom, with two of them having dressing room areas.
OUTSIDE
The property is approached via a right of way over a long private driveway, which runs beyond Grove Farm House and it’s brick barns, to a five-bar gate opening through post and rail fencing. The driveway sweeps beyond the house to a parking area, fronting onto which is the double cart lodge with its adjoining workshop/store, together with a loft room above (34 x 12 ft). Set mainly to the rear of the property, beyond the wide terrace, are the newly planted lawns which, together with existing mature trees, run down to the boundaries that abut the neighbouring meadow and farmland.
In all the property extends to about 1.25 acres (sts).
LOCATION
The Dutch Barn enjoys a rural setting bordering surrounding farmland on the edge of Holbrook, one of the most sought-after villages in south Suffolk. There is an active community and a good range of local amenities, including a village stores/post office, doctors’ surgery, and sports centre. In addition to a primary and high school, Holbrook is home to the Royal Hospital School, whilst the Ipswich High School is situated in the nearby village of Woolverstone. The Stour and Orwell estuaries, with marinas at Shotley and Woolverstone, together with Alton Water Reservoir, provide a wide variety of water sport opportunities, whilst the county town of Ipswich is just 5 miles to the north offering a full range of shopping, commercial and recreational facilities.
The region’s main road (A14 and A12) network is easily accessible, linking to Cambridge, The Midlands and London’s M25 and main line rail services run regularly from Manningtree and Ipswich stations (6½ miles and 5½ miles) to London’s Liverpool Street Station in about 60 and 70 minutes respectively.
DISTANCES
Holbrook village – within walking distance
Ipswich – 5 miles (London Liverpool Street Station 70 mins)
A12/A14 - 3 miles
Manningtree Station – 6.5 miles (London Liverpool Street Station (60 mins)
DIRECTIONS (IP9 2PH)
From Ipswich travel in a southerly direction on the B1456 signed to Shotley. Pass under the Orwell Bridge and along the riverbank, climb the hill and proceed through Freston. Turn right at the water tower and proceed towards Holbrook, and after passing the village sign turn left immediately before reaching the first houses of the village. Follow the track driveway flanked by fields and continue straight ahead where the drive divides and proceed through the five-bar gate.
What3words: ///[hidden information]
PROPERTY INFORMATION
Services: Mains electricity and water are connected. Modern private drainage system. Air Source Heat Pump.
Solar Array: New 7.5 kw array mounted on the rear, south facing slope of the garage roof with battery connection ready (batteries not included). Suitable for an EV charger (not included).
Mobile: TBC
Broadband: It is reported that there is a direct fibre connection to the property.
EPC: Predicted A
Council Tax: Band to be assessed. Babergh District Council.
Tenure: Freehold with vacant possession at completion.
Fixtures and Fittings: The newly fitted carpets, all light fittings, kitchen appliances within the property are included in the sale.
Viewings: By appointment with Jackson-Stops.
-
Property type
House
-
Price/sqft
$598
Features
- Terrace
- Garage
- New Builds
- Panoramic / Scenic View
- Gate
- Gas Stovetop
- Kitchen island
- Stone Countertops
- Parking
Features
Lot
Indoor
- Kitchen island
- Gas Stovetop
- Stone Countertops
Outdoor
Explore the Area
Joined 1 year ago
You have inquired about this property
The agent will contact you soon by
Listed by
Jackson Stops Country – Ipswich
View agency profile
40
Listings
2025
Joined
Book home tour with the agent
Choose a date and whether you'd like a virtual or in-person tour with the agent.
Preferred date
Tour type
Jackson Stops Country – Ipswich
View agency profile
Last updated
Today
First listed
September 29
Listing reference
IPS260130
Trusted by the World's Leading Brokers
The agents behind the world's most exceptional properties list with JamesEdition.
- Listings from Sotheby's, Christie's, BARNES, and Engel & Völkers
- Every listing reviewed before it goes live
- Connect directly with verified listing agents
By continuing you agree to our Terms and Privacy Policy.