$1,591,915
A Spacious And Well Presented 6,000 Sq Ft House With Indoor Swimming Pool In 0.68 Acres
- 6 Beds
- 5 Baths
- 6,003 Sqft
- 29,621 Sqft lot
- Updated: October 12
- 1
About the Property
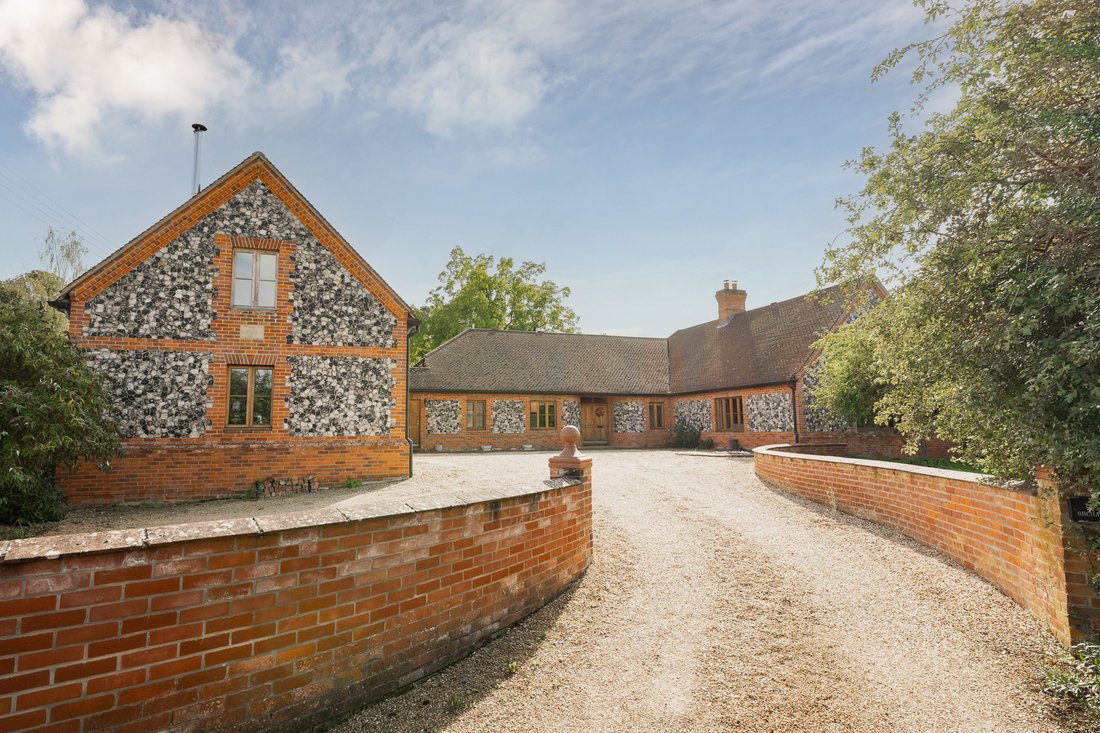
The Orchard is a spacious and excellently presented architect-designed 6,000 sq ft house in 0.68 acres and with an indoor swimming pool. Designed by a local architect and built in 1998 of brick and flint elevations, the property enjoys accomodation that is mostly laid out on the ground floor. A tiled porch leads to a welcoming reception hall with 12 ft high ceiling, solid wood floors and a seating
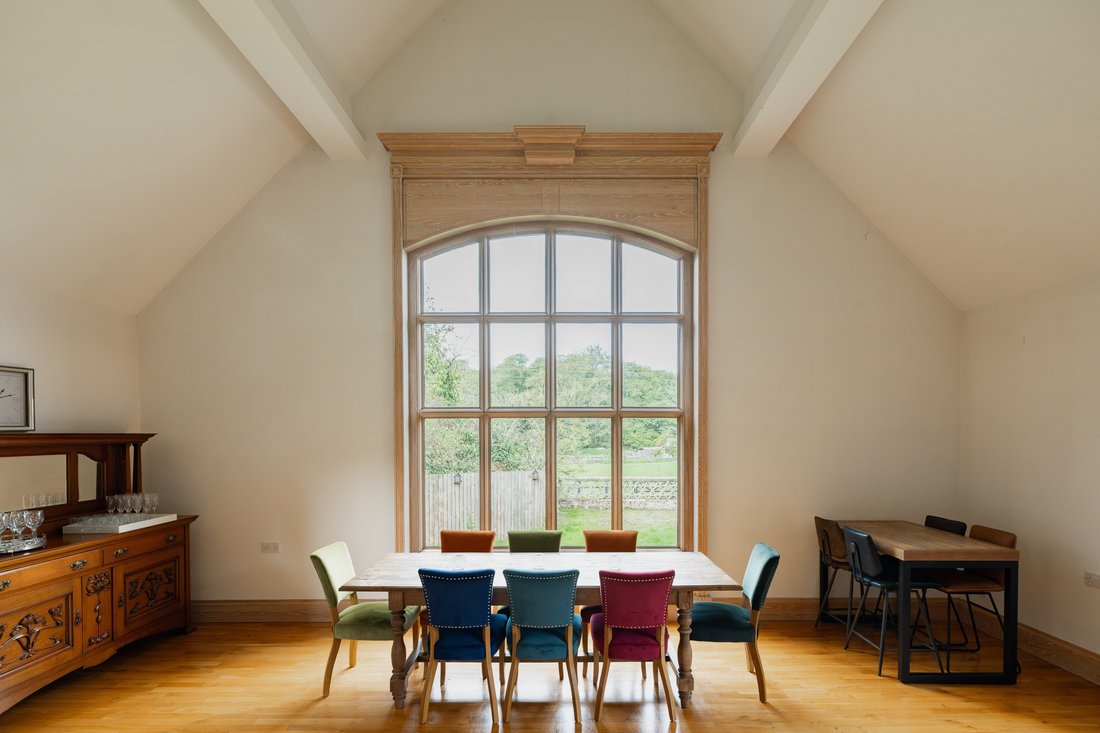
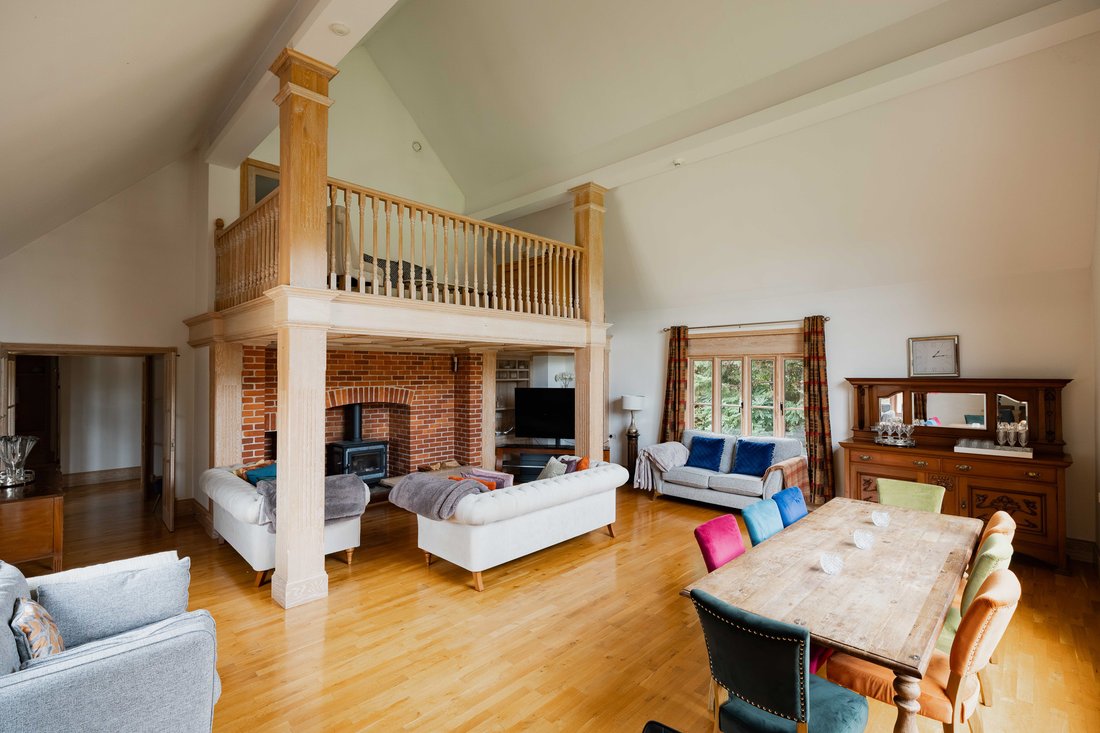
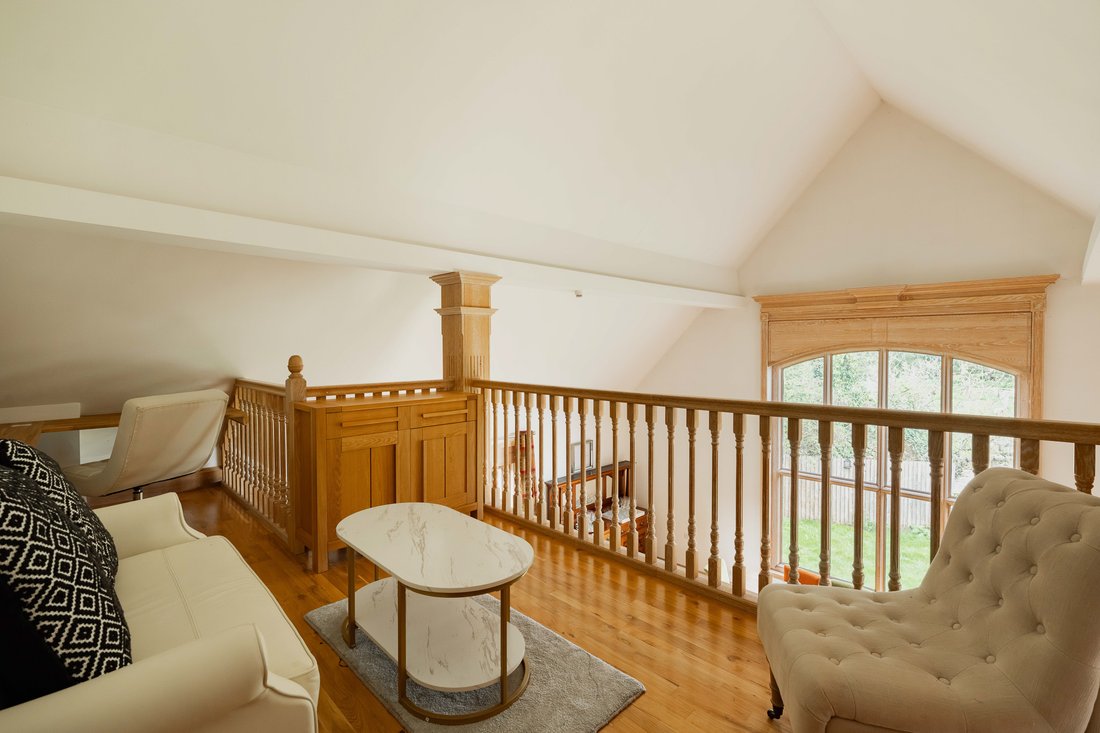
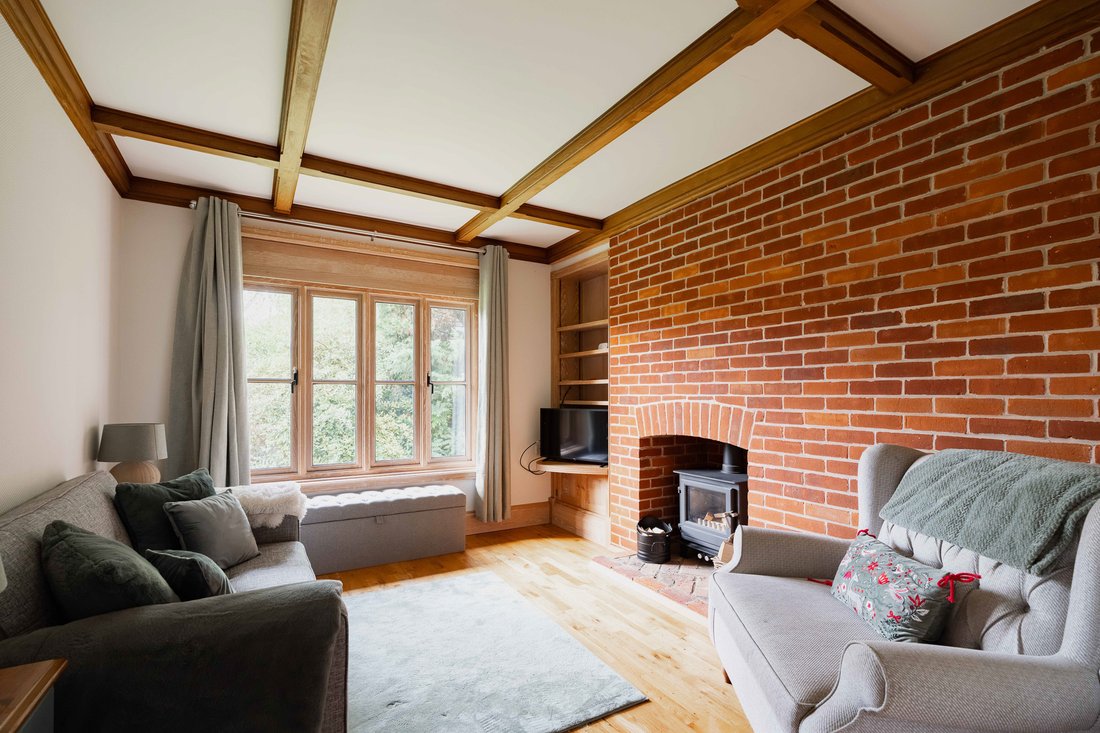
The Orchard is a spacious and excellently presented architect-designed 6,000 sq ft house in 0.68 acres and with an indoor swimming pool. Designed by a local architect and built in 1998 of brick and flint elevations, the property enjoys accomodation that is mostly laid out on the ground floor. A tiled porch leads to a welcoming reception hall with 12 ft high ceiling, solid wood floors and a seating area looking onto the indoor swimming pool. The triple aspect drawing room is impressive with vaulted ceiling, solid oak flooring and a fireplace with wood burning stove under a mezzanine. The snug has oak floors and is cosy with fireplace and wood burning stove. The kitchen/breakfast room is fully fitted with space for a breakfast table and has French doors out to a decked terrace. There are four ground floor bedrooms two with en suite bath and shower rooms, and a separate shower room, as well as a bedroom suite on the first floor. On the first floor, the former attic space now forms a bedroom suite. A large reception room with wood burning stove is located next to an integrated single garage. Above this is a one bedroom self contained annexe with bedroom, bathroom, kitchen and sitting room. The heated indoor pool has a triple aspect, with French doors on all sides and two cedar decks.
-
Property type
House
-
Price/sqft
$265
Features
- Garden
- Terrace
- Garage
- Fireplace
- Indoor Pool
- 2D Floor Plan
- Gas Stovetop
- Outdoor Living Space
- High Ceiling
Explore the Area

Joined 10 months ago
You have inquired about this property
The agent will contact you soon by
Listed by
10
Listings
2025
Joined
Book home tour with Ian Parsons
Choose a date and whether you'd like a virtual or in-person tour with the agent.
Preferred date
Tour type

Strutt & Parker – Norwich
4 Upper King Street, Norwich, Norfolk, NR3 1HA, United Kingdom
View agency profile
Last updated
October 12
First listed
October 12
Listing reference
NOR260142
Trusted by the World's Leading Brokers
The agents behind the world's most exceptional properties list with JamesEdition.
- Listings from Sotheby's, Christie's, BARNES, and Engel & Völkers
- Every listing reviewed before it goes live
- Connect directly with verified listing agents
By continuing you agree to our Terms and Privacy Policy.