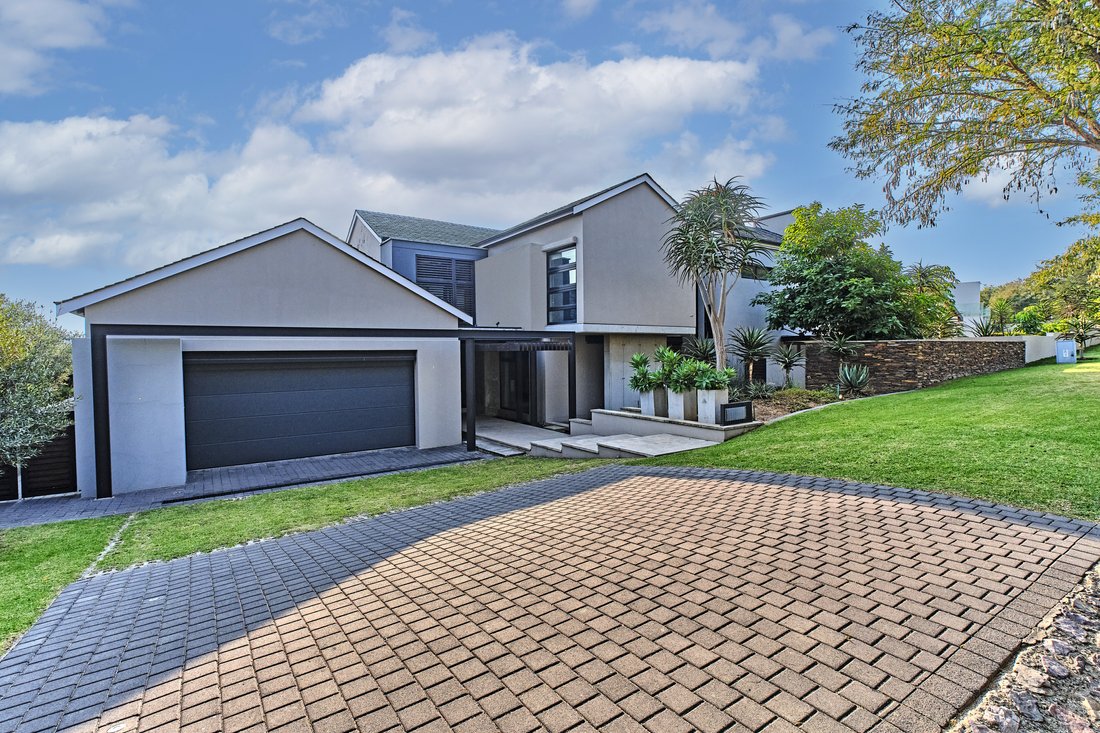
Sophisticated Open Plan Living With Stunning Architectural Design
- 4 Beds
- 5 Baths
- 9,570 Sqft
- Updated: July 1
-
24
Views for last 30 days
- 4
About the Property
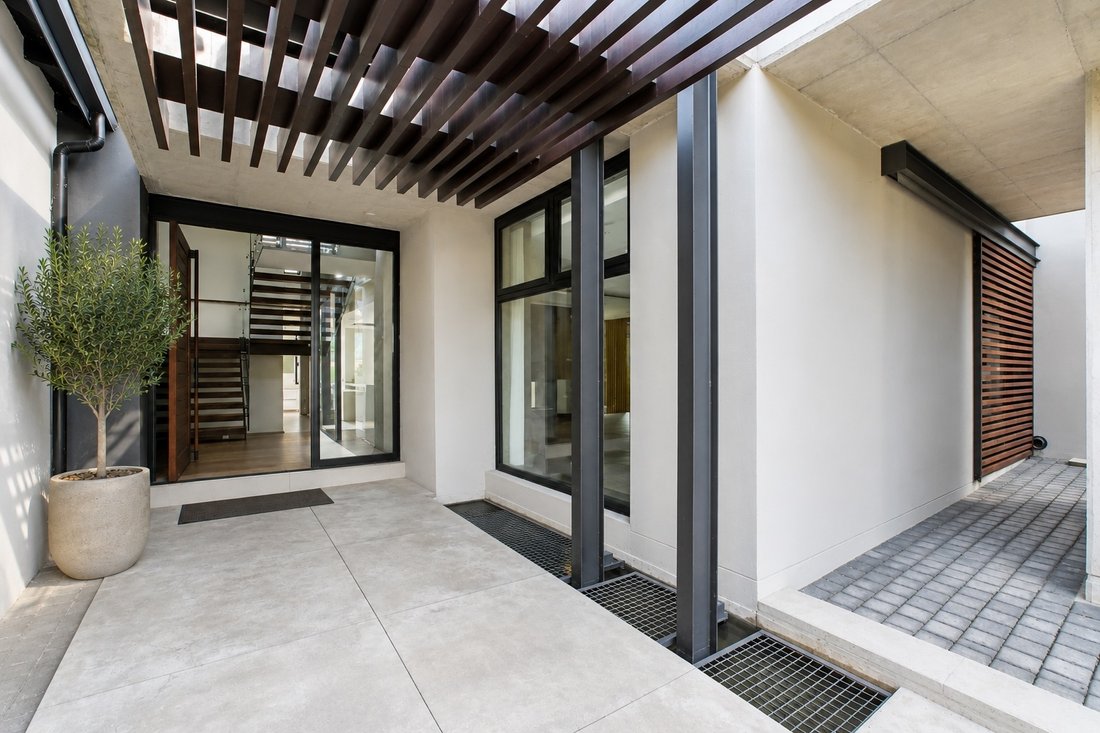
A concrete walkway framed by steel beams leads to the impressive oversized wooden front door. Upon entering, your eye is immediately drawn to
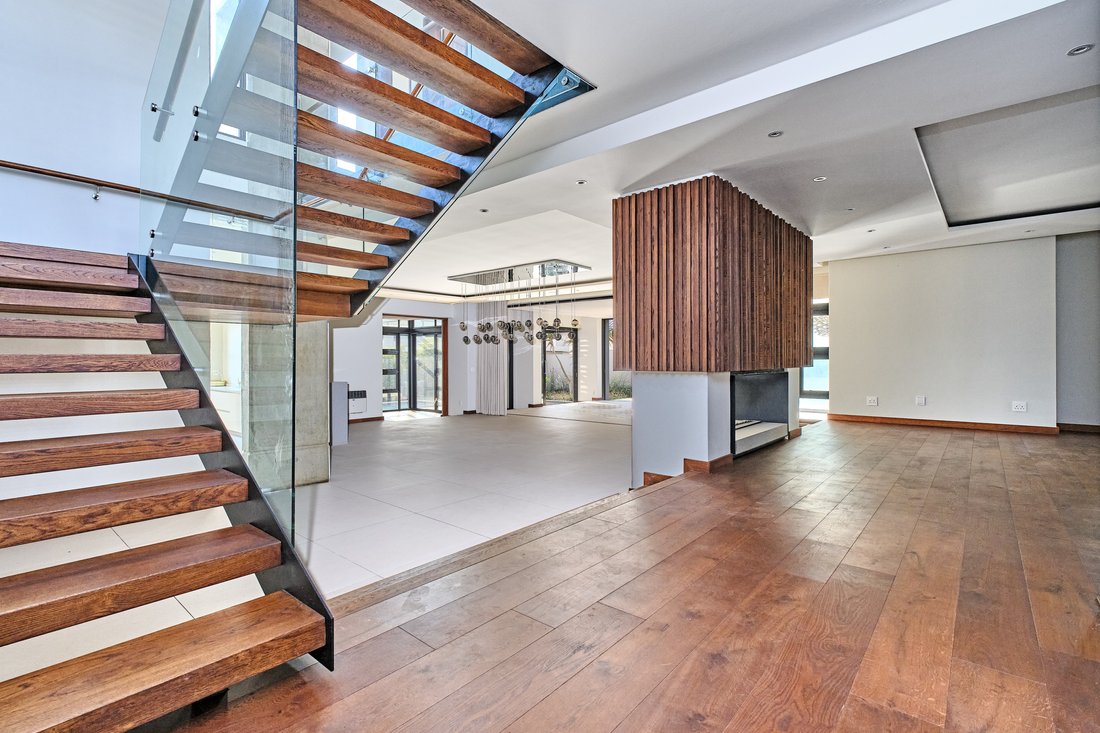
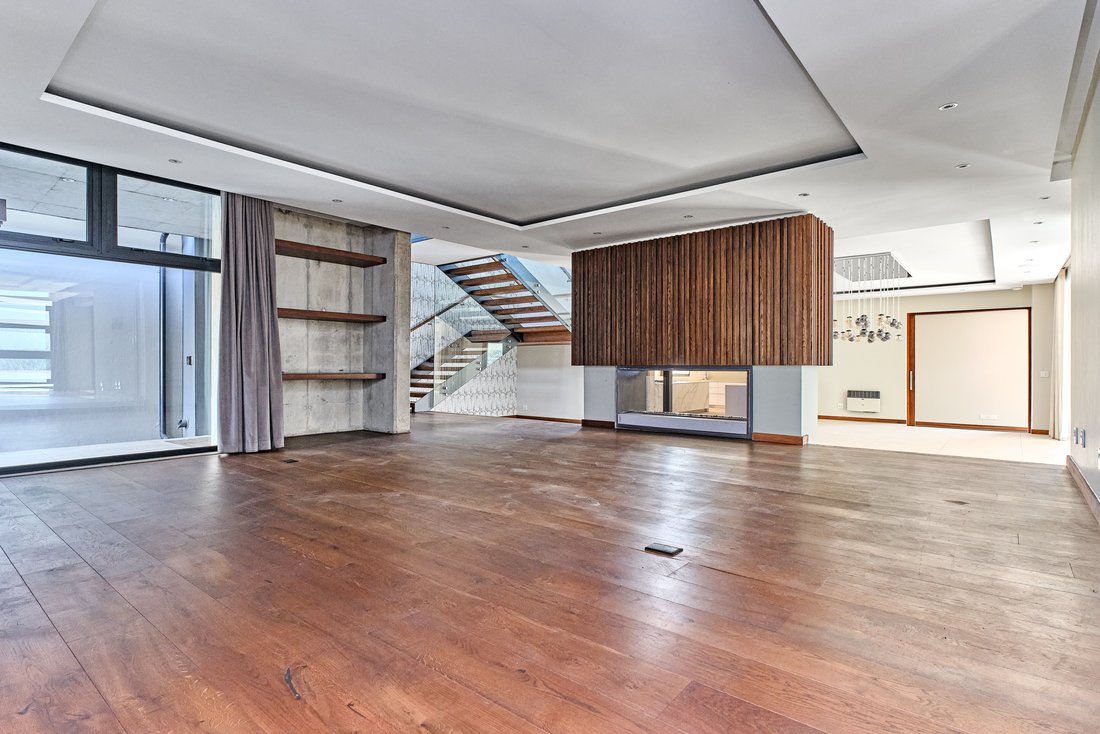
A concrete walkway framed by steel beams leads to the impressive oversized wooden front door. Upon entering, your eye is immediately drawn to the stunning floating timber staircase with glass balustrading, before taking in the beautiful hardwood floors and striking feature wall with timber cladding. Statement chandeliers create elegant focal points above the staircase and in the dining room, adding a unique touch of sophistication.
The ground floor offers an expansive collection of living and entertaining spaces that flow seamlessly from one to the next. A cozy lounge to the right of the entrance opens into a stylish bar and games room, complete with bespoke lighting for a pool table and a closed-combustion wood-burning fireplace. This room leads out to the covered patio.
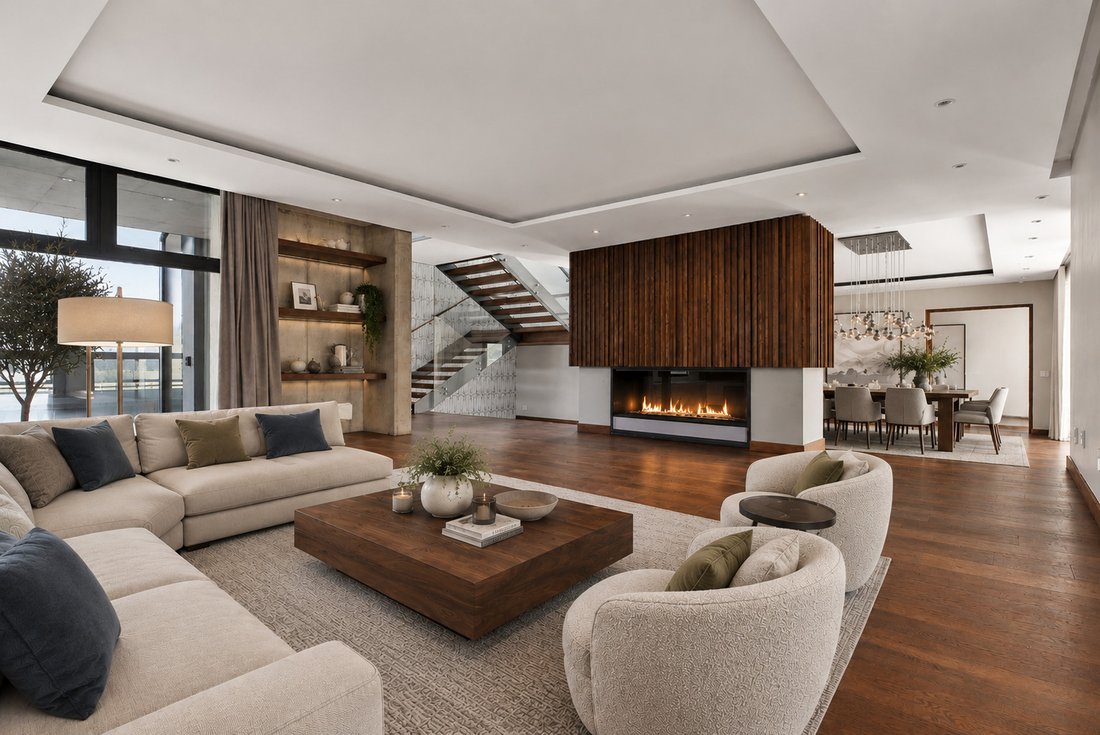
A gas fireplace with a striking feature wall separates the lounge from the spacious dining room, where a beautiful glass chandelier provides the perfect setting for family gatherings. Large sliding doors extend the living spaces onto an expansive enclosed covered patio, making it ideal for year-round entertaining. Double glazed sliding doors slide back completely to reveal the sunny pool deck beyond. A further family lounge, conveniently positioned just two steps down from the dining room, also opens directly onto the pool area, creating a wonderful indoor-outdoor lifestyle.
The pièce de résistance of the ground floor is the state-of-the-art open-plan kitchen. Designed for both everyday living and entertaining, it features a large central island, sleek white gloss cabinetry, a practical breakfast counter, a spacious walk-in pantry, separate scullery and laundry, as well as integrated SMEG appliances.
Upstairs, you will find three generously sized en-suite family bedrooms, each featuring air conditioning and beautiful hardwood flooring. The bathrooms are tastefully appointed with quality finishes throughout.
The luxurious main suite is a true sanctuary. A spacious walk-in dressing room connects the bedroom to the elegant full bathroom while floor-to-ceiling corner windows flood the room with natural light. A study or pajama lounge is conveniently located on the upstairs landing providing a versatile additional living space.
Additional Features This exceptional home also offers an impressive list of extras including: • thirty solar panels with a Tesla inverter and battery system • central vacuum system • staff accommodation with one bedroom • garaging for four vehicles • double built-in braai/barbecue on patio • double glazing throughout • custom-made doors and sliding doors • heated bathroom floors and towel rails This home is currently vacant and ready to welcome its next family. AI staging has been used in selected photographs to help prospective buyers visualize the incredible potential of these beautifully designed spaces.
Whilst every care has been taken in preparation of this listing we cannot be held responsible for any errors or omissions.
Please contact me today to arrange your private viewing of this exceptional home.
-
Property type
House
-
Price/sqft
$113
Features
- Garden
- Pool
- Terrace
- Garage
- Game Room
- Outdoor Kitchen
- Walk In Closet
- Open Kitchen
- Fireplace
Indoor
- High Ceiling
- Office
- Fireplace
- Air Conditioning
- Kitchen island
- Gas Stovetop
- Bar
- Laundry Room
- Game Room
- Open Kitchen
- Stone Countertops
- Walk In Closet
Outdoor
- Terrace
- Balcony
- Pool
- Garage
- Outdoor Kitchen
- Outdoor Living Space
- Pergola
- Garden
Explore the Area
The agent will contact you soon by
Listed by
Book home tour with Sue de Klerk
Choose a date and whether you'd like a virtual or in-person tour with the agent.

Jawitz Properties was founded in 1969, by current Chairman Eskel Jawitz, and is one of South Africa’s leading re
Jawitz Properties was founded in 1969, by current Chairman Eskel Jawitz, and is one of South Africa’s leading residential property companies.
The company has its national head-office in Johannesburg, Gauteng and is represented by 58 sales offices and over 500 property professionals in the main provinces and metropolitan areas of South Africa including: 15 offices across Gauteng, 20 offices in the Western Cape, 4 offices along the Garden Route, 10 offices in Kwa-Zulu Natal, 4 offices in the Eastern Cape, 2 offices in North West Province, 2 offices in the Free State Province and an office in Mpumalanga. We also have one international office in Mauritius.
Through the excellence of our people, our industry leading technology and our dynamic marketing we look forward to helping you find your perfect property match!
Services: residential property services; sales and marketing; international sales; property management; rentals; and home loans.
Similar Properties Nearby
New Listings in Waterfall Country Estate North




Explore More Homes for Sale
Waterfall Country Estate North, South Africa popular searches
- Properties with Terrace in Waterfall Country Estate North, South Africa
- Properties with Open Kitchen in Waterfall Country Estate North, South Africa
- City View properties in Waterfall Country Estate North, South Africa
- New Builds properties in Waterfall Country Estate North, South Africa
- Gated Community properties in Waterfall Country Estate North, South Africa
- Properties with Game Room in Waterfall Country Estate North, South Africa
- Properties with Outdoor Kitchen in Waterfall Country Estate North, South Africa
- Properties with Elevator in Waterfall Country Estate North, South Africa
- Properties with Tennis Court in Waterfall Country Estate North, South Africa
- Properties with Sauna in Waterfall Country Estate North, South Africa
- Water View properties in Waterfall Country Estate North, South Africa
- Properties with Indoor Pool in Waterfall Country Estate North, South Africa
- Mountain View properties in Waterfall Country Estate North, South Africa
Related Guides & Stories
Trusted by the World's Leading Brokers
The agents behind the world's most exceptional properties list with JamesEdition.
- Listings from Sotheby's, Christie's, BARNES, and Engel & Völkers
- Every listing reviewed before it goes live
- Connect directly with verified listing agents
By continuing you agree to our Terms and Privacy Policy.